About
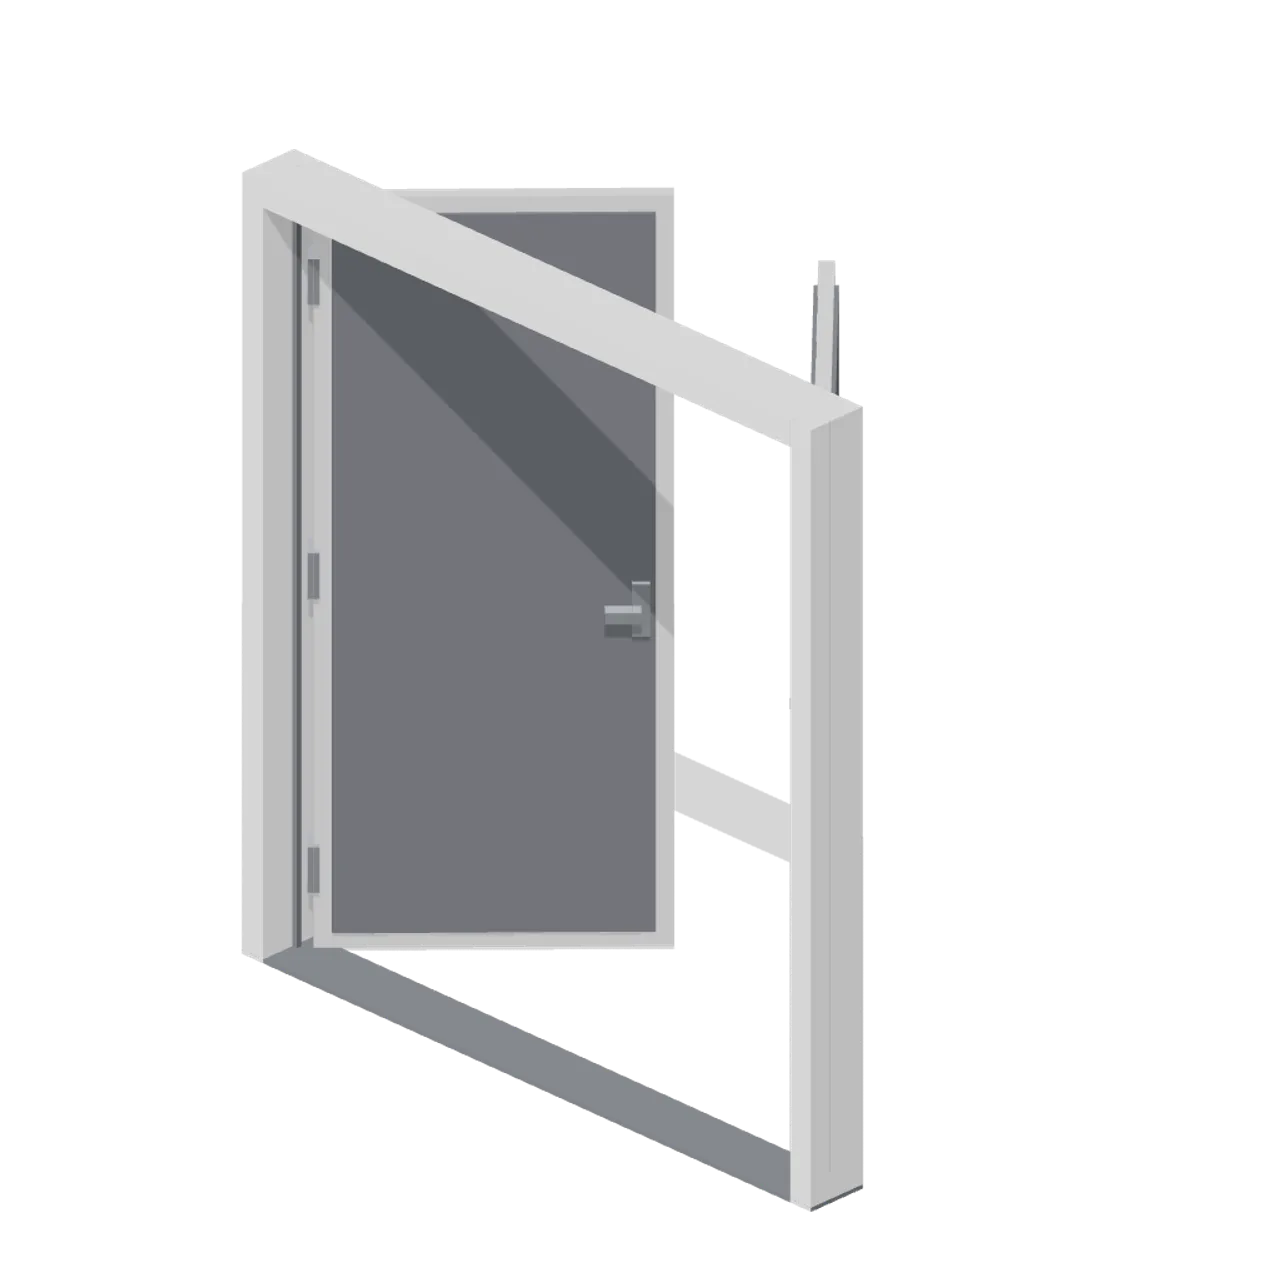
A 2.2 m by 2.4 m double door in its lining: two 1 m leaves on three hinges each, both swinging 95 degrees toward -Z in a single open clip. Dimensions 2.20 x 2.40 x 0.25 m (X x Y x Z). Origin at the centre of the opening on the floor datum. Leaf node pivots are on the hinge axes at x=-1.00 and x=+1.00. Metres, +Y up, +Z front, ground contact at y=0. Drops flush into the 2.2 by 2.4 m opening of the double door wall module. Connectors: west (wall-end), east (wall-end). Animation clips: open, driven by named node pivots at the real hinge or track axis. Frame 0 is the closed rest pose. Neutral greybox palette for prototyping before art exists. Static geometry; no skinned rig, collision or navigation data.
Use with an AI agent
Copy this prompt into your AI chat, then describe what you want to build with the asset.
Use the “Greybox hinged double door (Modular Greybox Architecture Kit)” asset in my project.

Model: https://cdn.3dassets.dev/assets/8232/v1/model.glb
Asset page: https://3dassets.dev/assets/modular-greybox-architecture-kit-door-hinged-double-3b0f09a3
Description: A 2.2 m by 2.4 m double door in its lining: two 1 m leaves on three hinges each, both swinging 95 degrees toward -Z in a single open clip.

- Dimensions (X × Y × Z): 2.2 × 2.4 × 0.25 metres
- Triangles: 300
- Animations: open
- Licence: CC0 1.0 Universal (https://creativecommons.org/publicdomain/zero/1.0/)
- Loading: Three.js GLTFLoader; no additional decoders required.
Also available as JSON, Markdown, or via the MCP server.
Import manually
Choose your framework, then copy the code into your project to load the asset.
import { GLTFLoader } from 'three/addons/loaders/GLTFLoader.js'
import { AnimationMixer } from 'three'

let mixer

const loader = new GLTFLoader()
loader.load('https://cdn.3dassets.dev/assets/8232/v1/model.glb', (gltf) => {
  scene.add(gltf.scene)
  mixer = new AnimationMixer(gltf.scene)
  mixer.clipAction(gltf.animations[0]).play()
})

// Call from your render loop; deltaSeconds is time since the previous frame.
function updateAssetAnimation(deltaSeconds) {
  mixer?.update(deltaSeconds)
}
Greybox hinged double door (Modular Greybox Architecture Kit)
A 2.2 m by 2.4 m double door in its lining: two 1 m leaves on three hinges each, both swinging 95 degrees toward -Z in a single open clip.
More in Buildings & Architecture

Crafted garden pergola (Almanac Gardens)
Crafted garden pergola, a sculpted miniature for a seasonal countryside garden.

Fish Smokehouse (Harbor & Tackle)
Compact vented smokehouse with chimney, louvered front, iron hinges and orange cedar siding.

Cedar Boathouse (Harbor & Tackle)
Open-front waterside boathouse with board siding, exposed rafters, corrugated roof and dock floor.

Fish Market Stall (Harbor & Tackle)
Open market stall with striped canopy, cedar counter, empty display bins, bracing and price plaques.

Harbor Tackle Shop (Harbor & Tackle)
Board-clad shop with mullioned windows, recessed door, striped awning, display shelf and fish sign.

Meadow Courier Post Office
A compact teal roof post office with timber framing, parcel sign and letter slot for cozy delivery games.
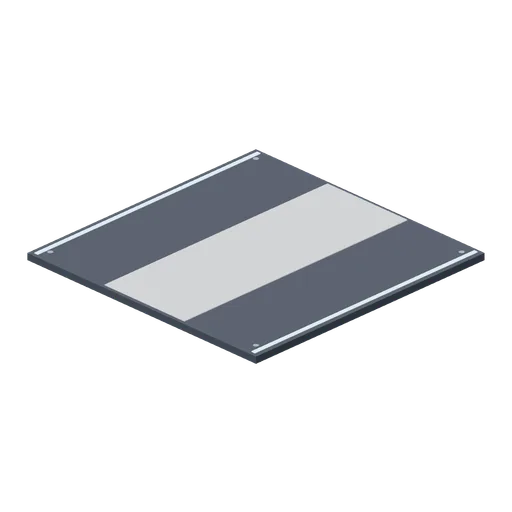
Deck plate, 4 m (Spaceship Interior Deck Kit)
A 4 m square floor plate matching the corridor floor, for open areas.
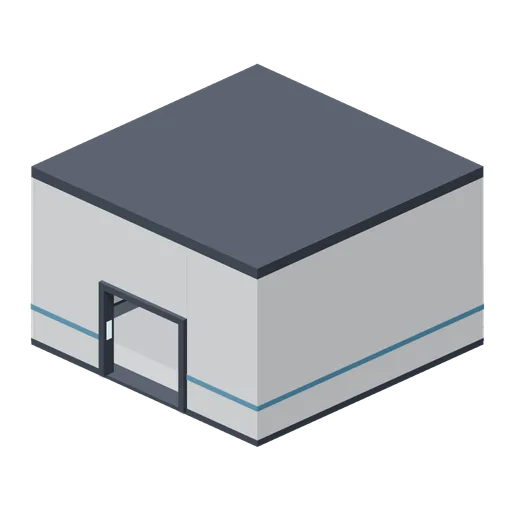
Engineering bay shell (Spaceship Interior Deck Kit)
An 8 m square bay, 4.6 m clear, with conduit runs around the walls at height and a doorway on +Z.
 Animated
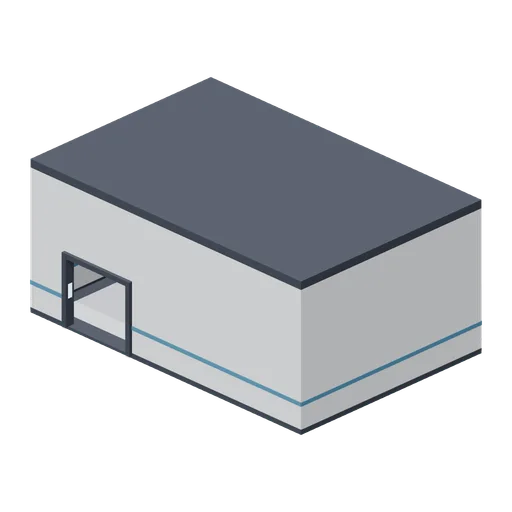
Cargo bay shell with hangar doors (Spaceship Interior Deck Kit)
A 12 by 8 m cargo bay, 5 m clear, with a 4 m sliding hangar door pair on -Z, a personnel doorway on +Z and hazard striping on the floor.
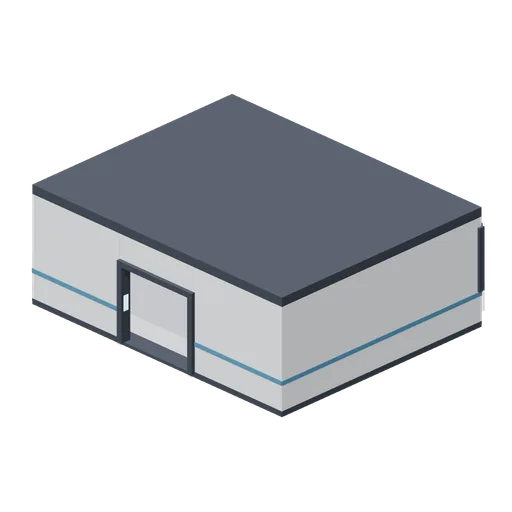
Bridge shell with panoramic viewport (Spaceship Interior Deck Kit)
A 10 by 8 m bridge, 3.4 m clear, with a mullioned viewport across its forward (-Z) wall and a doorway aft.
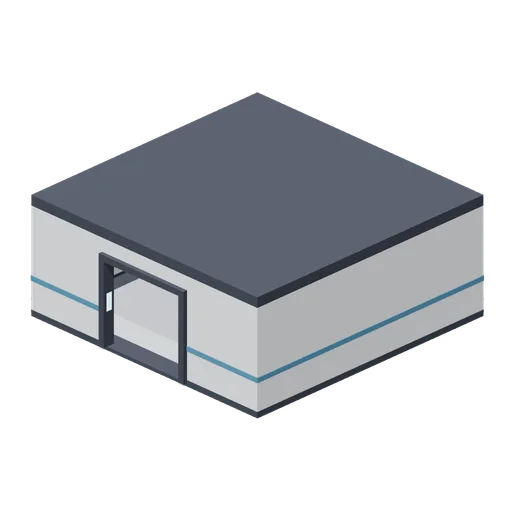
Room shell, 8 by 8 m (Spaceship Interior Deck Kit)
An 8 m square compartment, 3 m clear, with one framed doorway on its +Z wall and two ceiling strips.
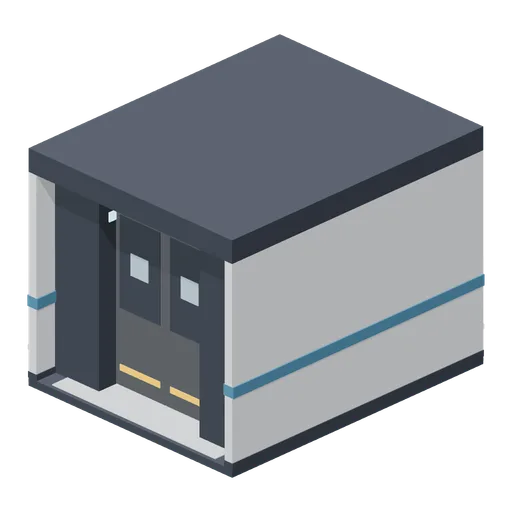 Animated
Airlock chamber (Spaceship Interior Deck Kit)
A 4 m airlock with an inner pair of hull doors, a heavier outer pair, floor grating and status panels.
Similar assets
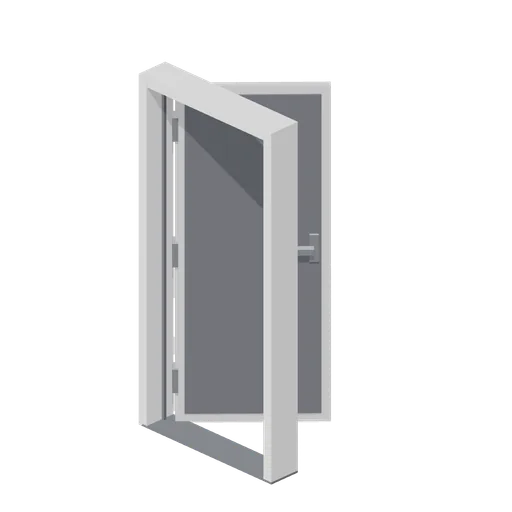 Animated
Greybox hinged single door (Modular Greybox Architecture Kit)
A 1.0 m by 2.1 m single door in its lining: a flush leaf on three hinges with lever furniture both sides, hung to swing 95 degrees toward -Z.
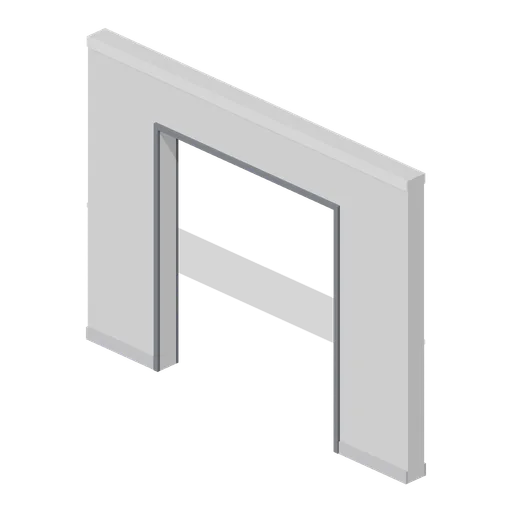
Greybox wall with double door opening (Modular Greybox Architecture Kit)
A 4 m wall with a 2.2 m by 2.4 m double door opening and 0.9 m piers each side. Takes the double door, security gate or sliding pair.
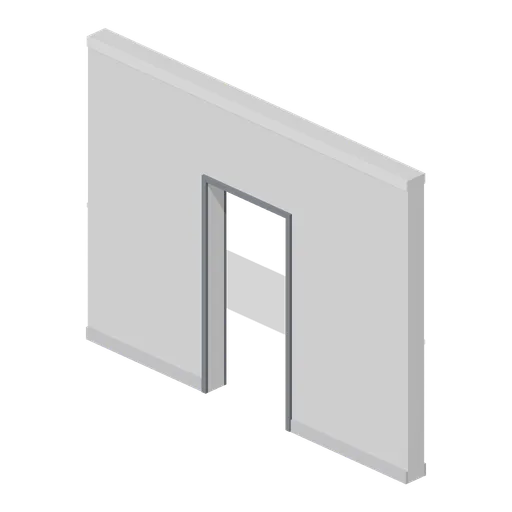
Greybox wall with single door opening (Modular Greybox Architecture Kit)
A 4 m wall with a 1.0 m by 2.1 m single door opening, lined on both faces. Takes the hinged, glazed or sliding door modules.
 Animated
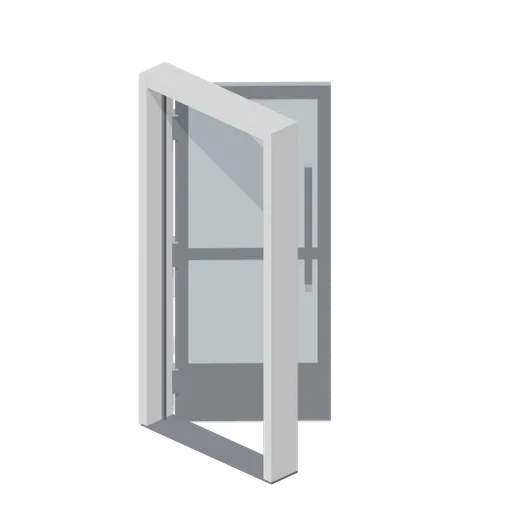
Greybox glazed door (Modular Greybox Architecture Kit)
A 1.0 m by 2.1 m glazed door: steel stiles and rails around two pale vision panels, with a full-height pull handle and a hinged leaf node.
 Animated
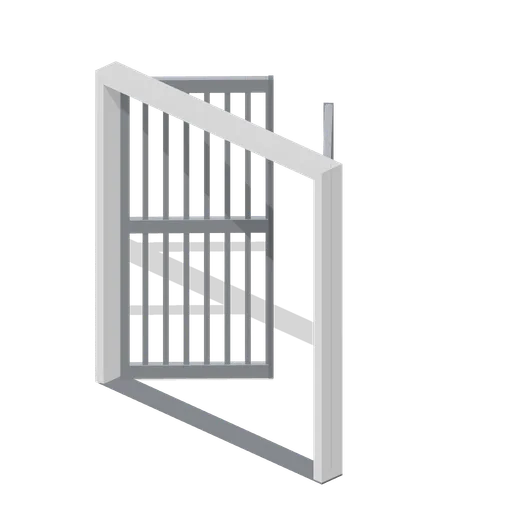
Greybox barred security gate (Modular Greybox Architecture Kit)
A 2.2 m by 2.4 m double security gate: two barred leaves of eight vertical bars between three rails, with meeting stiles that swing clear together.
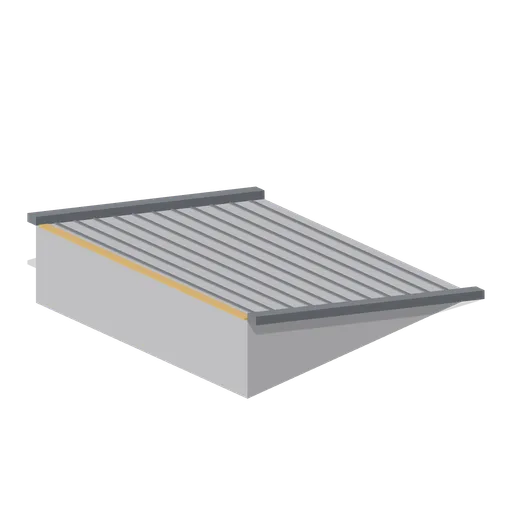
Greybox sloped floor 15 degrees (Modular Greybox Architecture Kit)
A 4 m by 4 m floor plate sloped at 15 degrees, rising 1.07 m across the cell, with raised side kerbs. For garage ramps, drainage falls and stepped terrain blockouts.
 Animated
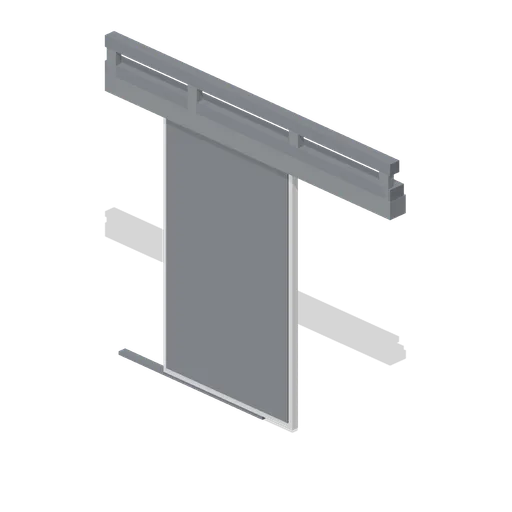
Greybox sliding door panel and track (Modular Greybox Architecture Kit)
A surface-mounted sliding door over a 1.4 m by 2.2 m opening: head track on brackets, panel on two hangers, floor guide and a full-height pull. Ships open and close clips.
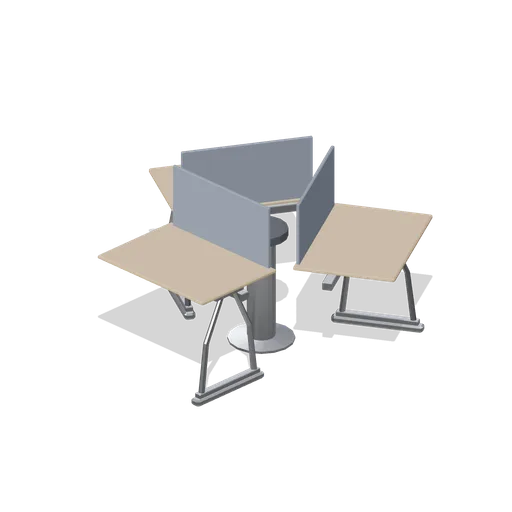
120 degree three-wing workstation (Downtown Office Interiors)
A three-wing 120 degree workstation pod: three 1.1 m worksurfaces on a shared turned centre post, each with an A-frame outer leg and a fabric privacy upstand.
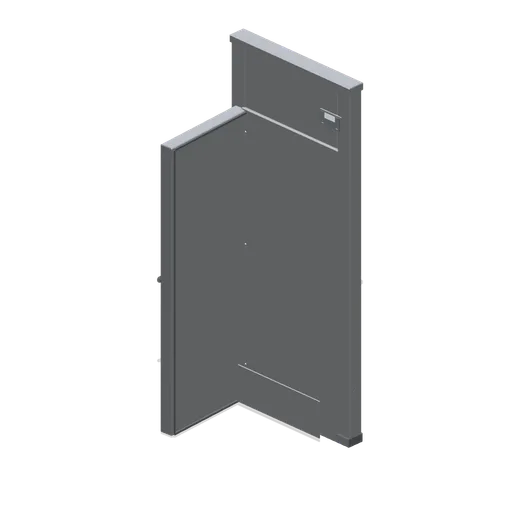
Walk-in door module, door open (Restaurant Kitchen and Dining Room)
The walk-in cold room door bay with the insulated leaf swung open on its three hinges, showing the frame return, the kick plate and the safety-release lever.
 Animated
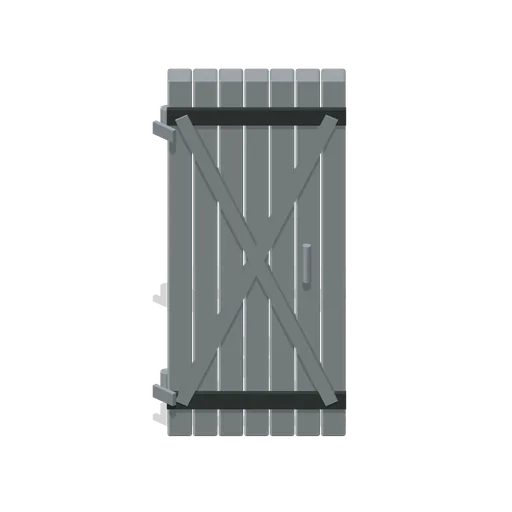
Double Latch Door (Underground Survivor Hideout)
Double Latch Door: 0.94 × 2.1 × 0.14 m nominal survival door assembly.
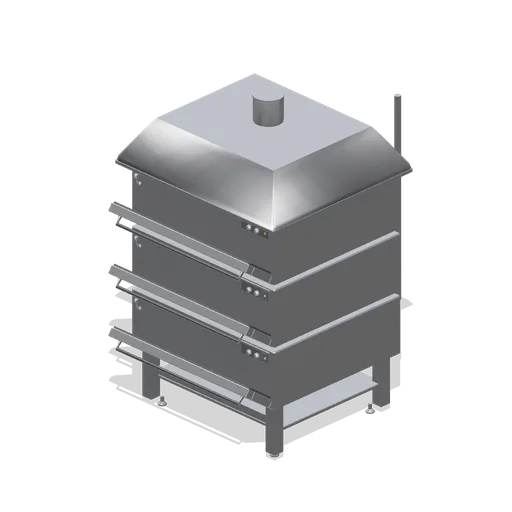
Three deck oven with open doors (Cafe, Bakery and Coffee Bar)
The three deck bakery oven with its glazed doors dropped open on their bottom hinges, showing the stone hearth soles inside each chamber.
 Animated
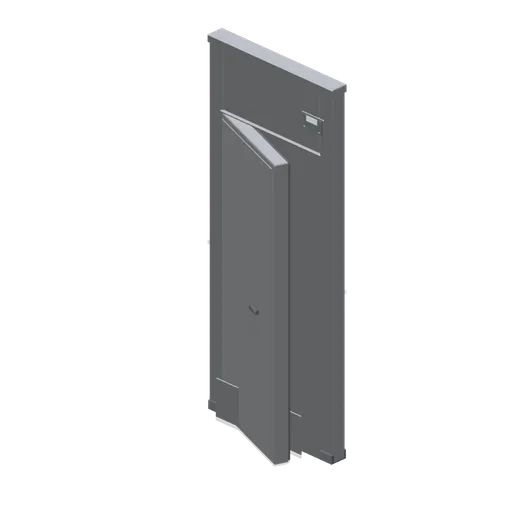
Walk-in cold room door module (Restaurant Kitchen and Dining Room)
A 1 m walk-in cold room door bay: an insulated frame with a 780 mm opening, a heavy hinged leaf on three hinges with a safety-release lever, a kick plate and a door thermometer.