About
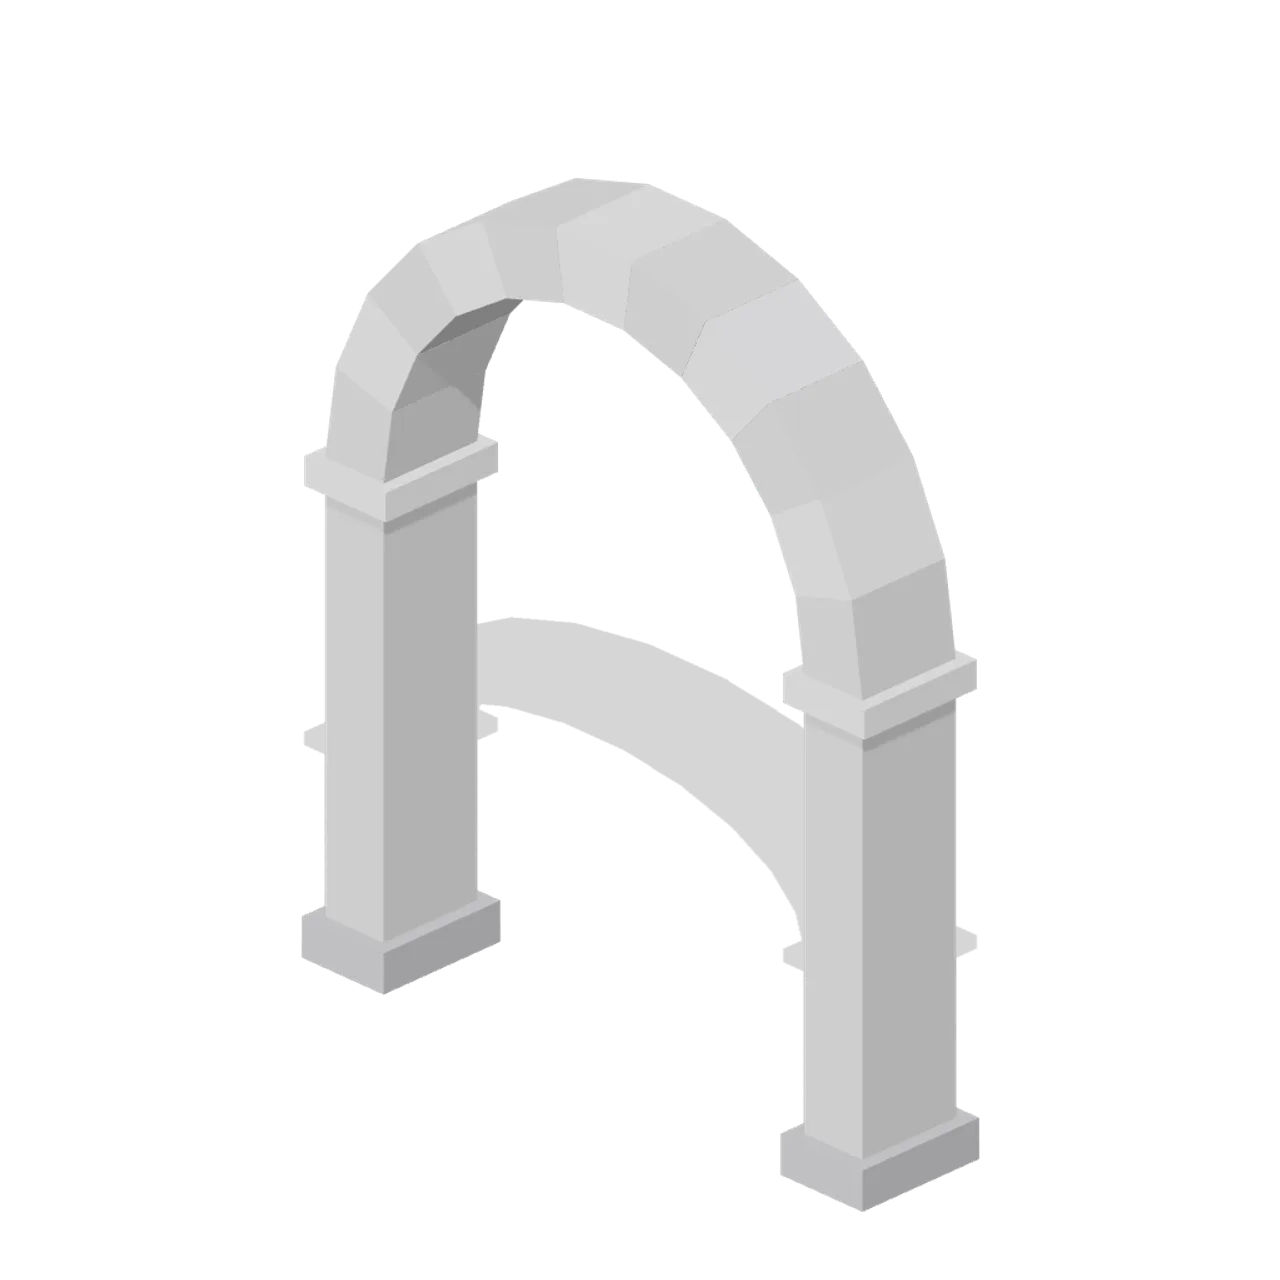
A self-supporting arch surround: two 1.7 m piers on spread bases carrying an eleven-voussoir semicircular arch over a 1.8 m by 2.6 m opening, 0.4 m deep. Dimensions 2.40 x 2.84 x 0.50 m (X x Y x Z). Origin at the centre of the opening on the floor datum; the arch springs at 1.70 m. Metres, +Y up, +Z front, ground contact at y=0. Free standing. Butt a 2 m or 4 m wall to either pier at the wall-end ports. Connectors: west (wall-end), east (wall-end). Neutral greybox palette for prototyping before art exists. Static geometry; no skinned rig, collision or navigation data.
Use with an AI agent
Copy this prompt into your AI chat, then describe what you want to build with the asset.
Use the “Greybox semicircular arch opening (Modular Greybox Architecture Kit)” asset in my project.

Model: https://cdn.3dassets.dev/assets/16069/v1/model.glb
Asset page: https://3dassets.dev/assets/modular-greybox-architecture-kit-arch-opening-2ced5d2d
Description: A self-supporting arch surround: two 1.7 m piers on spread bases carrying an eleven-voussoir semicircular arch over a 1.8 m by 2.6 m opening, 0.4 m deep.

- Dimensions (X × Y × Z): 2.4 × 2.838 × 0.5 metres
- Triangles: 204
- Animations: none
- Licence: CC0 1.0 Universal (https://creativecommons.org/publicdomain/zero/1.0/)
- Loading: Three.js GLTFLoader; no additional decoders required.
Also available as JSON, Markdown, or via the MCP server.
Import manually
Choose your framework, then copy the code into your project to load the asset.
import { GLTFLoader } from 'three/addons/loaders/GLTFLoader.js'

const loader = new GLTFLoader()
loader.load('https://cdn.3dassets.dev/assets/16069/v1/model.glb', (gltf) => {
  scene.add(gltf.scene)
})
Greybox semicircular arch opening (Modular Greybox Architecture Kit)
A self-supporting arch surround: two 1.7 m piers on spread bases carrying an eleven-voussoir semicircular arch over a 1.8 m by 2.6 m opening, 0.4 m deep.
More in Buildings & Architecture

Crafted garden pergola (Almanac Gardens)
Crafted garden pergola, a sculpted miniature for a seasonal countryside garden.

Fish Smokehouse (Harbor & Tackle)
Compact vented smokehouse with chimney, louvered front, iron hinges and orange cedar siding.

Cedar Boathouse (Harbor & Tackle)
Open-front waterside boathouse with board siding, exposed rafters, corrugated roof and dock floor.

Fish Market Stall (Harbor & Tackle)
Open market stall with striped canopy, cedar counter, empty display bins, bracing and price plaques.

Harbor Tackle Shop (Harbor & Tackle)
Board-clad shop with mullioned windows, recessed door, striped awning, display shelf and fish sign.

Meadow Courier Post Office
A compact teal roof post office with timber framing, parcel sign and letter slot for cozy delivery games.
Ward Bay Corner (Hospital Wards and Clinic Operations)
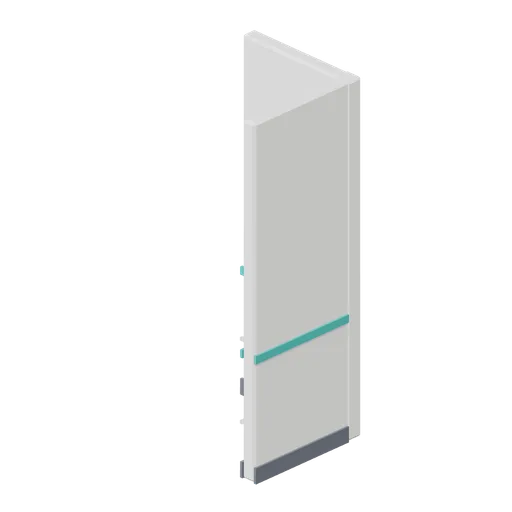
Right-angle partition corner joining a wall run along X to a wall run along Z, with a corner pier and matching skirting and dado bands.
Ceiling Light Panel (Hospital Wards and Clinic Operations)
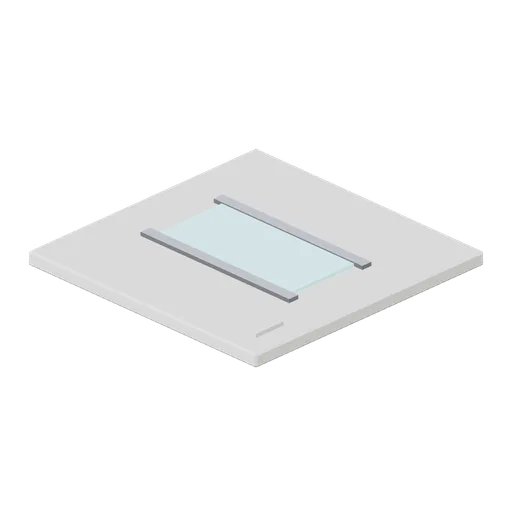
Two metre suspended ceiling tile with a recessed linear luminaire, trim bars and a service access hatch, matching the floor grid.
Corridor Floor Tile (Hospital Wards and Clinic Operations)
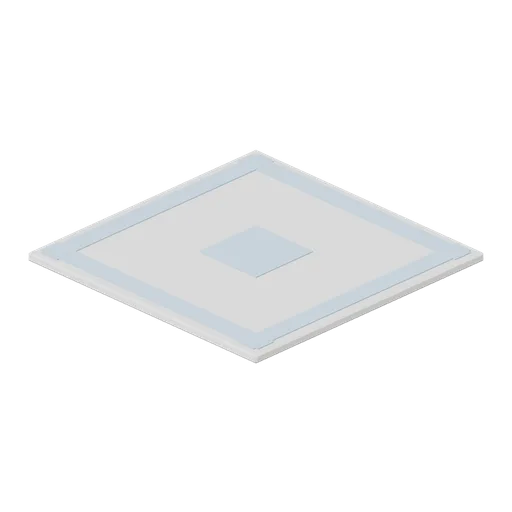
Two metre vinyl corridor floor tile with a chamfered edge, an inset border band and a centre motif panel, laid on a 2 m grid.
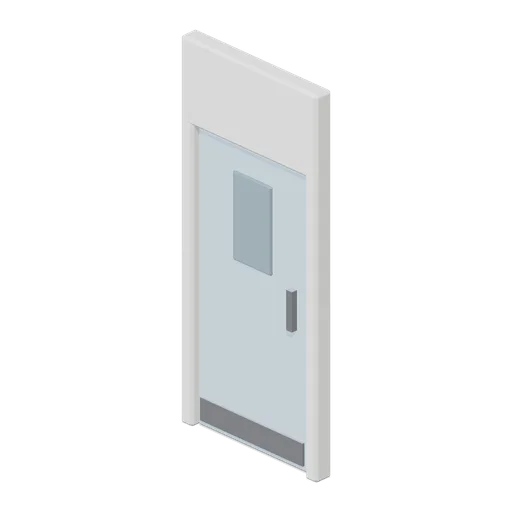
Door Leaf (Hospital Wards and Clinic Operations)
Single door module: a lined frame with an over-panel and a hinged leaf on a named pivot, with a vision panel, pull handles both sides and a kick plate.
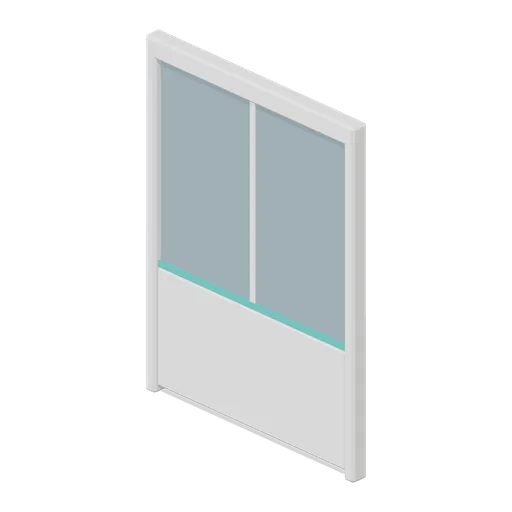
Glazed Partition (Hospital Wards and Clinic Operations)
Two metre glazed partition module: a solid dado panel under a full-width vision pane in a framed head, jamb and mullion set.
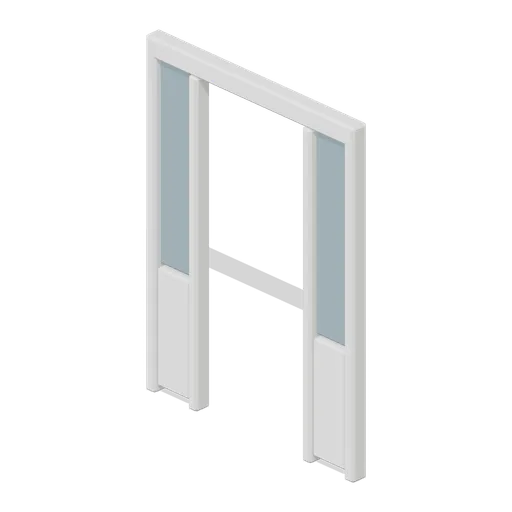
Glazed Partition Doorway (Hospital Wards and Clinic Operations)
Glazed partition module with a one metre clear doorway between two flanking glazed panels, for a corridor entrance without a leaf.
Similar assets
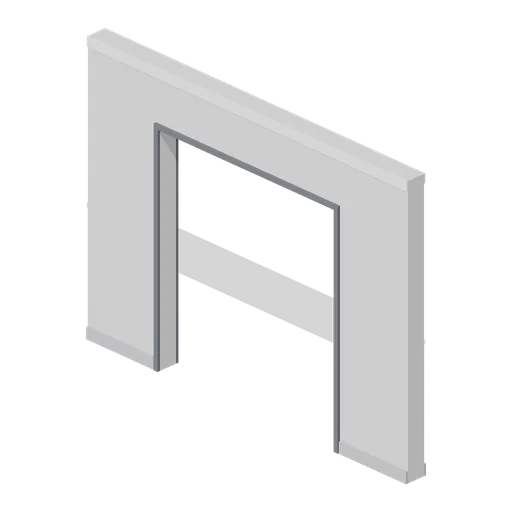
Greybox wall with double door opening (Modular Greybox Architecture Kit)
A 4 m wall with a 2.2 m by 2.4 m double door opening and 0.9 m piers each side. Takes the double door, security gate or sliding pair.
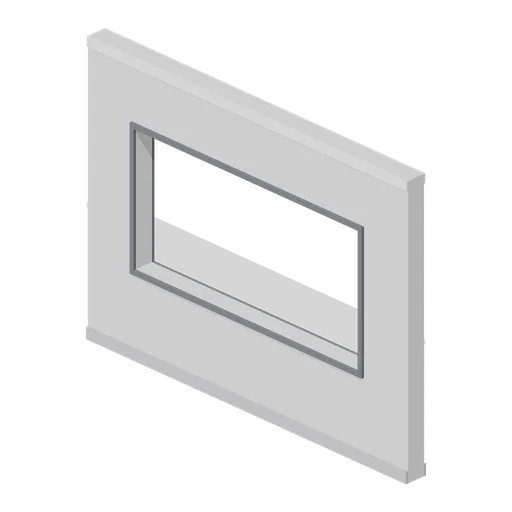
Greybox wall with wide window opening (Modular Greybox Architecture Kit)
A 4 m wall with a 2.8 m by 1.4 m wide window opening on a 0.9 m sill, leaving 0.6 m piers. Shop fronts, offices and viewing galleries.
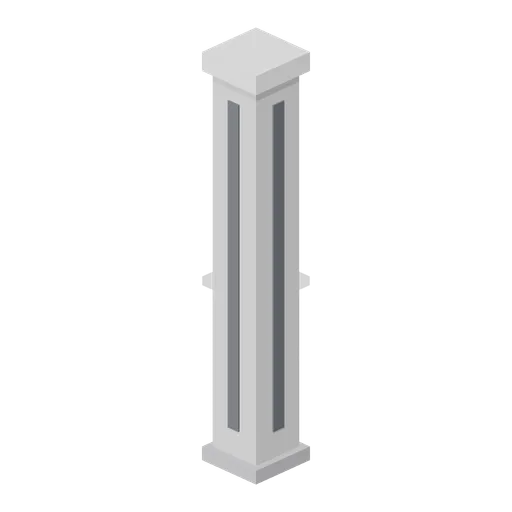
Greybox pillar 0.4 m square (Modular Greybox Architecture Kit)
A free-standing 0.4 m square pillar over the full 3 m storey with a spread base and a spreading cap, for grid intersections and open-plan bays.
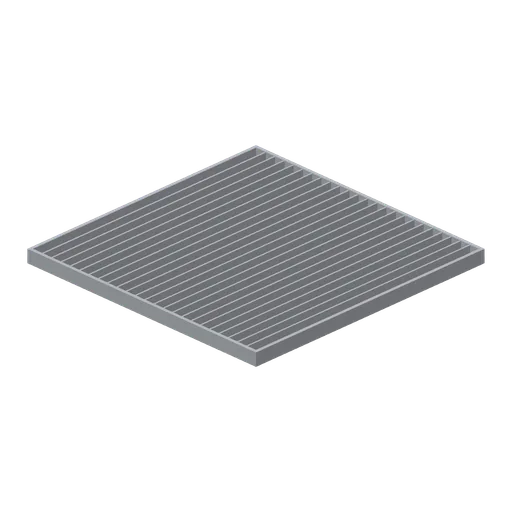
Greybox open grating floor panel 4 m (Modular Greybox Architecture Kit)
A 4 m open grating floor panel: steel edge frame with 24 bearer bars on a 0.16 m pitch, for plant decks, service voids and see-through walkway floors.
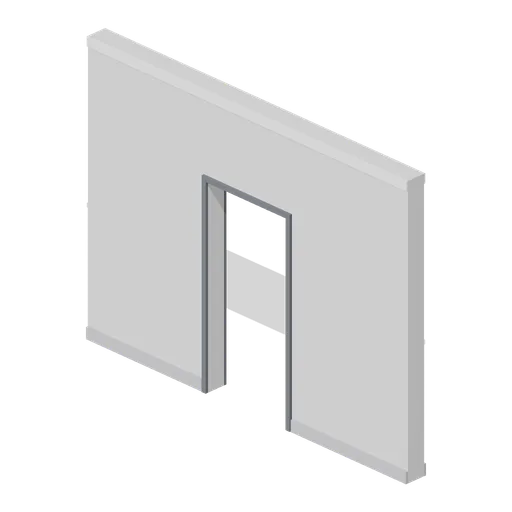
Greybox wall with single door opening (Modular Greybox Architecture Kit)
A 4 m wall with a 1.0 m by 2.1 m single door opening, lined on both faces. Takes the hinged, glazed or sliding door modules.
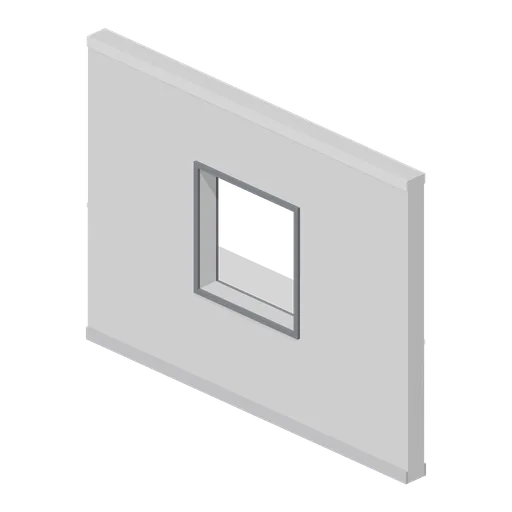
Greybox wall with window opening (Modular Greybox Architecture Kit)
A 4 m wall with a 1.2 m square window opening on a 1.0 m sill, lined on both faces. Takes the mullion frame or the louvre panel.
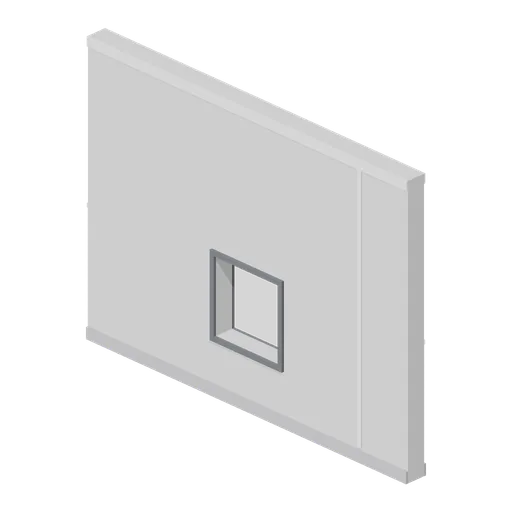
Greybox wall with service hatch opening (Modular Greybox Architecture Kit)
A 4 m wall with an 0.8 m square service hatch on a 0.6 m sill, for serveries, crawl-through routes and duct penetrations.
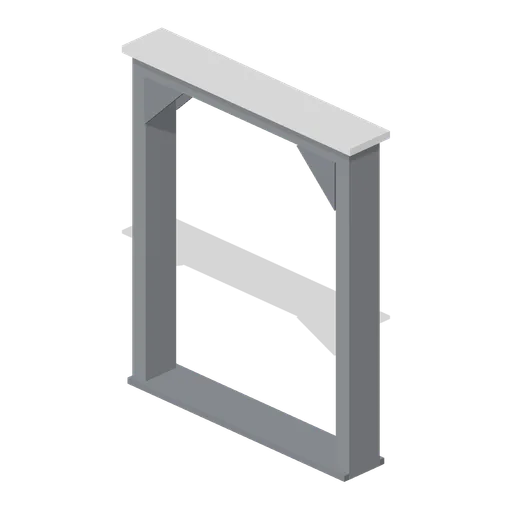
Greybox void opening frame (Modular Greybox Architecture Kit)
A plain structural buck around a 2.0 m by 2.6 m void: 0.14 m box section jambs and head with corner gussets, a threshold plate and a capping angle.
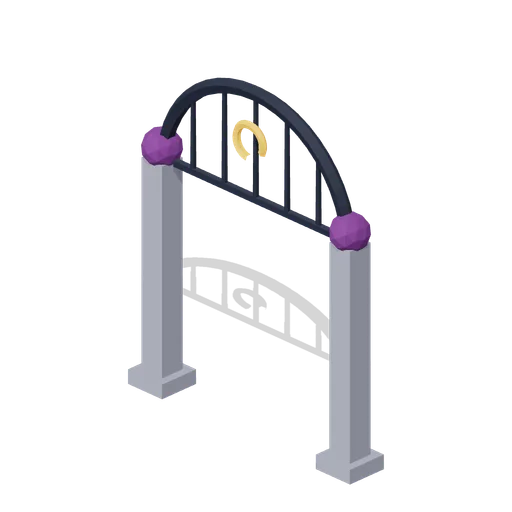
Open graveyard arch (Moonlit Mischief: Halloween)
Open 1.87 m clear entrance between stone pillars beneath a crescent-topped iron arch.
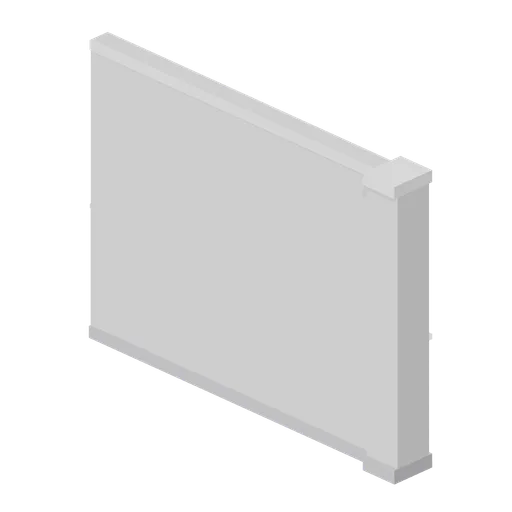
Greybox wall end cap (Modular Greybox Architecture Kit)
A 4 m wall terminating in a 0.4 m square end pilaster with its own base and cap, so an open wall run finishes cleanly instead of showing a raw edge.
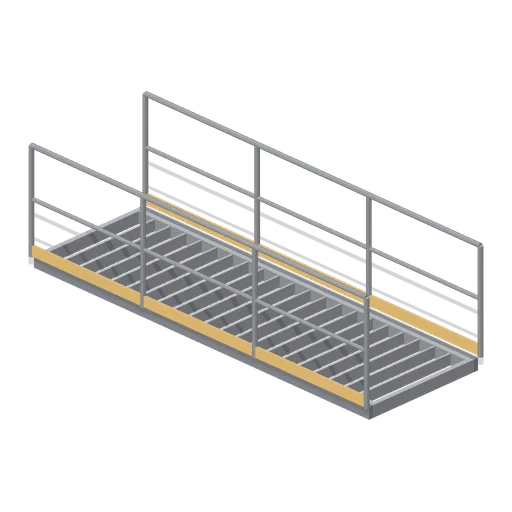
Greybox catwalk 4 m straight (Modular Greybox Architecture Kit)
A 4 m by 1.2 m open grating catwalk on channel stringers with a guard rail and orange toe board on both edges. The deck surface sits 0.12 m above the module base.
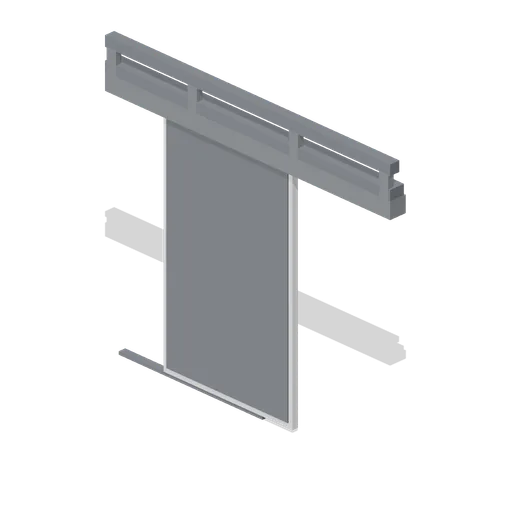 Animated
Greybox sliding door panel and track (Modular Greybox Architecture Kit)
A surface-mounted sliding door over a 1.4 m by 2.2 m opening: head track on brackets, panel on two hangers, floor guide and a full-height pull. Ships open and close clips.