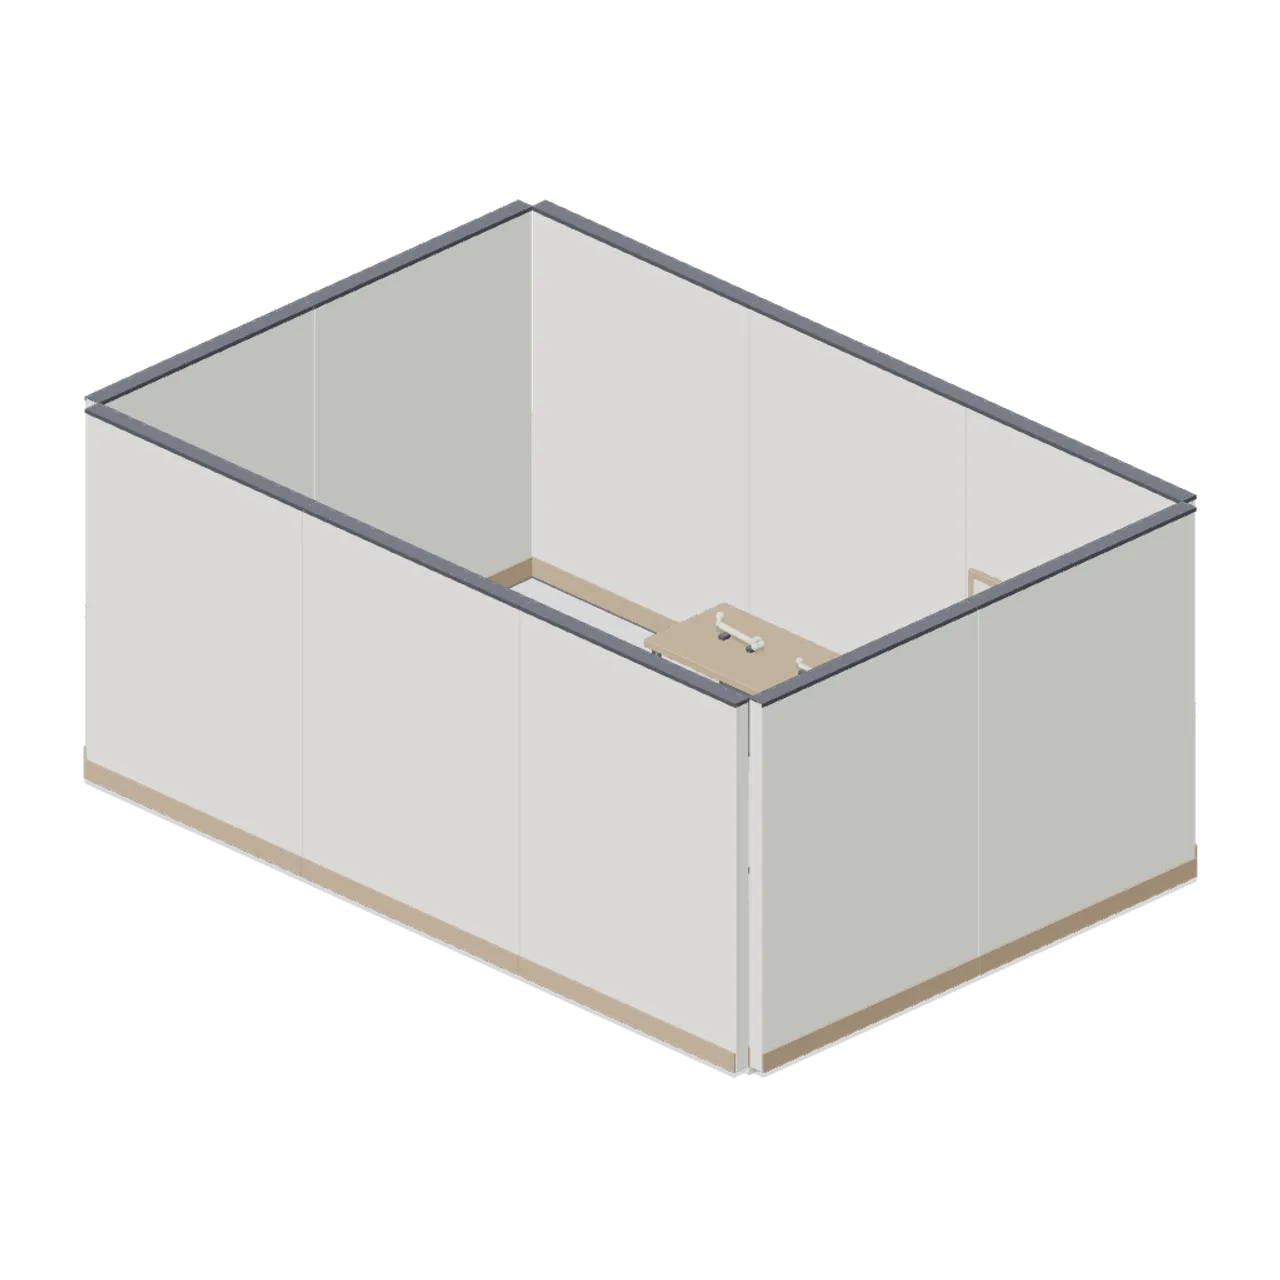
Loading model
About
A quiet corner of the classroom at room scale: a workbench with the femur and humerus laid out, the skull on a tall plinth, the skeleton chart on the back wall, a stool, two label stands and the DNA helix turning beside them. Open topped like the classroom.
Use with an AI agent
Copy this prompt into your AI chat, then describe what you want to build with the asset.
Use the “Skeleton study corner (Human Anatomy and Education Kit)” asset in my project.

Model: https://cdn.3dassets.dev/assets/38979/v1/model.glb
Asset page: https://3dassets.dev/assets/human-anatomy-and-education-kit-study-corner-2db5ff4f
Description: A quiet corner of the classroom at room scale: a workbench with the femur and humerus laid out, the skull on a tall plinth, the skeleton chart on the back wall, a stool, two label stands and the DNA helix turning beside them. Open topped like the classroom.

- Dimensions (X × Y × Z): 6.27 × 2.775 × 4.27 metres
- Triangles: 15.1k
- Animations: none
- Licence: CC0 1.0 Universal (https://creativecommons.org/publicdomain/zero/1.0/)
- Loading: Three.js GLTFLoader; no additional decoders required.
Also available as JSON, Markdown, or via the MCP server.
Import manually
Choose your framework, then copy the code into your project to load the asset.
import { GLTFLoader } from 'three/addons/loaders/GLTFLoader.js'

const loader = new GLTFLoader()
loader.load('https://cdn.3dassets.dev/assets/38979/v1/model.glb', (gltf) => {
  scene.add(gltf.scene)
})
Common questions
How do I use this model with my AI development tools?
How do I get started?
Which game engines and tools can I use this model with?
How do I import this model into Unity, Godot, Unreal or Blender?
Can I use this model in a commercial game, and do I need to credit anyone?
Can I load it from the CDN instead of downloading it?
Do I need Draco, Meshopt or KTX2 to load it?
Skeleton study corner (Human Anatomy and Education Kit)
A quiet corner of the classroom at room scale: a workbench with the femur and humerus laid out, the skull on a tall plinth, the skeleton chart on the back wall, a stool, two label stands and the DNA helix turning beside them. Open topped like the classroom.
More in Environments & Scenes
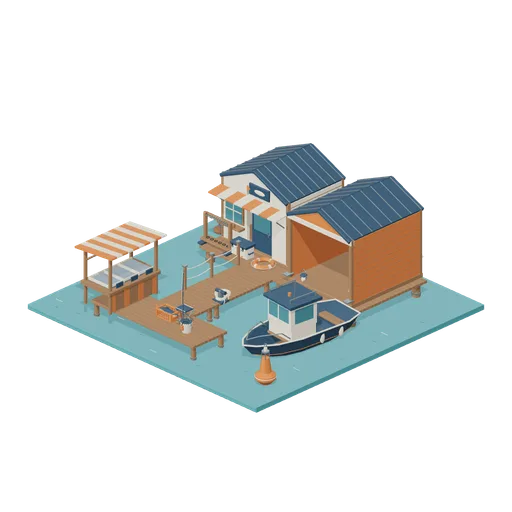
Working Fishing Harbor (Fishing Harbour and Boats)
A complete miniature harbor with tackle shop, open boathouse, joined quay and piers, moored cabin launch, market, and fishing activity.
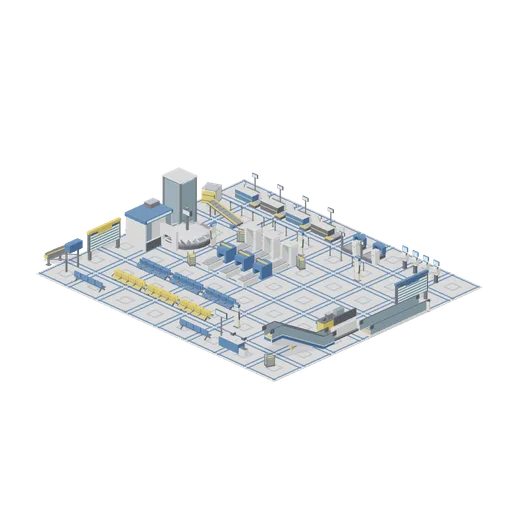
Departures Concourse (Airport Terminal and Ground Operations)
A 32 by 28 metre departures concourse floored on the 4 m tile grid: a row of staffed check-in desks with self-service kiosks and bag drop units behind a managed queue, three security lanes with tray return trolleys, a gate lounge of beam seating around a gate desk, retail and...
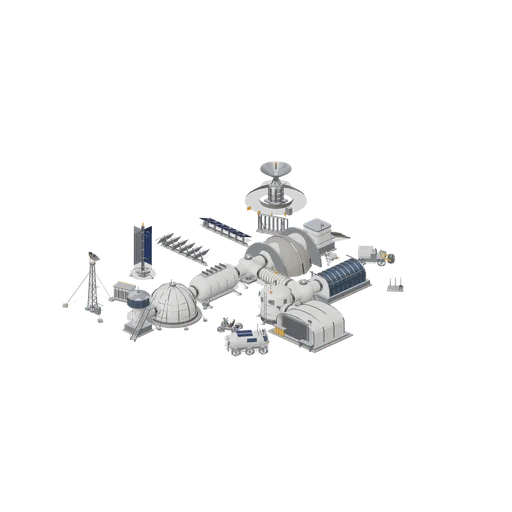
Lunar Colony Overview (Moon Base Colony and Lunar Rovers)
A working surface base: two tunnel junctions link a crew habitat, an inflatable dome, an observation turret, a greenhouse, a medical module, a regolith shielded habitat, an airlock and a vehicle workshop, every mate made through the hab-port interface 2.4 m above the...
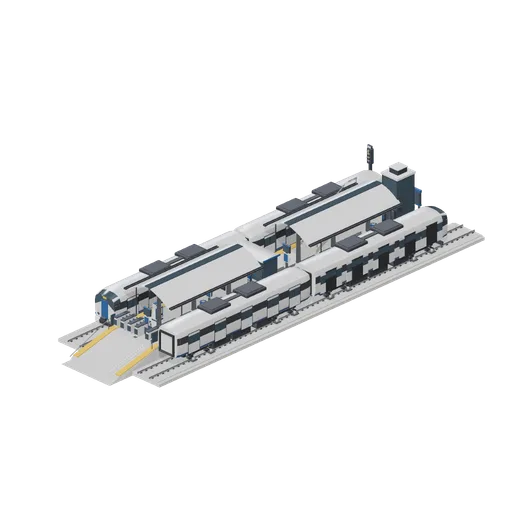
Metro station with an island platform and units at both faces (Modern Rail and Metro Network)
A two track metro station: an island platform with canopies, seating, displays, a shelter, a gate line and an end ramp, slab track each side and a two car metro unit standing at each face, one with its doors open. A glazed lift shaft and a stair flight on the deck give access...
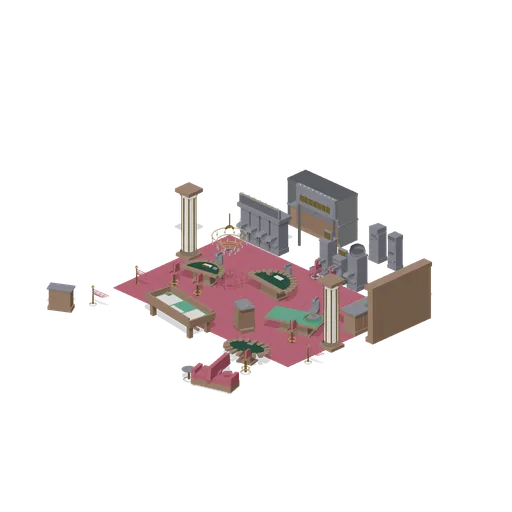
Gaming Floor (Casino Floor and Back Rooms)
Gaming floor demonstration: a pit of blackjack, roulette, craps and poker tables with dealer chairs and stools on patterned carpet, a slot bank and machine row beyond, a bar with back bar and lounge seating, rope stanchions marking the pit, and the cashier cage on the back...
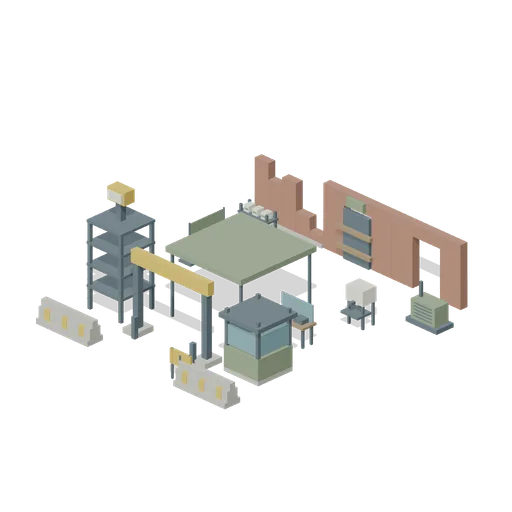
Checkpoint to Safehouse (Zombie Quarantine Streets)
A clear3m+ inspection route through a gate and canopy towards a braced safehouse, with separated triage and supplies.
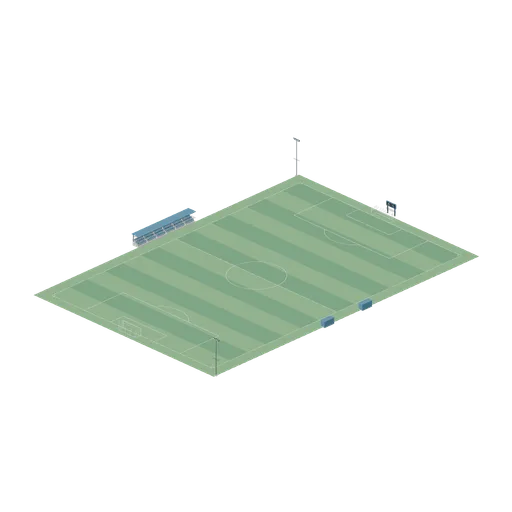
Assembled soccer club ground (Football Soccer Stadium and Club Grounds)
105 by 68 m field with correctly opposed goals, four corner flags, touchline dugouts and six seated stand bays.
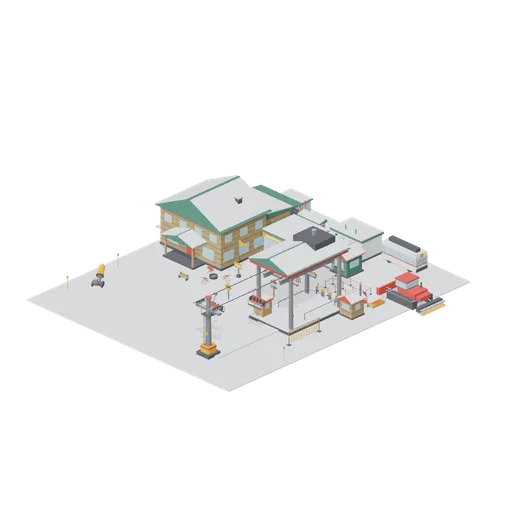
Resort Base Area (Ski Resort and Snow Park)
Base area on a 40 by 48 m tile grid: lift drive terminal with queue maze and pass gates, a 12 m cable span with two hanging chairs, lodge hall with wing, rental shop with racks, ticket office, bus stop with shuttle, groomer and slope-side furniture. Static layout; no...
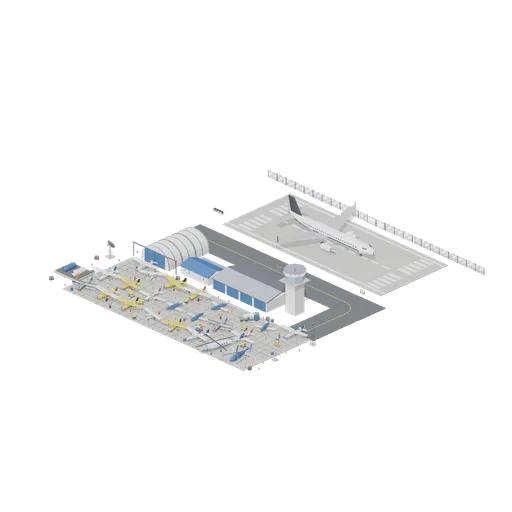
Working Airfield At Dusk (Aircraft Fleet and Airfield)
A whole general aviation airfield laid out tight as one place: a 70 metre lit runway with a threshold at each end, a parallel taxiway turning north into a twenty four bay apron, a hangar built from its arch modules and closed at both ends with a light single half out of the...
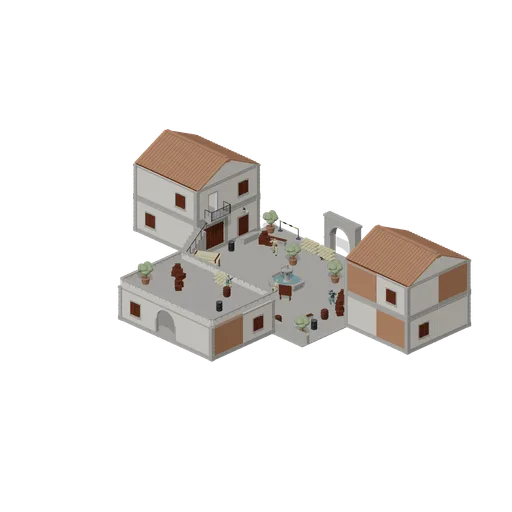
Fountain square at site A (Tactical Shooter Hill Town)
A Mediterranean hill town square set up as objective site A. Two closed and roofed two storey houses face each other across cobbled ground, one with a balcony over a courtyard gate, and a flat roofed block with an arched passage closes the back. The square is furnished with...
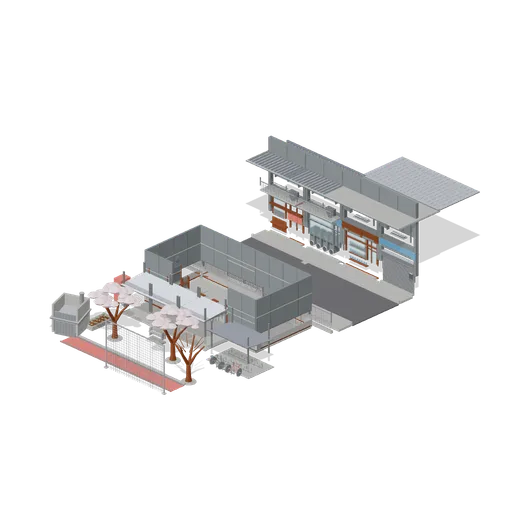
School Gate and Street (Japanese School and City Street)
A school and the street outside its gate: a four bay classroom block cut away at the front so its desks, blackboard, lockers and ceiling fan are in view, a covered walkway, bicycle shelter, cherry trees and a running track across the yard, the perimeter fence with its gate,...
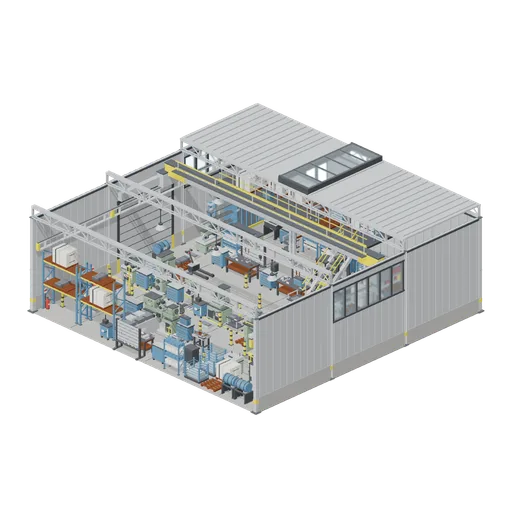
Day shift machine hall (Machine Shop and Factory Hall)
A working machine shop inside an 18 m steel hall: cladding, window and roller shutter bays on a 6 m grid with columns and trusses across, a decked bay and a glazed ridge over the back, a mezzanine and stair stocked with cartons, and an overhead crane on its runways. Two...
Similar assets

Escape Room Venue: Two Themed Rooms and Front of House (Escape Room and Puzzle Venue)
A working escape room venue on its own 1.2 m floor tiles, 14 by 9 m: two themed rooms side by side built from the pack's wall modules, the corridor between them and the front of house in front. The left room is a panelled study with the false bookcase door in its back wall, a...
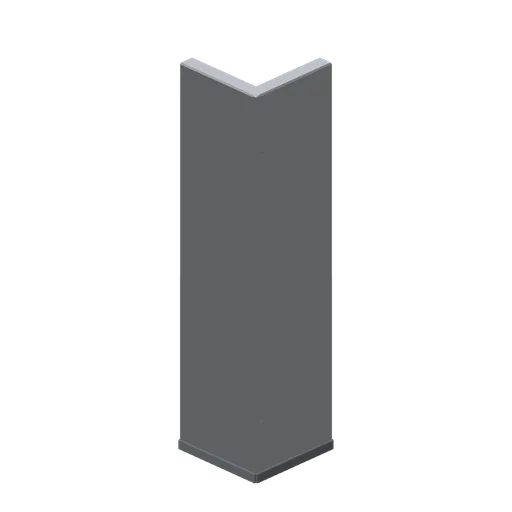
Walk-in cold room corner (Restaurant Kitchen and Dining Room)
A right-angle walk-in cold room corner: two 550 mm insulated legs joined on a corner post, with a floor kerb along both faces.
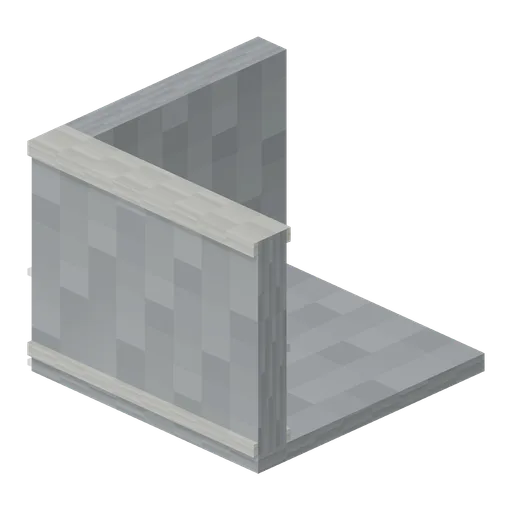
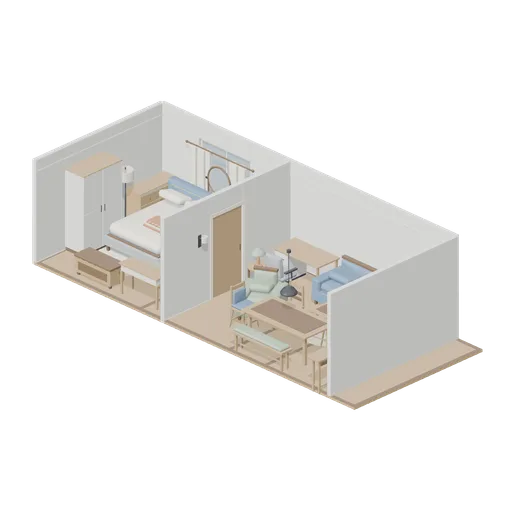
Furnished Flat: Bedroom and Living Room (Bedroom and Living Room Furniture)
A furnished two-room flat with the front open for inspection: a bedroom with an upholstered double bed, chest, tallboy, wardrobe and dressing corner beside a curtained window, and a living room with a three-seat sofa, dining set for six, work corner, bookcase and layered...
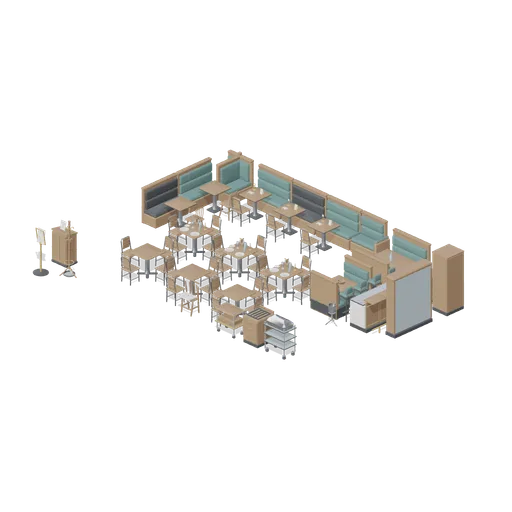
Dressed 40 cover dining room (Restaurant Kitchen and Dining Room)
A dressed forty-cover dining room: a banquette run turning a corner along two walls with two-cover tables, six four-cover tables with chairs, two booths, a service bar with stools, back bar shelving and a wine cabinet, a host stand, service station, trolleys and laid table...
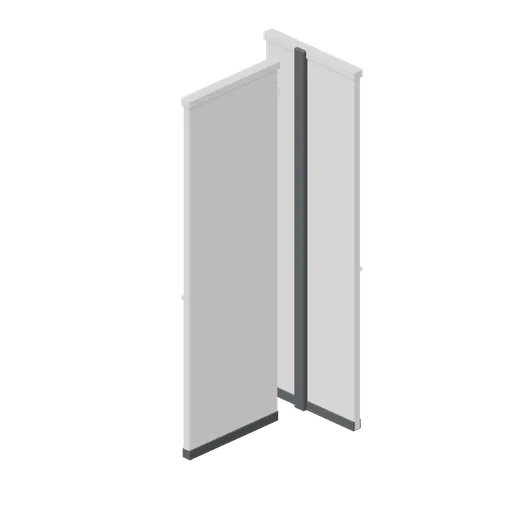
Fitting room corner module (Retail Store Fixtures and Mall)
A corner module that turns a run of fitting rooms through 90 degrees: two panelled returns, a shared corner post and a capping rail at cubicle height.
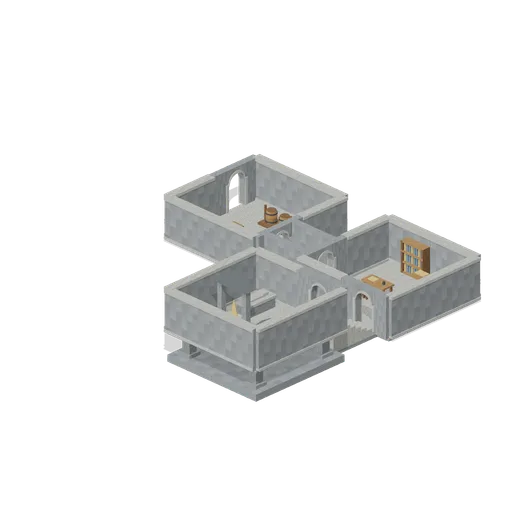
Three Room Dungeon (Dungeon Room Builder)
An entry chamber, study and elevated shrine joined by clear passage and a 2 m staircase. Open tops show room connectivity. Floor top starts at .25 m; upper room floor is 2.25 m. No navigation or gameplay logic.

Classroom Floor Tile (Nursery and Primary Classroom)
A 1.2 m square classroom floor tile, 26 mm thick: a warm safety vinyl field in a dark joint, laid in a grid to make a room floor of any size.

Classroom Floor Tile, Carpet (Nursery and Primary Classroom)
The classroom floor tile with a carpet field and a rounded motif, for the quiet half of a room.
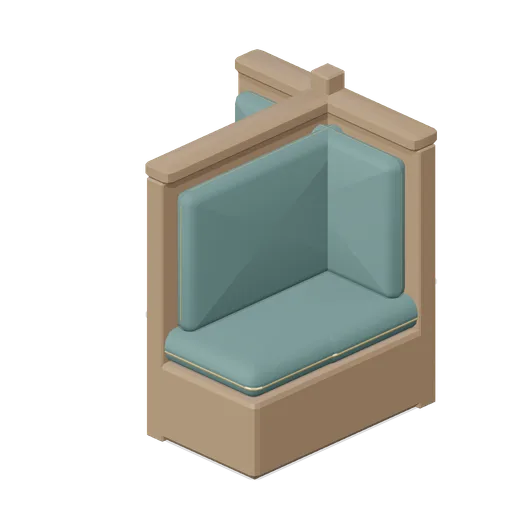
Banquette corner (Restaurant Kitchen and Dining Room)
A right-angle banquette corner: two 1 m seat legs meeting on a corner post, each with a piped seat pad, an upright back pad and a capping rail.

Rink End and Locker Room (Ice Hockey Arena and Locker Room)
A working rink end laid from ice pans with the blue line, centre line, face-off dots and a painted crease reading across them, closed by a run of dasher boards with corners, a gate and protective glass over them: a goal pegged on the line with pucks and two cone lanes set out...
 Animated
Teaching Room Door Module with Room Number Sign (University Lecture Hall and Campus)
A 1.2 m by 2.8 m wall module with a 920 mm teaching room door: a lined opening, a hinged leaf with a vision panel, lever handles both sides and a kick plate, and a room number sign on the wall beside it.