Loading model
About
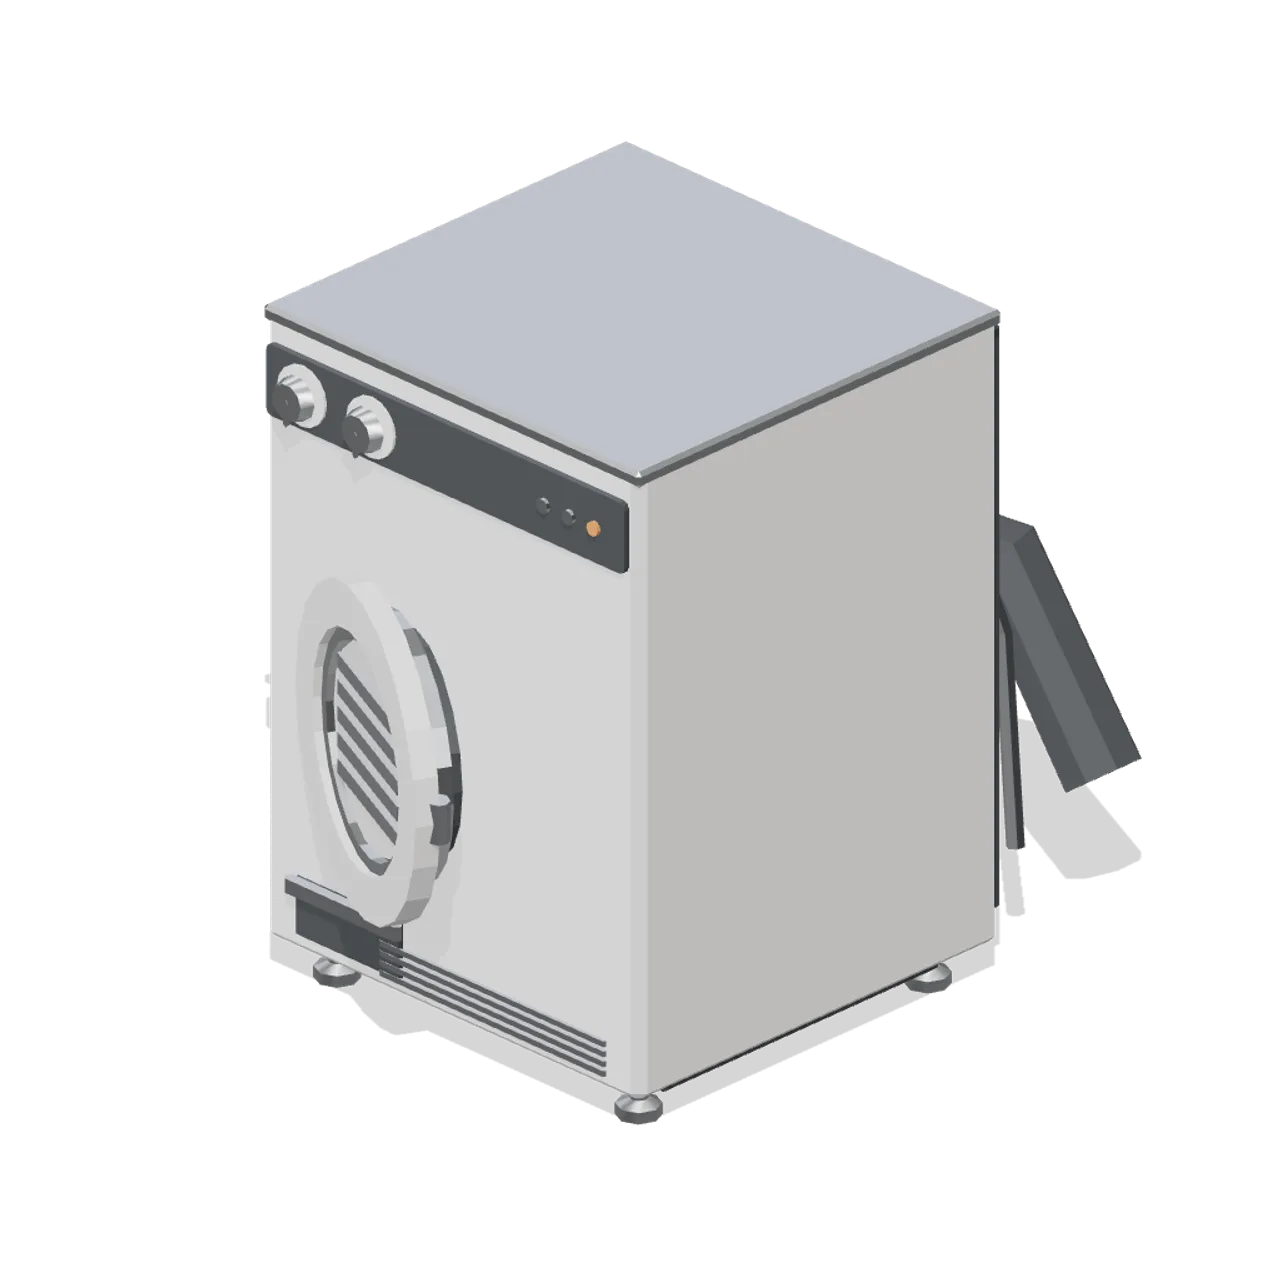
A 600 mm vented tumble dryer with two rotary dials, a solid vented door and a 100 mm rear exhaust spigot with a flexible duct hose routed to the floor. Overall 0.672 x 0.850 x 0.825 m (X x Y x Z), metre units, +Y up, user side toward +Z, resting on y=0. Named pivoted nodes: door-drum. Assembly: drop into place on the floor or the documented grid; parts named above are separate nodes that a consumer can rotate or slide. Rigid node-transform clips: open and close. No skinning. No collision or navigation data.
Use with an AI agent
Copy this prompt into your AI chat, then describe what you want to build with the asset.
Use the “Vented tumble dryer 600 (Home Appliances and Utility Room)” asset in my project.

Model: https://cdn.3dassets.dev/assets/14055/v1/model.glb
Asset page: https://3dassets.dev/assets/home-appliances-and-utility-tumble-dryer-vented-912acb1d
Description: A 600 mm vented tumble dryer with two rotary dials, a solid vented door and a 100 mm rear exhaust spigot with a flexible duct hose routed to the floor.

- Dimensions (X × Y × Z): 0.672 × 0.851 × 0.825 metres
- Triangles: 2.5k
- Animations: open, close
- Licence: CC0 1.0 Universal (https://creativecommons.org/publicdomain/zero/1.0/)
- Loading: Three.js GLTFLoader; no additional decoders required.
Also available as JSON, Markdown, or via the MCP server.
Import manually
Choose your framework, then copy the code into your project to load the asset.
import { GLTFLoader } from 'three/addons/loaders/GLTFLoader.js'
import { AnimationMixer } from 'three'

let mixer

const loader = new GLTFLoader()
loader.load('https://cdn.3dassets.dev/assets/14055/v1/model.glb', (gltf) => {
  scene.add(gltf.scene)
  mixer = new AnimationMixer(gltf.scene)
  mixer.clipAction(gltf.animations[0]).play()
})

// Call from your render loop; deltaSeconds is time since the previous frame.
function updateAssetAnimation(deltaSeconds) {
  mixer?.update(deltaSeconds)
}
Common questions
How do I use this model with my AI development tools?
How do I get started?
Which game engines and tools can I use this model with?
How do I import this model into Unity, Godot, Unreal or Blender?
Can I use this model in a commercial game, and do I need to credit anyone?
Can I load it from the CDN instead of downloading it?
Do I need Draco, Meshopt or KTX2 to load it?
Vented tumble dryer 600 (Home Appliances and Utility Room)
A 600 mm vented tumble dryer with two rotary dials, a solid vented door and a 100 mm rear exhaust spigot with a flexible duct hose routed to the floor.
More in Props & Furniture
Full size open net soccer goal (Football Soccer Stadium and Club Grounds)
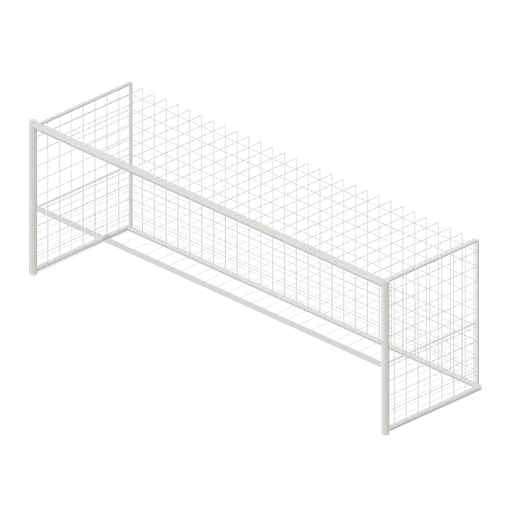
Goal with 7.32 m clear width, 2.44 m clear height, 2 m deep open cord net and tubular frame.
Swim Zone Buoy Orange (Beach Surf and Paddle Kit)
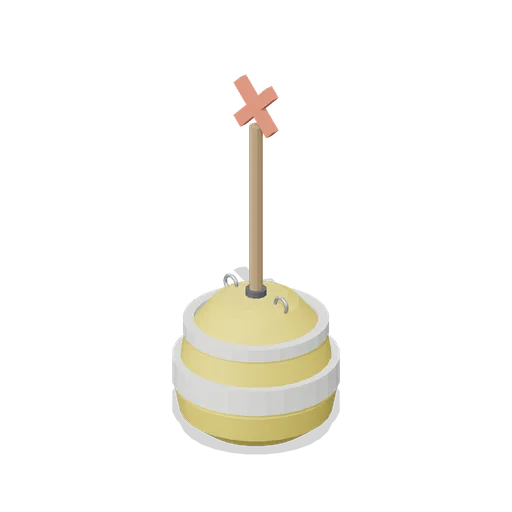
Sun yellow variant of the swim zone marker buoy with a coral cross topmark.
Dune Grass Tuft (Beach Surf and Paddle Kit)
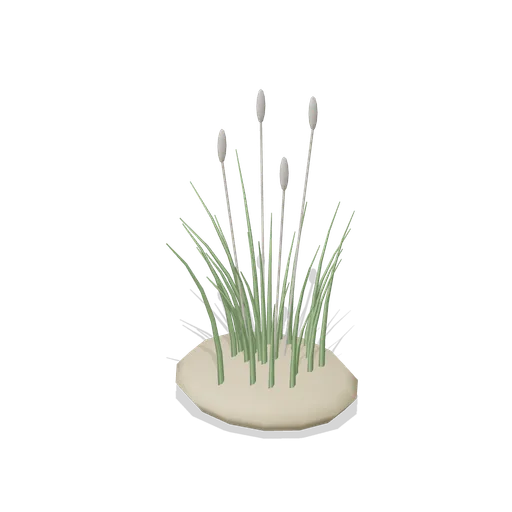
Marram dune grass tuft: 26 tapered curling blades and four seed heads rising from a low sand mound.
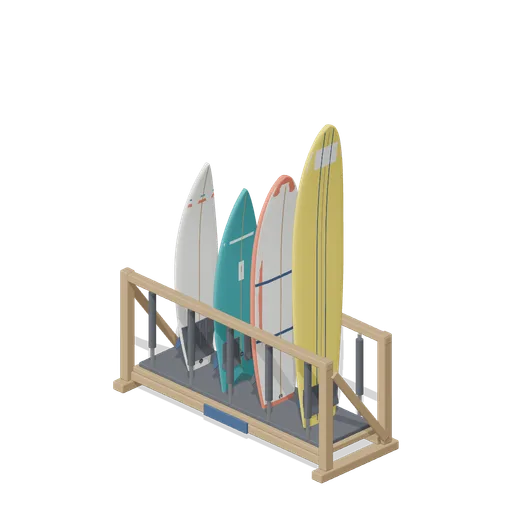
Stocked Surfboard Rack (Beach Surf and Paddle Kit)
The freestanding surfboard rack stocked for hire: shortboard, fish, soft top learner and longboard standing tail down in the four slots.
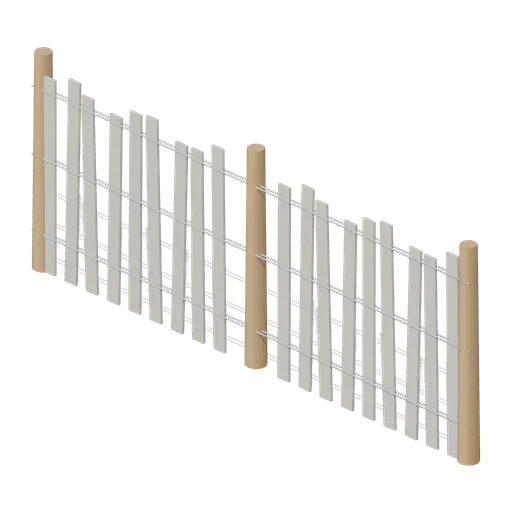
Dune Fence Run (Beach Surf and Paddle Kit)
2.6 m dune wind fence: three round timber posts, twin twisted wire lines at three heights and weathered grey slats set at slightly uneven heights.
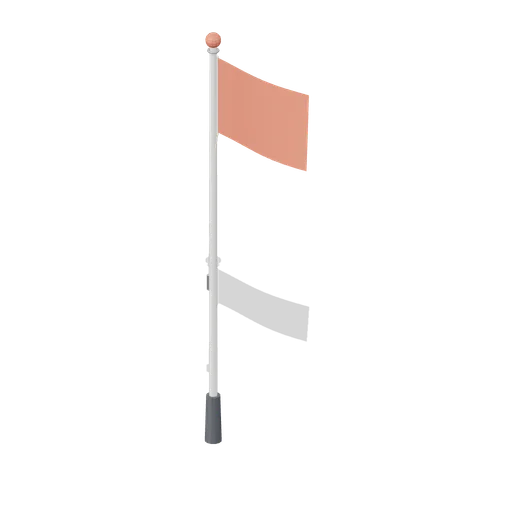
Warning Flag Pole (Beach Surf and Paddle Kit)
3.1 m warning flag pole: the patrol pole with a solid coral no swimming flag and coral finial.
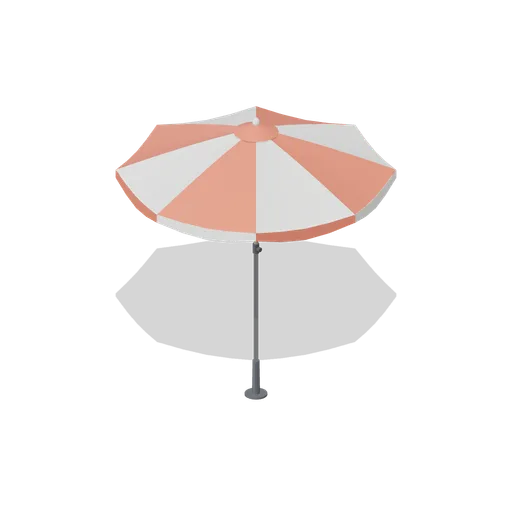
Beach Umbrella (Beach Surf and Paddle Kit)
2.4 m beach umbrella: sand anchor with base plate, steel lower pole with tilt collar and knob, timber upper pole, runner and stretchers, eight steel ribs under alternating coral and foam panels with a scalloped valance, vent cap and finial.
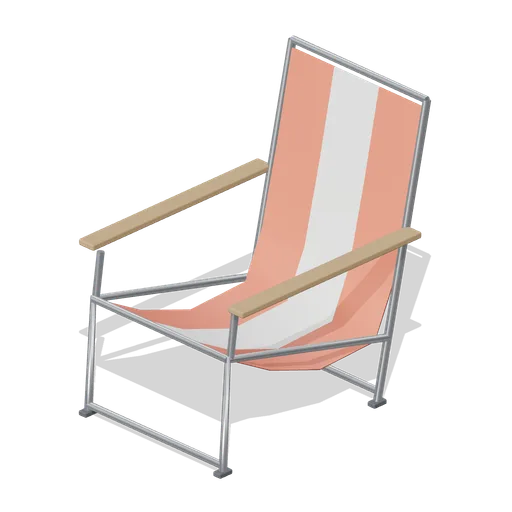
Folding Beach Chair (Beach Surf and Paddle Kit)
Low folding beach chair: steel tube frame with feet, timber armrests and a striped coral and foam sling seat that sags into the back.
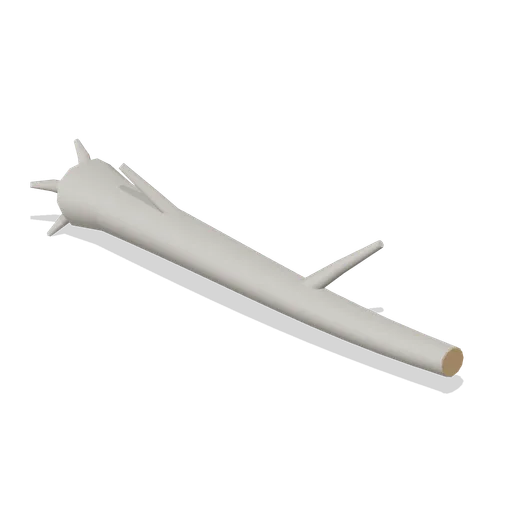
Driftwood Log (Beach Surf and Paddle Kit)
2.8 m weathered driftwood log: twisted tapering trunk, two branch stubs, a splayed root end and one sawn end showing the grain.
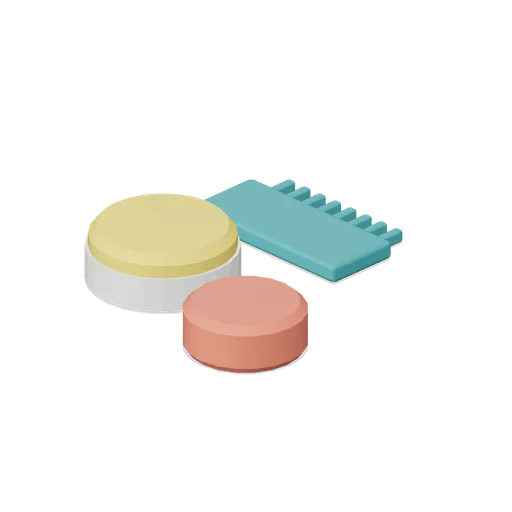
Surf Wax Kit (Beach Surf and Paddle Kit)
Surf wax kit lying on the sand: sun yellow wax puck in a paper wrapper, a coral base coat bar and a toothed teal wax comb.
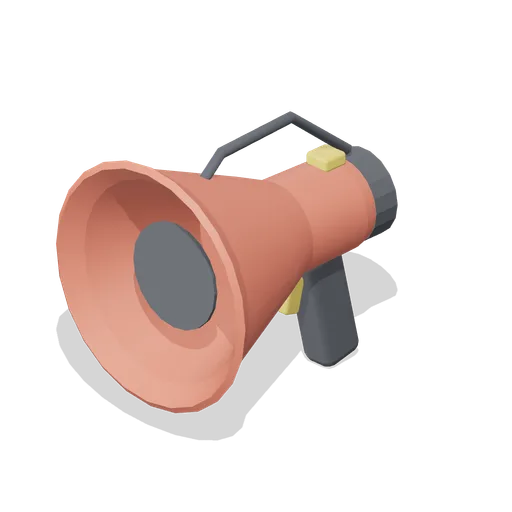
Lifeguard Megaphone (Beach Surf and Paddle Kit)
Handheld lifeguard megaphone resting on its grip: coral flared bell with grille, battery housing, pistol grip and trigger, siren switch and carry strap.
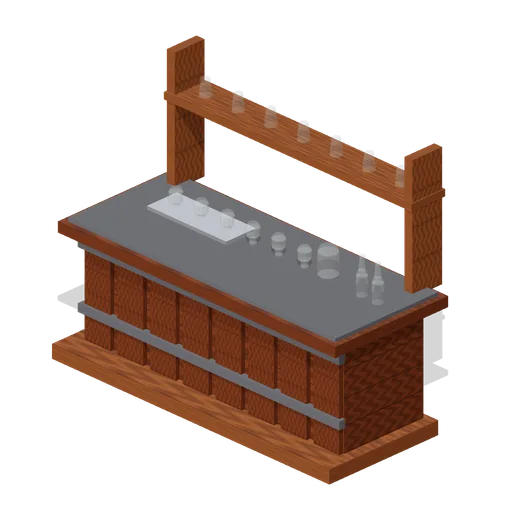
Visitor Tasting Counter (Distillery and Bonded Warehouse)
Visitor tasting counter 2.8 x 1.1 m and 1.8 m to the back shelf: a cask staved oak front with iron bands, a plank top, six nosing glasses on a tray, a water jug, two unlabelled bottles and seven more glasses upended on the shelf behind. Nothing carries a label.
Similar assets
 Animated
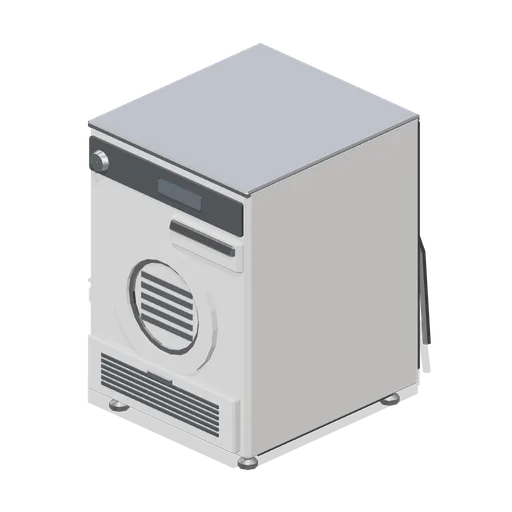
Heat pump tumble dryer 600 (Home Appliances and Utility Room)
A 600 mm heat pump tumble dryer: solid vented door, a pull-out condensate tank, and a full-width heat exchanger access cover across the plinth on its own named hinge line.
 Animated
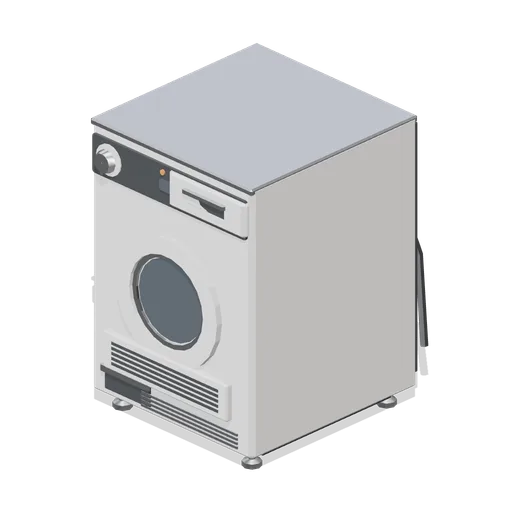
Condenser tumble dryer 600 (Home Appliances and Utility Room)
A 600 mm condenser tumble dryer, right hinged, with a wide glazed door, a pull-out condensate tank behind its own front, a lint filter cover below the door and a control fascia with dial and display.
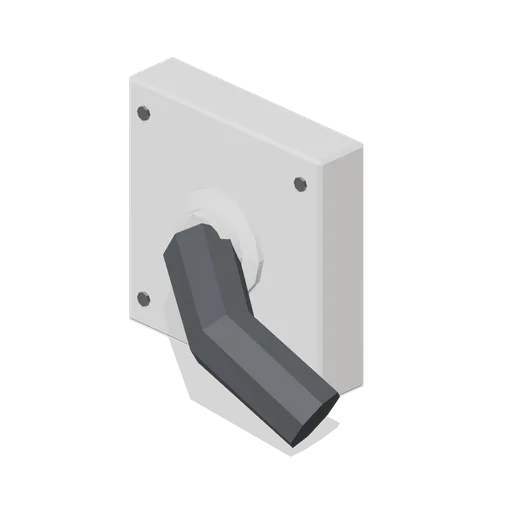
Tumble dryer wall vent kit (Home Appliances and Utility Room)
A tumble dryer wall vent kit: an internal spigot with a collar, a flexible duct, a 100 mm wall sleeve and an external cowl with three gravity flaps on a fixed plate.
 Animated
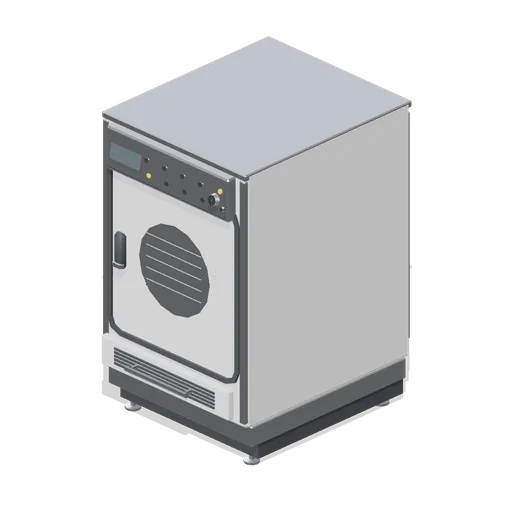
Commercial tumble dryer 800 (Laundromat and Cleaning Services)
An 800 mm single pocket commercial tumble dryer: 560 mm louvred door on barrel hinges, a full width lint drawer on its slide axis, flank air intake grilles and a rear exhaust spigot on a stainless plinth.
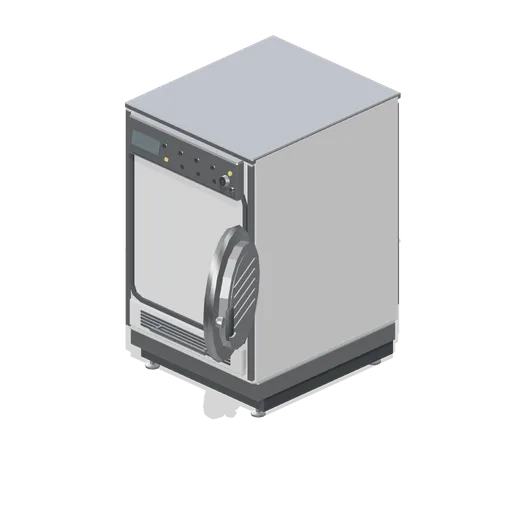
Commercial tumble dryer 800, open door (Laundromat and Cleaning Services)
The 800 mm commercial tumble dryer with its louvred door swung open on the hinge axis, showing the stainless tumbler cage, its stiffening rings and lifters behind the pressed aperture collar.
 Animated
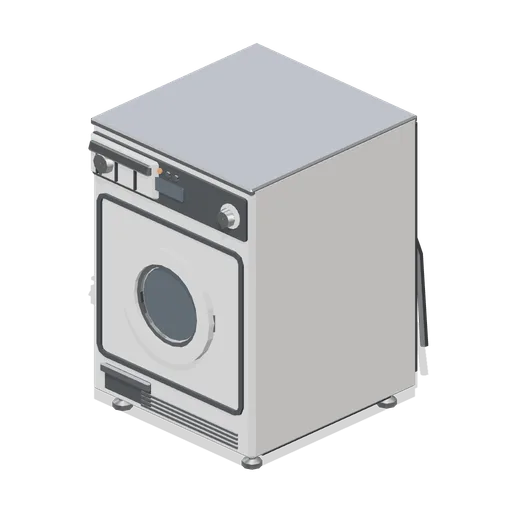
Washer dryer 600 (Home Appliances and Utility Room)
A 600 mm combined washer dryer: two rotary selectors for wash program and dry time, a status display, a glazed porthole door on a named pivot, a detergent drawer and a condensate hose at the back.
 Animated
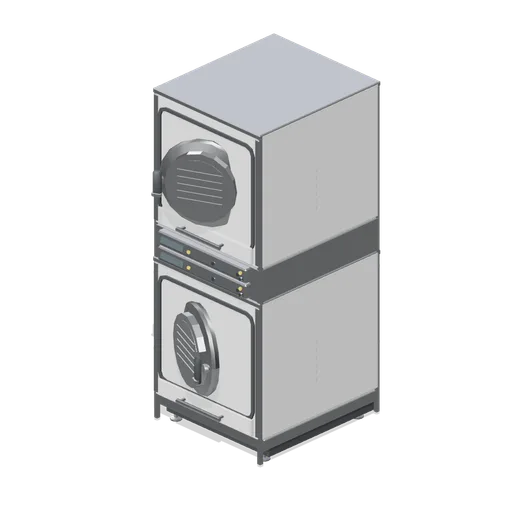
Stacked commercial tumble dryer pair 800 (Laundromat and Cleaning Services)
An 800 mm stacked commercial dryer pair: two pockets in one welded frame with a central block carrying both keypad fascias, a lint drawer for each pocket, flank intakes and two rear exhaust spigots.
 Animated
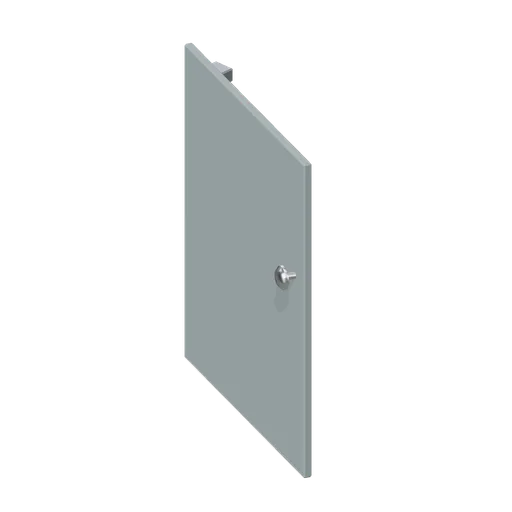
Shaker door front 600 (Fitted Kitchen and Bathroom Builder)
Shaker door front 600: a 596 by 715 mm door front with concealed hinge cups, shown as a component so the style is counted once for every carcass width.
 Animated
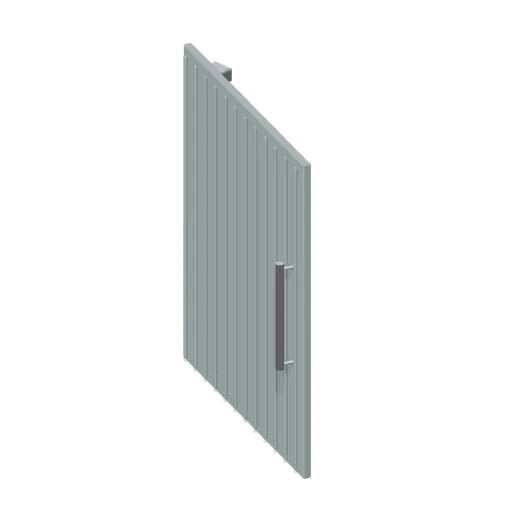
Grooved door front 600 (Fitted Kitchen and Bathroom Builder)
Grooved door front 600: a 596 by 715 mm door front with concealed hinge cups, shown as a component so the style is counted once for every carcass width.
 Animated
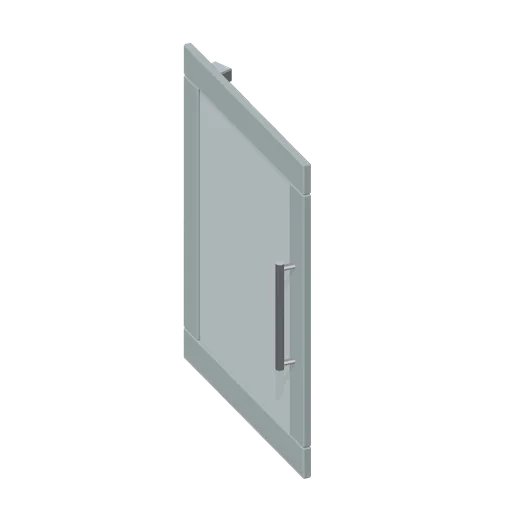
Glazed door front 600 (Fitted Kitchen and Bathroom Builder)
Glazed door front 600: a 596 by 715 mm door front with concealed hinge cups, shown as a component so the style is counted once for every carcass width.
 Animated
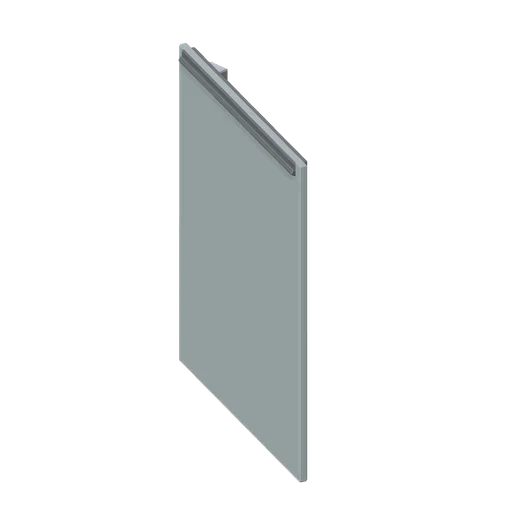
Handleless J pull door front 600 (Fitted Kitchen and Bathroom Builder)
Handleless J pull door front 600: a 596 by 715 mm door front with concealed hinge cups, shown as a component so the style is counted once for every carcass width.
 Animated
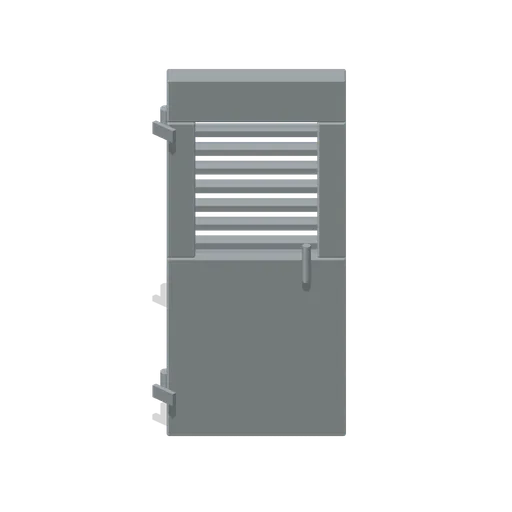
Vented Utility Door (Underground Bunker and Survivor Hideout)
Vented Utility Door: 0.94 × 2.1 × 0.14 m nominal survival door assembly.