Loading model
About
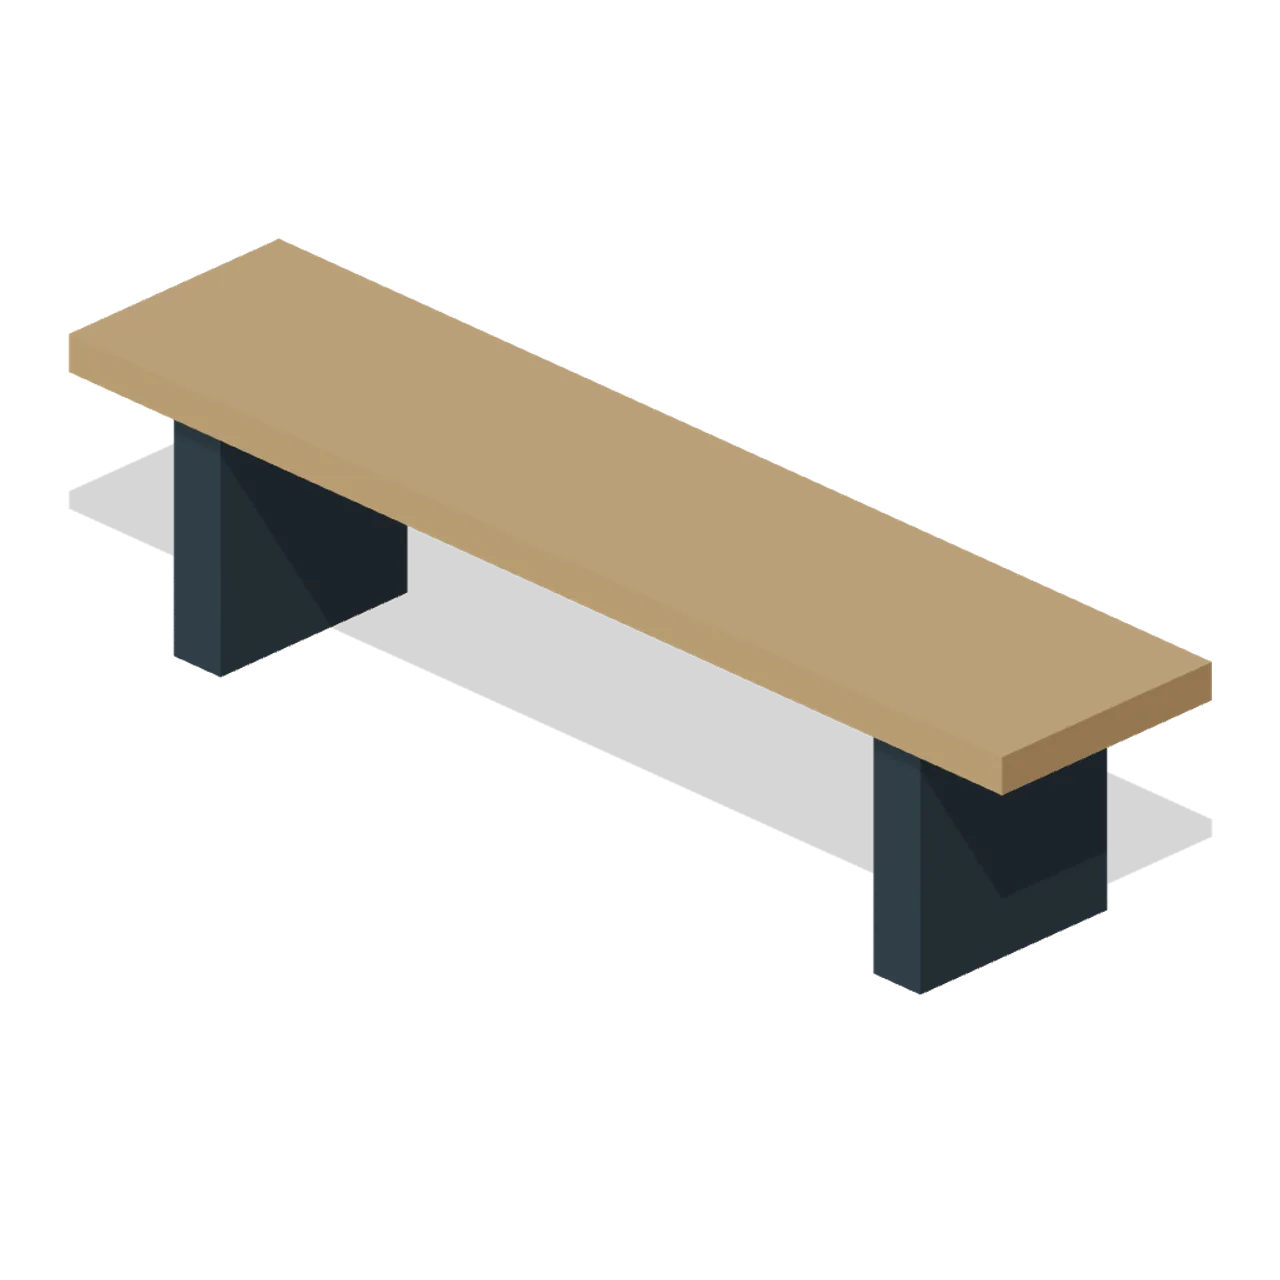
2 m backless changing bench with two broad supports. Ground-centred origin in metres, static geometry and original club-neutral design.
Use with an AI agent
Copy this prompt into your AI chat, then describe what you want to build with the asset.
Use the “Backless changing room bench (Football Soccer Stadium and Club Grounds)” asset in my project.

Model: https://cdn.3dassets.dev/assets/19119/v1/model.glb
Asset page: https://3dassets.dev/assets/football-soccer-club-grounds-changing-bench-912e20bc
Description: 2 m backless changing bench with two broad supports.

- Dimensions (X × Y × Z): 2 × 0.485 × 0.45 metres
- Triangles: 36
- Animations: none
- Licence: CC0 1.0 Universal (https://creativecommons.org/publicdomain/zero/1.0/)
- Loading: Three.js GLTFLoader; no additional decoders required.
Also available as JSON, Markdown, or via the MCP server.
Import manually
Choose your framework, then copy the code into your project to load the asset.
import { GLTFLoader } from 'three/addons/loaders/GLTFLoader.js'

const loader = new GLTFLoader()
loader.load('https://cdn.3dassets.dev/assets/19119/v1/model.glb', (gltf) => {
  scene.add(gltf.scene)
})
Common questions
How do I use this model with my AI development tools?
How do I get started?
Which game engines and tools can I use this model with?
How do I import this model into Unity, Godot, Unreal or Blender?
Can I use this model in a commercial game, and do I need to credit anyone?
Can I load it from the CDN instead of downloading it?
Do I need Draco, Meshopt or KTX2 to load it?
Backless changing room bench (Football Soccer Stadium and Club Grounds)
2 m backless changing bench with two broad supports.
More in Props & Furniture
Full size open net soccer goal (Football Soccer Stadium and Club Grounds)
Goal with 7.32 m clear width, 2.44 m clear height, 2 m deep open cord net and tubular frame.
Swim Zone Buoy Orange (Beach Surf and Paddle Kit)
Sun yellow variant of the swim zone marker buoy with a coral cross topmark.
Dune Grass Tuft (Beach Surf and Paddle Kit)
Marram dune grass tuft: 26 tapered curling blades and four seed heads rising from a low sand mound.
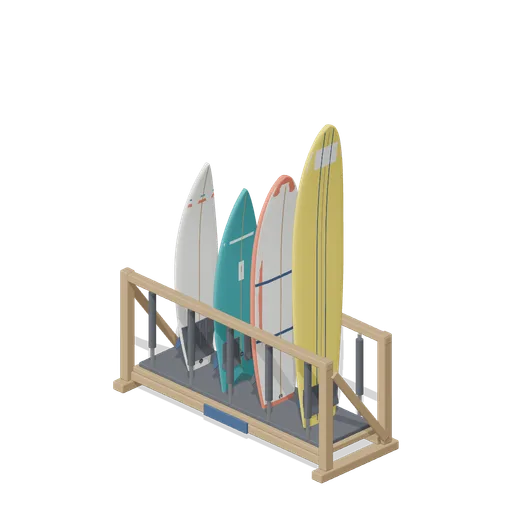
Stocked Surfboard Rack (Beach Surf and Paddle Kit)
The freestanding surfboard rack stocked for hire: shortboard, fish, soft top learner and longboard standing tail down in the four slots.
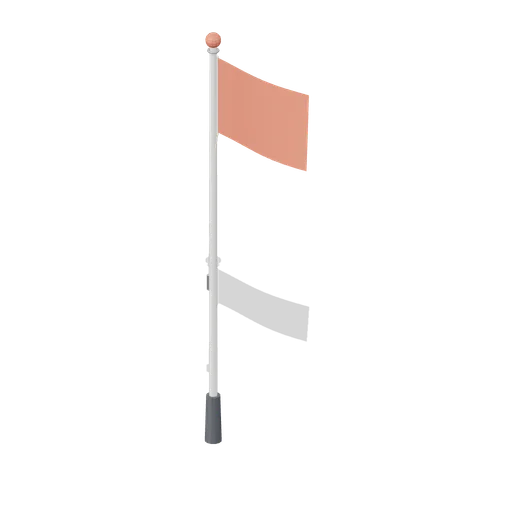
Warning Flag Pole (Beach Surf and Paddle Kit)
3.1 m warning flag pole: the patrol pole with a solid coral no swimming flag and coral finial.
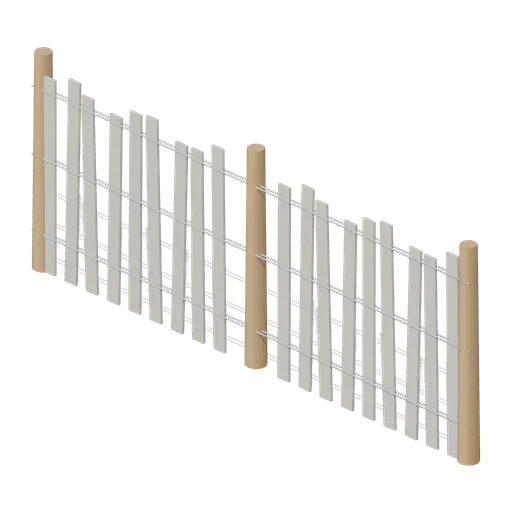
Dune Fence Run (Beach Surf and Paddle Kit)
2.6 m dune wind fence: three round timber posts, twin twisted wire lines at three heights and weathered grey slats set at slightly uneven heights.

Beach Umbrella (Beach Surf and Paddle Kit)
2.4 m beach umbrella: sand anchor with base plate, steel lower pole with tilt collar and knob, timber upper pole, runner and stretchers, eight steel ribs under alternating coral and foam panels with a scalloped valance, vent cap and finial.
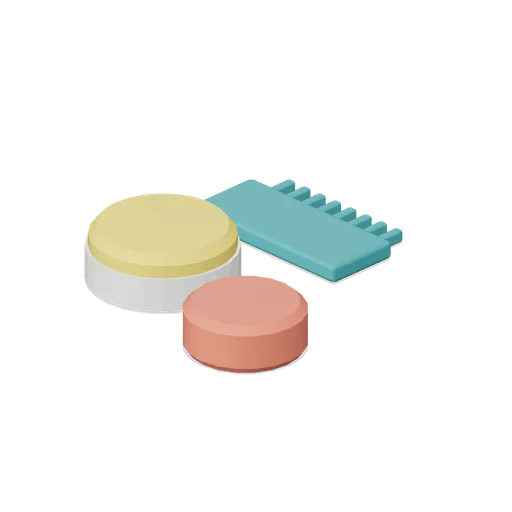
Surf Wax Kit (Beach Surf and Paddle Kit)
Surf wax kit lying on the sand: sun yellow wax puck in a paper wrapper, a coral base coat bar and a toothed teal wax comb.
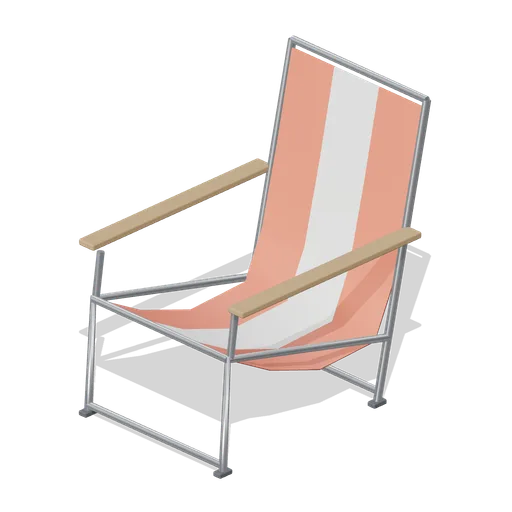
Folding Beach Chair (Beach Surf and Paddle Kit)
Low folding beach chair: steel tube frame with feet, timber armrests and a striped coral and foam sling seat that sags into the back.
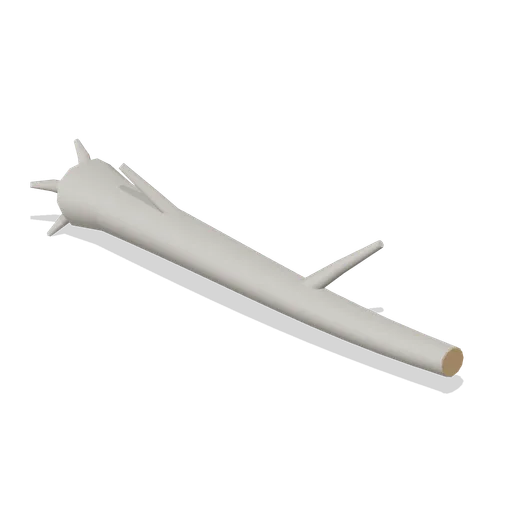
Driftwood Log (Beach Surf and Paddle Kit)
2.8 m weathered driftwood log: twisted tapering trunk, two branch stubs, a splayed root end and one sawn end showing the grain.
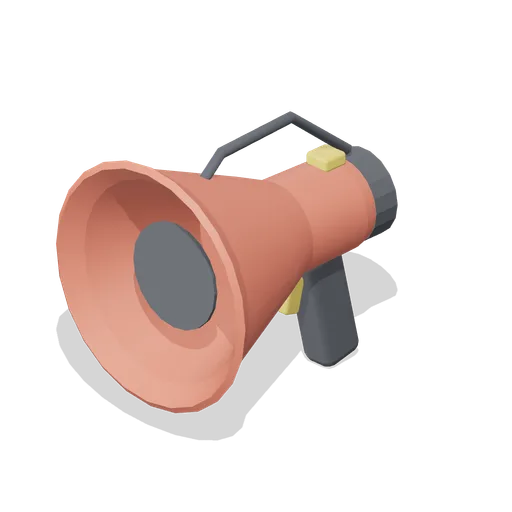
Lifeguard Megaphone (Beach Surf and Paddle Kit)
Handheld lifeguard megaphone resting on its grip: coral flared bell with grille, battery housing, pistol grip and trigger, siren switch and carry strap.
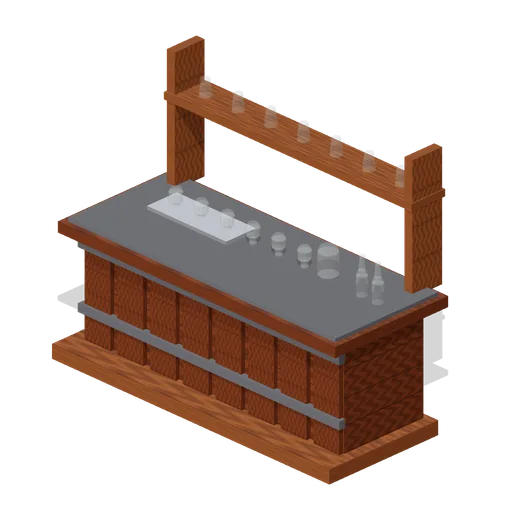
Visitor Tasting Counter (Distillery and Bonded Warehouse)
Visitor tasting counter 2.8 x 1.1 m and 1.8 m to the back shelf: a cask staved oak front with iron bands, a plank top, six nosing glasses on a tray, a water jug, two unlabelled bottles and seven more glasses upended on the shelf behind. Nothing carries a label.
Similar assets

Drying Area Bench Run (Community Sports Hall and Changing Rooms)
The same 2 m bench run without the back, rail or shelf, which is what stands in the drying area and down the middle of a changing room. It carries the same bench-left and bench-right ports, so it drops into a run of the full benches.

Changing Bench Run with Coat Rail (Community Sports Hall and Changing Rooms)
A 2 m changing bench run: a three slat beech seat at 450 mm on dark steel frames, an upright back with a blue hook rail carrying five chrome double hooks, a chrome hanging rail and a timber top shelf at 1.6 m. Runs butt end to end on the 2 m module.

Changing Room Mirror Panel (Community Sports Hall and Changing Rooms)
A 0.9 m by 1.2 m framed changing room mirror with a chrome shelf along its bottom rail and a blue marker band at the top. Modelled with the frame on y=0 so the scene lifts it to about a metre up the wall.

Changing Room Floor Panel (Community Sports Hall and Changing Rooms)
A 2 m changing room floor panel: a slip resistant grey base laid with sixteen white ceramic tiles and a blue skirting line along one edge. It carries the same floor ports as the hall panel, so a wet area tiles straight off a sprung floor.

Escape Room Venue: Two Themed Rooms and Front of House (Escape Room and Puzzle Venue)
A working escape room venue on its own 1.2 m floor tiles, 14 by 9 m: two themed rooms side by side built from the pack's wall modules, the corridor between them and the front of house in front. The left room is a panelled study with the false bookcase door in its back wall, a...
 Animated
Six Door Changing Room Locker Bank (Community Sports Hall and Changing Rooms)
A 1.2 m six door locker bank 1.85 m tall, two columns of three in alternating blue and green leaves, with a sloped top, a recessed plinth, punched vents, number plates and cam latches. Every leaf is a named node on its own hinge line.

Single room hang (Art Gallery and Exhibition Rooms)
One hung room on its own at working scale: a three module white wall with a framed canvas, a portrait canvas and a diptych at eye line, picture lights over them, a run of picture rail with its wires, a lighting track and three spots above, a backless bench and a backed bench...

Hall Gym Bench (Community Sports Hall and Changing Rooms)
A 2 m timber form bench on a dark steel tube frame at 360 mm, with two beech slats, a blue centre stripe and a red hooking block at one end for catching over a wall bar rung.
 Animated
Changing Cubicle Door Module (Community Sports Hall and Changing Rooms)
A 1.2 m changing cubicle door module: a white frame with a chrome head rail and a blue laminate leaf hung clear of the floor on its left stile, with a chrome knob and a red vacant indicator. The leaf is one named node and swings on the frame.
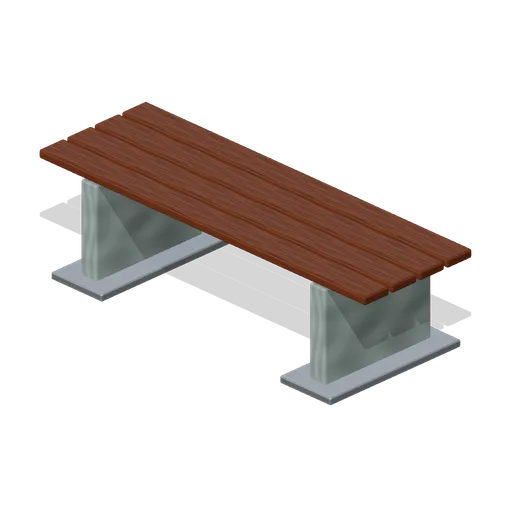
Changing bench (Backrooms and Liminal Spaces Kit)
Slatted timber changing bench on painted metal supports.
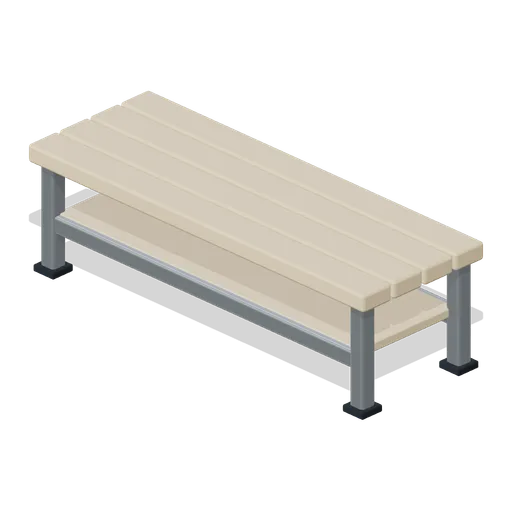
Changing Bench (Squash Club and Racket Workshop)
Changing-room slatted bench with low shoe shelf and bolted metal legs.

Gallery Bench (Art Gallery and Exhibition Rooms)
A 1.56 m backless gallery bench: five oak slats on two cast ends with a tie rail, the seat that goes in the middle of a hung room.