
Loading model
About
A municipal sports centre laid out as one building on the pack's own floor panels: a 14 by 8 metre marked hall with a retractable basketball unit folded down at each end, badminton and volleyball nets up, a five a side goal, an indoor cricket net, climbing ropes and wall bars along the back wall, padded side walls, and the mats, vaulting box, springboard, beam and benches set out down the front; through the doorways the changing rooms with a run of showers and cubicles, locker banks, bench runs with coat rails, basins and a first aid point; and the reception with its desk, turnstile, vending machine, notice board, trophy cabinet and the equipment store cage beside it.
Use with an AI agent
Copy this prompt into your AI chat, then describe what you want to build with the asset.
Use the “Community Sports Centre (Community Sports Hall and Changing Rooms)” asset in my project.

Model: https://cdn.3dassets.dev/assets/35129/v1/model.glb
Asset page: https://3dassets.dev/assets/community-sports-hall-and-changing-rooms-385cad09-starter-scene
Description: A municipal sports centre laid out as one building on the pack's own floor panels: a 14 by 8 metre marked hall with a retractable basketball unit folded down at each end, badminton and volleyball nets up, a five a side goal, an indoor cricket net, climbing ropes and wall bars...

- Dimensions (X × Y × Z): 22.43 × 4.65 × 9.71 metres
- Triangles: 58.9k
- Animations: none
- Licence: CC0 1.0 Universal (https://creativecommons.org/publicdomain/zero/1.0/)
- Loading: Three.js GLTFLoader; no additional decoders required.
Also available as JSON, Markdown, or via the MCP server.
Import manually
Choose your framework, then copy the code into your project to load the asset.
import { GLTFLoader } from 'three/addons/loaders/GLTFLoader.js'

const loader = new GLTFLoader()
loader.load('https://cdn.3dassets.dev/assets/35129/v1/model.glb', (gltf) => {
  scene.add(gltf.scene)
})
Common questions
How do I use this model with my AI development tools?
How do I get started?
Which game engines and tools can I use this model with?
How do I import this model into Unity, Godot, Unreal or Blender?
Can I use this model in a commercial game, and do I need to credit anyone?
Can I load it from the CDN instead of downloading it?
Do I need Draco, Meshopt or KTX2 to load it?
Community Sports Centre (Community Sports Hall and Changing Rooms)
A municipal sports centre laid out as one building on the pack's own floor panels: a 14 by 8 metre marked hall with a retractable basketball unit folded down at each end, badminton and volleyball nets up, a five a side goal, an indoor cricket net, climbing ropes and wall bars...
More in Environments & Scenes
Departures Concourse (Airport Terminal and Ground Operations)
A 32 by 28 metre departures concourse floored on the 4 m tile grid: a row of staffed check-in desks with self-service kiosks and bag drop units behind a managed queue, three security lanes with tray return trolleys, a gate lounge of beam seating around a gate desk, retail and...
Working Fishing Harbor (Fishing Harbour and Boats)
A complete miniature harbor with tackle shop, open boathouse, joined quay and piers, moored cabin launch, market, and fishing activity.
Metro station with an island platform and units at both faces (Modern Rail and Metro Network)
A two track metro station: an island platform with canopies, seating, displays, a shelter, a gate line and an end ramp, slab track each side and a two car metro unit standing at each face, one with its doors open. A glazed lift shaft and a stair flight on the deck give access...
Lunar Colony Overview (Moon Base Colony and Lunar Rovers)
A working surface base: two tunnel junctions link a crew habitat, an inflatable dome, an observation turret, a greenhouse, a medical module, a regolith shielded habitat, an airlock and a vehicle workshop, every mate made through the hab-port interface 2.4 m above the...
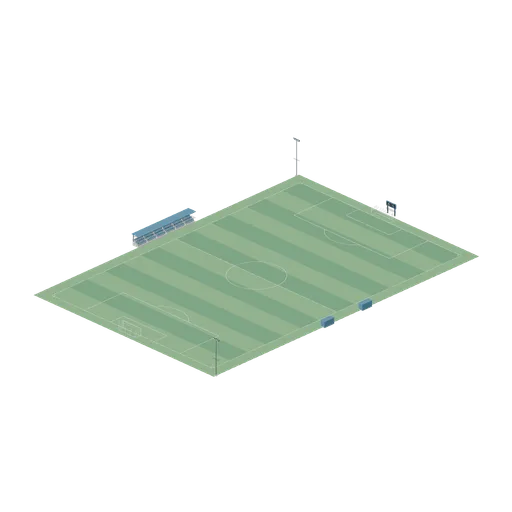
Assembled soccer club ground (Football Soccer Stadium and Club Grounds)
105 by 68 m field with correctly opposed goals, four corner flags, touchline dugouts and six seated stand bays.
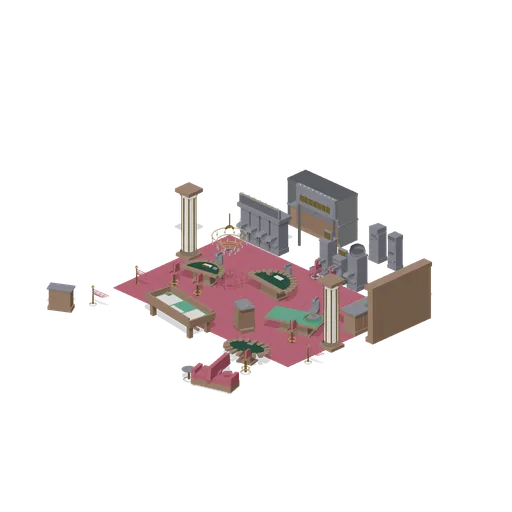
Gaming Floor (Casino Floor and Back Rooms)
Gaming floor demonstration: a pit of blackjack, roulette, craps and poker tables with dealer chairs and stools on patterned carpet, a slot bank and machine row beyond, a bar with back bar and lounge seating, rope stanchions marking the pit, and the cashier cage on the back...
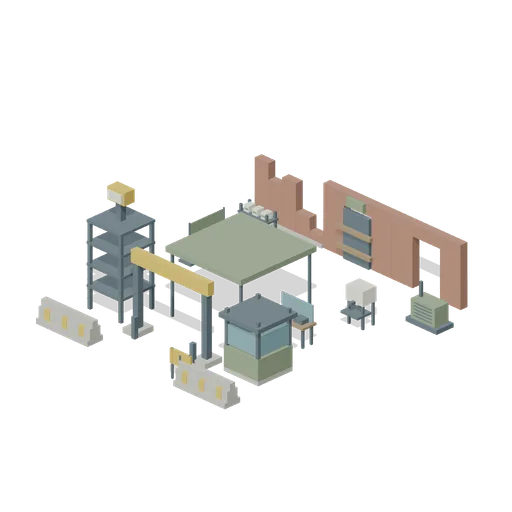
Checkpoint to Safehouse (Zombie Quarantine Streets)
A clear3m+ inspection route through a gate and canopy towards a braced safehouse, with separated triage and supplies.
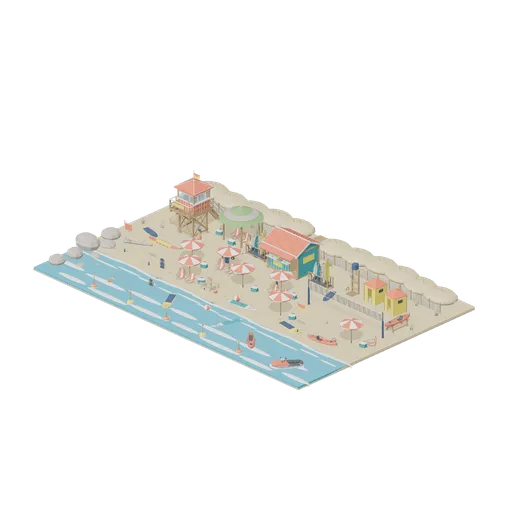
Surf Beach Cove (Beach Surf and Paddle Kit)
A busy surf beach cove: lifeguard tower and patrol flags, a hire hut with stocked board racks, shower and changing tents, sunbathers under umbrellas with towels, chairs and coolers, a volleyball court and sand castle, and paddleboards, a kayak and a jet ski inside the buoyed...
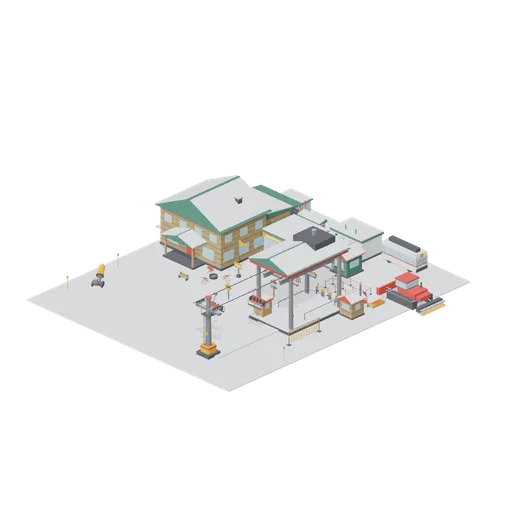
Resort Base Area (Ski Resort and Snow Park)
Base area on a 40 by 48 m tile grid: lift drive terminal with queue maze and pass gates, a 12 m cable span with two hanging chairs, lodge hall with wing, rental shop with racks, ticket office, bus stop with shuttle, groomer and slope-side furniture. Static layout; no...

Airship dock with the ship moored and the erecting shed at work (Steampunk Airship Dock and Workshop)
A working airship dock on one continuous riveted deck: a small rigid airship moored nose first to the lattice mast with its keel, gondola and two engine cars slung under the envelope, a boarding stair up to the gondola door, the boiler house and gas plant piped out along the...
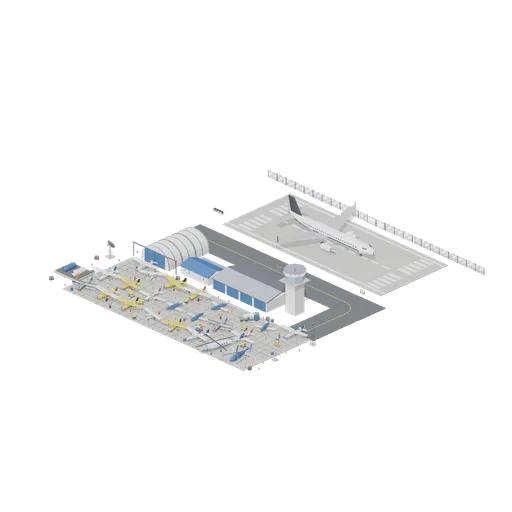
Working Airfield At Dusk (Aircraft Fleet and Airfield)
A whole general aviation airfield laid out tight as one place: a 70 metre lit runway with a threshold at each end, a parallel taxiway turning north into a twenty four bay apron, a hangar built from its arch modules and closed at both ends with a light single half out of the...
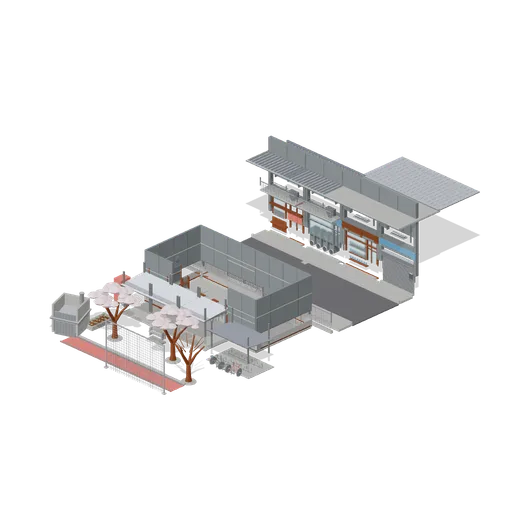
School Gate and Street (Japanese School and City Street)
A school and the street outside its gate: a four bay classroom block cut away at the front so its desks, blackboard, lockers and ceiling fan are in view, a covered walkway, bicycle shelter, cherry trees and a running track across the yard, the perimeter fence with its gate,...
Similar assets

Sprung Sports Hall Floor Panel (Community Sports Hall and Changing Rooms)
A 2 m sprung maple sports hall floor panel, 34 mm deep, with the board joints picked out and two court lines painted edge to edge: a red line across it and a yellow line up it. Panels tile on a 2 m grid, so a hall of any size is laid by repeating them.

Sprung Sports Hall Floor Panel, Unmarked (Community Sports Hall and Changing Rooms)
The same sprung maple floor panel with no court lines on it, for the run-off round a marked court, a hall laid out for a different sport or the strip under the wall bars.

Changing Room Floor Panel (Community Sports Hall and Changing Rooms)
A 2 m changing room floor panel: a slip resistant grey base laid with sixteen white ceramic tiles and a blue skirting line along one edge. It carries the same floor ports as the hall panel, so a wet area tiles straight off a sprung floor.

Sprung Sports Hall Floor Panel, Painted Key (Community Sports Hall and Changing Rooms)
The same panel with a solid blue key painted over it and a white boundary line on two edges, for the area under each basketball ring.

Laser Tag Centre (Laser Tag Arena and Activity Centre)
A working laser tag centre laid out from the pack's own kit on its own floor: a 14 by 12 m building of 2 m floor tiles, lime marked inside the arena and teal outside it. The arena is a closed 10.3 by 8.3 m bay of wall modules on corner posts, with shooting port panels, mirror...

Sports Centre Reception Desk (Community Sports Hall and Changing Rooms)
A 2.6 m sports centre reception desk: a white carcass with a timber worktop, a raised blue transaction front with a yellow band and a timber shelf, a staff screen on a pole, a card reader and a pass bowl. Static geometry: nothing on the desk moves.

Arena Floor Tile (Laser Tag Arena and Activity Centre)
A 2 m square arena floor tile 60 mm deep: a grey resin screed in a shallow tray, marked with a lime border line, a centre bar and a chevron in each corner, ported on all four edges so a whole arena floor is laid from repeats of one model.

Wet Floor Sign (Community Sports Hall and Changing Rooms)
A folding yellow wet floor sign, 0.62 m tall, with a dark pictogram panel and caption bar on both faces. It is modelled open and does not fold.

Arena Floor Tile, Teal (Laser Tag Arena and Activity Centre)
The arena floor tile with teal marking instead of lime, for the opposing half of an arena or for the front of house floor, so a large floor does not read as one repeated model.

Parquet Hall Floor Tile (Village Hall and Community Events)
A 2 m square parquet hall floor tile, 50 mm deep: a chamfered sub floor with herringbone blocks laid over it in two tones of honey and stained oak. Tiles couple on a 2 m grid, so a hall floor of any size is a run of them.

Studio Floor Tile, Marked Up (TV Studio and Broadcast Gallery)
The same 2 m floor tile with the floor marked up for a shoot: a taped cross on a presenter position, a long camera tape line and three white mark spikes for a second position. The tape is a millimetre proud of the deck.
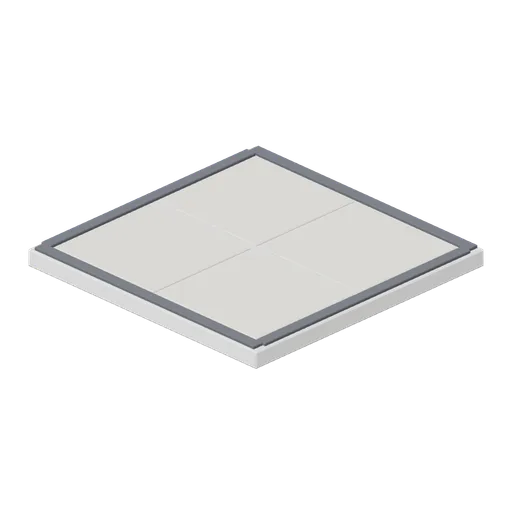
Dance Floor Panel (Wedding and Chapel Kit)
A 1 m white dance floor panel, 70 mm deep, with four ivory inlays and charcoal edge trim. Panels couple on a 1 m grid through dance ports, so a floor of any size is a run of them.