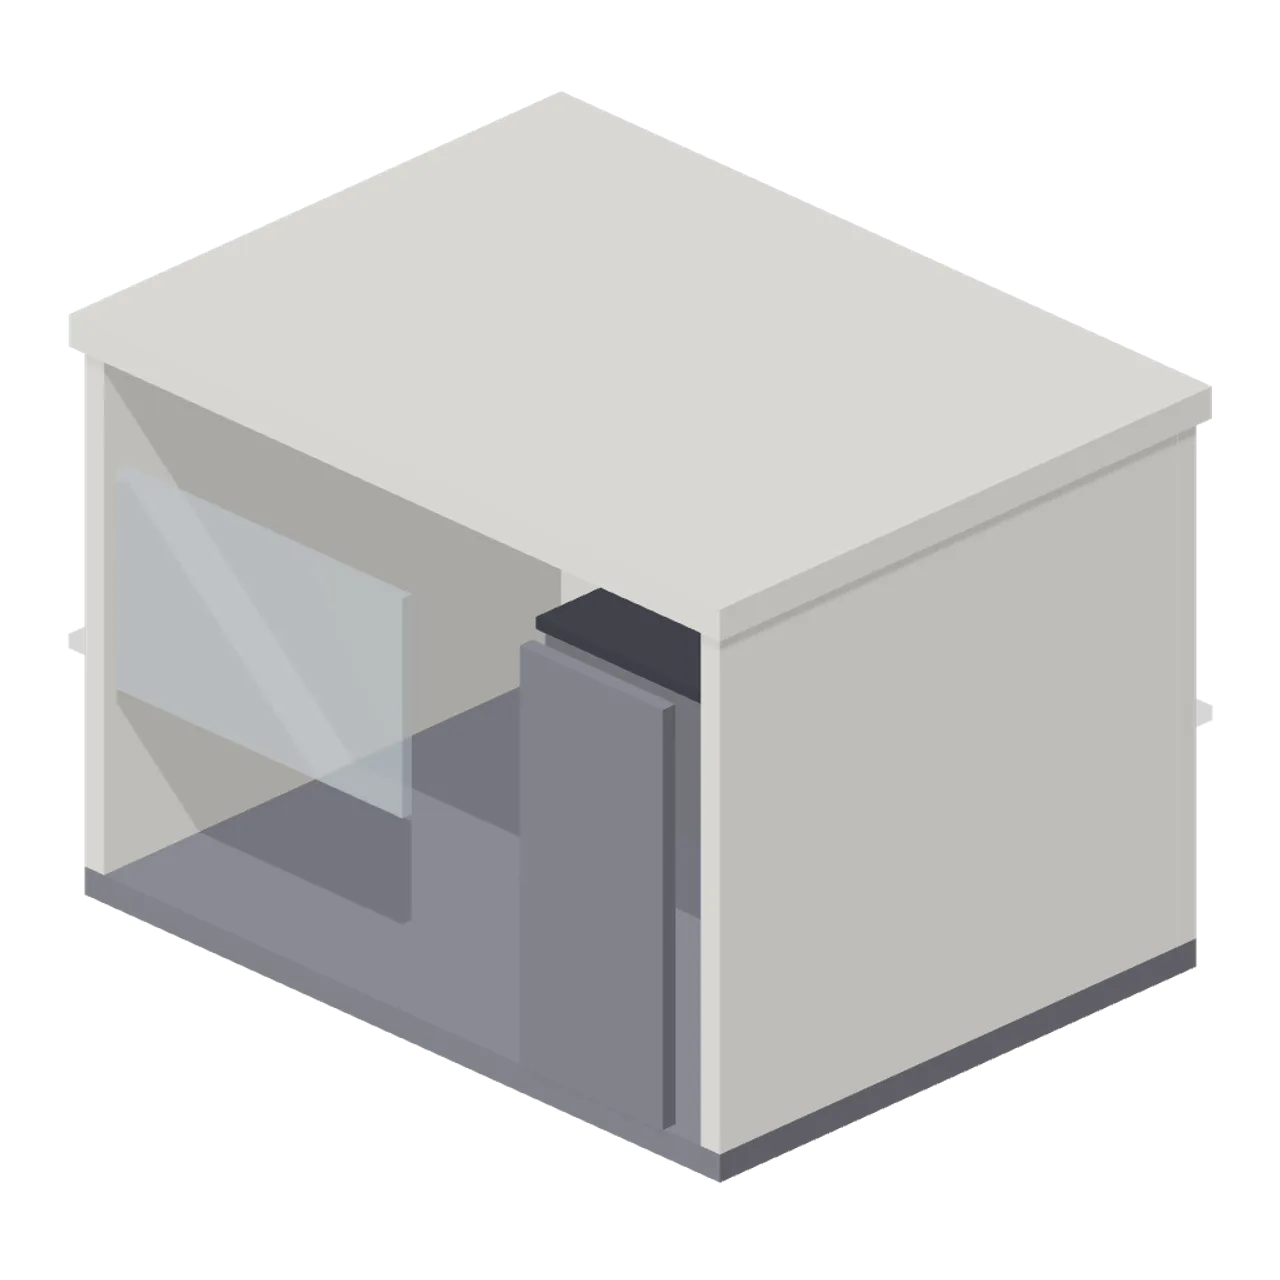
About
Security office 4.1 x 3.1 m and 2.9 m tall: three walls with a glazed viewing window and a door, containing a desk with two blank monitors and a cabinet. Dimensions 4.10 x 2.90 x 3.10 m (X x Y x Z). Footprint-centred origin resting on the ground; metre units, +Y up, +Z forward. Casino stylized palette of patterned carpet, felt, brass and chrome, no textures. Original graphics only. Static geometry; no rig, collision or navigation data.
Use with an AI agent
Copy this prompt into your AI chat, then describe what you want to build with the asset.
Use the “Security Office (Casino Floor and Back Rooms)” asset in my project.

Model: https://cdn.3dassets.dev/assets/16614/v1/model.glb
Asset page: https://3dassets.dev/assets/casino-floor-and-back-rooms-security-office-2a849e69
Description: Small three-walled security office with a viewing window and desk.

- Dimensions (X × Y × Z): 4.1 × 2.9 × 3.1 metres
- Triangles: 168
- Animations: none
- Licence: CC0 1.0 Universal (https://creativecommons.org/publicdomain/zero/1.0/)
- Loading: Three.js GLTFLoader; no additional decoders required.
Also available as JSON, Markdown, or via the MCP server.
Import manually
Choose your framework, then copy the code into your project to load the asset.
import { GLTFLoader } from 'three/addons/loaders/GLTFLoader.js'

const loader = new GLTFLoader()
loader.load('https://cdn.3dassets.dev/assets/16614/v1/model.glb', (gltf) => {
  scene.add(gltf.scene)
})
Security Office (Casino Floor and Back Rooms)
Small three-walled security office with a viewing window and desk.
More in Buildings & Architecture

Crafted garden pergola (Almanac Gardens)
Crafted garden pergola, a sculpted miniature for a seasonal countryside garden.

Fish Smokehouse (Harbor & Tackle)
Compact vented smokehouse with chimney, louvered front, iron hinges and orange cedar siding.

Cedar Boathouse (Harbor & Tackle)
Open-front waterside boathouse with board siding, exposed rafters, corrugated roof and dock floor.

Fish Market Stall (Harbor & Tackle)
Open market stall with striped canopy, cedar counter, empty display bins, bracing and price plaques.

Harbor Tackle Shop (Harbor & Tackle)
Board-clad shop with mullioned windows, recessed door, striped awning, display shelf and fish sign.

Meadow Courier Post Office
A compact teal roof post office with timber framing, parcel sign and letter slot for cozy delivery games.
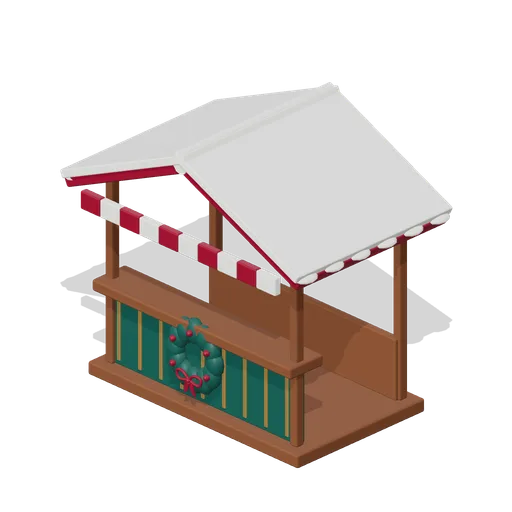
Festive market chalet (Christmas Storybook)
Open timber booth with striped valance, slatted counter and leafy wreath.
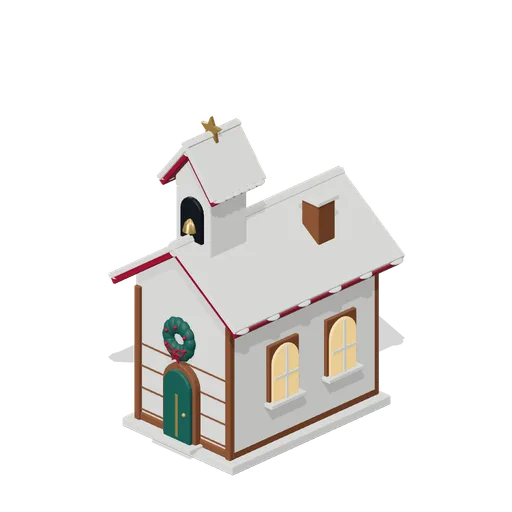
Snowy village chapel (Christmas Storybook)
Long village chapel with arched side windows, bell tower and star finial.
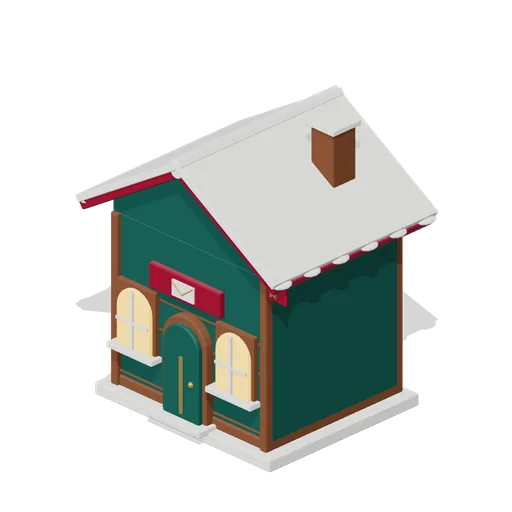
North Pole post office (Christmas Storybook)
Evergreen post house with an envelope plaque, brass flagpole and lit windows.
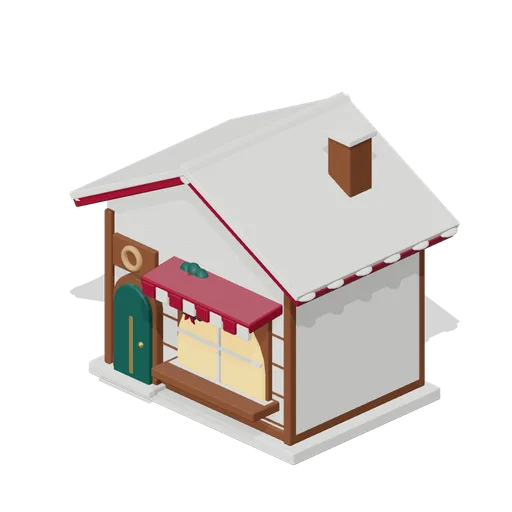
Christmas patisserie (Christmas Storybook)
Bakery with a striped canopy, broad display window, pastry sign and snow-topped sill.
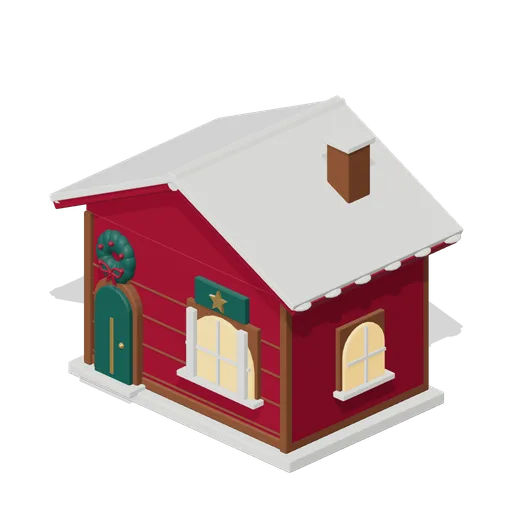
Toy maker’s workshop (Christmas Storybook)
Cranberry timber workshop with a star sign, divided windows and wreath.

Christmas clock tower (Christmas Storybook)
Four readable clock faces in brass bezels above an evergreen tower.
Similar assets
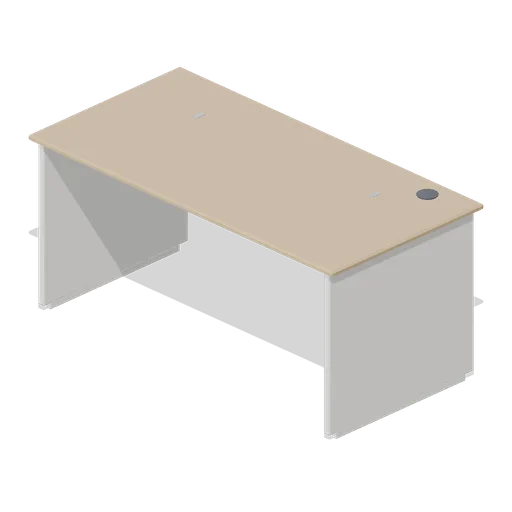
Office desk 1600 with panel ends (Downtown Office Interiors)
A 1.6 m by 0.8 m office desk at 730 mm on full-height laminate panel ends, with a modesty panel, an under-desk cable basket and a rear cable grommet.
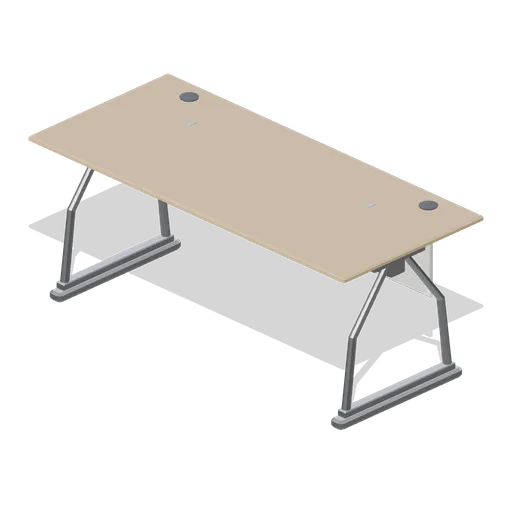
Office desk 1800 on A-frame legs (Downtown Office Interiors)
A 1.8 m by 0.8 m office desk at 730 mm on welded A-frame tubular legs, with a spine beam, twin rear grommets, a cable basket and a low modesty panel.
 Animated
Under-desk pedestal, three drawers (Downtown Office Interiors)
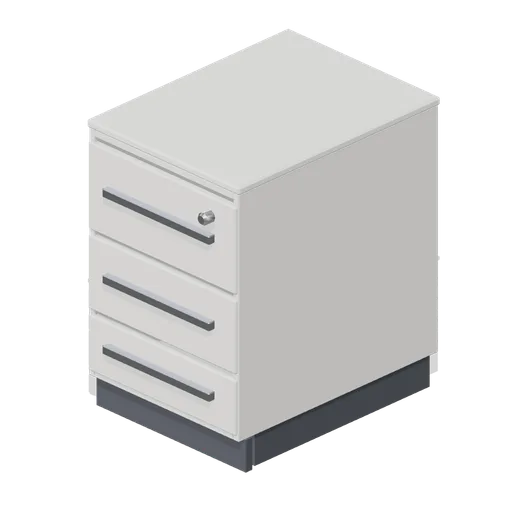
A 0.42 m by 0.56 m under-desk mobile pedestal on four swivel castors: three drawers of increasing depth with full-width rail handles, a lock barrel and a laminate top.

Office wall clock (Downtown Office Interiors)
A 0.32 m office wall clock: a chamfered rim, a dished dial with twelve marks and hour, minute and accent second hands on a boss.
Greybox wall with wide window opening (Modular Greybox Architecture Kit)
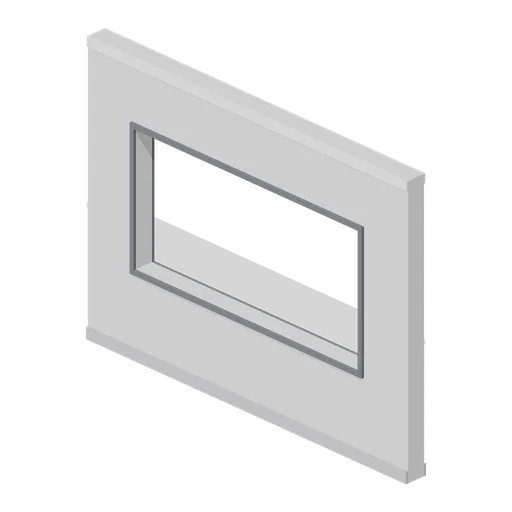
A 4 m wall with a 2.8 m by 1.4 m wide window opening on a 0.9 m sill, leaving 0.6 m piers. Shop fronts, offices and viewing galleries.
Wall Bay Window 3 m (Cozy Home Interiors)
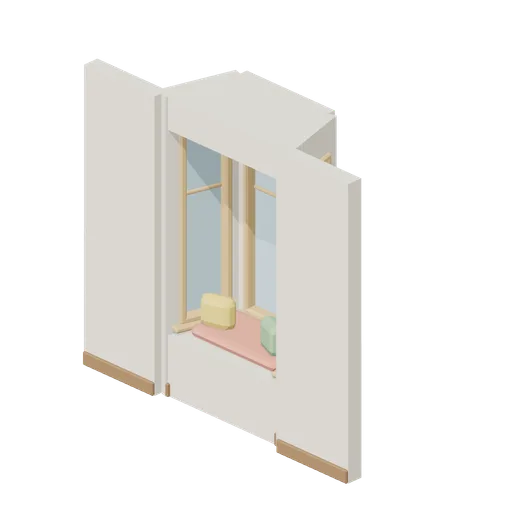
3 m wall with a projecting bay of three windows over a cushioned window seat.
Signal House: Boarded window wall
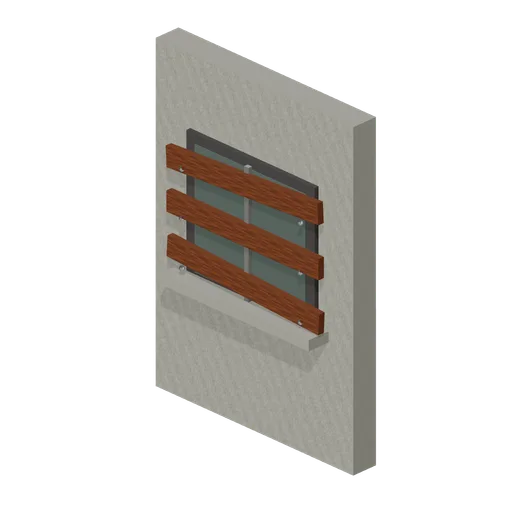
Two-metre masonry wall with a recessed glazed window, three weathered boards and visible fixing heads.
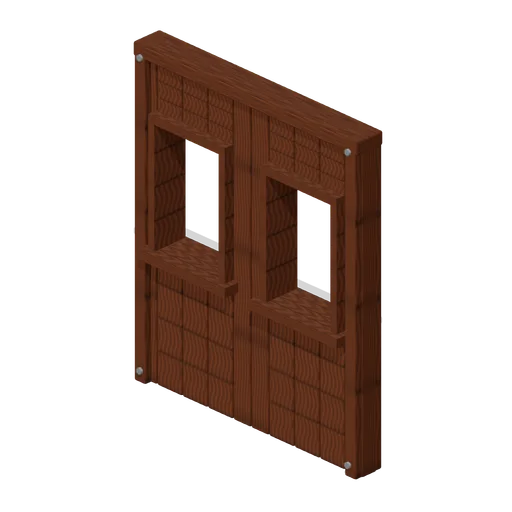
Rest Stop Window Wall (Roadside Survival Stops)
Rest Stop Window Wall: 2 × 2.4 × 0.2 m nominal survival wall assembly.
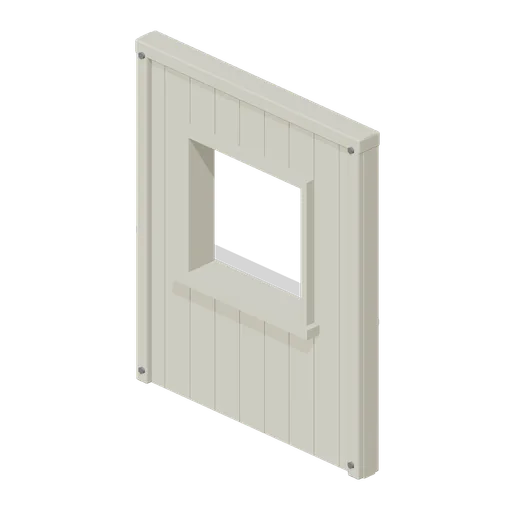
Room Window Wall (Lootable Apartment Interiors)
Room Window Wall: 2 × 2.4 × 0.15 m nominal survival wall assembly.
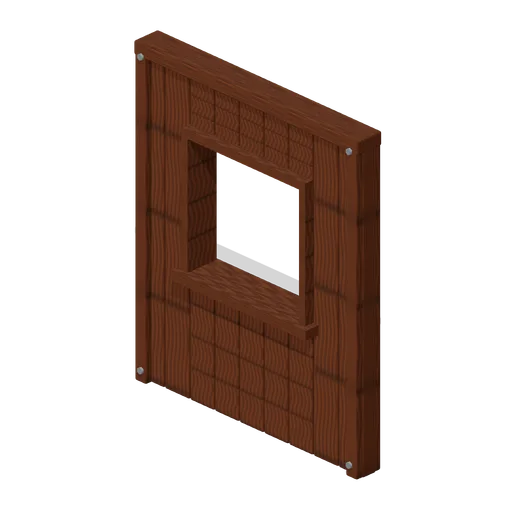
Wall Window Opening (Modular Survival Base Builder)
Wall Window Opening: 2 × 2.4 × 0.18 m nominal survival wall assembly.
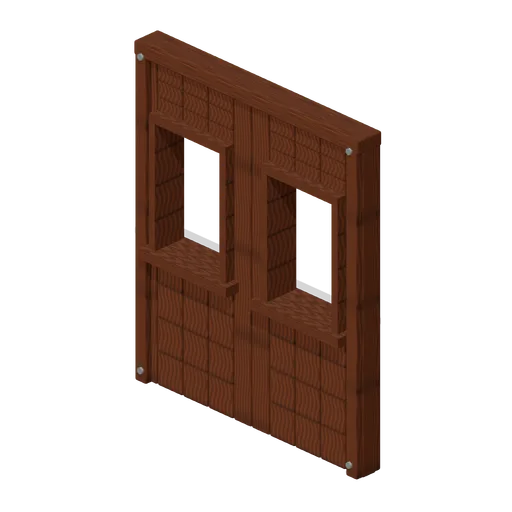
Wall Double Window (Modular Survival Base Builder)
Wall Double Window: 2 × 2.4 × 0.18 m nominal survival wall assembly.
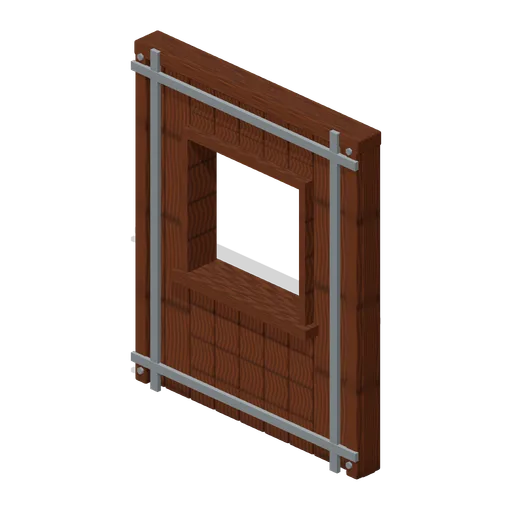
Wall Window Opening Reinforced (Modular Survival Base Builder)
Wall Window Opening Reinforced: 2 × 2.4 × 0.18 m nominal survival wall assembly.