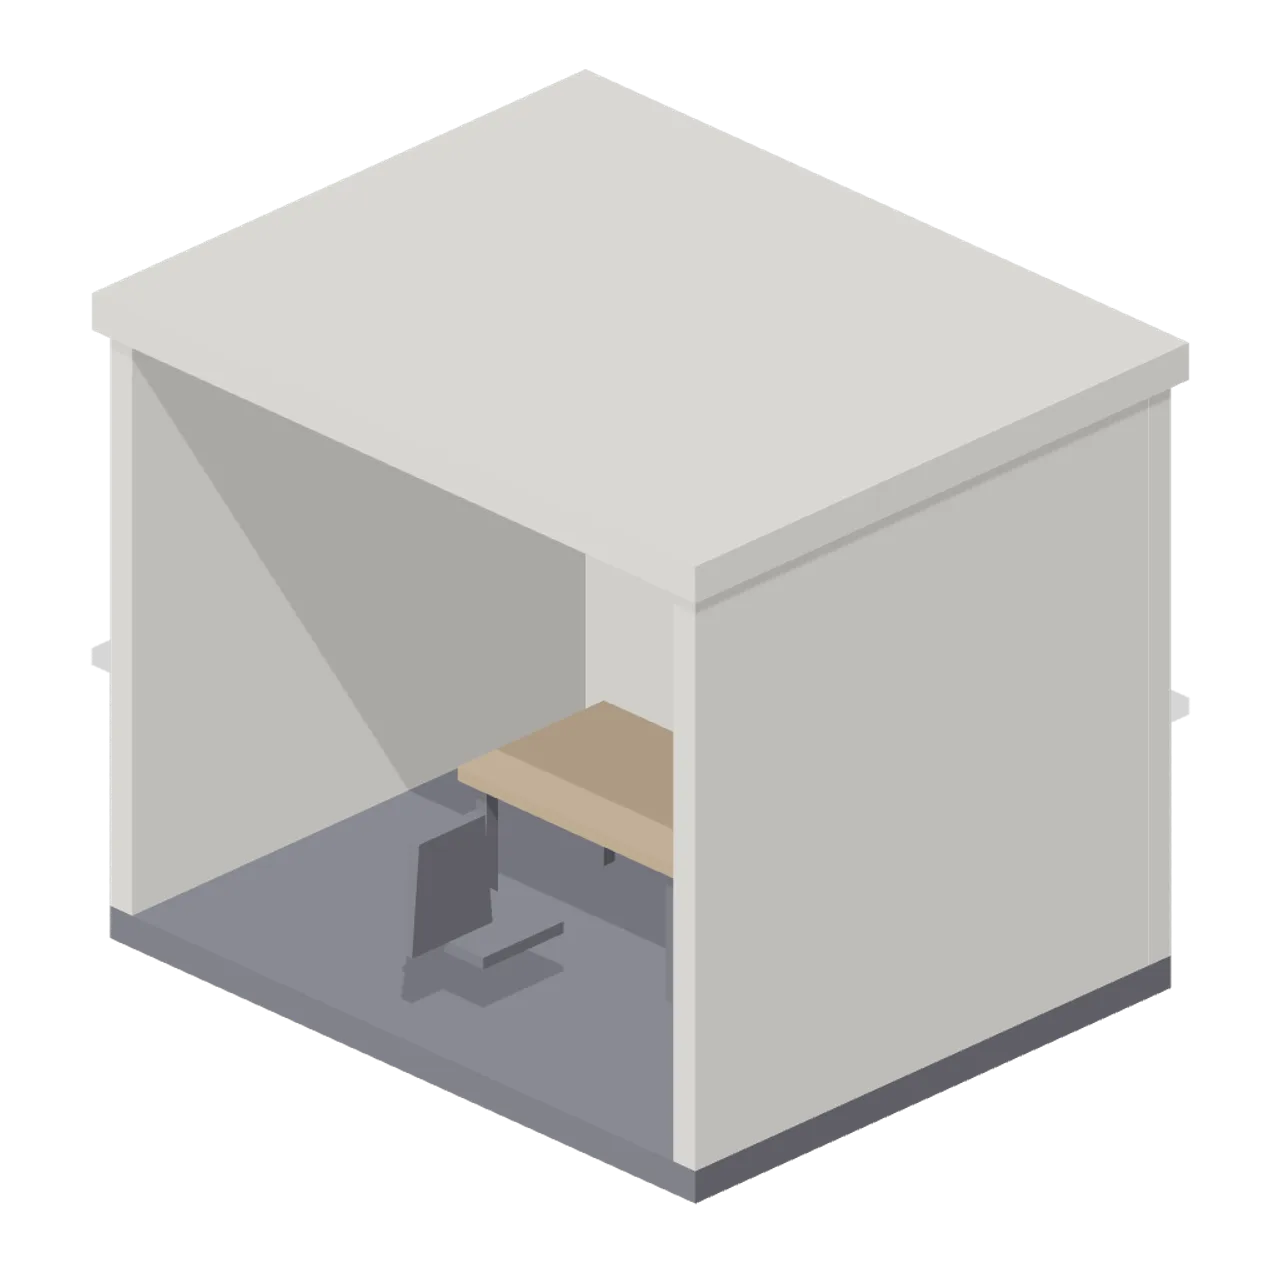
About
Interview office 3.3 x 2.7 m and 2.8 m tall: three walls containing a small table with two facing chairs, a wall mirror panel and a ceiling light. Dimensions 3.30 x 2.80 x 2.70 m (X x Y x Z). Footprint-centred origin resting on the ground; metre units, +Y up, +Z forward. Casino stylized palette of patterned carpet, felt, brass and chrome, no textures. Original graphics only. Static geometry; no rig, collision or navigation data.
Use with an AI agent
Copy this prompt into your AI chat, then describe what you want to build with the asset.
Use the “Interview Office (Casino Floor and Back Rooms)” asset in my project.

Model: https://cdn.3dassets.dev/assets/16618/v1/model.glb
Asset page: https://3dassets.dev/assets/casino-floor-and-back-rooms-interview-office-97b7b531
Description: Bare interview room with a table, two chairs and a mirror panel.

- Dimensions (X × Y × Z): 3.3 × 2.8 × 2.7 metres
- Triangles: 236
- Animations: none
- Licence: CC0 1.0 Universal (https://creativecommons.org/publicdomain/zero/1.0/)
- Loading: Three.js GLTFLoader; no additional decoders required.
Also available as JSON, Markdown, or via the MCP server.
Import manually
Choose your framework, then copy the code into your project to load the asset.
import { GLTFLoader } from 'three/addons/loaders/GLTFLoader.js'

const loader = new GLTFLoader()
loader.load('https://cdn.3dassets.dev/assets/16618/v1/model.glb', (gltf) => {
  scene.add(gltf.scene)
})
Interview Office (Casino Floor and Back Rooms)
Bare interview room with a table, two chairs and a mirror panel.
More in Buildings & Architecture

Crafted garden pergola (Almanac Gardens)
Crafted garden pergola, a sculpted miniature for a seasonal countryside garden.

Fish Smokehouse (Harbor & Tackle)
Compact vented smokehouse with chimney, louvered front, iron hinges and orange cedar siding.

Cedar Boathouse (Harbor & Tackle)
Open-front waterside boathouse with board siding, exposed rafters, corrugated roof and dock floor.

Fish Market Stall (Harbor & Tackle)
Open market stall with striped canopy, cedar counter, empty display bins, bracing and price plaques.

Harbor Tackle Shop (Harbor & Tackle)
Board-clad shop with mullioned windows, recessed door, striped awning, display shelf and fish sign.

Meadow Courier Post Office
A compact teal roof post office with timber framing, parcel sign and letter slot for cozy delivery games.
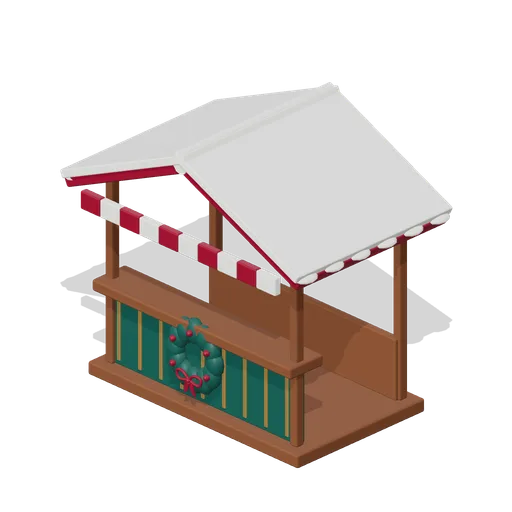
Festive market chalet (Christmas Storybook)
Open timber booth with striped valance, slatted counter and leafy wreath.
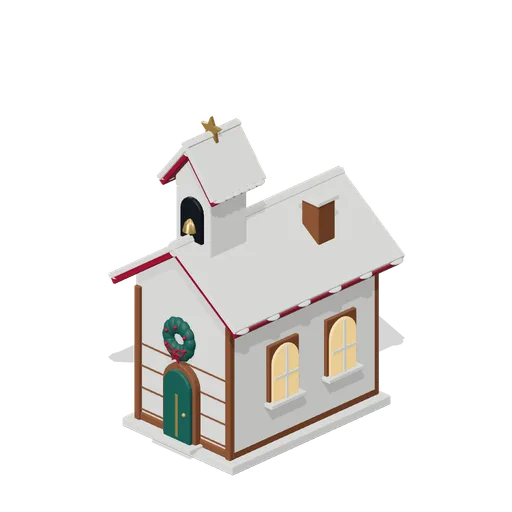
Snowy village chapel (Christmas Storybook)
Long village chapel with arched side windows, bell tower and star finial.
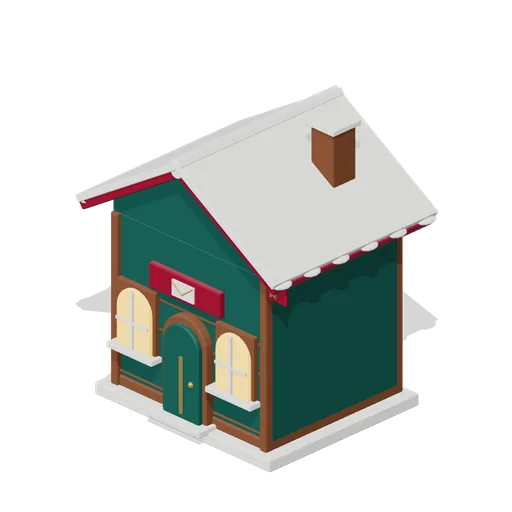
North Pole post office (Christmas Storybook)
Evergreen post house with an envelope plaque, brass flagpole and lit windows.
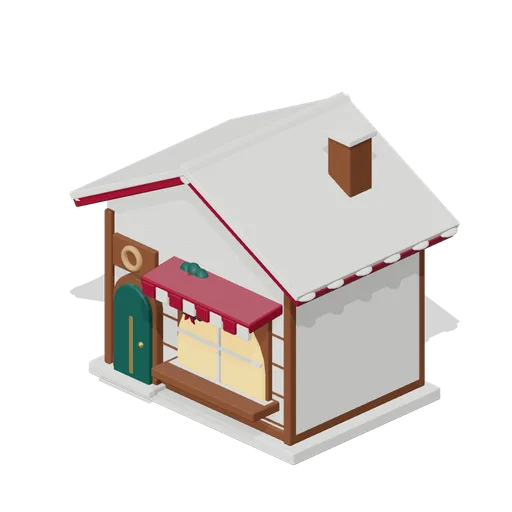
Christmas patisserie (Christmas Storybook)
Bakery with a striped canopy, broad display window, pastry sign and snow-topped sill.
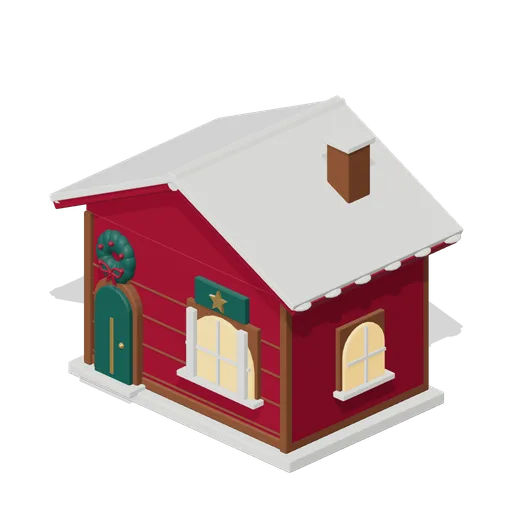
Toy maker’s workshop (Christmas Storybook)
Cranberry timber workshop with a star sign, divided windows and wreath.

Christmas clock tower (Christmas Storybook)
Four readable clock faces in brass bezels above an evergreen tower.
Similar assets
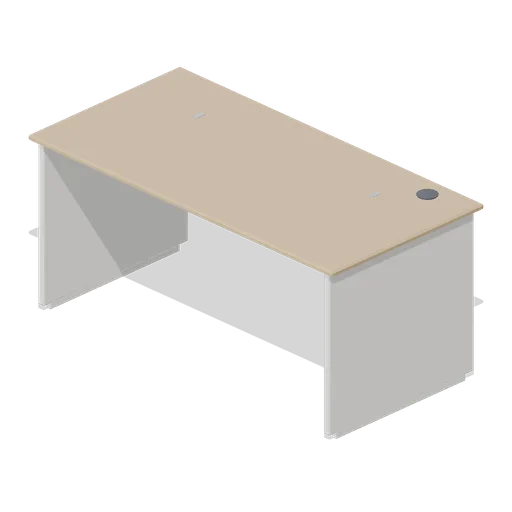
Office desk 1600 with panel ends (Downtown Office Interiors)
A 1.6 m by 0.8 m office desk at 730 mm on full-height laminate panel ends, with a modesty panel, an under-desk cable basket and a rear cable grommet.
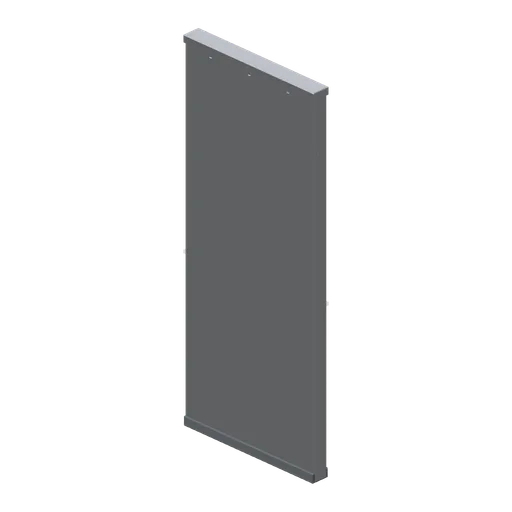
Walk-in cold room panel (Restaurant Kitchen and Dining Room)
A 1 m insulated walk-in cold room wall panel, 2.4 m tall and 100 mm thick, with cam-lock sockets on both edges, a floor kerb and a capping rail.
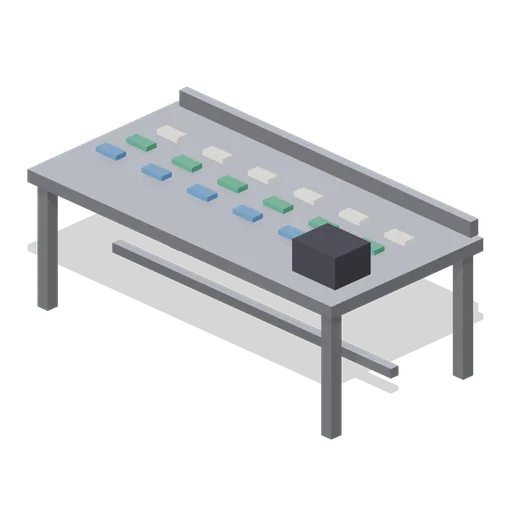
Count Room Table (Casino Floor and Back Rooms)
Steel count table with a back lip and banded notes.
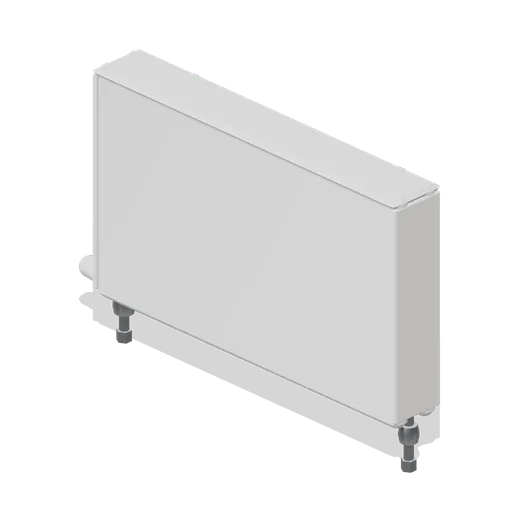
Double panel radiator 1000 x 600 (Home Appliances and Utility Room)
A 1.0 m double panel convector radiator: two profiled panels with pressed waterways, a welded convector fin bank between them, a top grille, side end panels, a thermostatic valve and a lockshield on wall brackets.
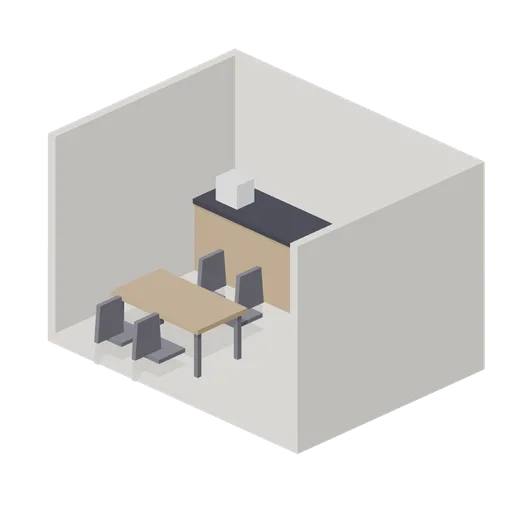
Break Room (Casino Floor and Back Rooms)
Staff break room with a counter, fridge, table and chairs.
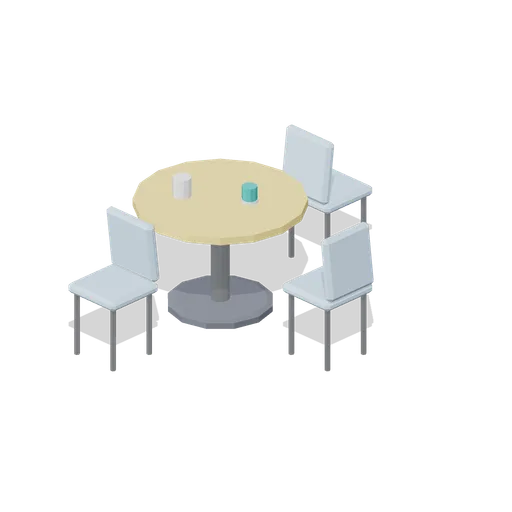
Break Table With Chairs (Hospital Wards and Clinic Operations)
Staff break table: a round top on a pedestal column and disc base, three stacking chairs at the free sides, a mug and a plate set out.
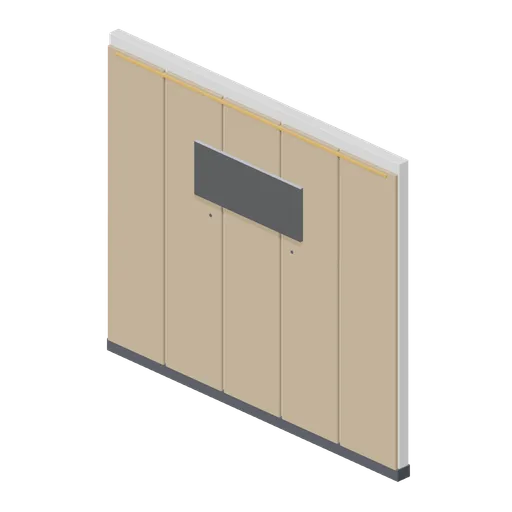
Reception back wall with blank sign panel (Office Lobby and Building Facilities)
A 3.0 m by 2.6 m reception back wall: five timber panel boards with shadow gaps, a blank raised sign panel on four standoffs carrying no lettering or mark, an accent light reveal and a dark skirting band.
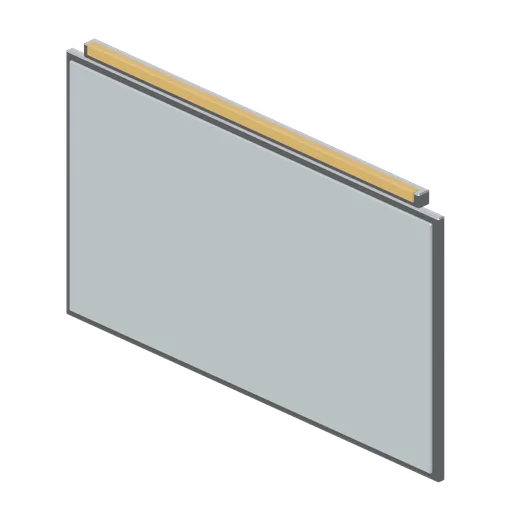
Washroom mirror run (Office Lobby and Building Facilities)
A 1.6 m by 0.9 m washroom mirror run: a laminated glass panel in a chamfered stainless frame with an accent light band and a top light housing.
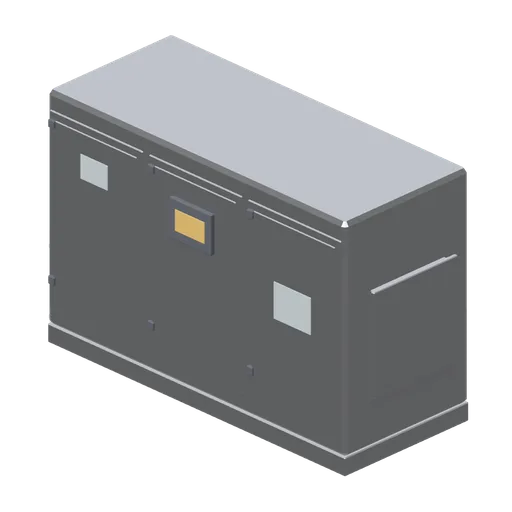
Plant room air handling unit (Office Lobby and Building Facilities)
A 2.4 m by 1.5 m plant room air handling unit 1.0 m deep: a sectional casing on an anti-vibration base with three access doors, latches and hinges, a filter sight glass, a fan inspection window, a control panel, two flanged duct spigots and a condensate drain.
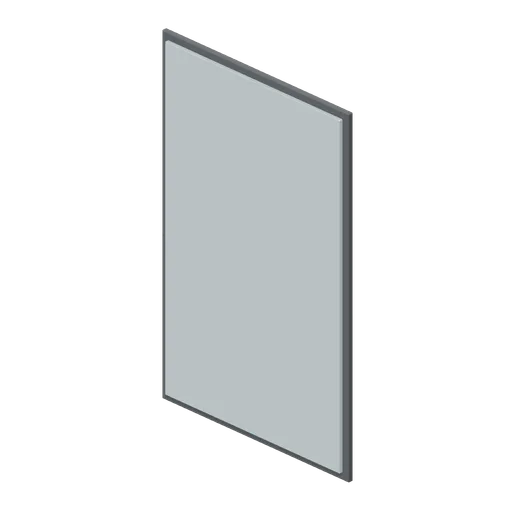
Wall mirror panel (Retail Store Fixtures and Mall)
A 1.2 by 1.9 m frameless wall mirror panel on four chrome standoff bosses, with a polished chamfered edge and a dark backing board.
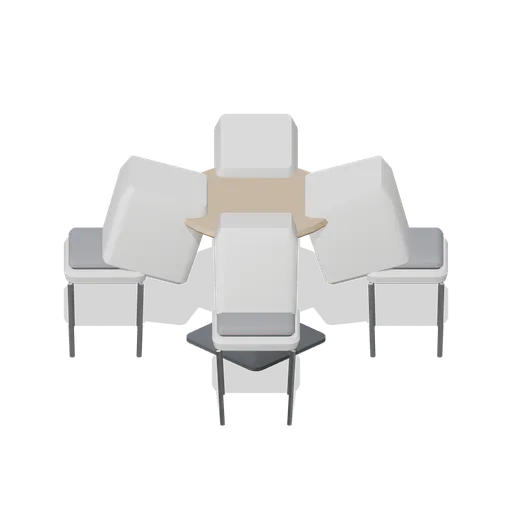
Food court table and chair set (Retail Store Fixtures and Mall)
A food court set: a 0.8 m round table on a chamfered pedestal with a disc base, and four moulded shell chairs with piped seat pads on four-leg tube frames.
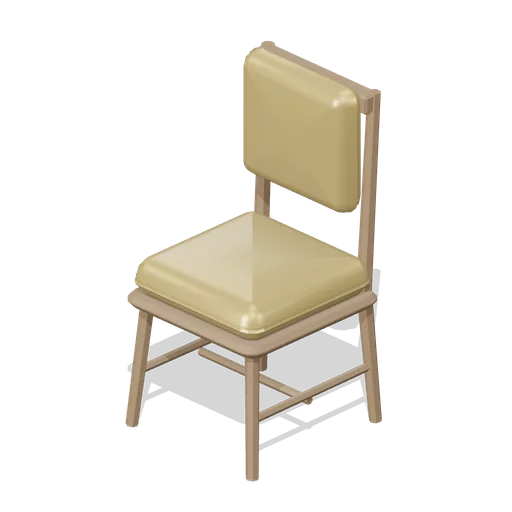
Upholstered dining chair, accent (Restaurant Kitchen and Dining Room)
The upholstered dining chair in the pack accent upholstery instead of the house colour, for mixing two seat finishes in one room.