3D Assets
@3dassets
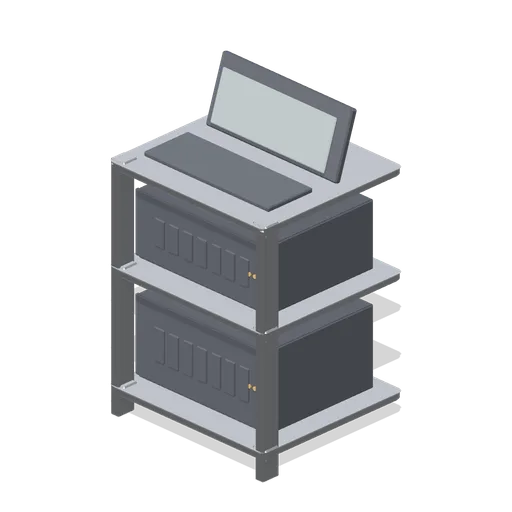
Rack shelf and console unit (Office Lobby and Building Facilities)
A 0.55 m 19-inch cantilever shelf stack 0.76 m tall: three vented shelves on two punched stiles carrying two appliances, with a fold-out console screen and key deck on top.
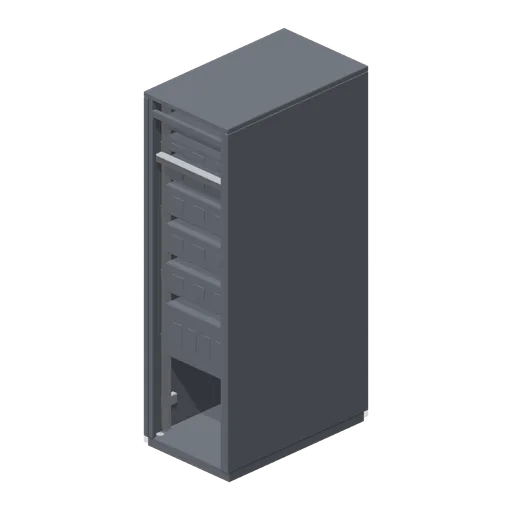
42U server rack, open frame (Office Lobby and Building Facilities)
A 600 mm by 1000 mm 42U server rack 2.0 m tall as an open frame: chamfered side stiles and a base plinth, four punched mounting rails, seven populated appliances with vent slots and status lamps, cable fingers, a management arm, a vertical power strip and levelling feet.
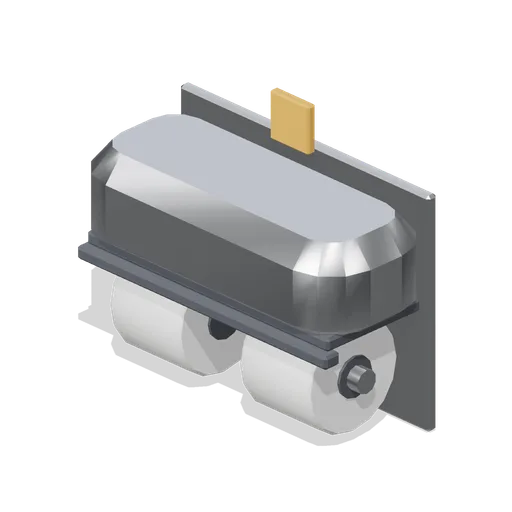
Twin toilet roll dispenser (Office Lobby and Building Facilities)
A 0.34 m twin toilet roll dispenser: a chamfered stainless hood on a back plate over two loaded rolls on spindles, with a core cover, a tear bar and a blank accent label.
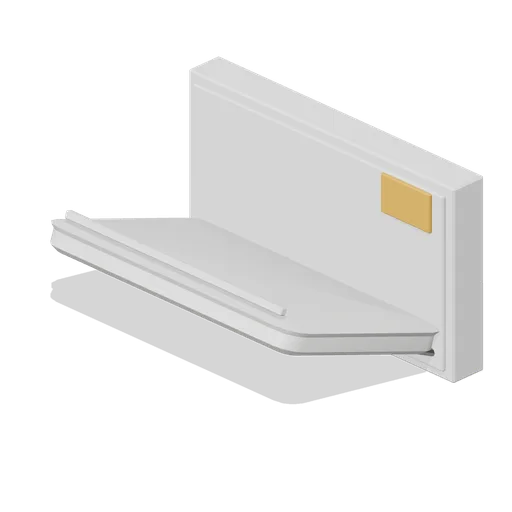 Animated
Baby change unit (Office Lobby and Building Facilities)
A 0.86 m by 0.5 m wall-mounted baby change unit shown deployed: a chamfered wall cabinet with an accent instruction panel and a dished changing tray on two struts and a safety strap, as a named node pivoted on its lower hinge line.
Grab rail set (Office Lobby and Building Facilities)
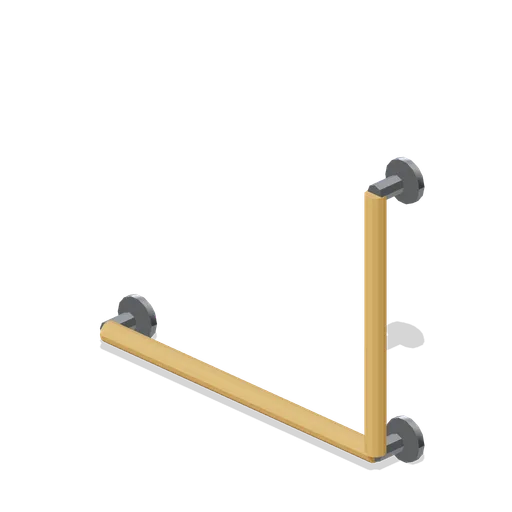
A 0.6 m horizontal and 0.5 m vertical grab rail set: 36 mm rails on three chromed wall flanges with spacer spigots.
 Animated
Pedal sanitary bin (Office Lobby and Building Facilities)
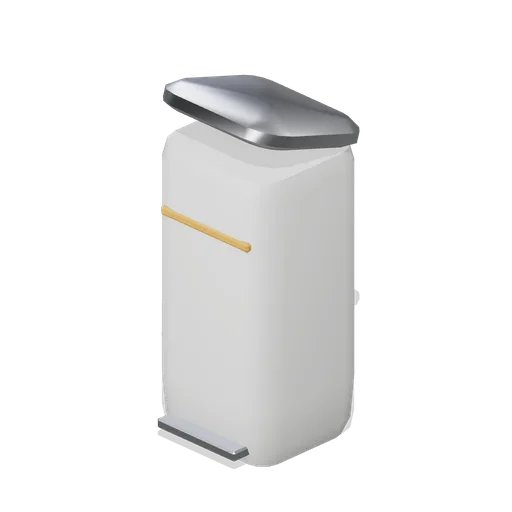
A 0.24 m pedal sanitary bin 0.54 m tall: a tapered chamfered body, a hinged lid as a named pivoted node, a foot pedal on a linkage bar and an accent status strip.
 Animated
Paper towel dispenser (Office Lobby and Building Facilities)
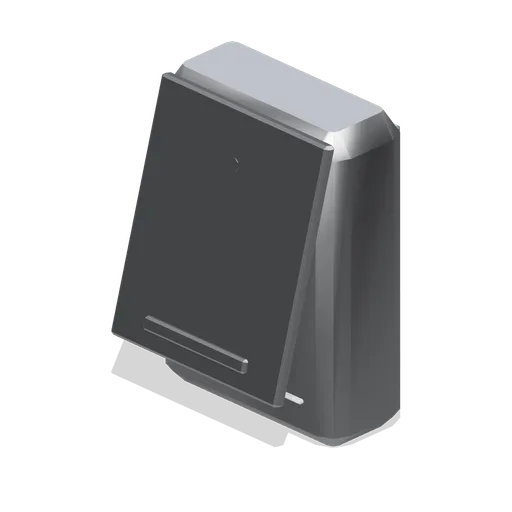
A 0.3 m by 0.42 m paper towel dispenser: a chamfered cabinet, a dispense throat and a hinged front cover as a named pivoted node with a key barrel.
Soap dispenser (Office Lobby and Building Facilities)
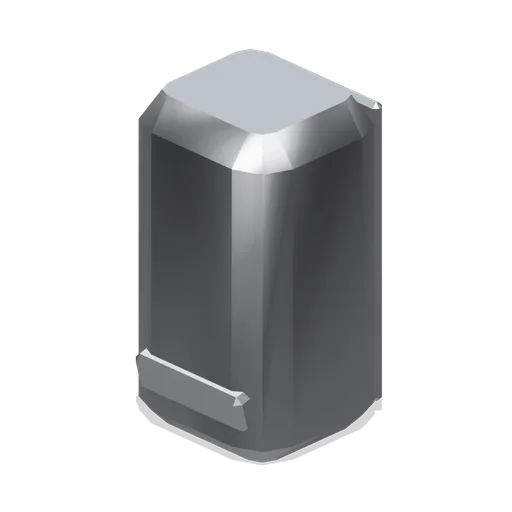
A 0.12 m by 0.22 m wall soap dispenser: a chamfered body with a level window, a push lever and a nozzle on a back fixing plate.
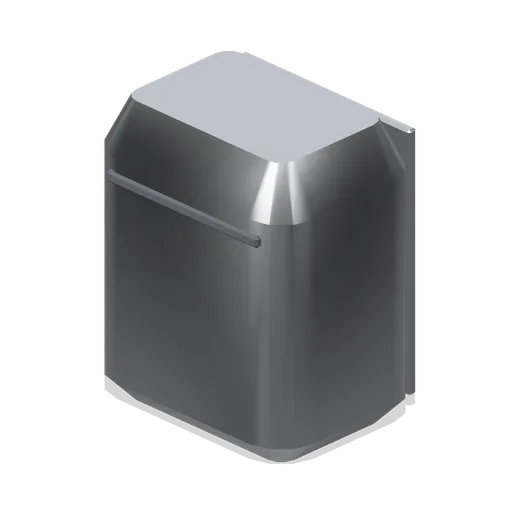
Wall hand dryer (Office Lobby and Building Facilities)
A 0.3 m by 0.36 m wall hand dryer: a chamfered wedge body with a nozzle slot, a louvred inlet grille, a status lamp and a back fixing plate.
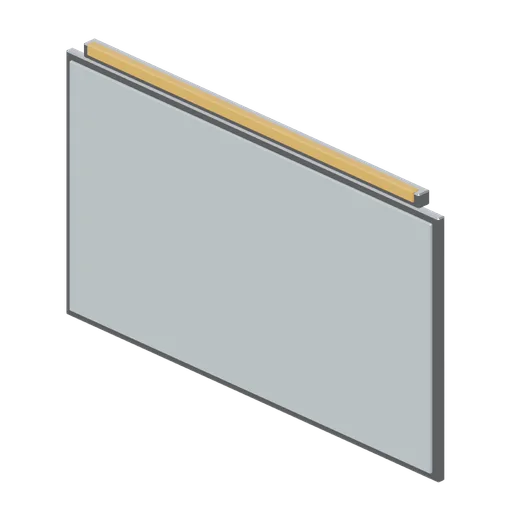
Washroom mirror run (Office Lobby and Building Facilities)
A 1.6 m by 0.9 m washroom mirror run: a laminated glass panel in a chamfered stainless frame with an accent light band and a top light housing.
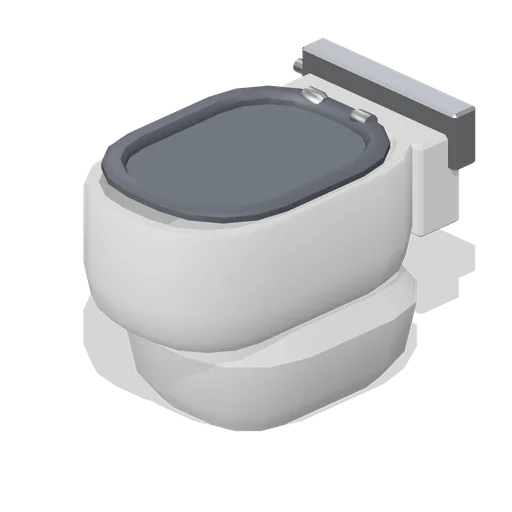
Wall-hung WC pan (Office Lobby and Building Facilities)
A 0.36 m by 0.54 m wall-hung WC pan: a moulded ceramic bowl with a real cavity, a shrouded rear trap, a chamfered seat ring with two hinges and a duct flush plate above.
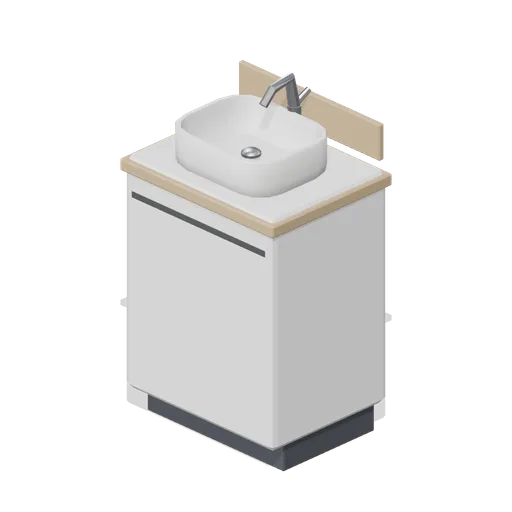
Single basin vanity unit (Office Lobby and Building Facilities)
A 0.62 m single basin vanity unit at 890 mm: a chamfered carcass on a recessed plinth with a handleless rail, a solid-surface top, a countertop basin with a real cavity, a pillar mixer tap and a back upstand.
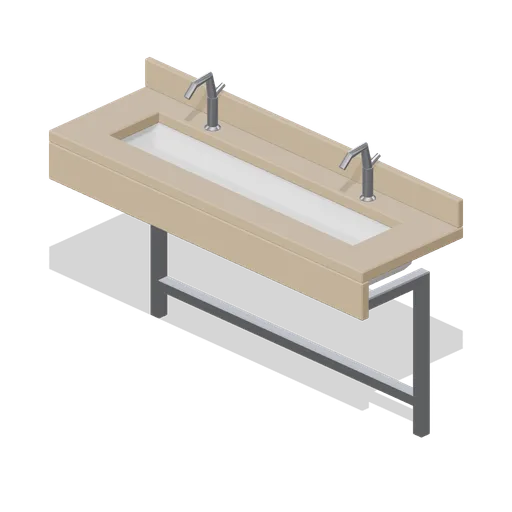
Vanity trough with two basins (Office Lobby and Building Facilities)
A 1.7 m vanity trough at 900 mm: a moulded trough basin inset in a solid-surface deck built as four rails, an apron and back upstand, a welded steel frame, two pillar mixer taps and two waste grates with bottle traps.
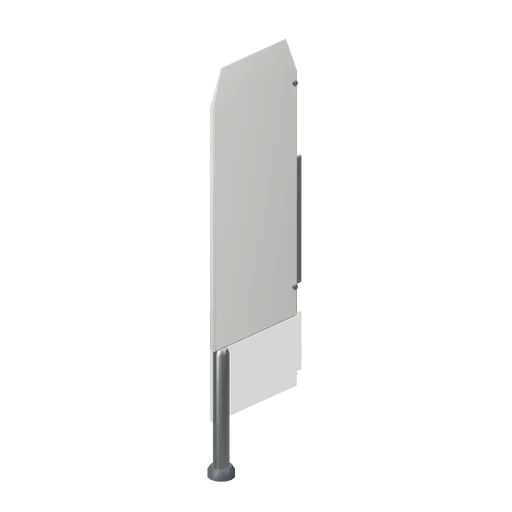
Urinal divider panel (Office Lobby and Building Facilities)
A 0.42 m deep urinal divider panel 1.1 m tall: a chamfered board with a raked leading edge on a wall bracket plate, two fixing spigots and a chromed floor support leg.
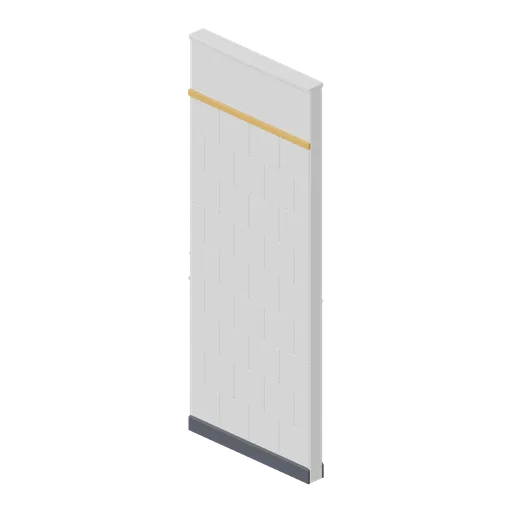
Tiled washroom wall module, 1 m (Office Lobby and Building Facilities)
A 1 m tiled washroom wall module 2.6 m tall and 100 mm thick: a chamfered leaf with a nine-course stretcher-bond tile field, an accent border tile band, skirtings both sides and a head trim.
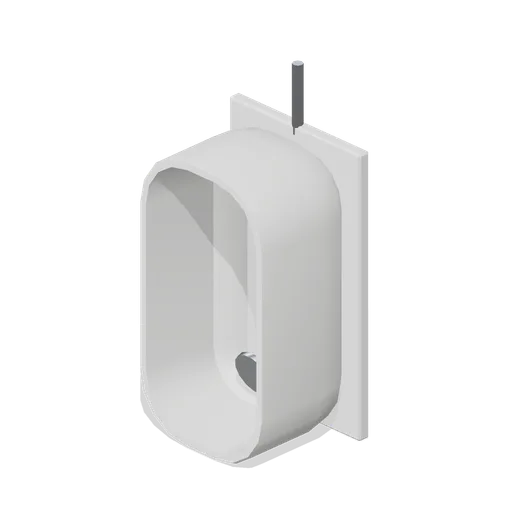
Wall-hung urinal (Office Lobby and Building Facilities)
A 0.36 m wall-hung urinal 0.66 m tall: a moulded ceramic bowl with a real dished cavity, a chromed spreader, a domed waste grate, a flush pipe spigot and a back fixing panel.
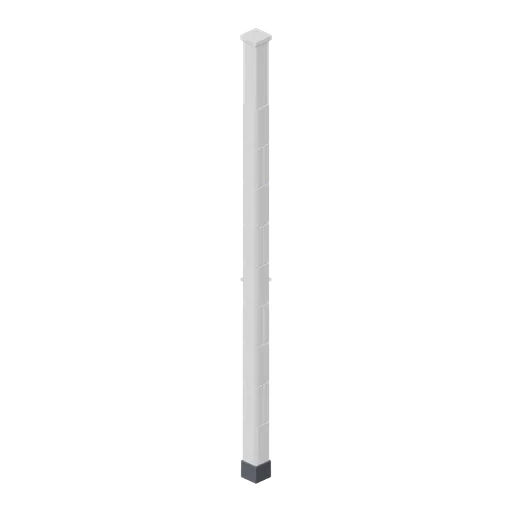
Washroom wall corner (Office Lobby and Building Facilities)
A 100 mm washroom wall corner post 2.6 m tall turning a tiled run through ninety degrees, tiled on both exposed faces with a head trim and a skirting collar.
 Animated
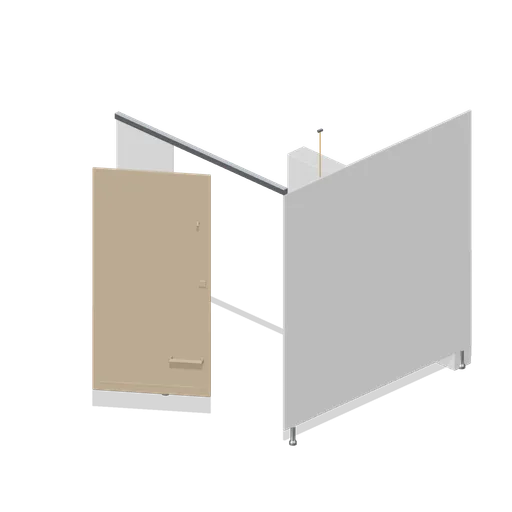
Accessible WC cubicle module (Office Lobby and Building Facilities)
A 1.8 m by 2.0 m accessible WC cubicle module 2.0 m tall: a divider, a wide pilaster, a head rail, a duct panel with a flush plate, three grab rails, an alarm pull cord and a 900 mm outward-opening door with a pull rail as a named pivoted node.
 Animated
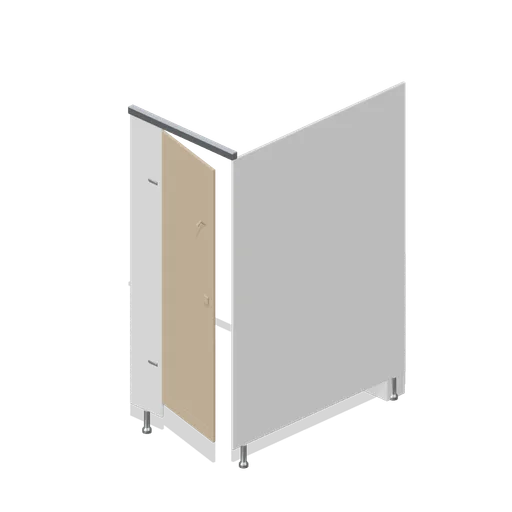
WC cubicle module, 900 mm (Office Lobby and Building Facilities)
A 900 mm WC cubicle module 2.0 m tall on 150 mm adjustable legs and 1.5 m deep: a divider panel, a front pilaster, a head rail, a rear duct panel with a flush plate and a service hatch, and a hinged door with an indicator bolt and a coat hook as a named pivoted node.
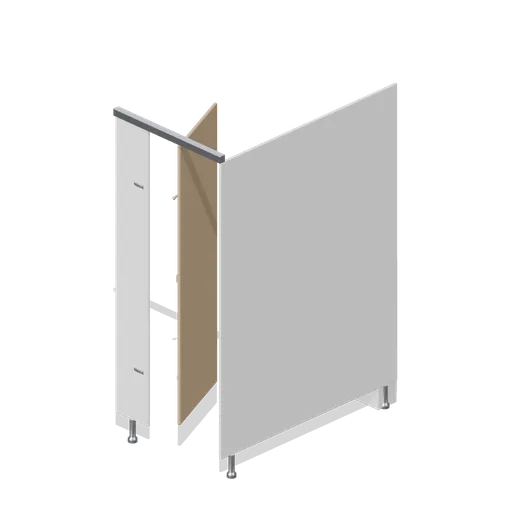
WC cubicle module, door open (Office Lobby and Building Facilities)
The same 900 mm WC cubicle module with the door swung inward through sixty-six degrees, showing the duct panel and flush plate inside.
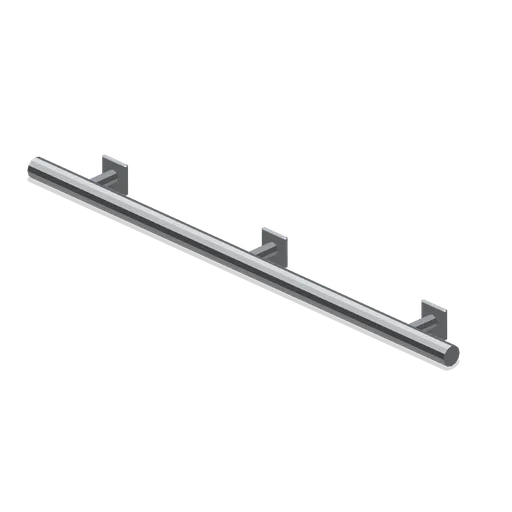
Wall-mounted corridor handrail (Office Lobby and Building Facilities)
A 1.2 m wall-mounted corridor handrail: a 46 mm stainless tube on three bracket plates with domed returns at both ends.
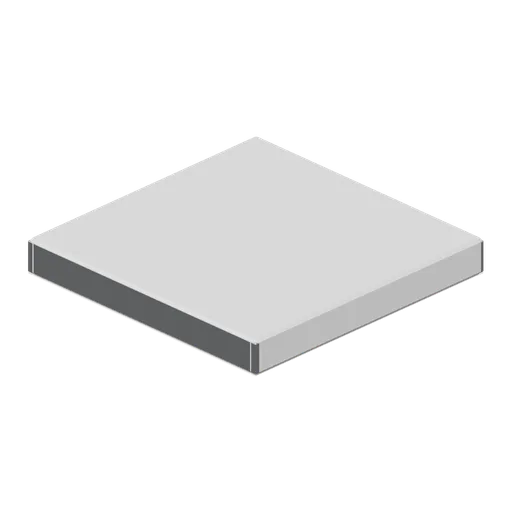
Corridor ceiling module with air grille (Office Lobby and Building Facilities)
The same 1.2 m ceiling raft without the luminaire, closed with a plain tile and a four-way swirl supply grille.
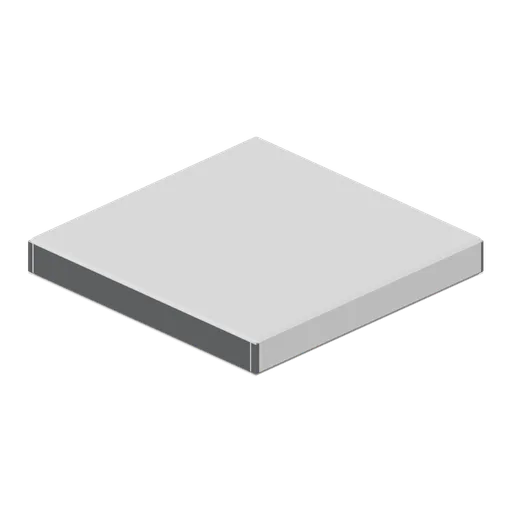
Corridor ceiling module with lighting (Office Lobby and Building Facilities)
A 1.2 m square corridor ceiling raft 0.15 m deep: a chamfered tray in an exposed grid with a linear luminaire lens, a pendant sprinkler head and a smoke detector.
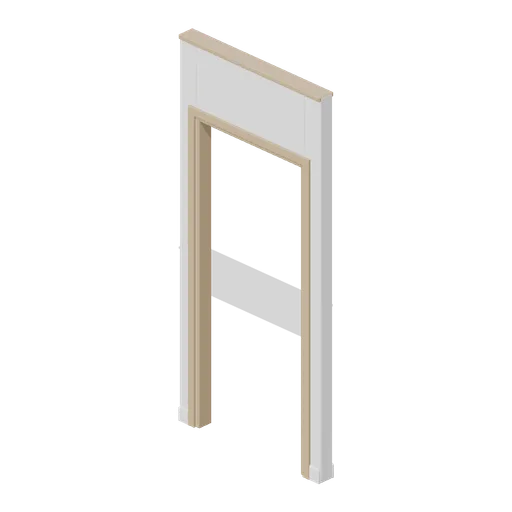
Corridor doorway module (Office Lobby and Building Facilities)
A 1.2 m corridor wall module with a lined 0.92 m by 2.1 m opening: timber linings, architraves both sides and a head trim, supplied without a leaf for a free opening.