Loading scene
Walkable demo
Medieval castle courtyard
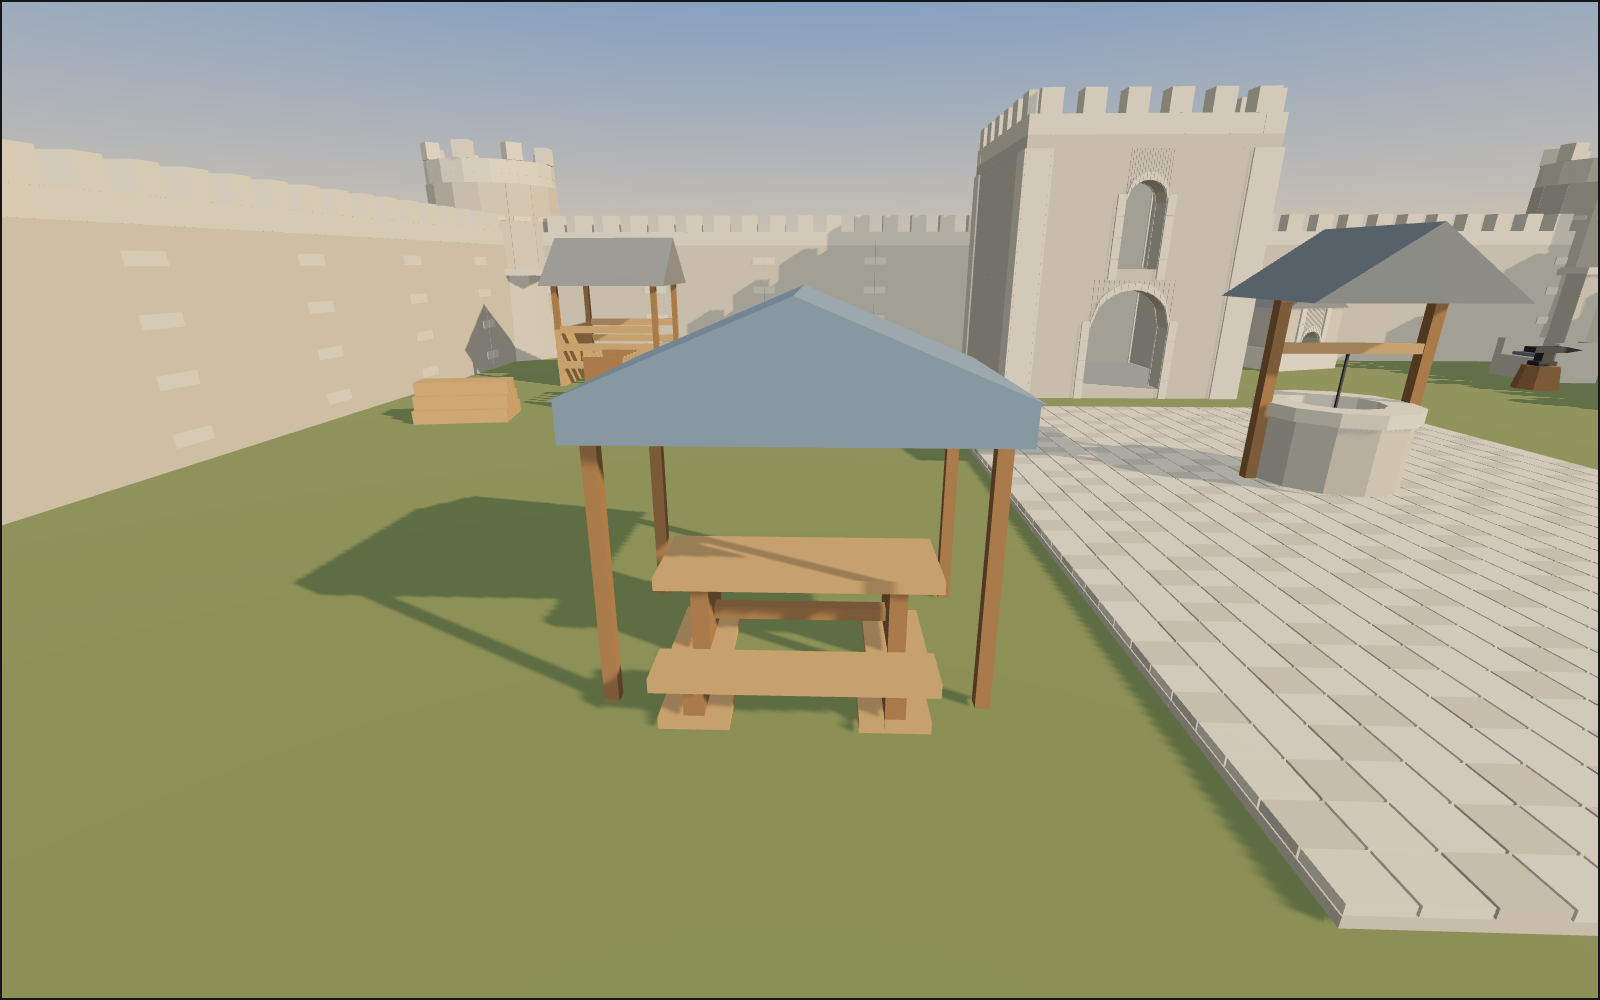
Walk a 44 by 40 metre castle bailey built from the Medieval Castle Construction pack: curtain walls and round corner towers, a gatehouse, a three-storey keep, cobbled yard with a well, forge, stables, market tables and an archery range.
About
One walled courtyard from 24 of the pack's 149 models, on plain grass in the outdoor preset with warm low sun and long shadows.
You enter under the gatehouse between two banner poles. The walls are 4 m curtain-straight segments on three sides with the gatehouse and short curtains on the front, and a round tower on every corner built from three stacked pieces: base, chamber and battlement. The keep at the back is the same idea: ground floor, upper floor at 3 m and battlement at 6 m. Cobble tiles pave the centre of the yard round the well. Stables, a hay rack and a woodpile take the west side; the forge hearth, anvil, water barrels and bread oven the east. A market awning covers a trestle table, two more tables with benches stand across the yard, and an archery range with two targets and two training pells fills the south-west corner.
Nothing moves: this pack ships without animation clips, so the gate and the well are static. Interiors, the wall walk and the siege engines in the pack are yours to add.
Every piece here is a published model from the pack, placed by hand. Walk with the keys or touch, and approach a piece to see it move if it has animation. Colliders, navigation and gameplay are yours to add.
Points of interest
Gatehouse
You enter under the 12 m gatehouse, which replaces three curtain segments in the front wall, between two banner poles. The other walls are 4 m curtain-straight pieces at 4 m steps.
Gatehouse (Medieval Castle Construction)The yard
Cobble tiles pave the middle of the courtyard with the well in the centre; the tiles are 0.2 m thick, so the well sits at y = 0.2.
Well (Medieval Castle Construction)The keep
Three stacked models: keep ground floor, keep upper floor at 3 m and keep battlement at 6 m. The corner towers stack the same way: round tower base, chamber and battlement.
Keep Ground Floor (Medieval Castle Construction)Forge
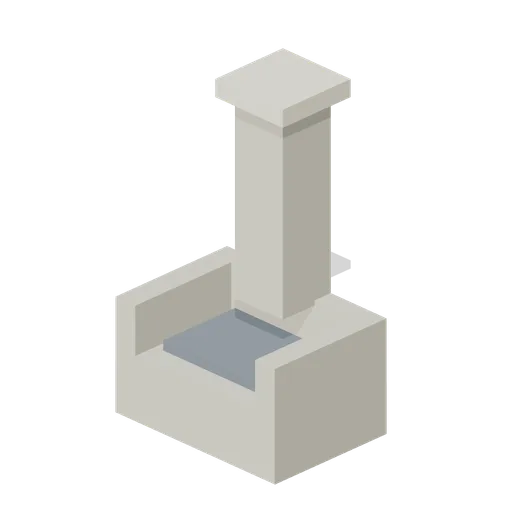
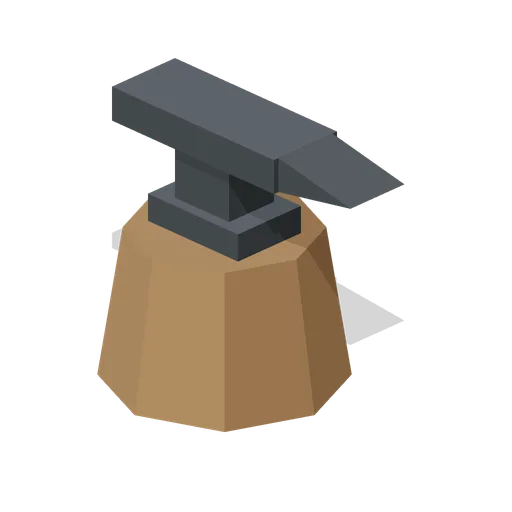
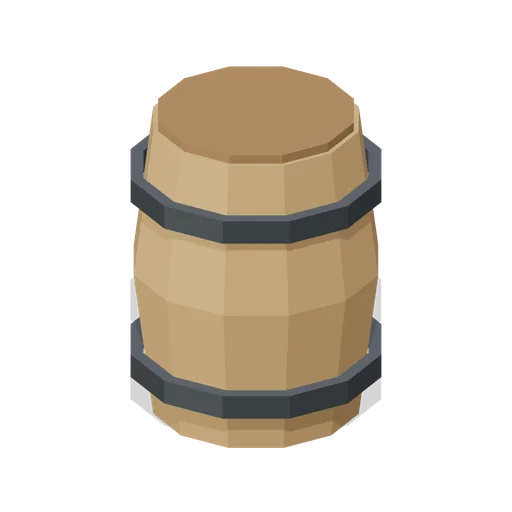
The forge hearth against the east wall with the anvil stump, water barrels and the bread oven beside the keep.
Forge Hearth (Medieval Castle Construction)Stables
A stable stall, hay rack and woodpile on the west side.
Stable Stall (Medieval Castle Construction)Market and tables
A market awning over a trestle table and bench, and two more trestle tables with benches across the yard.
Market Awning (Medieval Castle Construction)Archery range
Two archery targets against the west wall and two training pells in front of them.
Archery Target (Medieval Castle Construction)
Use with an AI agent
Copy this prompt into your AI chat to rebuild the layout, then describe what to change.
Rebuild the "Medieval castle courtyard" demo scene from the Medieval Castle Construction pack in my project.

Layout (JSON, every placement with its CDN URL): https://3dassets.dev/api/v1/demos/medieval-castle-construction
Pack manifest: https://3dassets.dev/api/v1/packs/medieval-castle-construction
Demo page: https://3dassets.dev/demos/medieval-castle-construction

- 108 placements of 23 models; units are metres, +Y up, rotation is yaw in degrees about +Y
- Spawn at (0, 0, 14.5) facing 180 degrees; eye height 1.6 m
- Licence: CC0 1.0 Universal (no attribution required)
- Loading: three.js GLTFLoader, one load per distinct model, cloned per placement; no decoders required
Also available as JSON or Markdown, and via the MCP server.
Common questions
How do I use Medieval castle courtyard with my AI development tools?
How do I get started?
Which game engines and tools can I use Medieval castle courtyard with?
How do I import this scene into Unity, Godot, Unreal or Blender?
Can I use Medieval castle courtyard in a commercial game, and do I need to credit anyone?
Can I load it from the CDN instead of downloading it?
Is the demo itself a file I can download?
Can I change the scene, or add gameplay to it?
Models in this demo
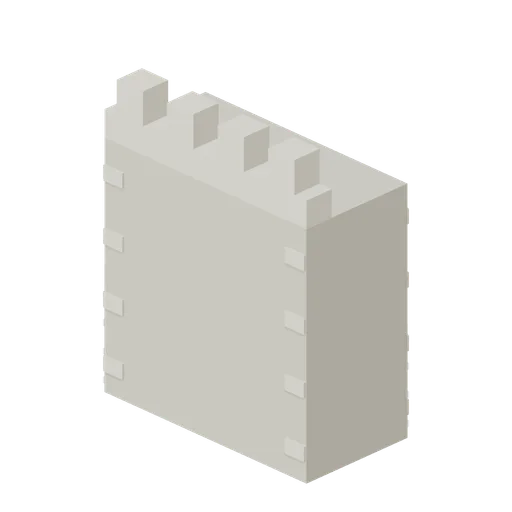
Curtain Straight 4 m (Medieval Castle Construction)
4 m curtain wall with 4 m deck and 1.5 m clear wall-walk.
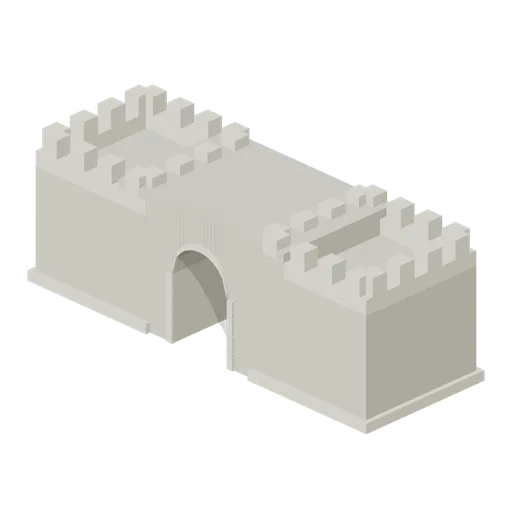
Gatehouse (Medieval Castle Construction)
Twin square towers flank a 2 m arched gate tunnel.
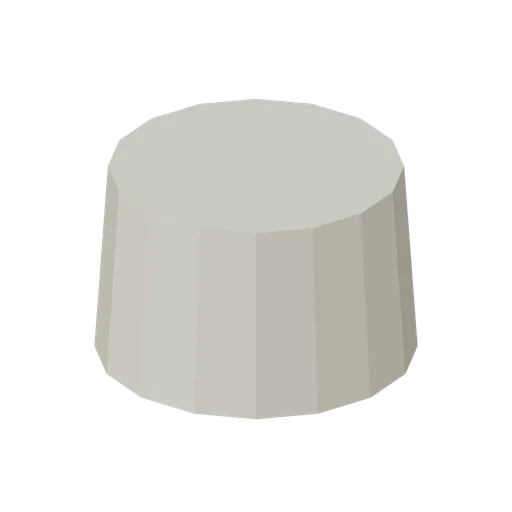
Round Tower Base (Medieval Castle Construction)
round tower base. Solid structural plinth; no interior.

Round Tower Chamber (Medieval Castle Construction)
round tower chamber. Open-topped chamber.
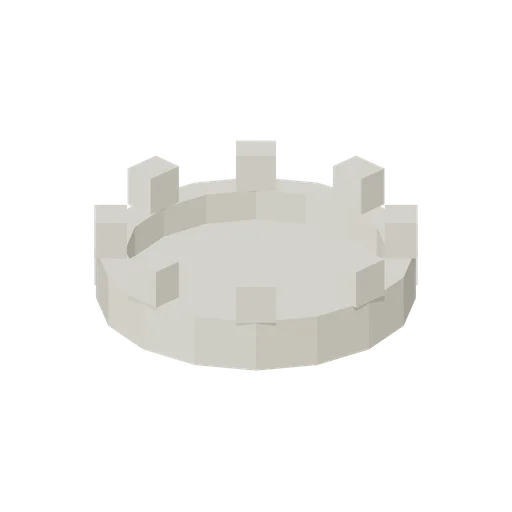
Round Tower Battlement (Medieval Castle Construction)
round tower battlement. Walkable cap with crenellated perimeter.
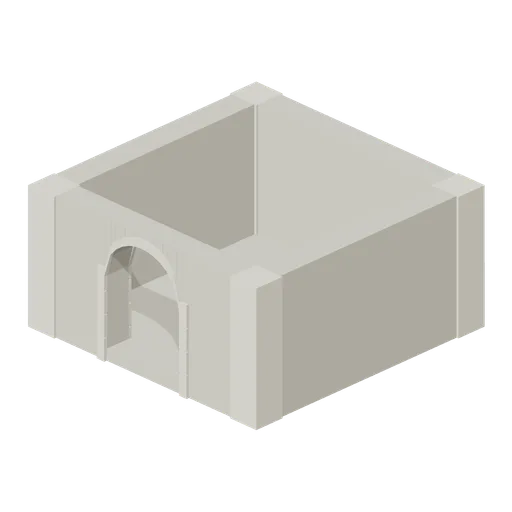
Keep Ground Floor (Medieval Castle Construction)
6 m square open keep shell with a 2 m wide entrance.
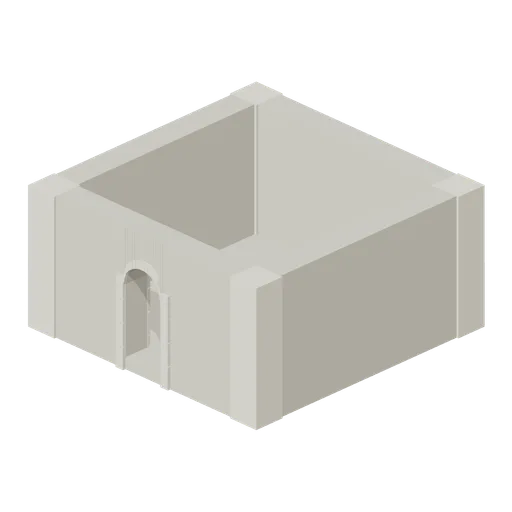
Keep Upper Floor (Medieval Castle Construction)
6 m keep upper shell with narrow arched window.
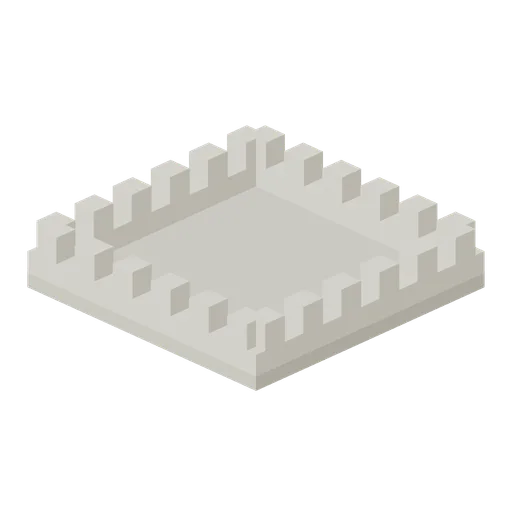
Keep Battlement (Medieval Castle Construction)
6 m keep roof terrace and crenellated enclosure.
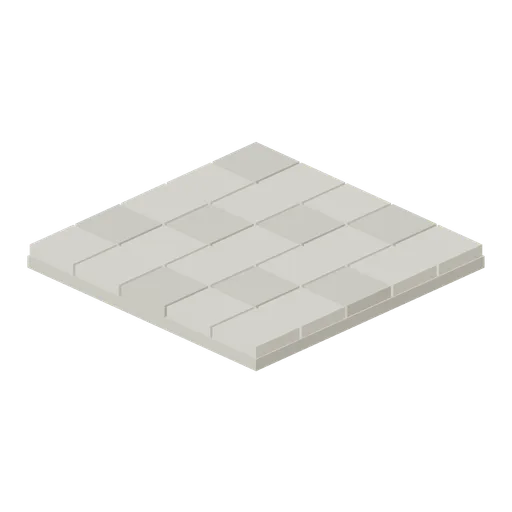
Cobble Tile (Medieval Castle Construction)
2 m square courtyard paving tile with twenty-five raised cobbles.
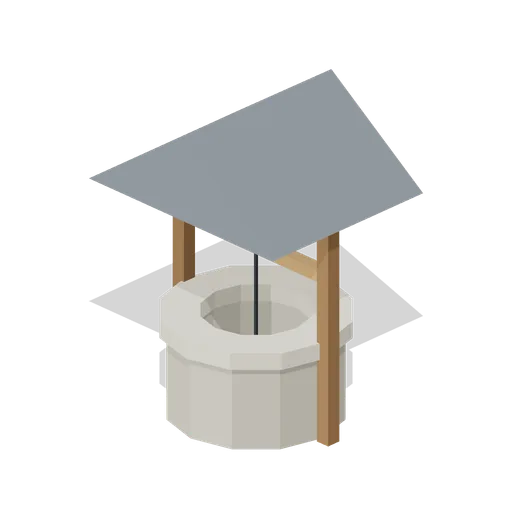
Well (Medieval Castle Construction)
Roofed masonry well with real open centre and windlass axle.
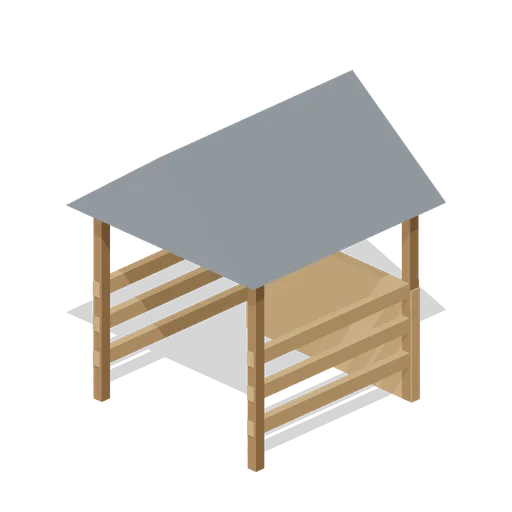
Stable Stall (Medieval Castle Construction)
Covered 3 m stable stall with a fully open front.
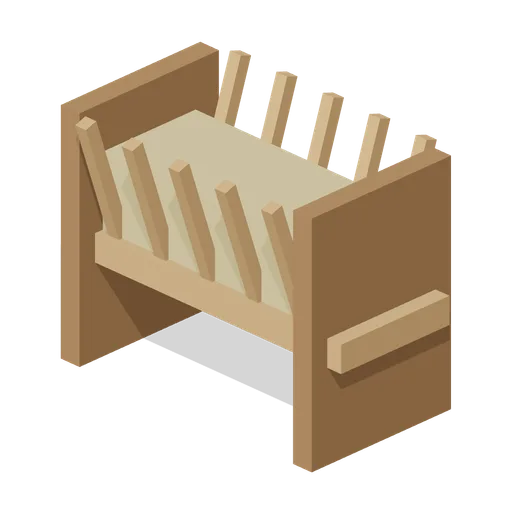
Hay Rack (Medieval Castle Construction)
Slatted fodder rack with straw load and splayed rails.
Woodpile (Medieval Castle Construction)
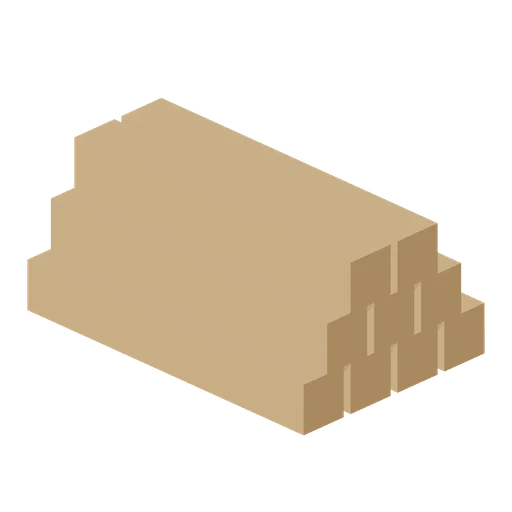
Nine stacked squared firewood logs in three stable tiers.
Forge Hearth (Medieval Castle Construction)
Stone smithing hearth with shallow fire bed and chimney; unlit.
Anvil Stump (Medieval Castle Construction)
Horned iron anvil mounted on an octagonal stump.
Water Barrel (Medieval Castle Construction)
Closed oak water barrel with iron hoops.
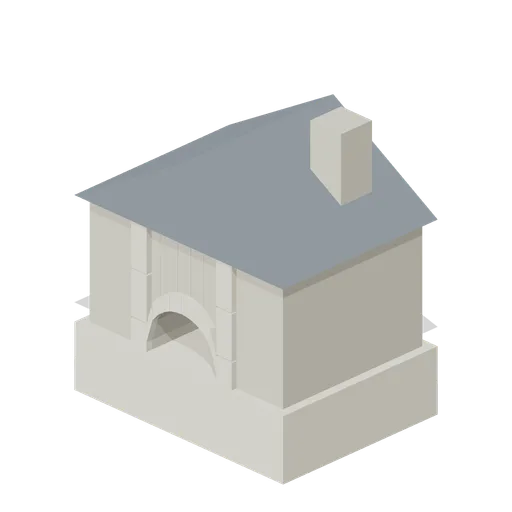
Bread Oven (Medieval Castle Construction)
Small masonry baking oven with recessed arched mouth and chimney.
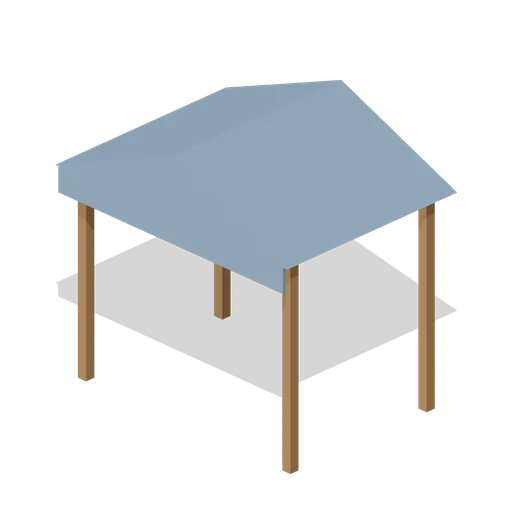
Market Awning (Medieval Castle Construction)
Blue cloth market canopy on four timber posts.
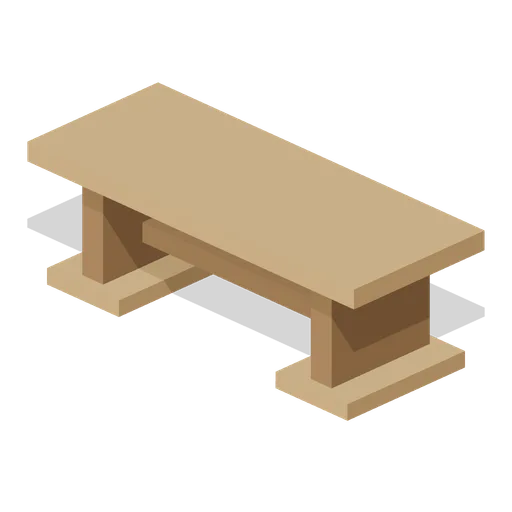
Trestle Table (Medieval Castle Construction)
Long oak tabletop on two broad trestles and stretcher.
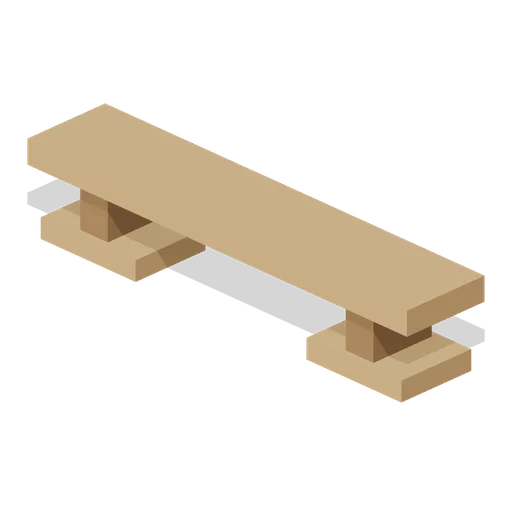
Long Bench (Medieval Castle Construction)
Backless plank bench with two trestles.
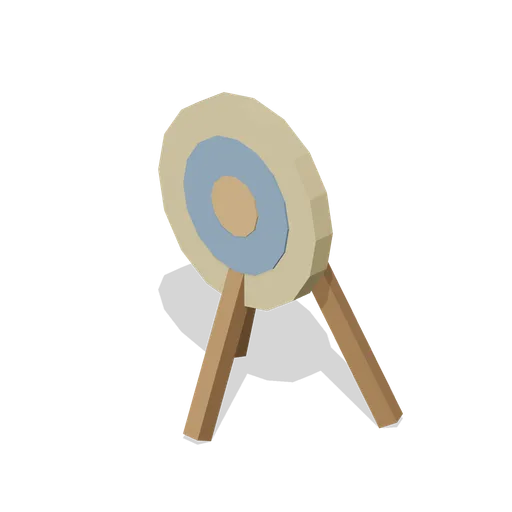
Archery Target (Medieval Castle Construction)
Concentric straw archery target on a braced tripod.
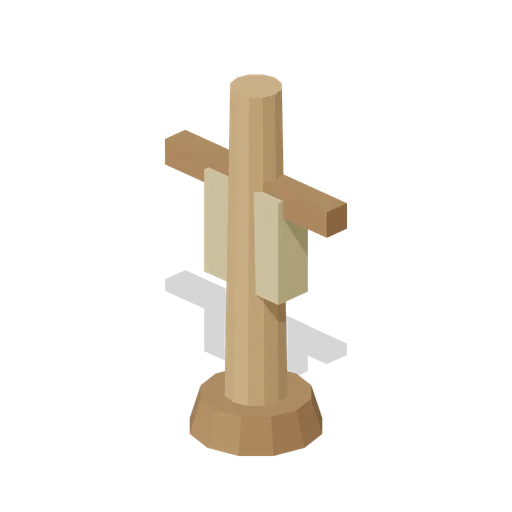
Training Pell (Medieval Castle Construction)
Padded striking post with cross-arm and stable wooden foot.
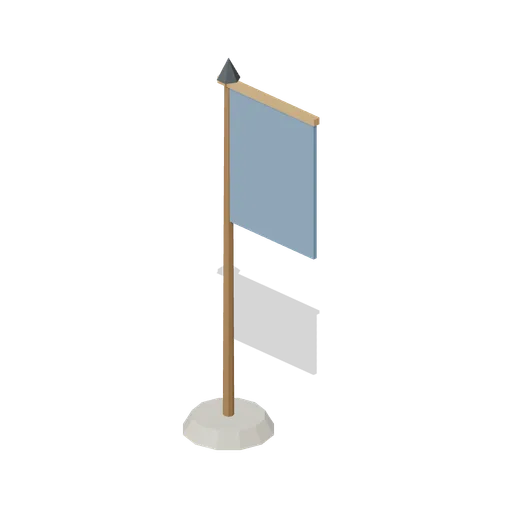
Banner Pole (Medieval Castle Construction)
Freestanding blue banner on a weighted pole.