Loading scene
Walkable demo
Open-plan office
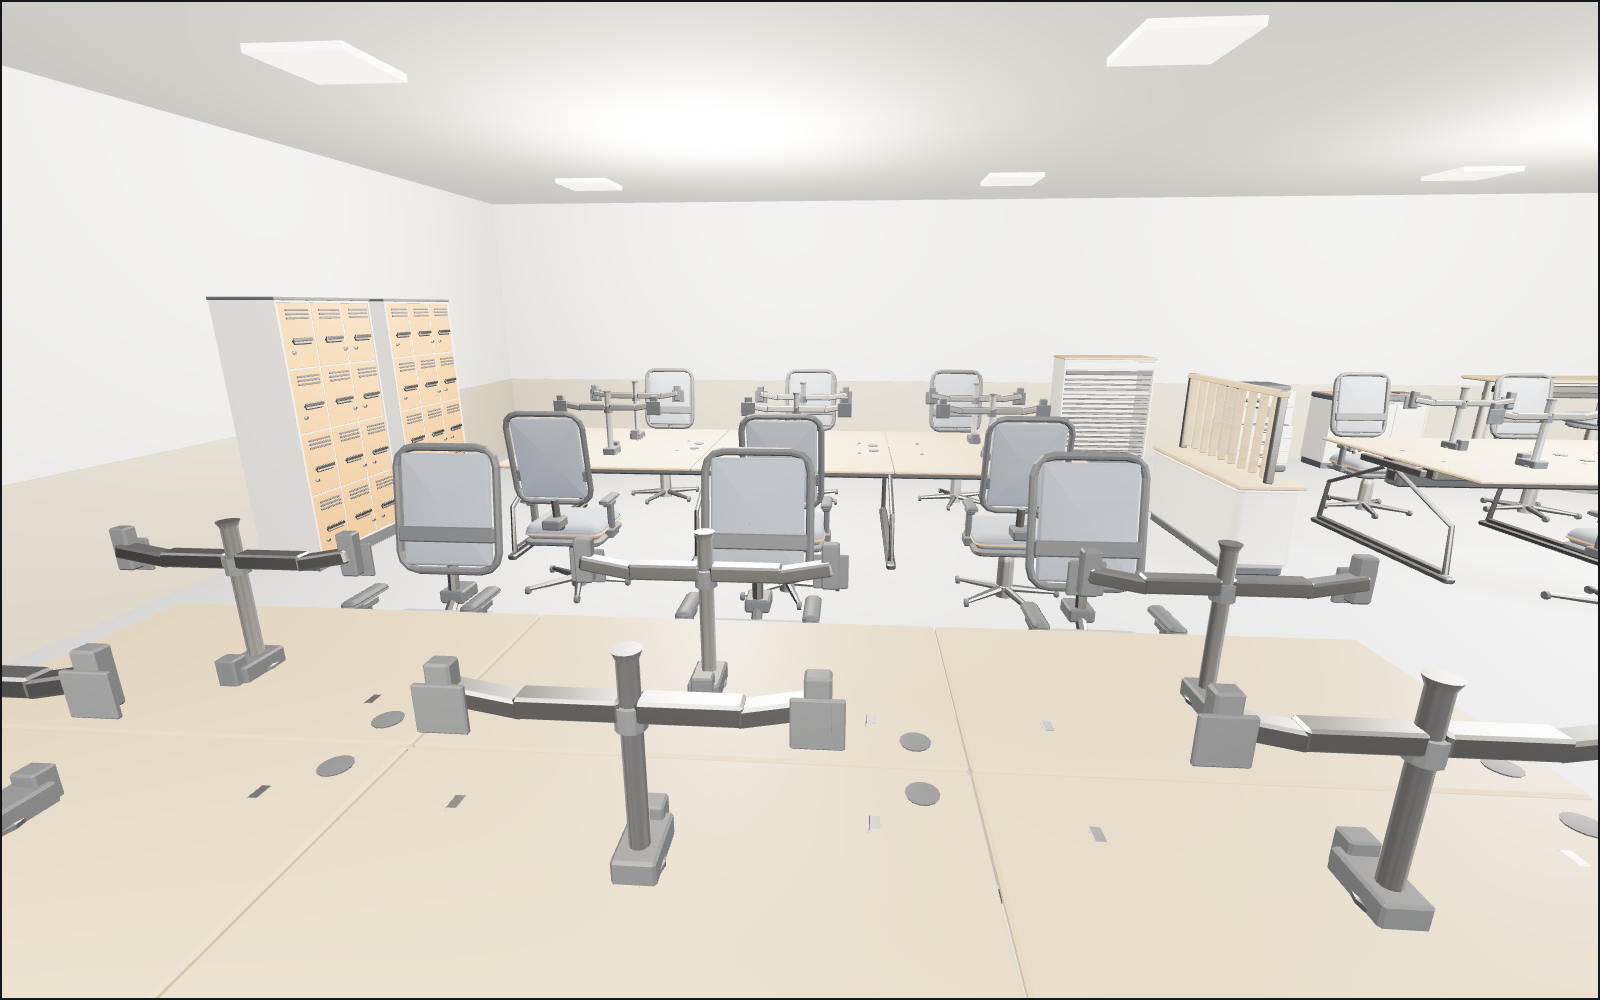
Walk a 20 by 14 metre office floor built from the Downtown Office Interiors pack: three bench desk runs with monitors and task chairs, a glazed boardroom, a meeting pod and phone booths, a lounge, an executive corner, lockers and print.
About
One floor from 24 of the pack's 106 models, in the room preset with cool light and lamps under a 3 m ceiling.
You start by the pods facing the desks: three six-position bench desks with cable spines, eighteen mesh-back task chairs and dual monitor arms, split by a planter-topped divider. The glazed boardroom on the west holds the eight-person table, six cantilever chairs and a whiteboard. Two acoustic phone booths, the four-person meeting pod, a standing meeting table and a mobile whiteboard take the south-east; a sofa, an armchair and ottoman cubes make the lounge; the executive desk and chair sit in the north-east corner beside the touchdown bar and its high stools. The printer, the recycling station and a tambour cupboard line the back wall, with two locker banks on the west wall and three floor planters.
This pack ships animation clips: the boardroom table hatch, the pod and booth doors, the executive desk drawers, the printer tray, the cupboard tambour and the locker doors play as you come within three metres and rewind when you leave.
Every piece here is a published model from the pack, placed by hand. Walk with the keys or touch, and approach a piece to see it move if it has animation. Colliders, navigation and gameplay are yours to add.
Points of interest
Bench desks
Three six-position bench desks with cable spines, eighteen mesh-back task chairs and a dual monitor arm at every position, with a planter-topped divider between the runs.
Bench desk, six positions with cable spine (Downtown Office Interiors)Boardroom
The glazed boardroom with the eight-person table, six cantilever chairs and a wall whiteboard. The table has a clip: its cable hatch opens as you approach.
Glazed Boardroom (Downtown Office Interiors)Pods and booths
Two acoustic phone booths and the four-person meeting pod, with a standing meeting table and a mobile whiteboard. The pod and booth doors have clips.
Acoustic meeting pod, four person (Downtown Office Interiors)Lounge
A two-seat sofa, a lounge armchair and two ottoman cubes by the east wall.
Two-seat soft sofa (Downtown Office Interiors)Executive desk
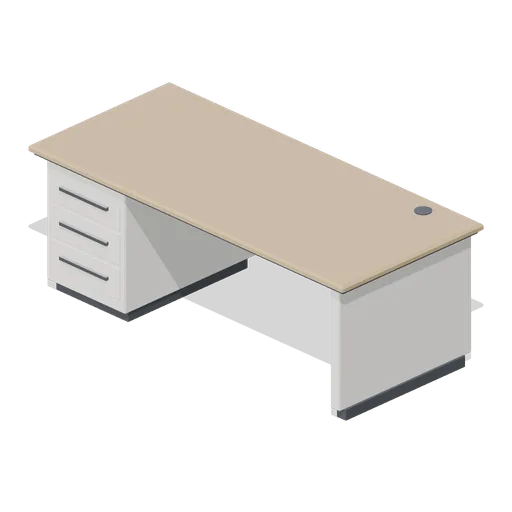
The executive desk with modesty panel and the chair with headrest in the corner; the desk drawers have clips. Beside it the hot-desk touchdown bar with three high stools.
Executive desk with modesty panel (Downtown Office Interiors)Print and lockers
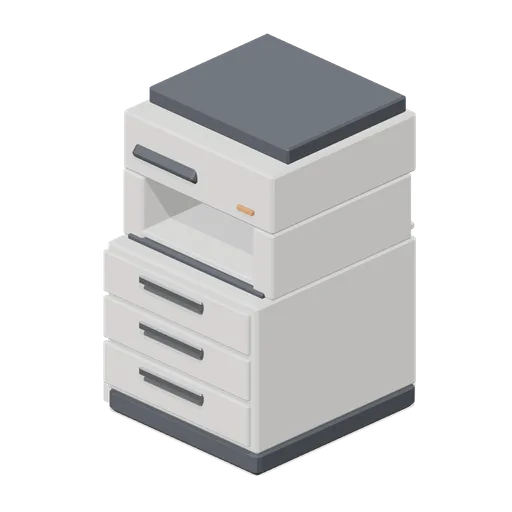
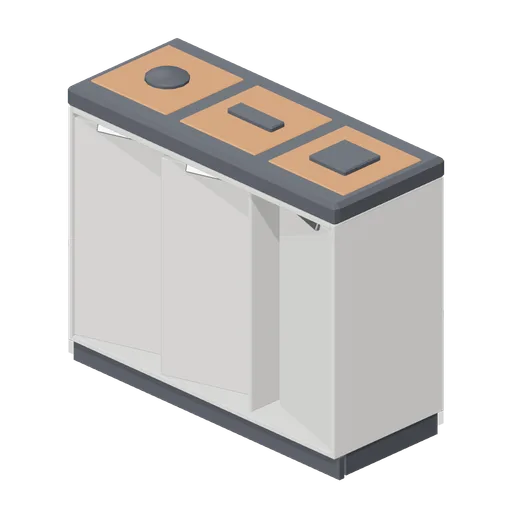
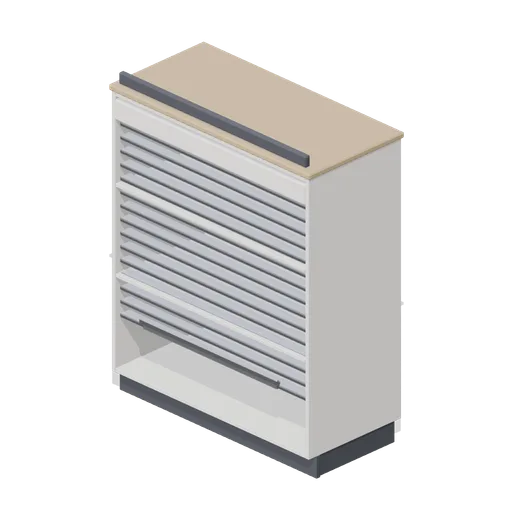
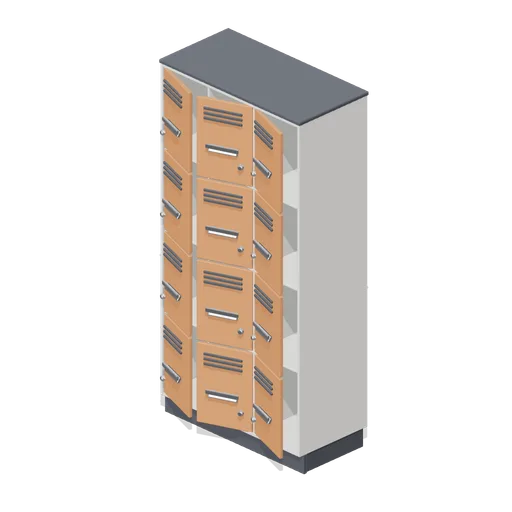
The multifunction printer, the recycling station and a tambour cupboard along the back wall, and two twelve-door locker banks on the west wall, all with opening clips.
Multifunction printer (Downtown Office Interiors)
Use with an AI agent
Copy this prompt into your AI chat to rebuild the layout, then describe what to change.
Rebuild the "Open-plan office" demo scene from the Downtown Office Interiors pack in my project.

Layout (JSON, every placement with its CDN URL): https://3dassets.dev/api/v1/demos/downtown-office-interiors
Pack manifest: https://3dassets.dev/api/v1/packs/downtown-office-interiors
Demo page: https://3dassets.dev/demos/downtown-office-interiors

- 72 placements of 24 models; units are metres, +Y up, rotation is yaw in degrees about +Y
- Spawn at (0, 0, 3.8) facing 180 degrees; eye height 1.6 m
- Licence: CC0 1.0 Universal (no attribution required)
- Loading: three.js GLTFLoader, one load per distinct model, cloned per placement; no decoders required
Also available as JSON or Markdown, and via the MCP server.
Common questions
How do I use Open-plan office with my AI development tools?
How do I get started?
Which game engines and tools can I use Open-plan office with?
How do I import this scene into Unity, Godot, Unreal or Blender?
Can I use Open-plan office in a commercial game, and do I need to credit anyone?
Can I load it from the CDN instead of downloading it?
Is the demo itself a file I can download?
Can I change the scene, or add gameplay to it?
Models in this demo
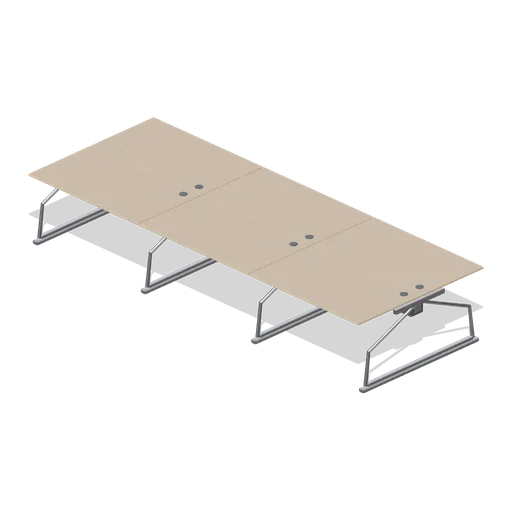
Bench desk, six positions with cable spine (Downtown Office Interiors)
A back-to-back six-position bench desk run: three 1.4 m positions each side, 1.6 m overall depth, with a lidded central cable spine, four A-frame legs and six cable baskets.
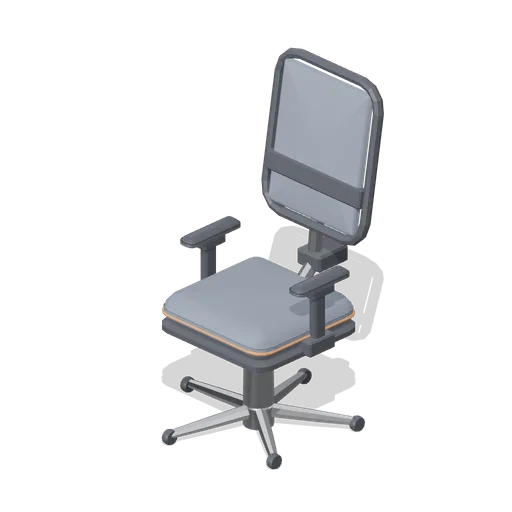
Task chair with mesh back (Downtown Office Interiors)
A 0.66 m wide office task chair: five-star castor base, gas lift with a paddle-lever mechanism, a piped seat cushion, a tensioned mesh back in a loop frame with a lumbar slider, and height-adjustable T arms.
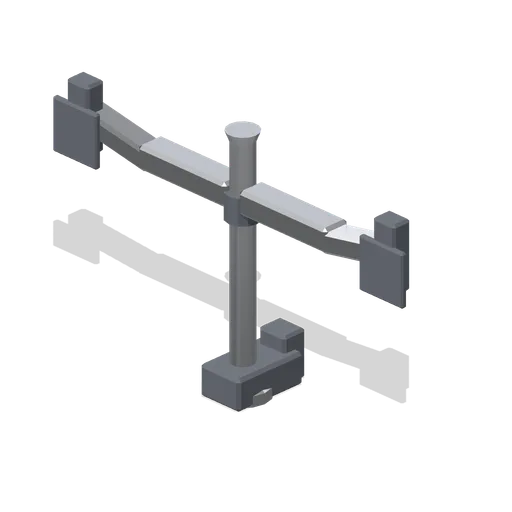
Dual monitor arm (Downtown Office Interiors)
A dual monitor arm: a desk clamp, a 0.46 m post and two articulated arms with tilt heads and 100 mm mounting plates.
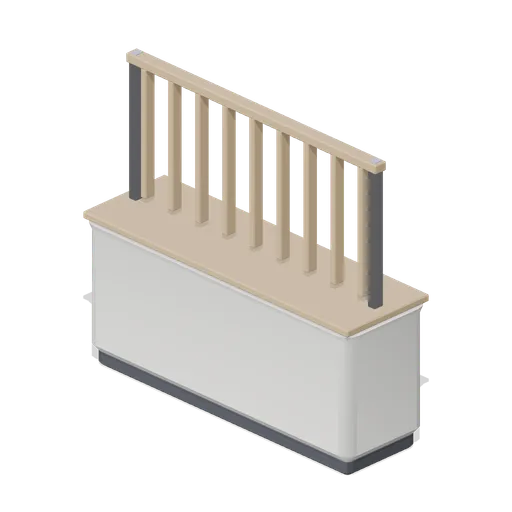
Planter-topped divider (Downtown Office Interiors)
A 1.4 m planter-topped divider: an empty trough with a drainage grille and timber capping, carrying a slatted screen above.
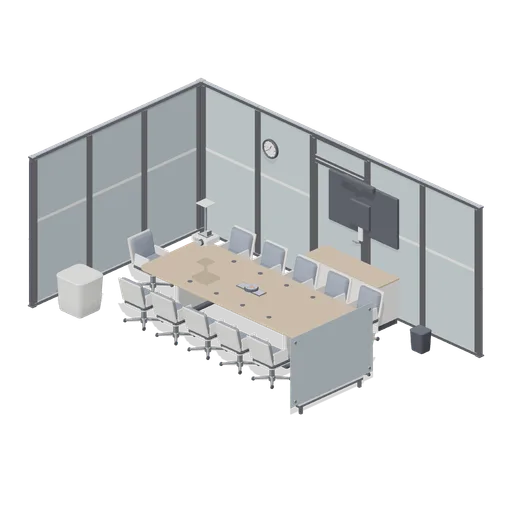
Glazed Boardroom (Downtown Office Interiors)
A glazed boardroom on the 1.2 m partition module: a twelve-person boardroom table with a hinged cable box, twelve castor meeting chairs, a credenza with a wall screen above it, a video bar, a ceiling projector, a speakerphone, a writing wall and a floor planter. Static...
 Animated
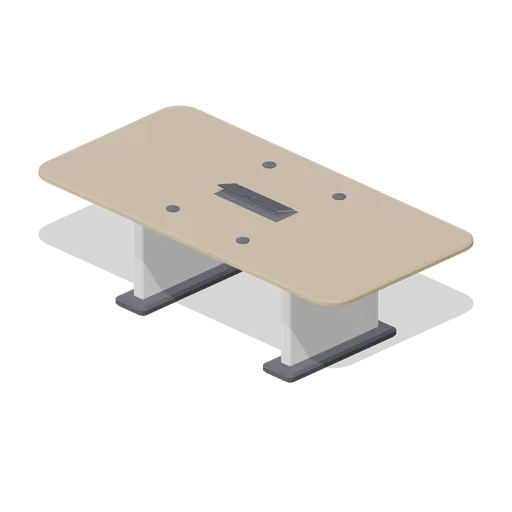
Boardroom table, eight person (Downtown Office Interiors)
A 2.4 m by 1.2 m eight-person boardroom table: a shaped timber top over a chamfered underframe on two panel trestles, with a recessed cable box whose lid is a named hinged node and four edge grommets.
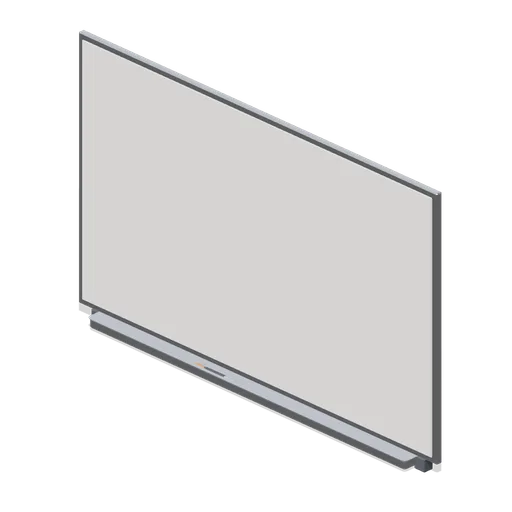
Wall-mounted whiteboard (Downtown Office Interiors)
A 2.0 m by 1.2 m wall-mounted whiteboard in an aluminium frame with a pen tray, three markers and two rear mounting cleats.
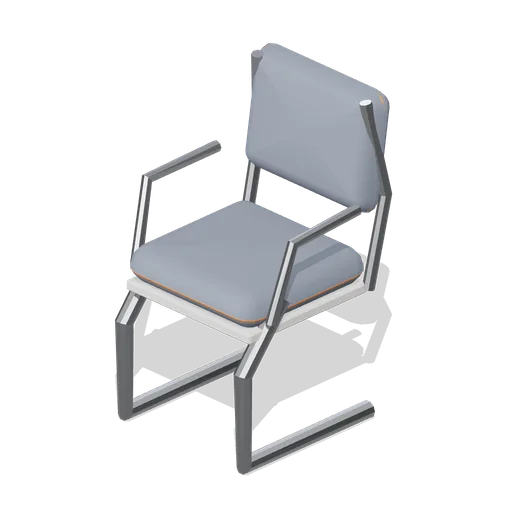
Cantilever meeting chair (Downtown Office Interiors)
A sprung cantilever meeting chair: a continuous tubular sled frame, a piped seat cushion, a welted back pad on twin stems and open loop arms.
 Animated
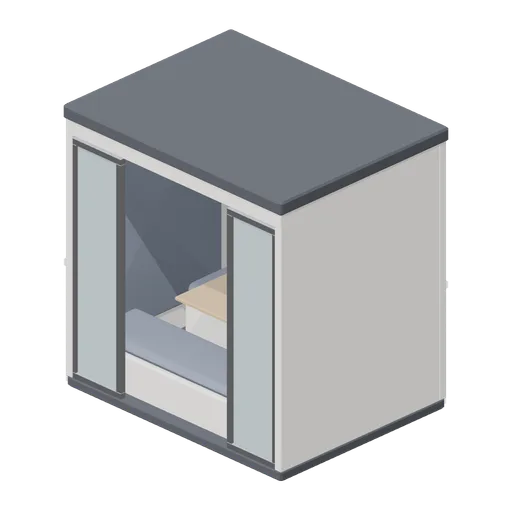
Acoustic meeting pod, four person (Downtown Office Interiors)
A 2.24 m by 1.72 m four-person acoustic meeting pod: felt-lined walls, glazed front lights either side of an open entry bay, two piped bench seats, a pedestal table with a cable box and a roof vent.
 Animated
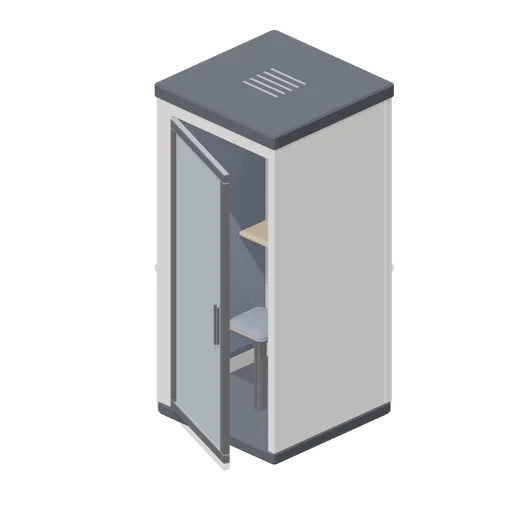
Acoustic phone booth (Downtown Office Interiors)
A 1.02 m single-occupancy acoustic phone booth: felt-lined walls on a raised plinth, a glazed hinged leaf as a named node, a laptop shelf, a leaning stool, a roof ventilation grille and a downlight.
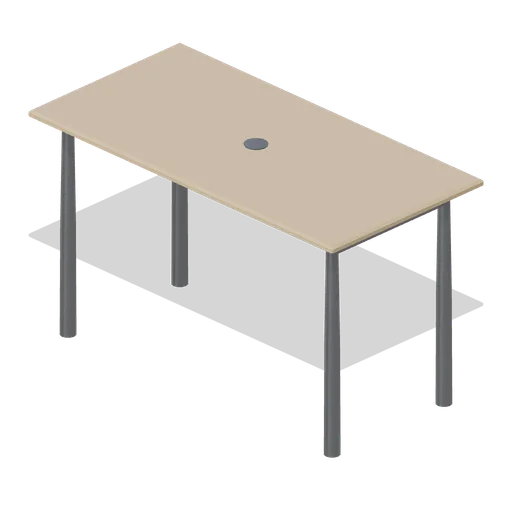
Standing meeting table (Downtown Office Interiors)
A 1.8 m by 0.9 m standing meeting table at 1.05 m on tapered round legs with an H stretcher and a central 100 mm cable grommet.
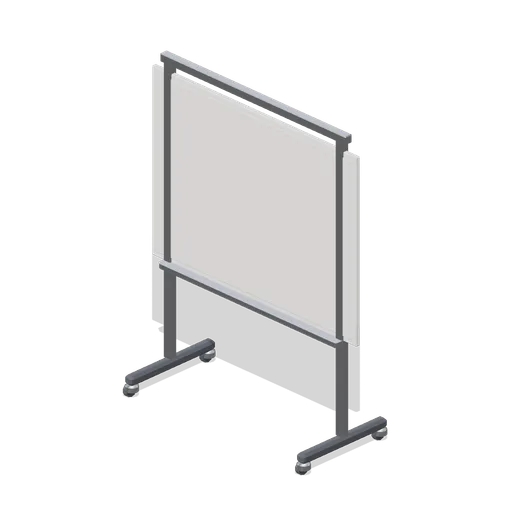
Mobile double-sided whiteboard (Downtown Office Interiors)
A 1.5 m mobile double-sided whiteboard on a castored post frame with a full-width pen tray.
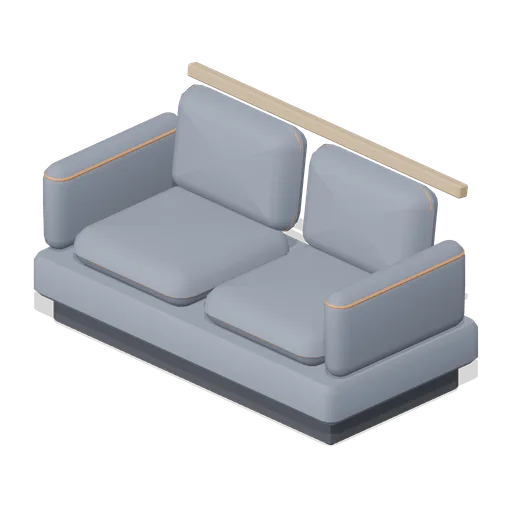
Two-seat soft sofa (Downtown Office Interiors)
A 1.62 m two-seat soft sofa on turned timber feet: two piped seat cushions, two welted back pads, bolster arms and a timber capping rail.
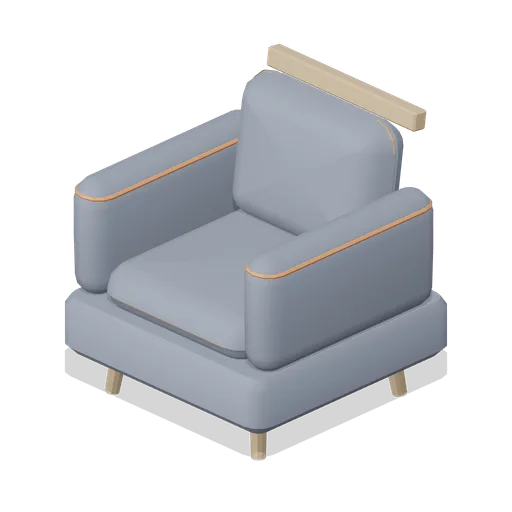
Soft lounge armchair (Downtown Office Interiors)
A soft lounge armchair, 0.82 m wide: an upholstered tub on splayed timber legs with a deep piped seat cushion, a welted back pad and bolster arms.
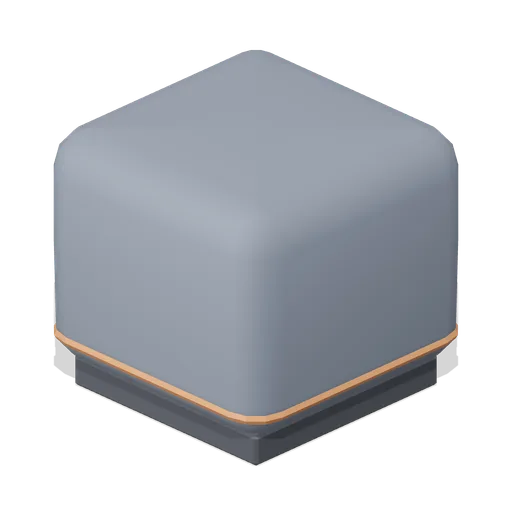
Upholstered ottoman cube (Downtown Office Interiors)
A 0.45 m upholstered ottoman cube with twin welt seams on a recessed dark plinth.
 Animated
Executive desk with modesty panel (Downtown Office Interiors)
A 2.0 m by 0.9 m executive desk on a laminate plinth base with a recessed dark plinth, a full modesty panel, an inset timber top and a three-drawer bank.
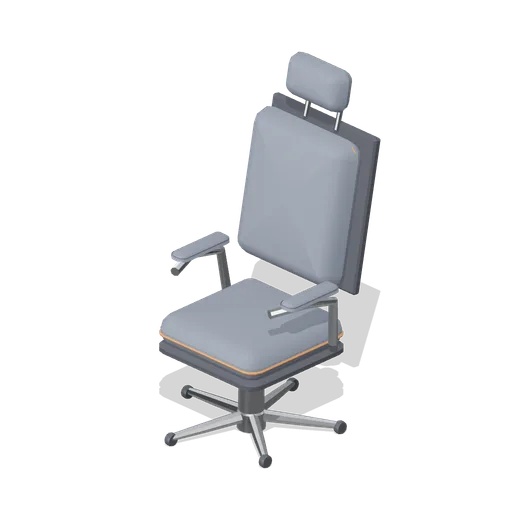
Executive chair with headrest (Downtown Office Interiors)
A high-back executive chair: deep welted back and seat cushions on a moulded shell, a stemmed headrest, wrap-around tubular arms with pads and a five-star castor base.
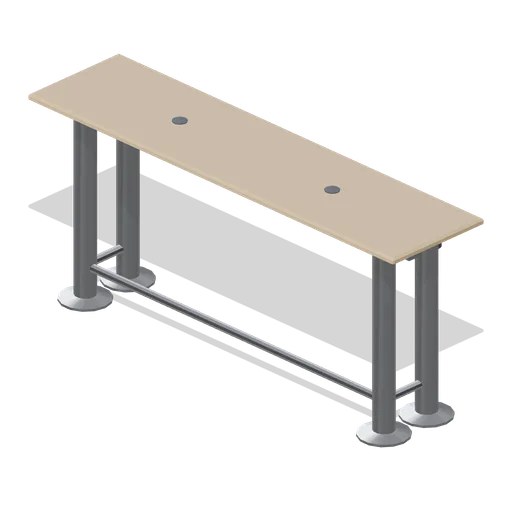
Hot-desk touchdown bar (Downtown Office Interiors)
A 2.4 m by 0.6 m hot-desk touchdown bar at 1.05 m on four turned posts with tubular foot rails, two grommets and a rear cable trough.
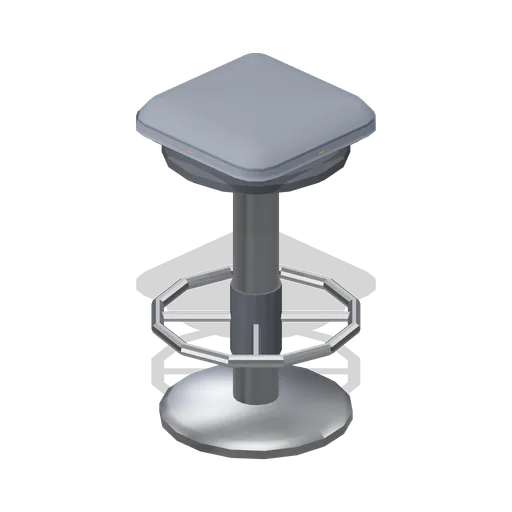
High stool for touchdown bars (Downtown Office Interiors)
A backless high stool at 760 mm: a weighted disc base, a gas-lift column, a 0.44 m foot ring on four brackets and a piped round seat pad.
 Animated
Multifunction printer (Downtown Office Interiors)
A floor-standing multifunction printer: three named paper drawers, an output recess, a scanner lid as a named node and a tilted operator panel.
 Animated
Three-stream recycling station (Downtown Office Interiors)
A 1.02 m three-stream recycling station: a shared carcass with three internal bays and a moulded lid with round, slot and square apertures over accent aperture plates.
 Animated
Tambour storage cupboard (Downtown Office Interiors)
A 1.0 m tambour storage cupboard: a slatted roller shutter as a single named node pivoted on the head rail, two internal shelves, a recessed plinth and a timber top.
 Animated
Locker bank, twelve door (Downtown Office Interiors)
A twelve-door staff locker bank, three columns by four tiers: vented fronts with pull rails and lock barrels, internal dividers and twelve named hinged leaves.
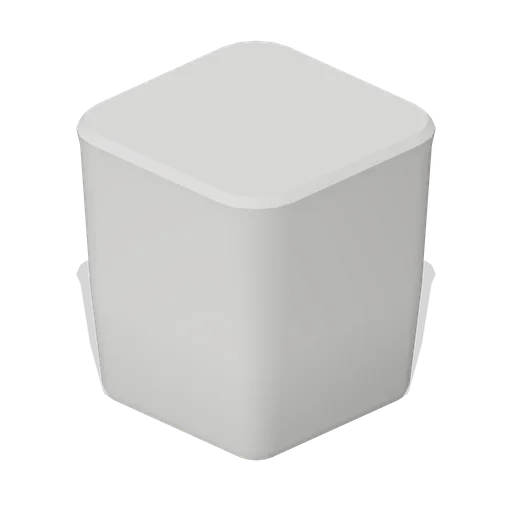
Large floor planter (Downtown Office Interiors)
A 0.56 m square tapered floor planter, 0.62 m tall: a chamfered body on four feet with a rolled rim, an inner liner and a bark substrate surface. Shipped empty; use a Nature pack plant to fill it.