Loading scene
Walkable demo
Airport departures concourse
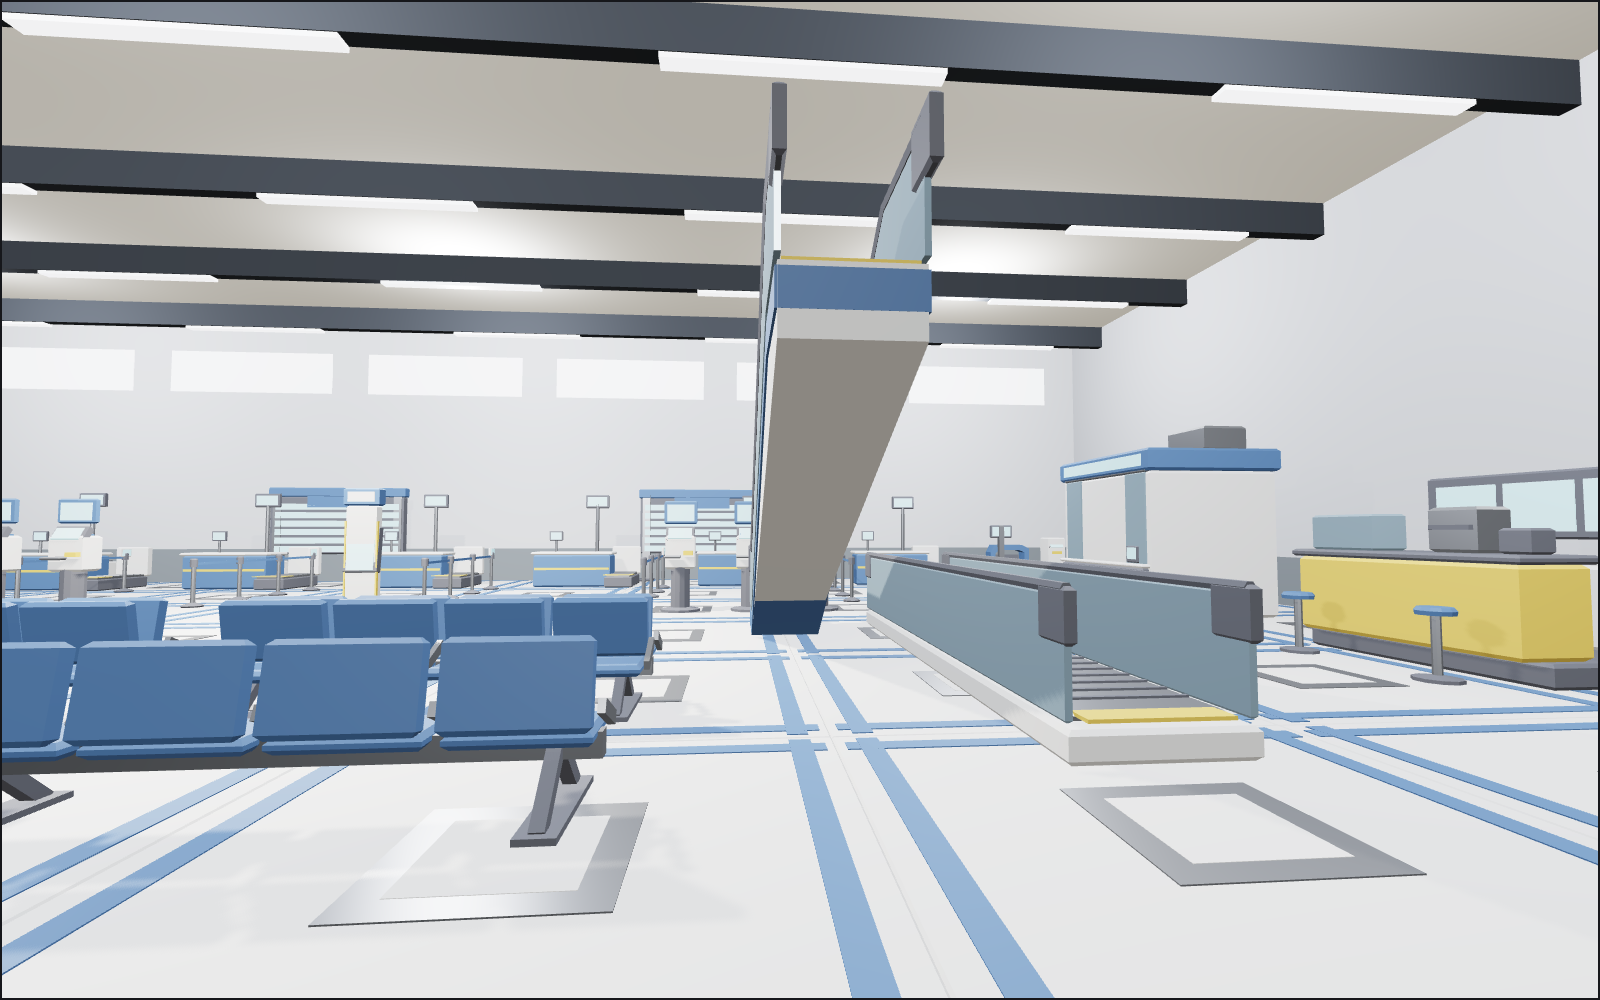
Walk a 40 by 28 metre terminal concourse built from the Airport Terminal and Ground Operations pack: six check-in desks, self-service kiosks, three security lanes, retail and cafe units, an escalator and gate seating.
About
A single terminal hall from 18 of the pack's 62 models, on the pack's own 4 m floor tiles in the hall preset with 9 m walls, window strips and strip lights.
You spawn by the gate seating facing the check-in wall: six desks at 5 m centres with queue barrier runs, two departure boards and a bag-drop unit at each end. Six self-service kiosks flank the information totem. On the left, three security lanes with barrier runs and a tray-return trolley; on the right, the retail unit and cafe unit, then the escalator, a travelator section and the panoramic lift up to the gates. Three columns of seating rows sit in front of the gate desk and the arrivals board.
Nothing moves: this pack ships without animation clips, so the escalator and travelator are static. The apron, aircraft and ground vehicles in the pack are not placed here; they belong to an outdoor scene.
Every piece here is a published model from the pack, placed by hand. Walk with the keys or touch, and approach a piece to see it move if it has animation. Colliders, navigation and gameplay are yours to add.
Points of interest
Check-in
Six check-in desks along the back wall with queue barrier runs in front, two departure boards above and a bag-drop unit at each end. Desks are 3.1 m wide, placed at 5 m centres.
Check In Desk (Airport Terminal and Ground Operations)Self-service
Six kiosks in two groups either side of the information totem.
Self Service Kiosk (Airport Terminal and Ground Operations)Security
Three security lanes side by side, 7 m long, with barrier runs feeding them and a tray-return trolley at the exit.
Security Lane (Airport Terminal and Ground Operations)Retail and cafe
The retail unit and the cafe unit are closed single models turned to face the concourse.
Retail Unit (Airport Terminal and Ground Operations)Up to the gates
An escalator and a travelator section side by side, and the panoramic lift in the corner. All three are scenery; walking stays on the ground floor.
Escalator (Airport Terminal and Ground Operations)Gate seating
Back-to-back and single seating rows in three columns in front of the gate desk and the arrivals board.
Gate Seating Row Back To Back (Airport Terminal and Ground Operations)
Use with an AI agent
Copy this prompt into your AI chat to rebuild the layout, then describe what to change.
Rebuild the "Airport departures concourse" demo scene from the Airport Terminal and Ground Operations pack in my project.

Layout (JSON, every placement with its CDN URL): https://3dassets.dev/api/v1/demos/airport-terminal-and-ground-operations
Pack manifest: https://3dassets.dev/api/v1/packs/airport-terminal-and-ground-operations
Demo page: https://3dassets.dev/demos/airport-terminal-and-ground-operations

- 111 placements of 18 models; units are metres, +Y up, rotation is yaw in degrees about +Y
- Spawn at (0, 0.1, 12.5) facing 180 degrees; eye height 1.6 m
- Licence: CC0 1.0 Universal (no attribution required)
- Loading: three.js GLTFLoader, one load per distinct model, cloned per placement; no decoders required
Also available as JSON or Markdown, and via the MCP server.
Common questions
How do I use Airport departures concourse with my AI development tools?
How do I get started?
Which game engines and tools can I use Airport departures concourse with?
How do I import this scene into Unity, Godot, Unreal or Blender?
Can I use Airport departures concourse in a commercial game, and do I need to credit anyone?
Can I load it from the CDN instead of downloading it?
Is the demo itself a file I can download?
Can I change the scene, or add gameplay to it?
Models in this demo
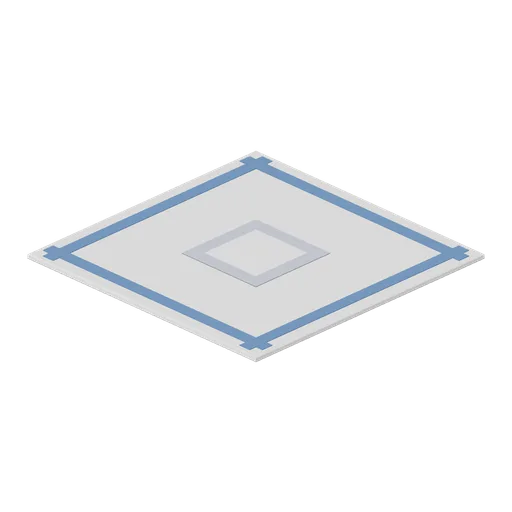
Terminal Floor Tile (Airport Terminal and Ground Operations)
Four metre terminal floor tile: a polished slab with an inlaid border band on all four edges and a lighter centre panel, laid on a 4 m grid to floor a concourse.
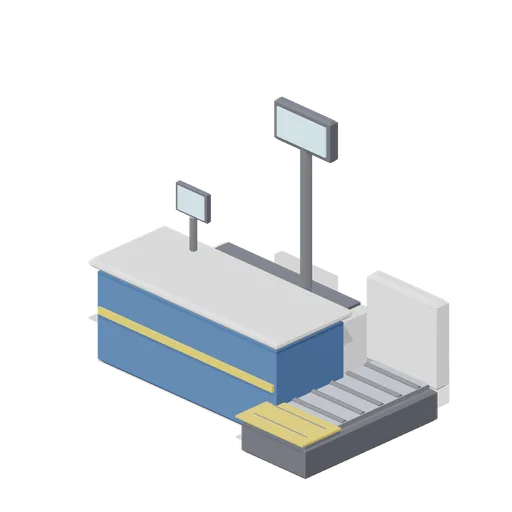
Check In Desk (Airport Terminal and Ground Operations)
Staffed check-in desk module: a counter with a raised worktop and rub rail, a back cabinet, an inline baggage belt with a roller bed and weigh plate, an agent screen and an overhead double-sided desk number panel.
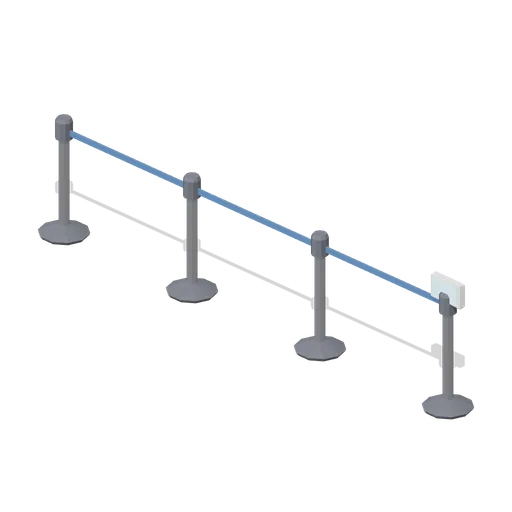
Queue Barrier Run (Airport Terminal and Ground Operations)
Retractable-belt queue barrier: four weighted posts at 1.5 m centres with moulded heads, three spans of tensioned webbing and a clip-on sign paddle at the head of the queue.
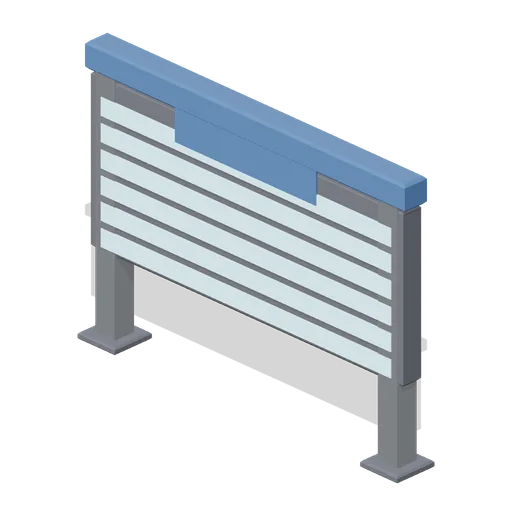
Departure Board (Airport Terminal and Ground Operations)
Free-standing flight information display: a wide dark cabinet on two portal legs with six rows of double-sided screen panels and a coloured header band.
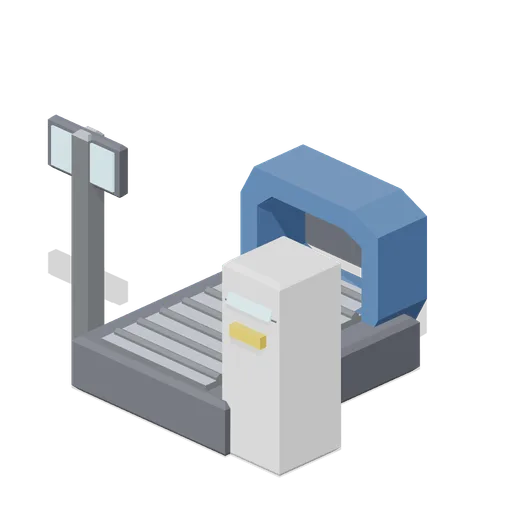
Bag Drop Unit (Airport Terminal and Ground Operations)
Self-service bag drop: a roller-bed belt running into a hooded injection point, a tag reader column with a raked touchscreen and receipt slot, and a standing status sign on a post.
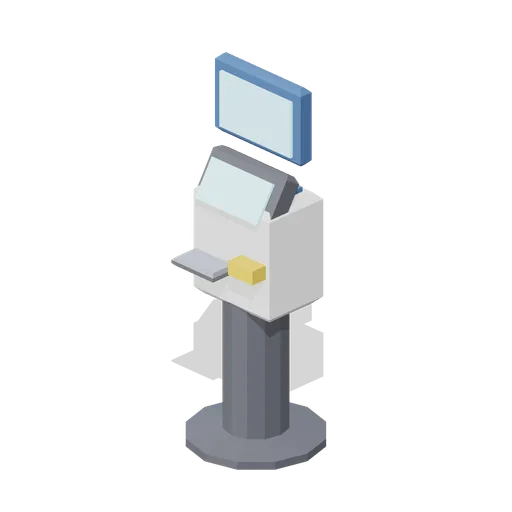
Self Service Kiosk (Airport Terminal and Ground Operations)
Free-standing self-service check-in kiosk: a weighted disc pedestal, a body with a raked touchscreen, a boarding-pass slot and card reader, and an illuminated header panel.
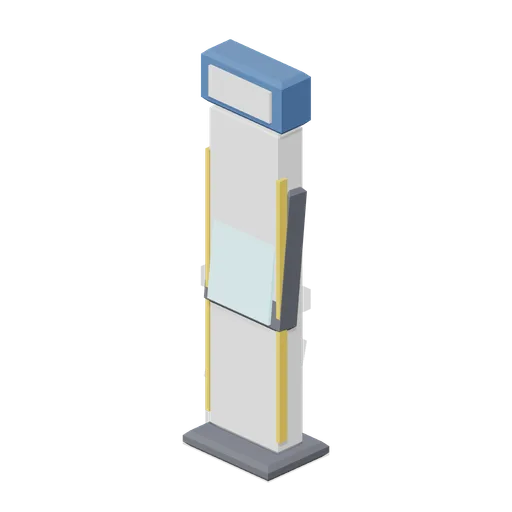
Information Totem (Airport Terminal and Ground Operations)
Passenger information totem: a slim double-sided blade on a weighted base with a full-height touchscreen, edge light strips and a blank illuminated header cap.
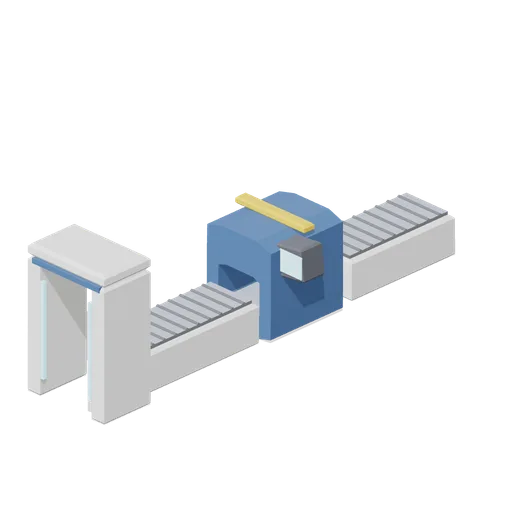
Security Lane (Airport Terminal and Ground Operations)
Passenger security lane: a divest roller bench, a cabinet X-ray machine with a real bored tunnel and an operator console, a reclaim roller table and a walk-through detector arch with indicator strips.
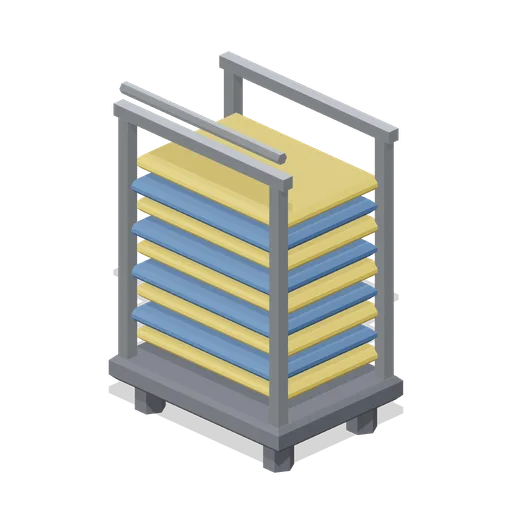
Tray Return Trolley (Airport Terminal and Ground Operations)
Security tray return trolley: a castored dolly with a tubular cage carrying a stack of nine nested divest trays in two colours, with a push handle.
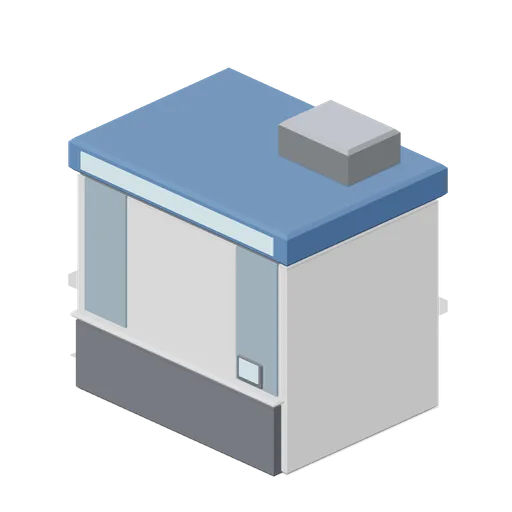
Retail Unit (Airport Terminal and Ground Operations)
Airside retail unit: a boxed shop with a deep signage fascia over a full-width glazed front, a service counter with a till, and two runs of three-tier gondola shelving stocked with blank cartons.
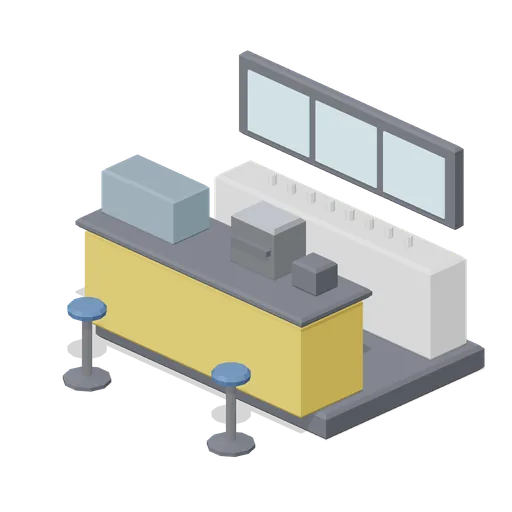
Cafe Unit (Airport Terminal and Ground Operations)
Concourse cafe counter: an amber service bar with a glazed pastry case, espresso machine and till, a back bar with a three panel menu board and a cup shelf, and two bar stools.
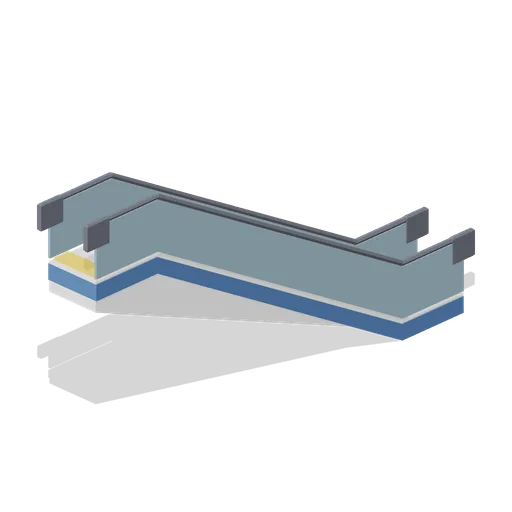
Escalator (Airport Terminal and Ground Operations)
Single width escalator rising 3.2 m over a 5.6 m incline: a boxed truss with a saw-tooth step band, comb plates at both landings, glazed balustrades with newel ends and a dark moving handrail.
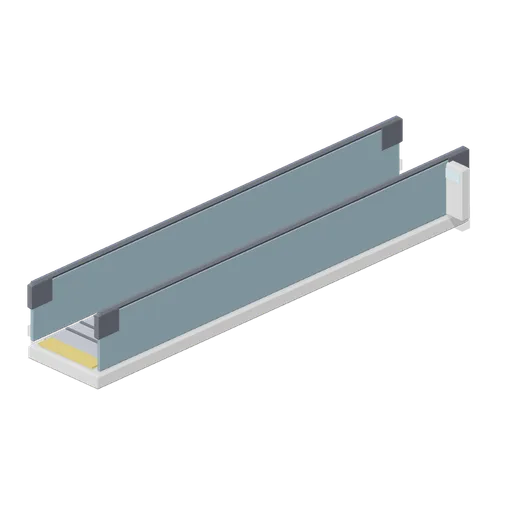
Travelator Section (Airport Terminal and Ground Operations)
Eight metre level travelator section: a shallow pallet deck with cleat lines and amber comb plates at both ends, glazed balustrades with dark handrails, newel ends and a start-of-run status post.
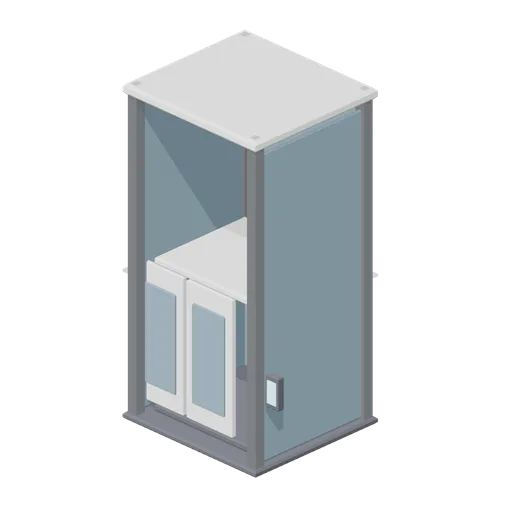 Animated
Panoramic Lift (Airport Terminal and Ground Operations)
Two floor panoramic passenger lift: a four column glazed shaft with a head deck, a glazed car at the lower landing with a lit ceiling and handrail, centre-opening door leaves on a named pivot and a landing call panel.
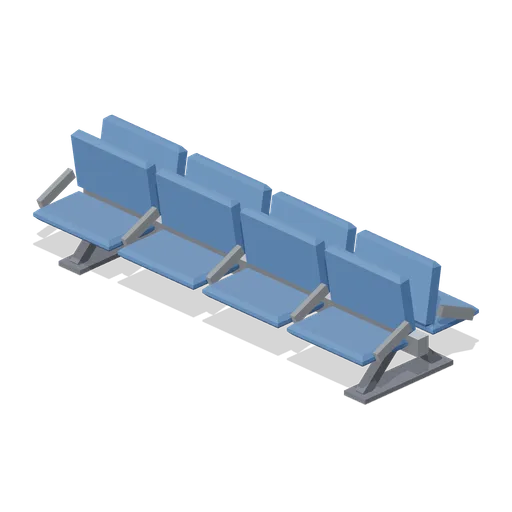
Gate Seating Row Back To Back (Airport Terminal and Ground Operations)
Eight seat gate lounge island: the same beam carrying two rows of four seats back to back, for the middle of a departure lounge.
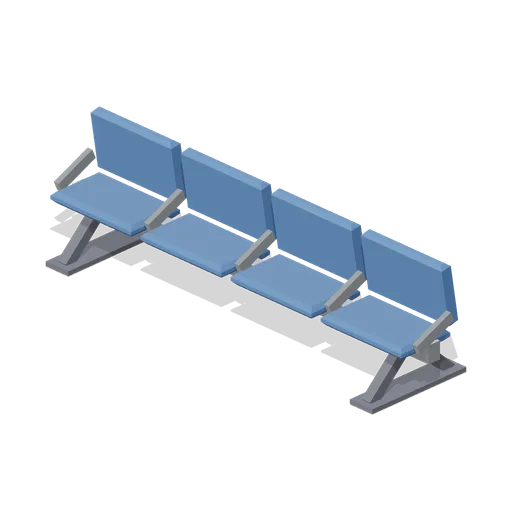
Gate Seating Row (Airport Terminal and Ground Operations)
Four seat gate lounge beam: a steel spine on two splayed sled feet carrying four moulded seat pans, raked backs and cast armrests between every place.
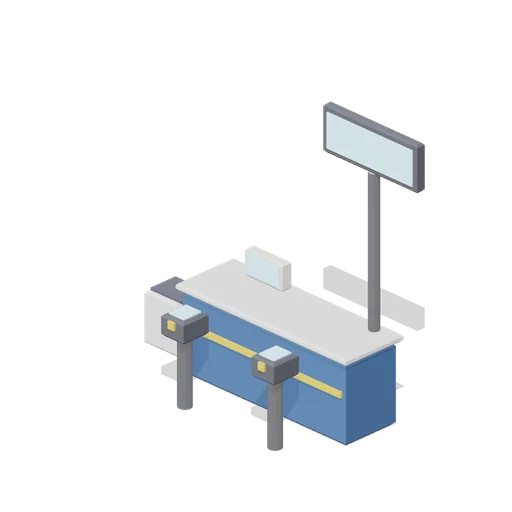
Gate Desk (Airport Terminal and Ground Operations)
Boarding gate desk: a counter with a raised worktop, a side return, twin boarding-pass scanner pedestals with reader eyes, an agent display and a double-sided gate number sign on a mast.
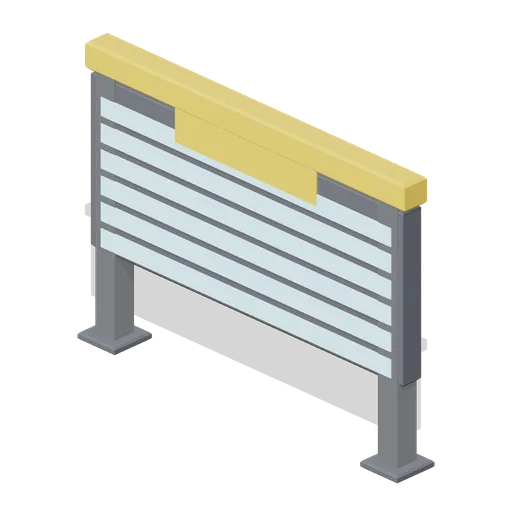
Departure Board Arrivals (Airport Terminal and Ground Operations)
The same flight information display in the amber header colour, for signing the arrivals hall from the same fabrication.