Free models · Game-ready GLB
Horror
Every horror model below is a self-contained .glb under 25 MB that drops into three.js, Blender, Godot, Unity and Unreal, free to use and modify in commercial projects without attribution.
Load one straight from its CDN URL with a plain GLTFLoader, or take a whole themed set from the packs.
480 free GLB models
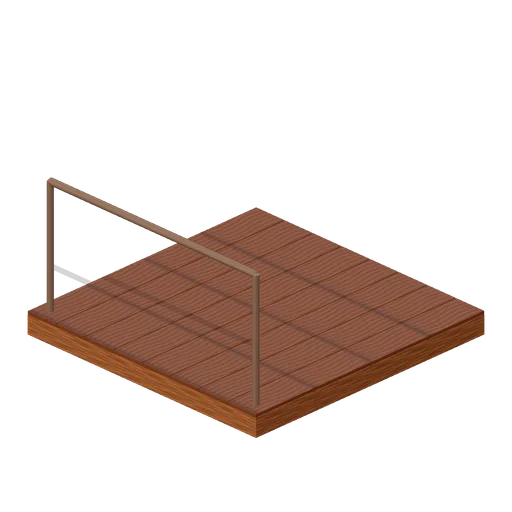
Stair landing (Haunted House and Ghost Hunting Kit)
Two-metre timber landing with a rear guard rail.
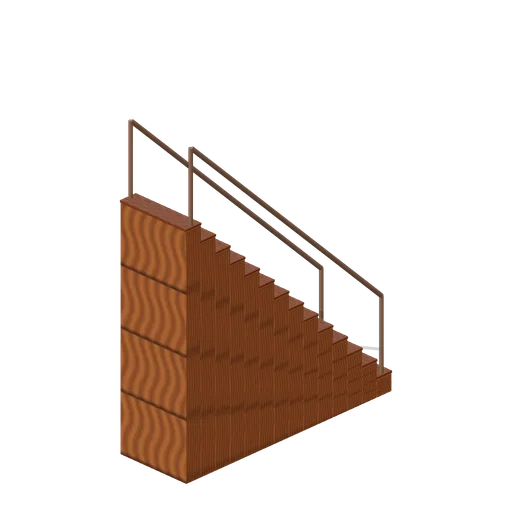
House staircase (Haunted House and Ghost Hunting Kit)
Fourteen oak treads rise on a timber structure between slim continuous rails.
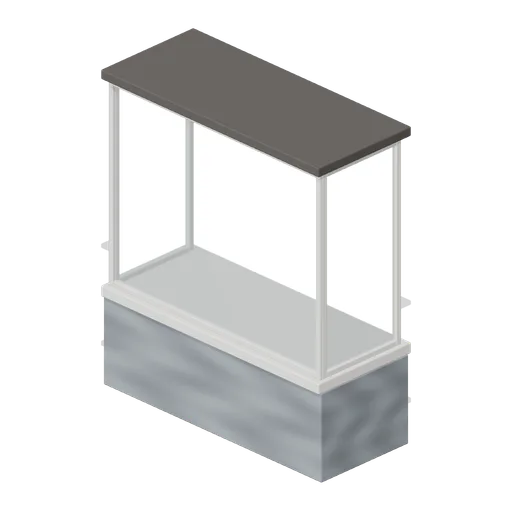
Projecting bay window (Haunted House and Ghost Hunting Kit)
Three glazed faces stand above a projecting solid window seat.
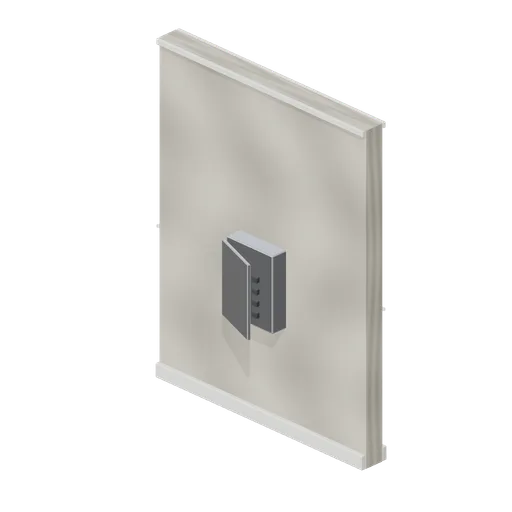 Animated
Fuse box wall (Haunted House and Ghost Hunting Kit)
Recessed breaker bank sits behind a named metal service door.
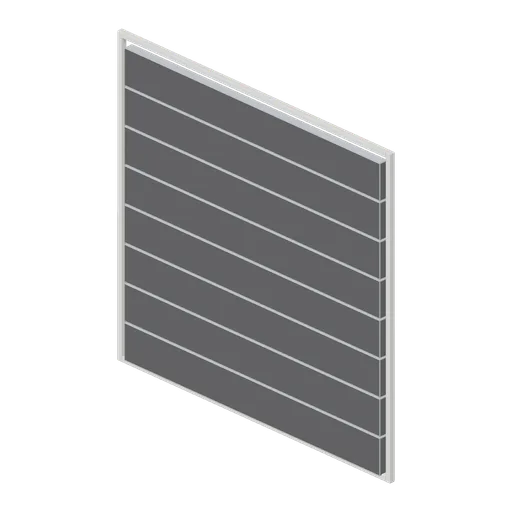
Sectional garage door (Haunted House and Ghost Hunting Kit)
Eight connected steel panels form a named static garage leaf in a frame.
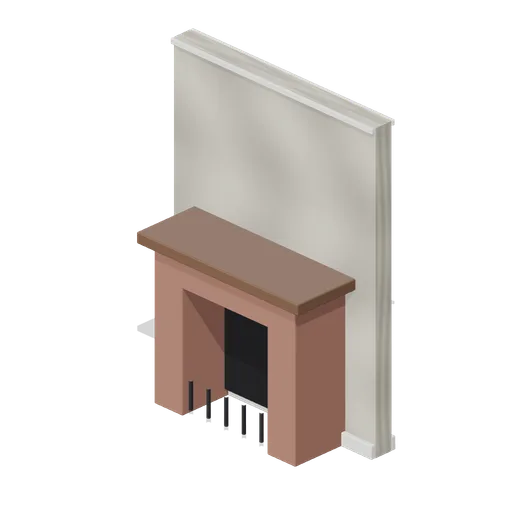
Fireplace wall (Haunted House and Ghost Hunting Kit)
Brick fireplace opening with dark fireback, grate and timber mantel.
 Animated
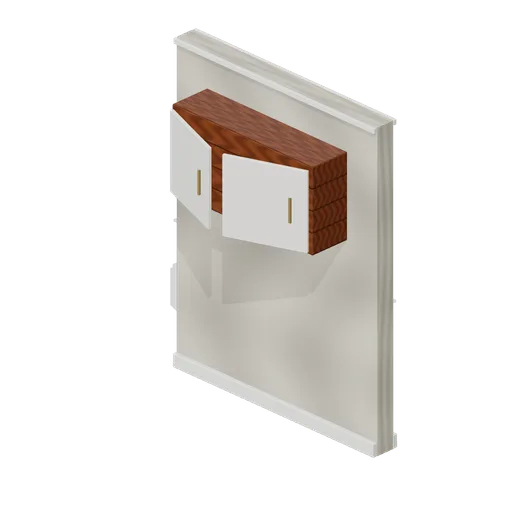
Kitchen wall with cabinet (Haunted House and Ghost Hunting Kit)
Pair of pivoted wall-cabinet doors above an open counter-height wall.
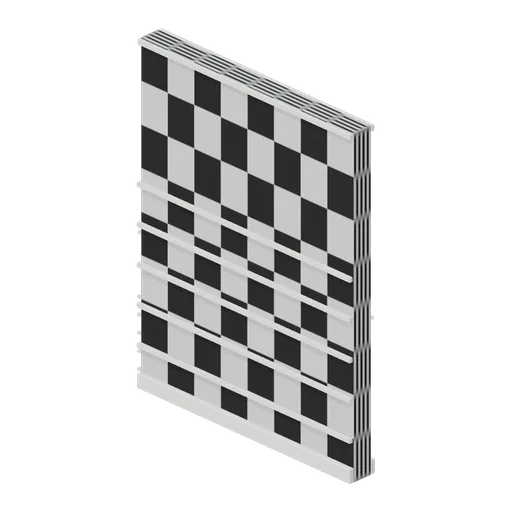
Bathroom tiled wall (Haunted House and Ghost Hunting Kit)
Ceramic bathroom wainscot uses horizontal trim courses on a full wall.
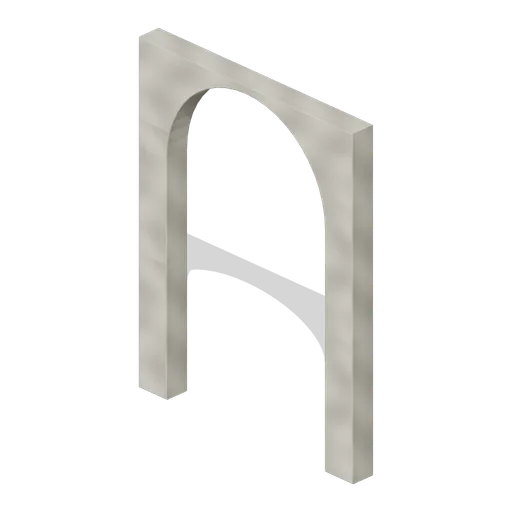
Hallway arch (Haunted House and Ghost Hunting Kit)
Rounded arch opening passes through a thick plaster partition.
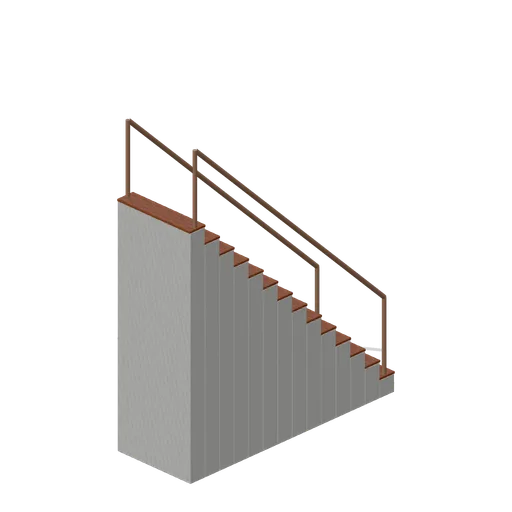
Basement stair (Haunted House and Ghost Hunting Kit)
Straight structural basement flight with timber treads and continuous rails.
 Animated
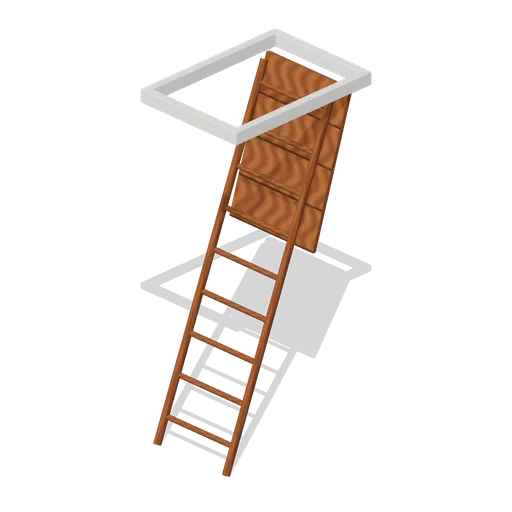
Open attic hatch and ladder (Haunted House and Ghost Hunting Kit)
Open named hatch leaf and a fixed inclined ladder reach a framed ceiling opening.
 Animated
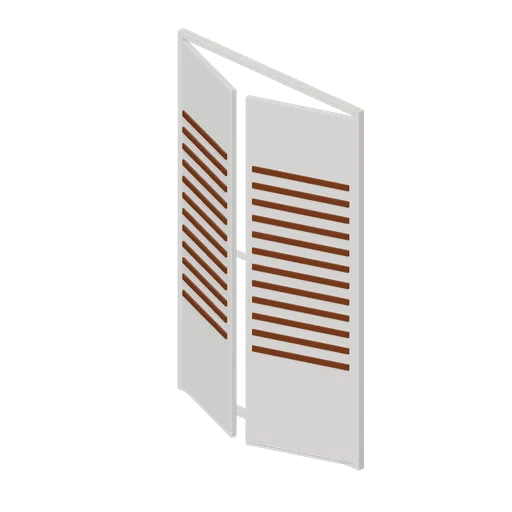
Louvred closet doors (Haunted House and Ghost Hunting Kit)
Pair of separately pivoted louvred closet leaves in a painted frame.
 Animated
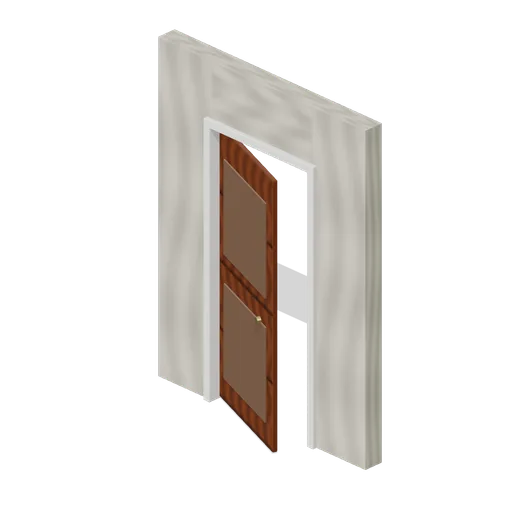
Panelled interior door (Haunted House and Ghost Hunting Kit)
Named panelled timber door with brass hardware inside a painted frame.
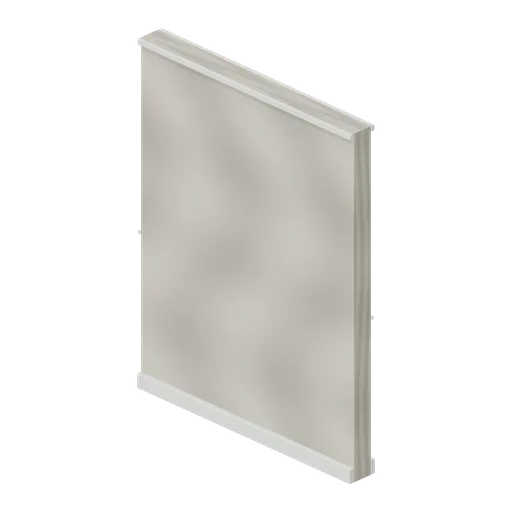
Interior plaster wall (Haunted House and Ghost Hunting Kit)
Cream plaster partition with painted skirting and cornice.
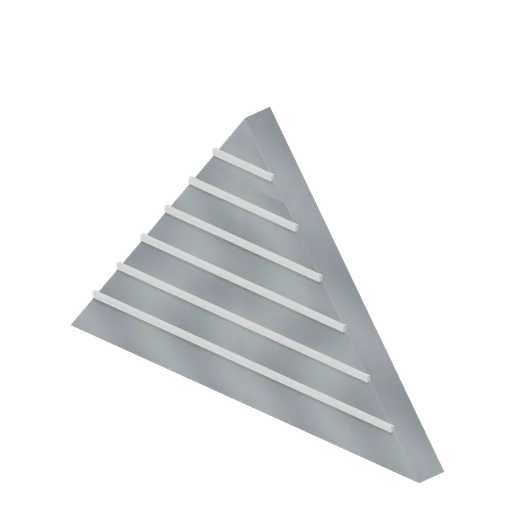
Clapboard gable end (Haunted House and Ghost Hunting Kit)
Triangular gable with short horizontal trim courses.
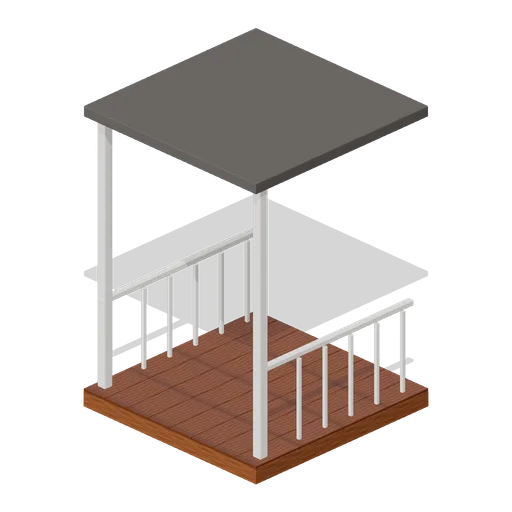
Covered porch module (Haunted House and Ghost Hunting Kit)
Timber deck with two posts, side balusters and an attached flat canopy.
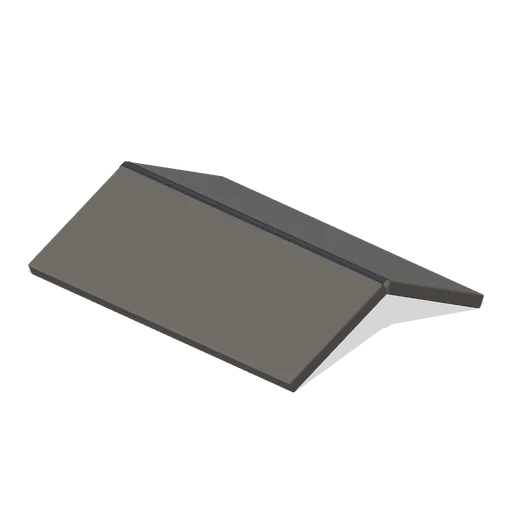
Roof ridge cap (Haunted House and Ghost Hunting Kit)
Two pitched ridge strips meet beneath a continuous weather cap.
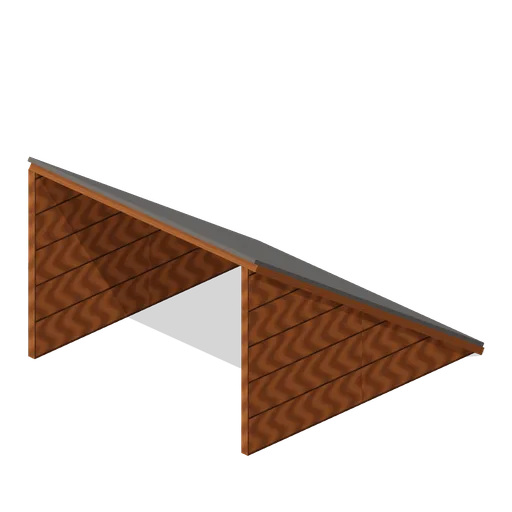
Shingled roof slope (Haunted House and Ghost Hunting Kit)
Overlapping shingle courses climb a supported two-metre roof pitch.
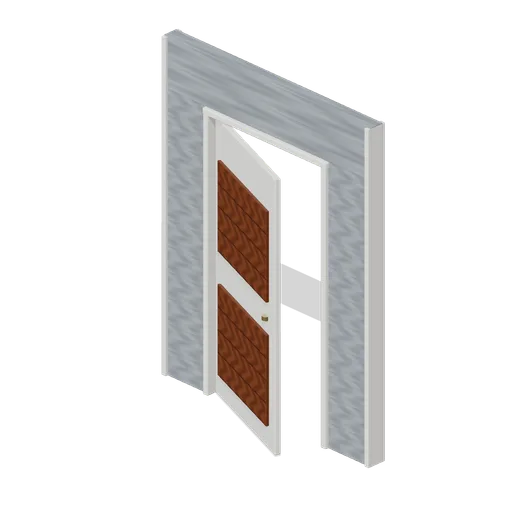 Animated
Front door wall (Haunted House and Ghost Hunting Kit)
Panelled front door pivots inside a clapboard entry module.
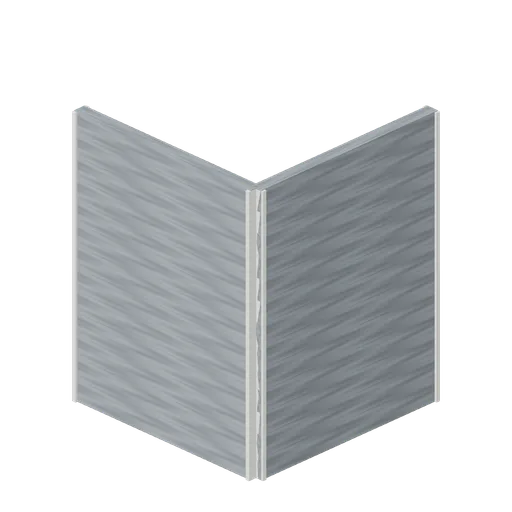
Clapboard corner (Haunted House and Ghost Hunting Kit)
Two sided wall runs meet with an external corner board.
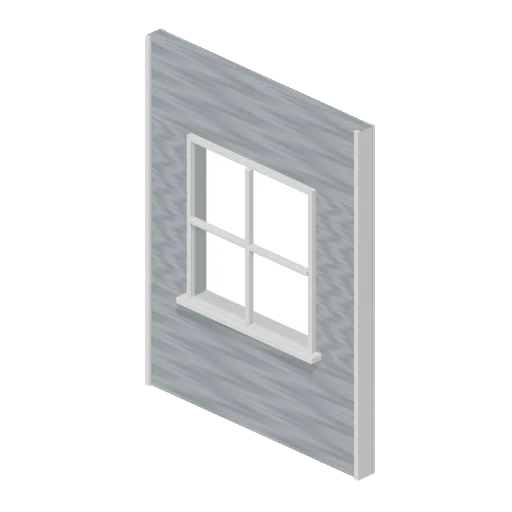
Divided house window (Haunted House and Ghost Hunting Kit)
Clapboard wall surrounds a real window opening with glazing, mullion and sill.
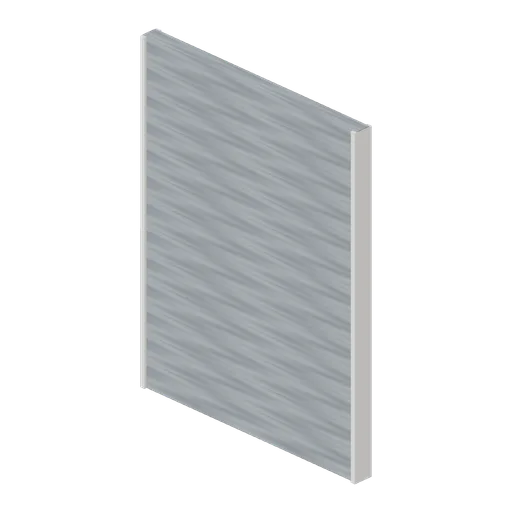
Clapboard wall (Haunted House and Ghost Hunting Kit)
Thirteen overlapping siding courses with painted end trim.
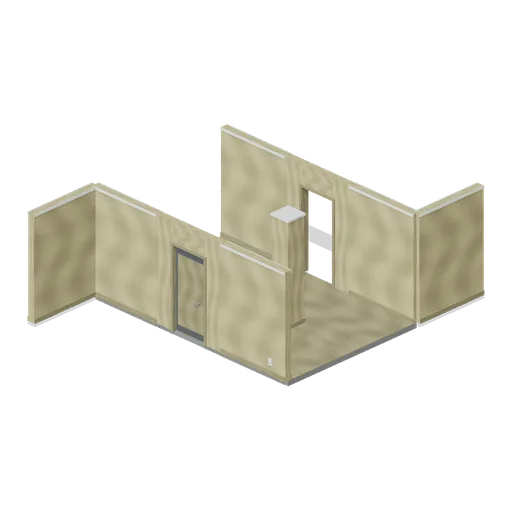
Backrooms maze (Backrooms and Liminal Spaces Kit)
Bounded empty corridor study: connected plain, doorway and both corner modules over aligned carpet tiles.
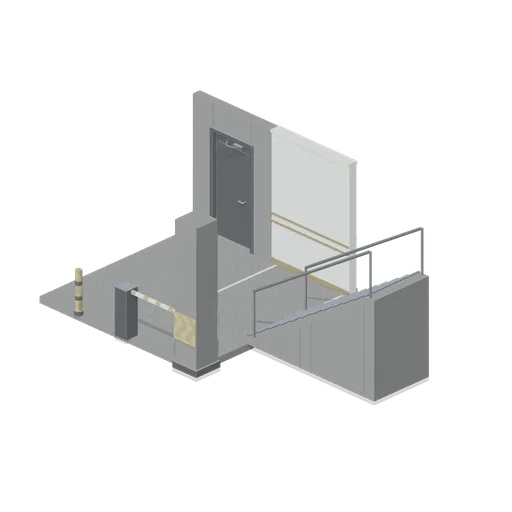
Garage to stairwell (Backrooms and Liminal Spaces Kit)
Connected parking slabs lead past an empty bay, safety equipment and an open concrete stair flight.