Free models · Game-ready GLB
Modular
Every modern model below is a self-contained .glb under 25 MB that drops into three.js, Blender, Godot, Unity and Unreal, free to use and modify in commercial projects without attribution.
Load one straight from its CDN URL with a plain GLTFLoader, or take a whole themed set from the packs.
2,147 free GLB models
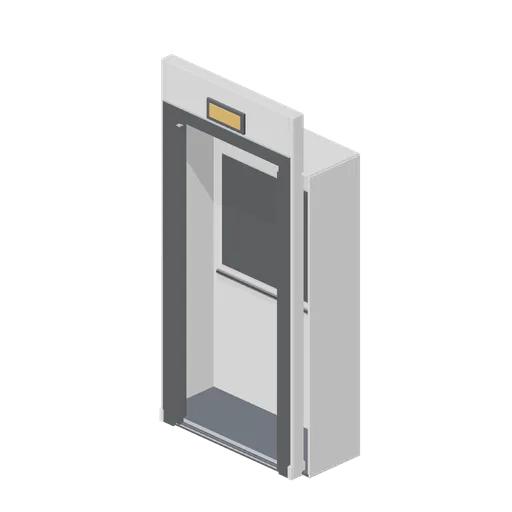
Lift landing door module, open (Office Lobby and Building Facilities)
The same lift landing module with both leaves parked in their pockets, the opening clear and a dark car backdrop and threshold sill behind.
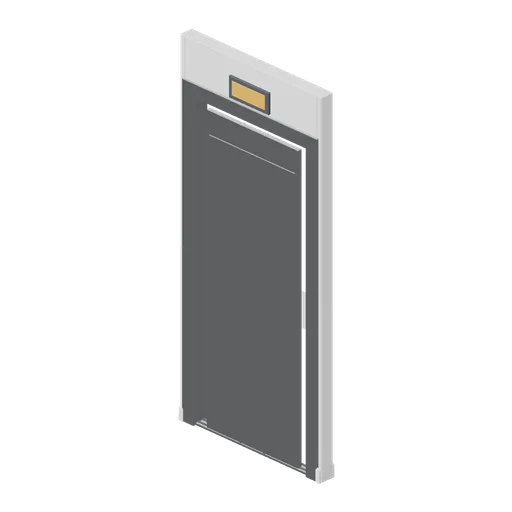 Animated
Lift landing door module, closed (Office Lobby and Building Facilities)
A 1.2 m lift landing module 2.6 m tall: a stainless architrave around a 0.98 m by 2.16 m opening, a twin-track sill, a landing indicator plate and two centre-opening leaves as named nodes pivoted on their slide axes.
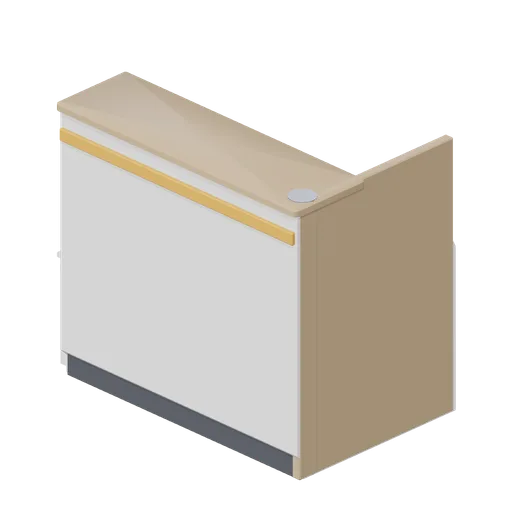
Reception desk end module (Office Lobby and Building Facilities)
A 1.2 m reception desk end module closing a run: the same counter section with a full-height timber return panel and a rounded stainless nose post on the open end.
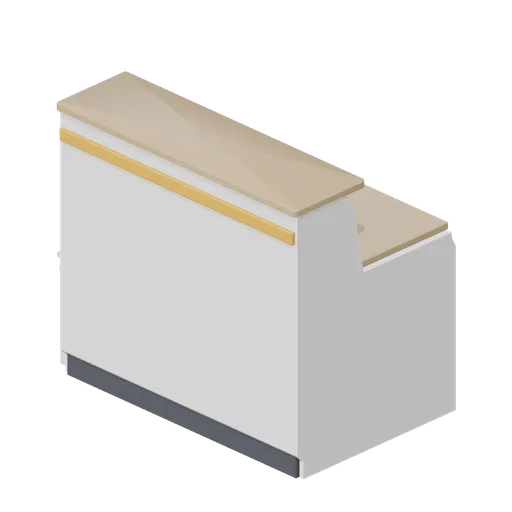
Reception desk module, 1.2 m (Office Lobby and Building Facilities)
A 1.2 m straight reception desk module: a shaped counter body with a 1.1 m bullnose timber transaction top, a 750 mm working top with a cable grommet, an accent reveal, a recessed kick and a bracketed under-counter shelf.
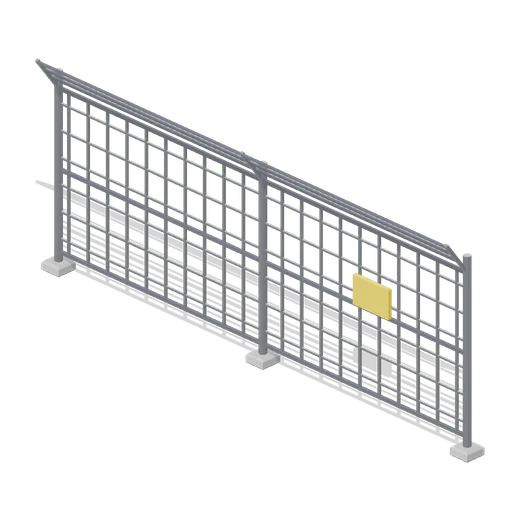
Perimeter Fence Run (Airport Terminal and Ground Operations)
Eight metre airfield perimeter fence bay: three posts on cast pads carrying a mesh panel with vertical wires and three line rails, angled top arms with three strand wires and a blank warning plate.
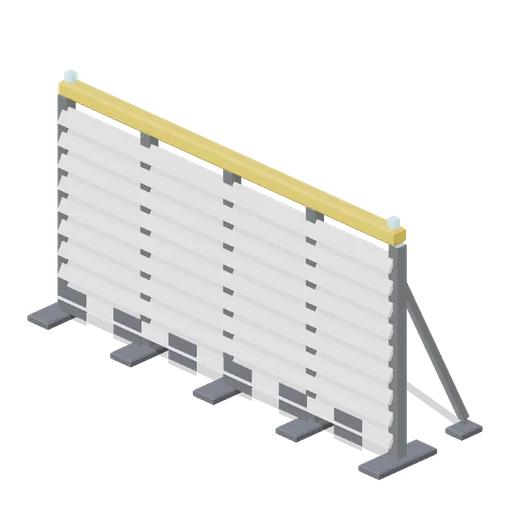
Jet Blast Fence (Airport Terminal and Ground Operations)
Eight metre jet blast deflector fence: five braced portal posts on pad bases carrying nine angled louvre panels, a coloured capping rail with obstruction lights and a chevron kick band along the base.
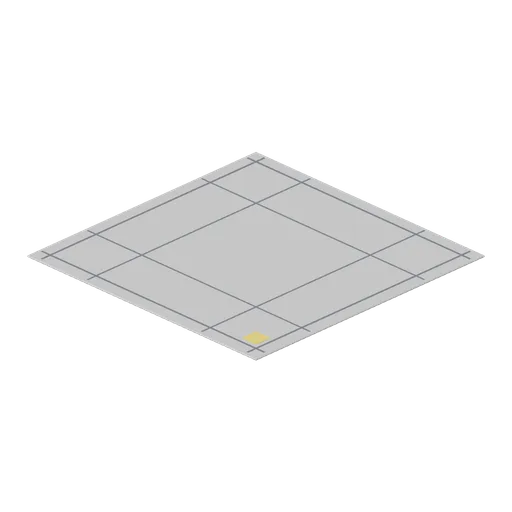
Apron Paving Tile (Airport Terminal and Ground Operations)
Eight metre plain apron paving tile: the same scored slab with bay joints and a single corner reference patch and no route markings, for filling the open apron between marked stands and taxiways.
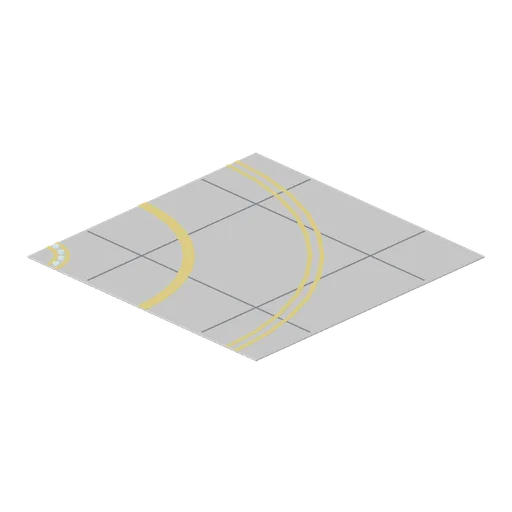
Taxiway Tile Curve (Airport Terminal and Ground Operations)
Eight metre quarter turn taxiway tile: the same slab with a curved centreline and curved double edge lines swinging a route from travel along X to travel along Z, with inset lights on the inner shoulder.
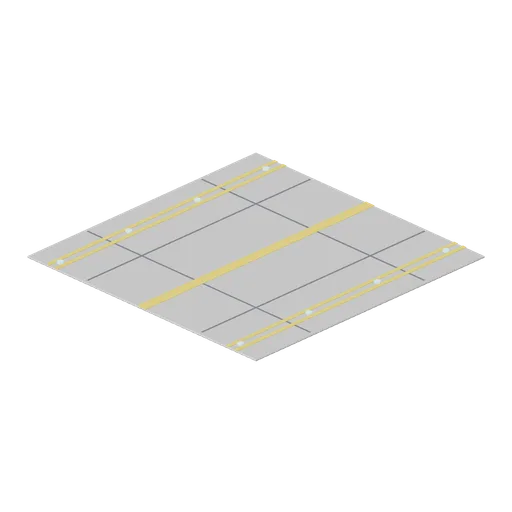
Taxiway Tile (Airport Terminal and Ground Operations)
Eight metre straight taxiway paving tile: a scored slab with a painted centreline, double edge lines and four inset edge lights, laid on the apron port grid.
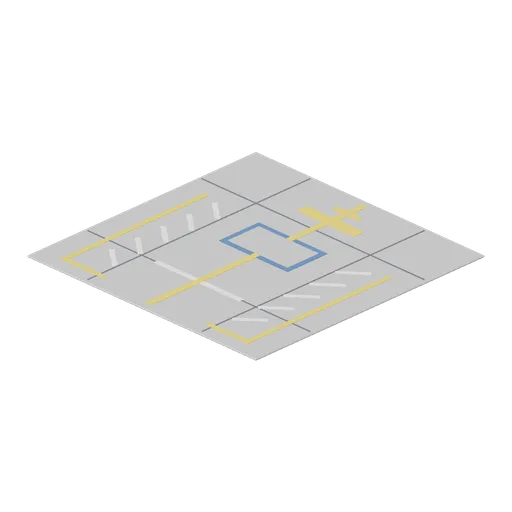
Stand Marking Tile (Airport Terminal and Ground Operations)
Eight metre aircraft stand paving tile: a scored concrete slab painted with a lead-in line, a stop bar and turn bar, hatched equipment restraint areas either side, safety lines and an outlined equipment parking box.
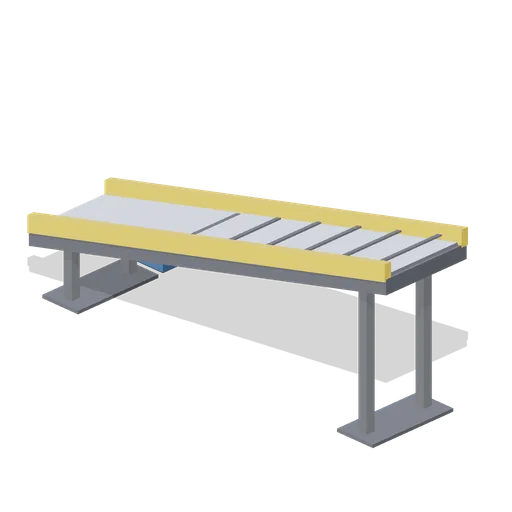
Baggage Belt Incline (Airport Terminal and Ground Operations)
Four metre inclined baggage conveyor rising one metre: the same belt bed and guards set on a 14 degree climb, on stepped legs, for lifting a run from the make-up floor to a reclaim feed.
 Animated
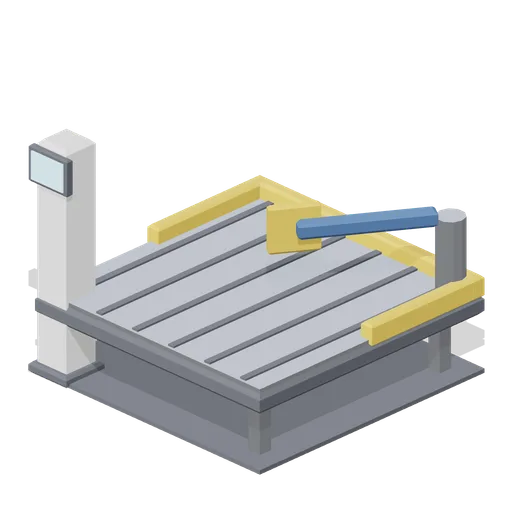
Baggage Sorting Junction (Airport Terminal and Ground Operations)
Two metre baggage sorting junction: a square transfer deck with roller cleats, a fixed back guard, a hinged pusher paddle on a named pivot and a control column with a status screen, splitting a run into a straight and a right-hand branch.
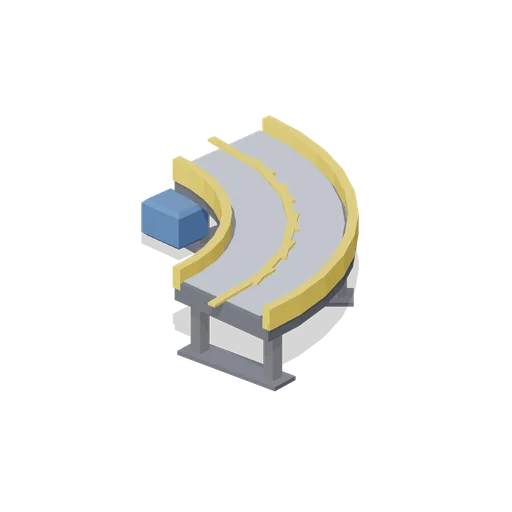
Baggage Belt Curve (Airport Terminal and Ground Operations)
Quarter turn baggage conveyor: a 1.6 m radius curved belt bed with curved inner and outer guards, three support frames and a drive unit, turning a run from travel along X to travel along Z.
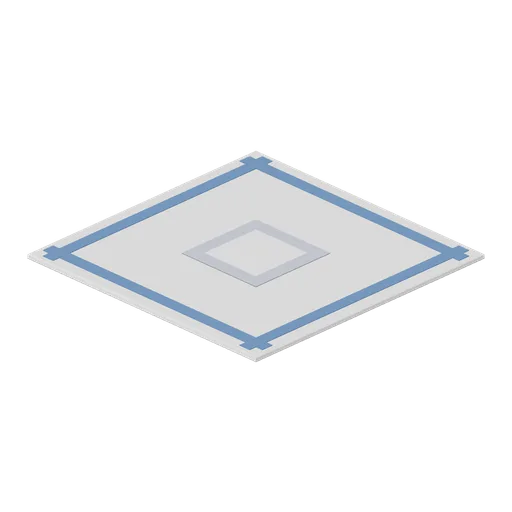
Terminal Floor Tile (Airport Terminal and Ground Operations)
Four metre terminal floor tile: a polished slab with an inlaid border band on all four edges and a lighter centre panel, laid on a 4 m grid to floor a concourse.
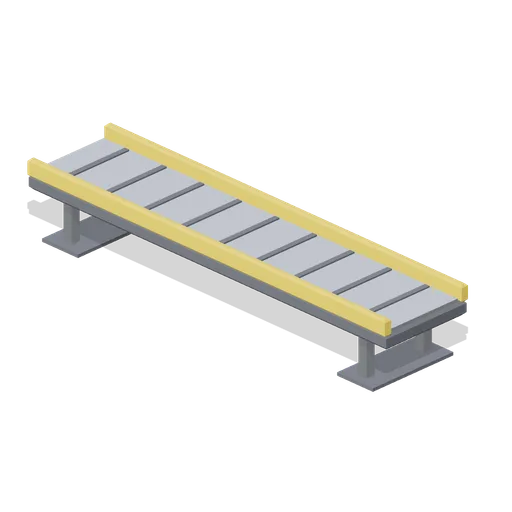
Baggage Belt Module (Airport Terminal and Ground Operations)
Four metre straight baggage conveyor module: a boxed belt bed on four legs with amber side guards, cleat lines across the belt and a drive unit slung beneath the head end.
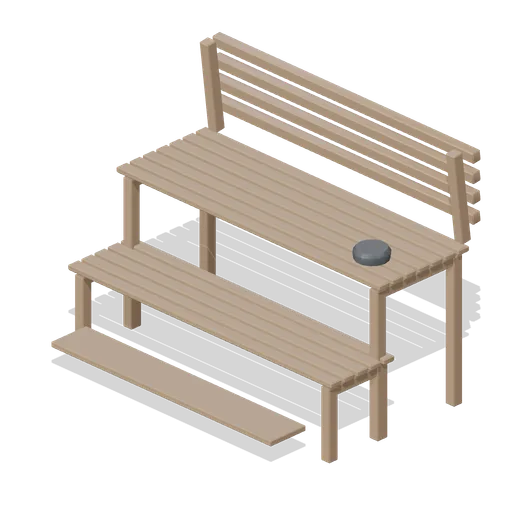
Sauna bench module (Hotel and Resort Operations)
A 1.8 m two-tier sauna bench: slatted upper and lower decks on timber frames with a leaning slatted backrest, a step and a timber-handled ladle rest.
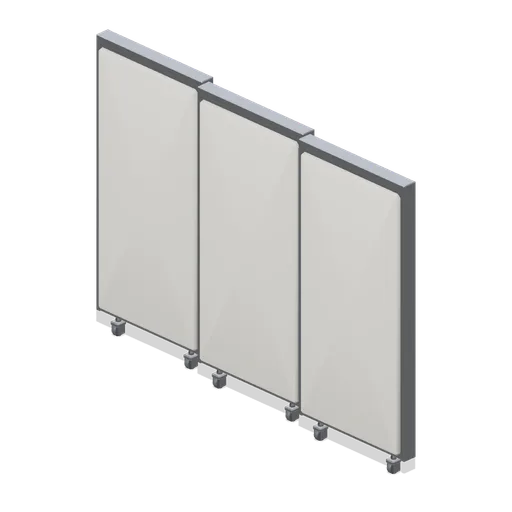
Mobile acoustic partition (Hotel and Resort Operations)
A 2.8 m three-bay mobile acoustic partition, 2.0 m tall: framed panels faced both sides with welted acoustic pads, edge posts, a capping rail and six named pivoted castors.
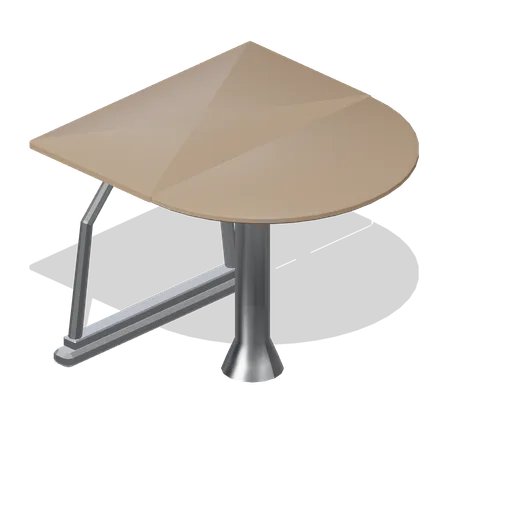
Conference table bow end (Hotel and Resort Operations)
A bow end module closing a conference run: a half-round rolled-edge top on an A-frame leg and a turned column, with a modesty panel.
 Animated
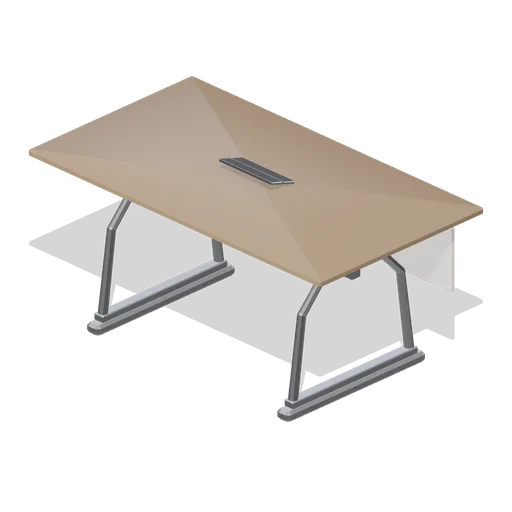
Conference table module (Hotel and Resort Operations)
A 1.6 by 0.9 m conference table module at 0.73 m: a rolled-edge top on two welded A-frame legs with a spine rail, a modesty panel and a named pivoted cable-box lid over two socket faces.
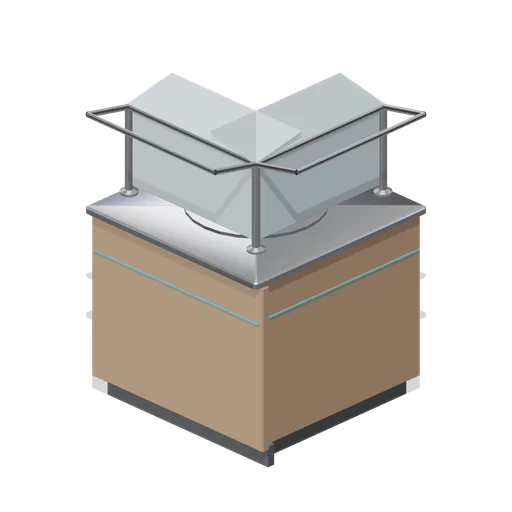
Buffet counter corner module (Hotel and Resort Operations)
A corner module for the buffet run: two clad fascia legs meeting on the run centrelines under a wrapped stainless top with a round well and gastronorm pan, plus a turned sneeze guard.
 Animated
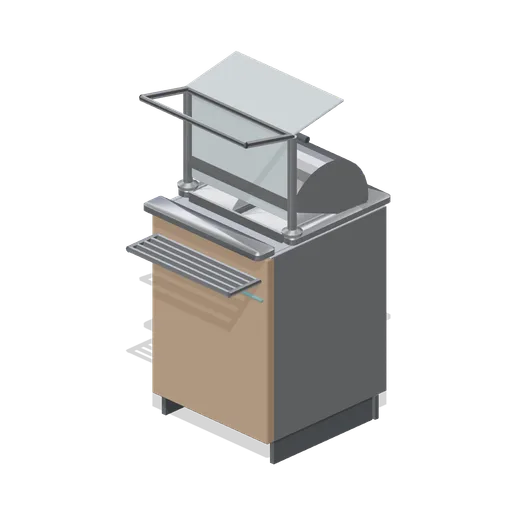
Breakfast buffet counter, hot (Hotel and Resort Operations)
A 0.6 m hot buffet counter module on the 0.9 m counter grid: a stainless carcass on a recessed plinth, a timber guest fascia with an accent reveal and a tube tray slide, a top aperture over a heated well with two gastronorm pans, a named pivoted roll-top lid and a sneeze guard.
 Animated
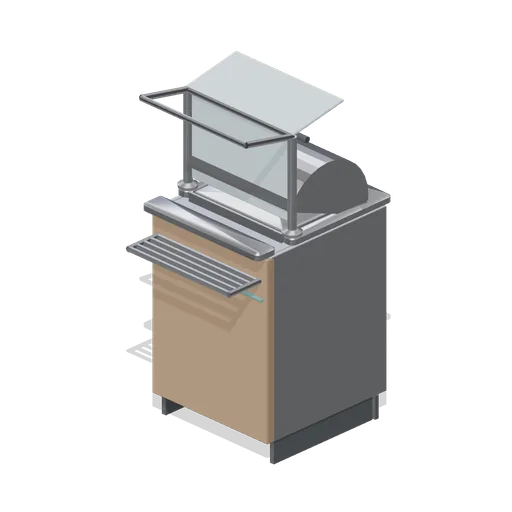
Breakfast buffet counter, cold (Hotel and Resort Operations)
The buffet counter module as a chilled bay: a shallower well with an ice deck and a single wide gastronorm pan under the same named roll-top lid and sneeze guard.
 Animated
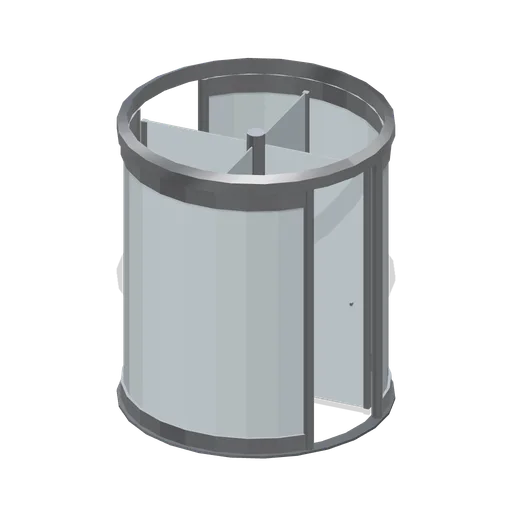
Revolving door module (Hotel and Resort Operations)
A 2.2 m revolving door, 2.49 m to the canopy top: two curved glazed drum quadrants with head and cill rails, four corner mullions, a central spindle carrying four named glass wings, and a canopy ring.
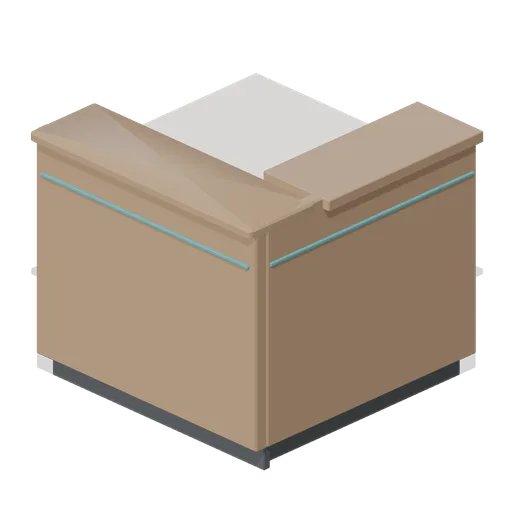
Check-in desk corner module (Hotel and Resort Operations)
A corner module for the check-in run: two fascia legs meeting on the run centrelines with a wrapped bullnose ledge, an accent shadow line on both faces, a staff worktop and three support posts.