Free models · Game-ready GLB
Interior
Every horror model below is a self-contained .glb under 25 MB that drops into three.js, Blender, Godot, Unity and Unreal, free to use and modify in commercial projects without attribution.
Load one straight from its CDN URL with a plain GLTFLoader, or take a whole themed set from the packs.
280 free GLB models
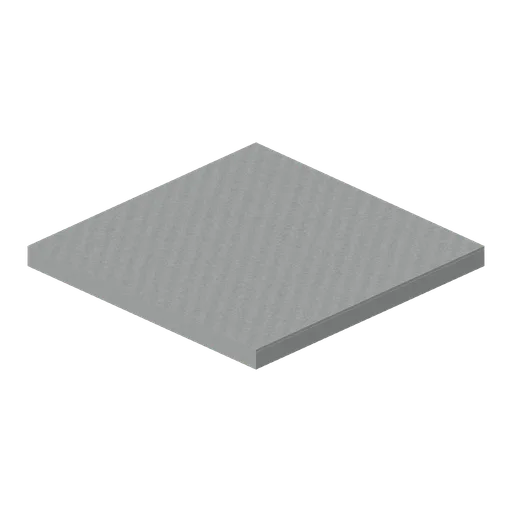
Parking level floor (Backrooms and Liminal Spaces Kit)
Two-metre structural parking slab with a muted concrete surface.
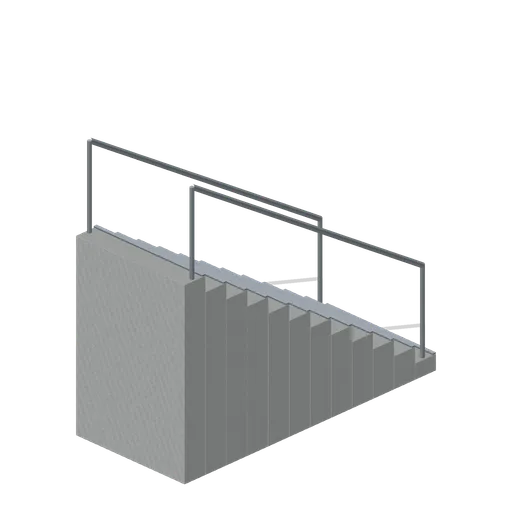
Stairwell flight (Backrooms and Liminal Spaces Kit)
Twelve concrete steps rise between continuous steel handrails.
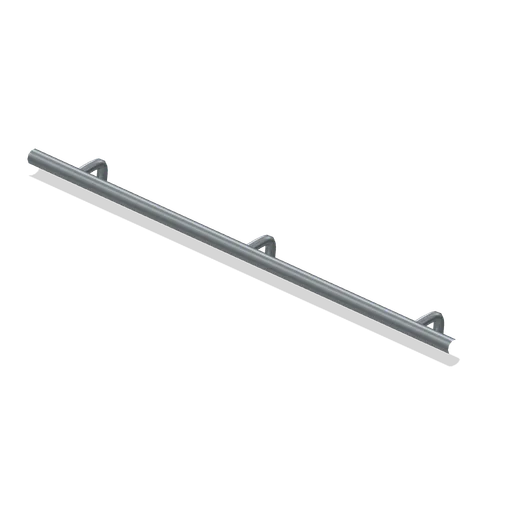
Wall handrail (Backrooms and Liminal Spaces Kit)
Two-metre rounded handrail with three connected wall brackets.
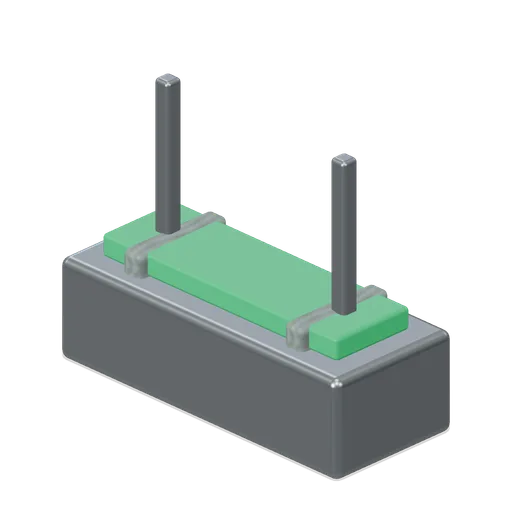
Stairwell exit light (Backrooms and Liminal Spaces Kit)
Twin-faced suspended green exit marker with mounting straps.
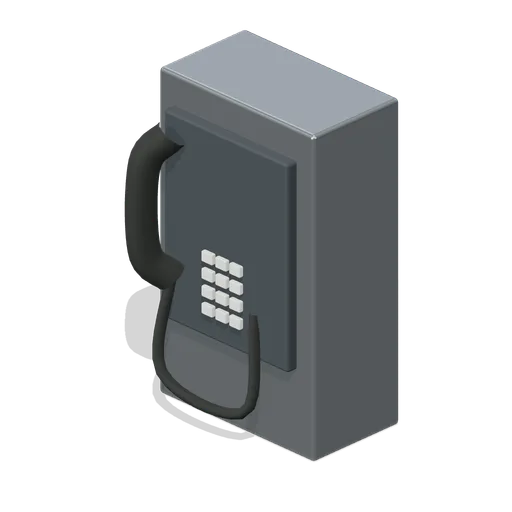
Silent payphone (Backrooms and Liminal Spaces Kit)
Wall-mounted payphone with handset, keypad and attached curled cord.
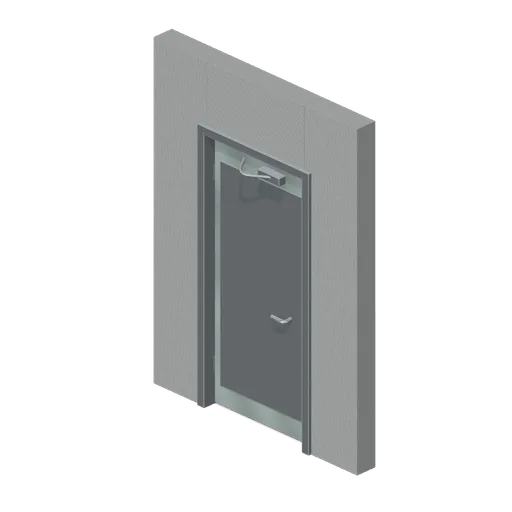
Pivoted fire door (Backrooms and Liminal Spaces Kit)
Steel fire door and timber-free surround with separate pivoted leaf and closer.
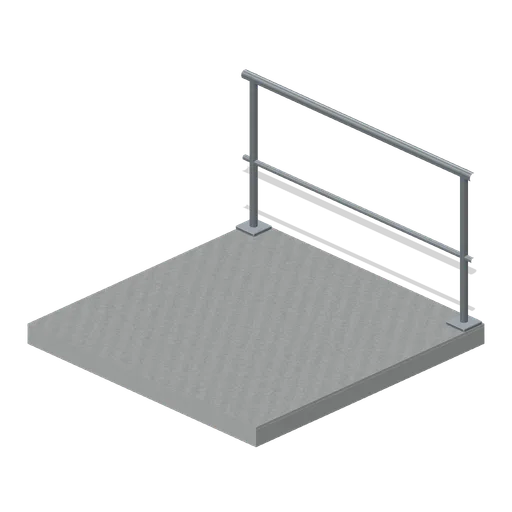
Stairwell landing (Backrooms and Liminal Spaces Kit)
Thick level landing with a rear safety railing.
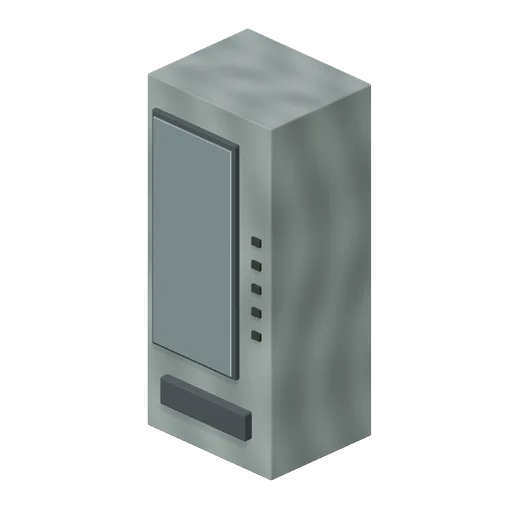
Dark vending machine (Backrooms and Liminal Spaces Kit)
Unlit empty vending machine with visible shelves and a recessed retrieval slot.
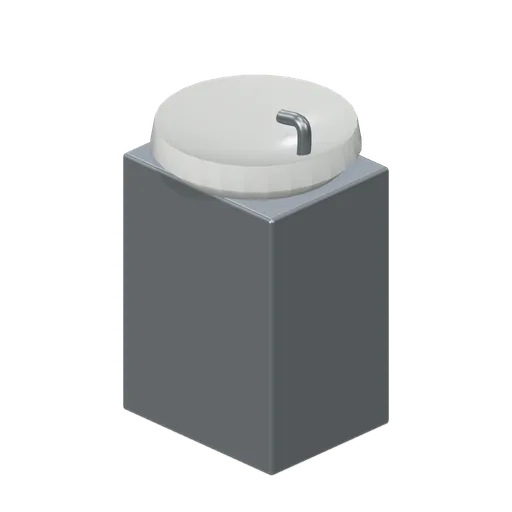
Drinking fountain (Backrooms and Liminal Spaces Kit)
Pedestal fountain has a recessed bowl and connected bubbler spout.
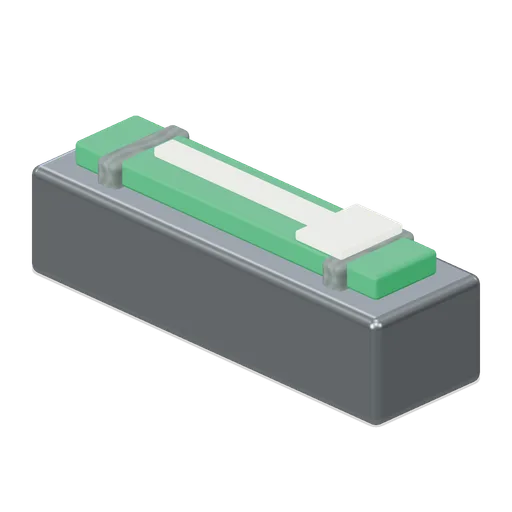
Exit direction light (Backrooms and Liminal Spaces Kit)
Green emissive direction panel uses a simple original arrow-shaped marker.
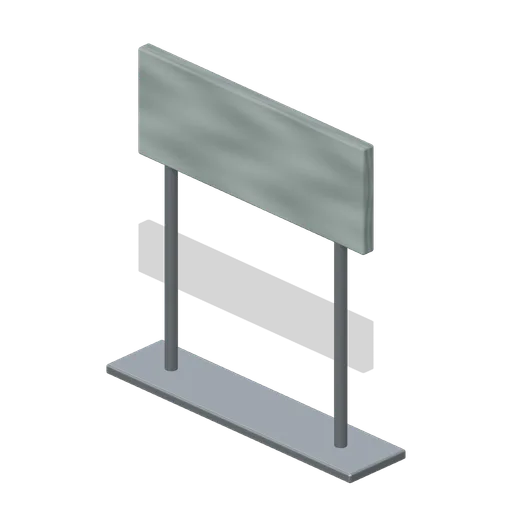
Blank directional sign (Backrooms and Liminal Spaces Kit)
Freestanding blank sign panel mounted on a low weighted base.
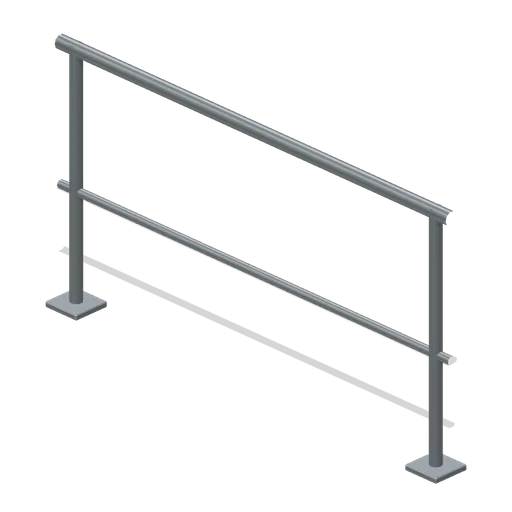
Atrium rail (Backrooms and Liminal Spaces Kit)
Two horizontal rails connect a pair of floor-mounted posts.
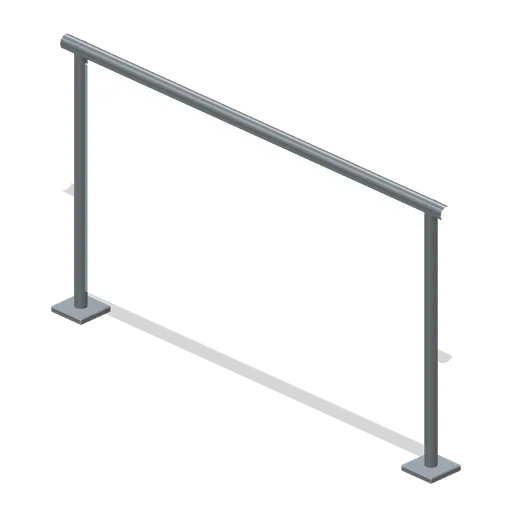
Glass balustrade (Backrooms and Liminal Spaces Kit)
Thick transmissive glass panel is clamped between metal posts.
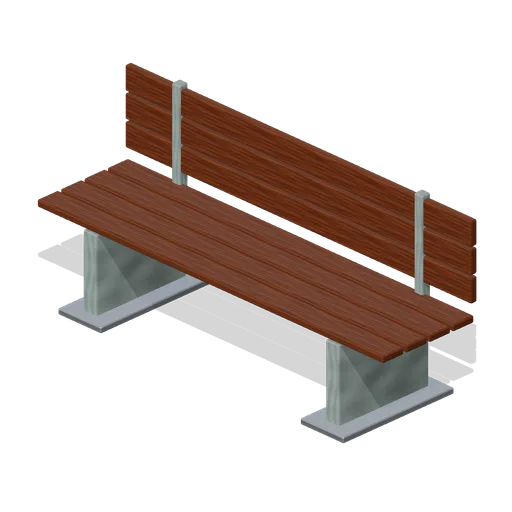
Mall bench (Backrooms and Liminal Spaces Kit)
Long empty bench with a slatted back and sturdy bolted supports.
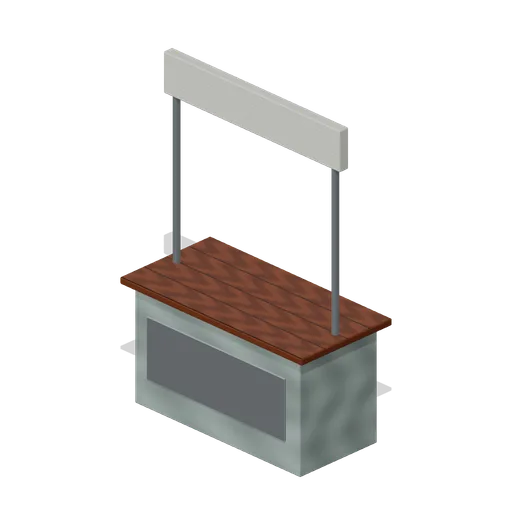
Empty mall kiosk (Backrooms and Liminal Spaces Kit)
Bare service counter with blank overhead fascia and front access panel.
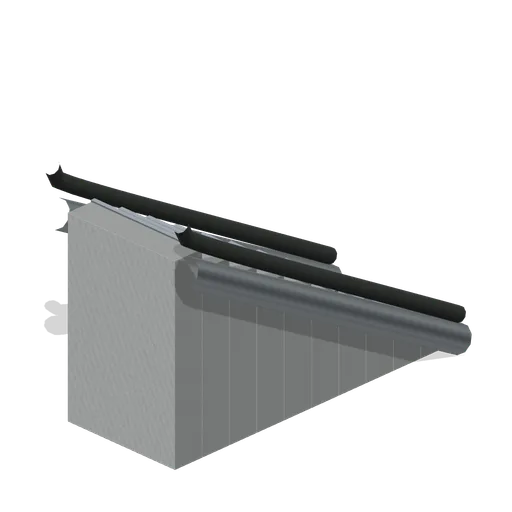
Static escalator (Backrooms and Liminal Spaces Kit)
Fixed ribbed stair steps rise between continuous curved handrails.
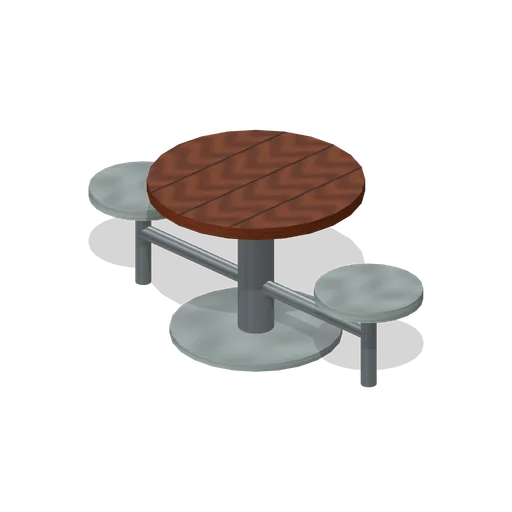
Food court table (Backrooms and Liminal Spaces Kit)
Round table with two fixed seats connected to a central support.
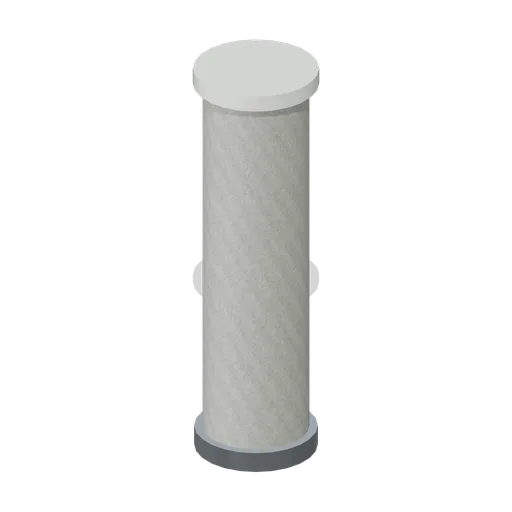
Mall column (Backrooms and Liminal Spaces Kit)
Smooth round mall column with restrained base and top collars.
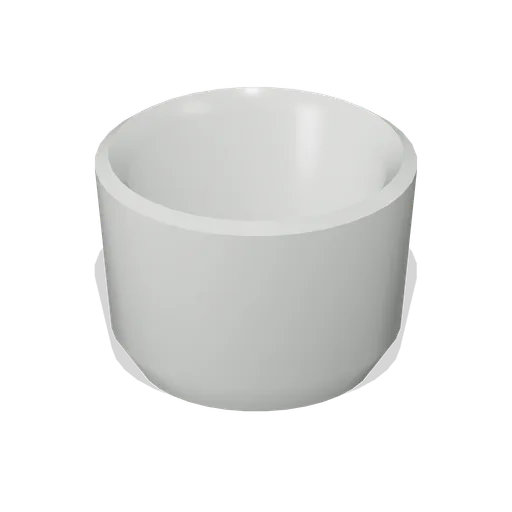
Empty planter (Backrooms and Liminal Spaces Kit)
Thick tapered planter has a real open bowl and recessed interior base.
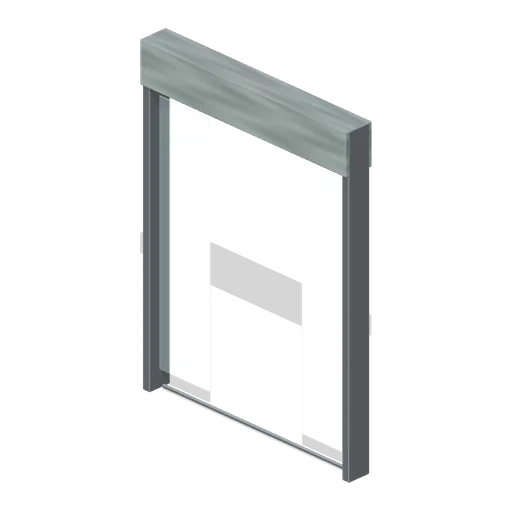
Empty storefront (Backrooms and Liminal Spaces Kit)
Blank shop fascia above narrow display glazing and a clear central entrance.
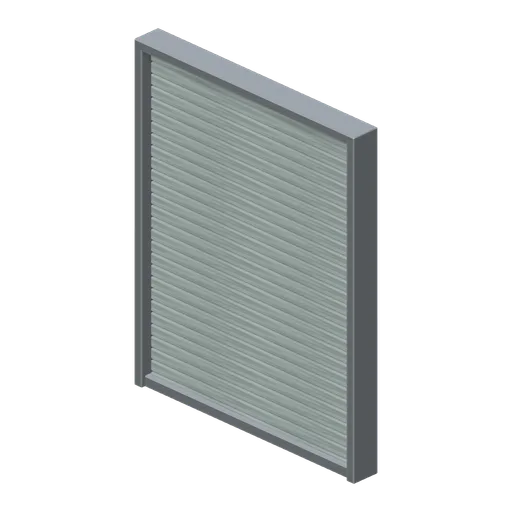
Closed storefront shutter (Backrooms and Liminal Spaces Kit)
Corrugated roller shutter fills a deep metal frame.
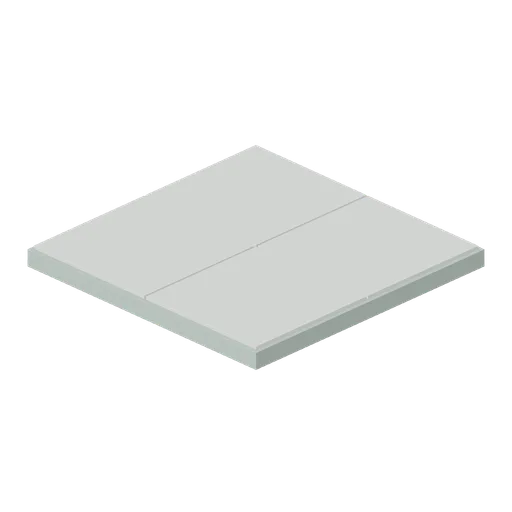
Mall floor tile (Backrooms and Liminal Spaces Kit)
Four large polished ceramic slabs with recessed cross-shaped grout joints.
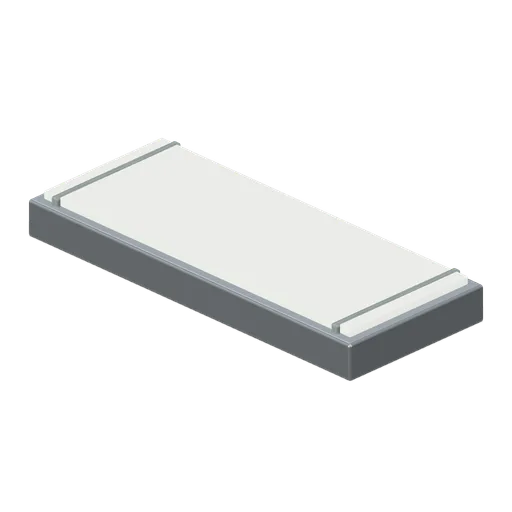
Fluorescent troffer (Backrooms and Liminal Spaces Kit)
Deep metal light housing with a framed diffuser and cross braces.
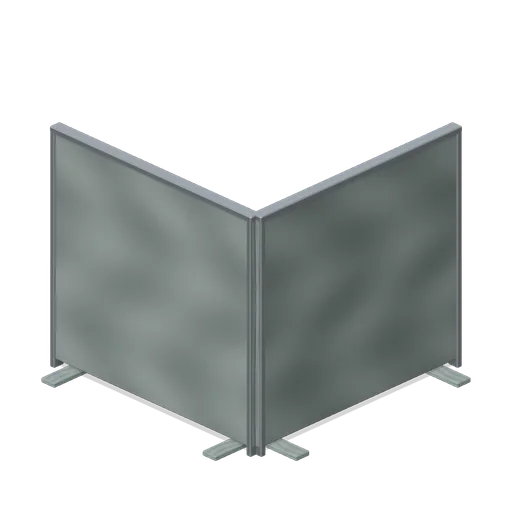
Cubicle corner (Backrooms and Liminal Spaces Kit)
Two fabric partitions form an empty right-angle workstation corner.