Free models · Game-ready GLB
Modern
Every model below is a self-contained .glb under 25 MB that drops into three.js, Blender, Godot, Unity and Unreal, free to use and modify in commercial projects without attribution.
Load one straight from its CDN URL with a plain GLTFLoader, or take a whole themed set from the packs.
14,038 free GLB models
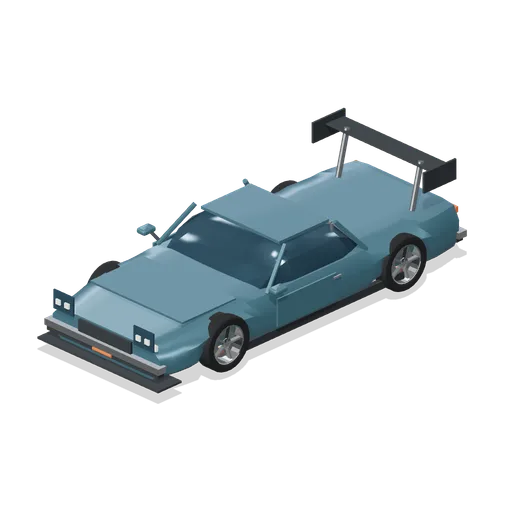 Animated
1990s GT1-style coupe (Endurance and GT Race Cars and Paddock)
1990s GT1-style coupe with original generic endurance racing construction.
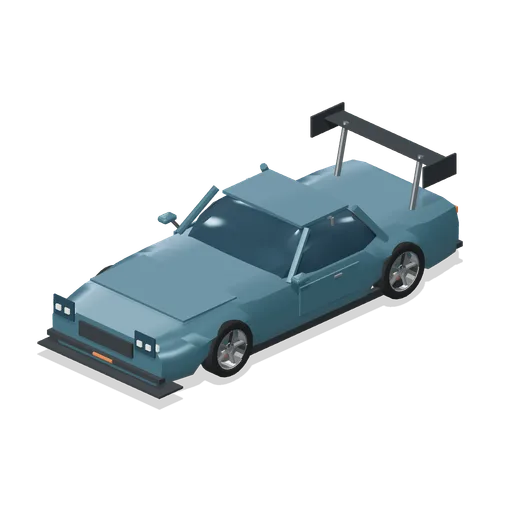 Animated
Front-engine GT race coupe (Endurance and GT Race Cars and Paddock)
Front-engine GT race coupe with original generic endurance racing construction.
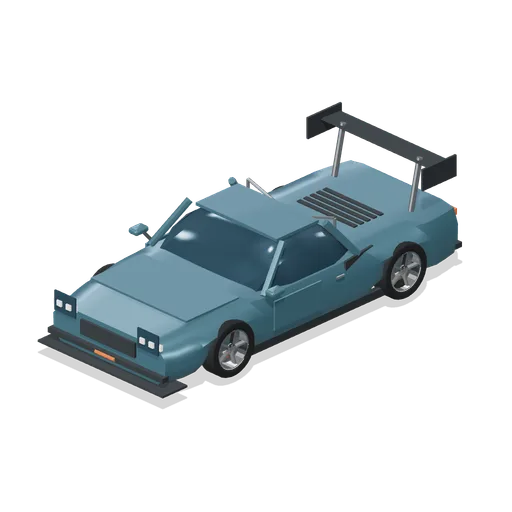 Animated
Mid-engine GT race coupe (Endurance and GT Race Cars and Paddock)
Mid-engine GT race coupe with original generic endurance racing construction.
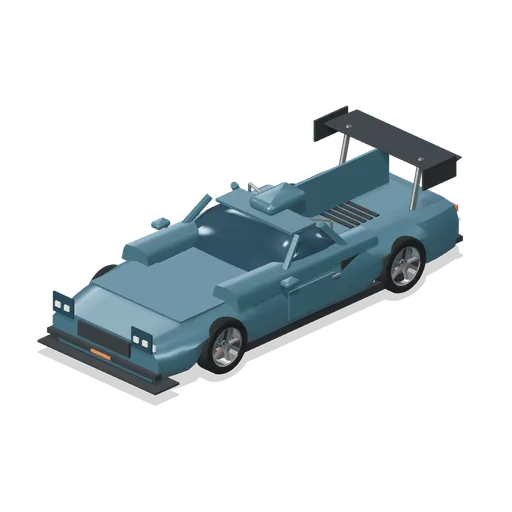 Animated
Secondary closed-cockpit prototype (Endurance and GT Race Cars and Paddock)
Secondary closed-cockpit prototype with original generic endurance racing construction.
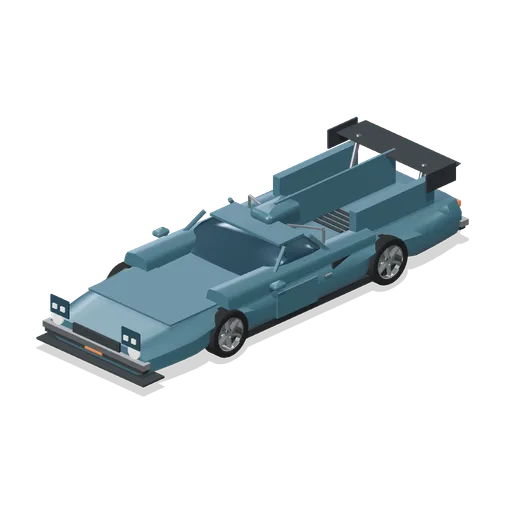 Animated
1970s long-tail prototype (Endurance and GT Race Cars and Paddock)
1970s long-tail prototype with original generic endurance racing construction.
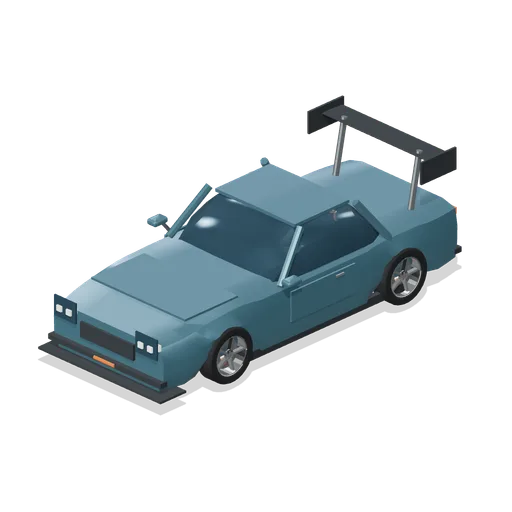 Animated
GT4 sports coupe (Endurance and GT Race Cars and Paddock)
GT4 sports coupe with original generic endurance racing construction.
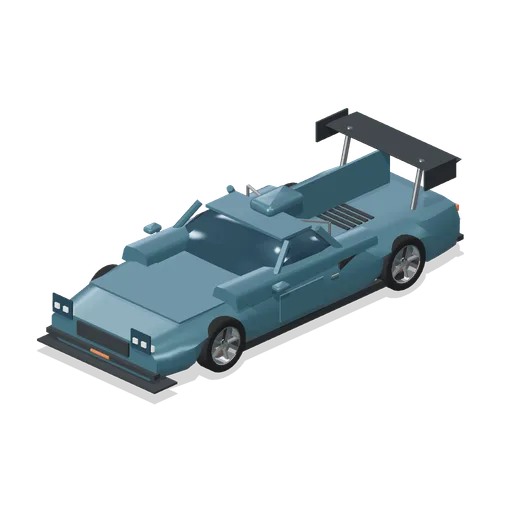 Animated
Fin-back hypercar prototype (Endurance and GT Race Cars and Paddock)
Fin-back hypercar prototype with original generic endurance racing construction.
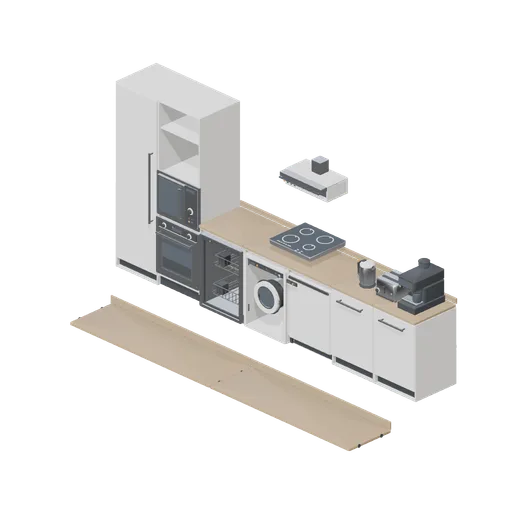
Integrated appliance run with housing frames (Home Appliances and Utility Room)
A 4.3 m run built on the stream casework grid: a tall broom cupboard, an appliance housing tower carrying a built-in oven and a combination microwave, a single bay and a two bay appliance housing frame with an integrated dishwasher, washing machine and undercounter fridge...
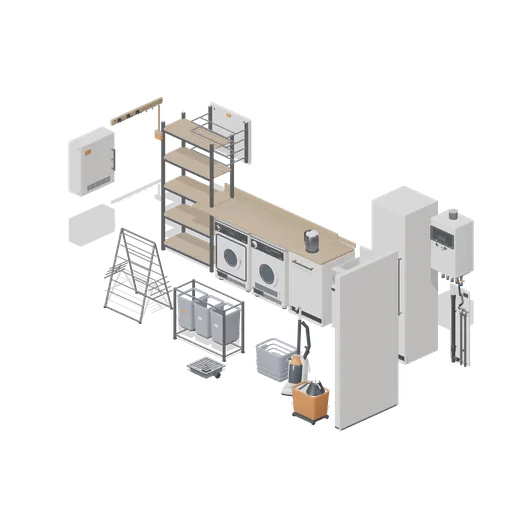
Utility room with washer, dryer, sink and boiler (Home Appliances and Utility Room)
A 5 m by 3 m utility room dressed as it would be used: boltless shelving, a washing machine and a condenser dryer under a continuous worktop run, a utility base unit, a utility sink with its tap and trap, a tall broom cupboard, and a wall hung combi boiler over the plumbing...
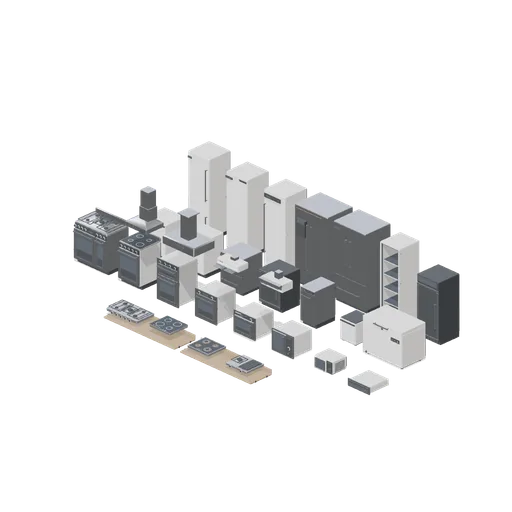
Appliance showroom line-up (Home Appliances and Utility Room)
Every cold storage and cooking hero in the pack at a shared scale, laid out as a showroom would: a back row of tall refrigeration, a second row of undercounter refrigeration, a row of cookers, ovens and microwaves standing on the floor as delivered stock, four hobs displayed...
 Animated
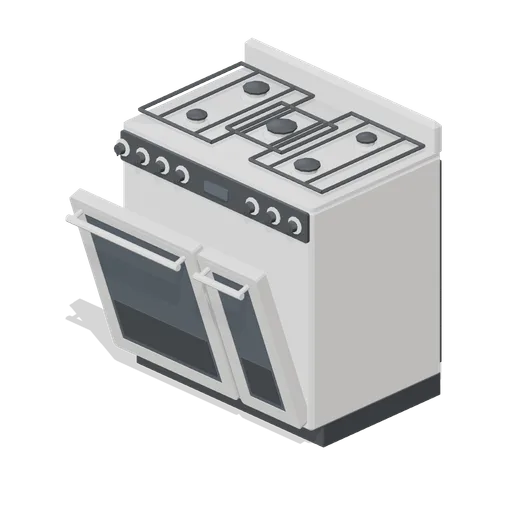
Freestanding range cooker 900, cream enamel (Home Appliances and Utility Room)
The 900 mm range cooker finished in cream enamel: identical geometry to the stainless version, with the body, hob deck, splash rail and door frames remapped to the enamel body colour.
 Animated
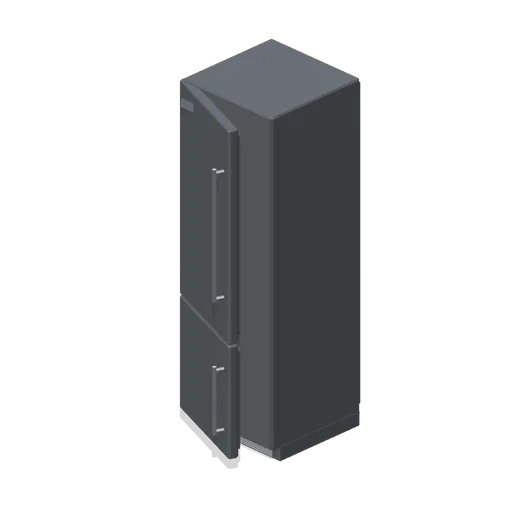
Freestanding fridge freezer 600, graphite (Home Appliances and Utility Room)
The 600 mm freestanding fridge freezer finished in graphite: identical geometry to the white version, with the case and pressed back remapped to the dark body colour.
 Animated
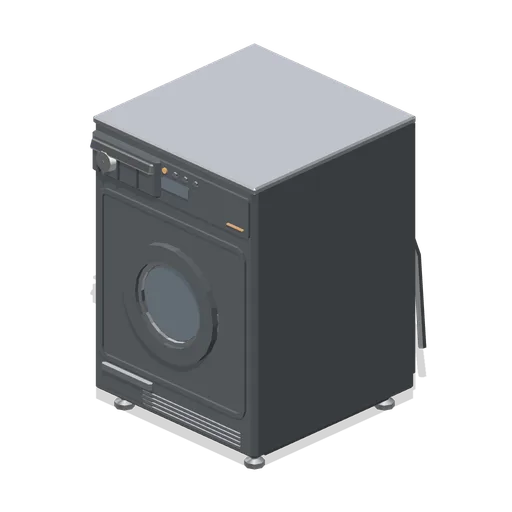
Front load washing machine 600, graphite (Home Appliances and Utility Room)
The 600 mm front loading washing machine finished in graphite: identical geometry to the white version, with the case, lid and drawer front remapped to the dark body colour.
 Animated
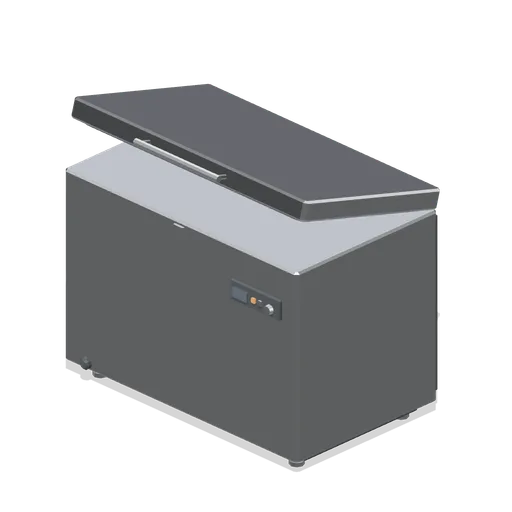
Chest freezer 1.1 m, stainless (Home Appliances and Utility Room)
The 1.12 m chest freezer finished in stainless: identical geometry to the white version, with the case and lid remapped to the brushed steel body colour.
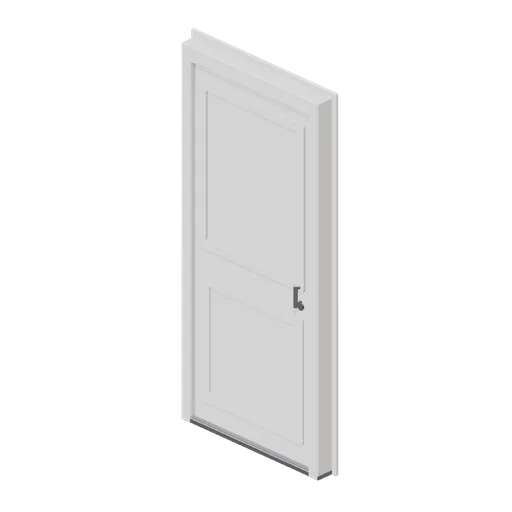
Utility back door module (Home Appliances and Utility Room)
A 980 mm back door module 2.14 m tall: a frame with two jambs, a head and an aluminium threshold with a weather bar, and a leaf with a glazed upper light, a panelled lower half, a lever handle, a cylinder and three hinges on a named pivot.
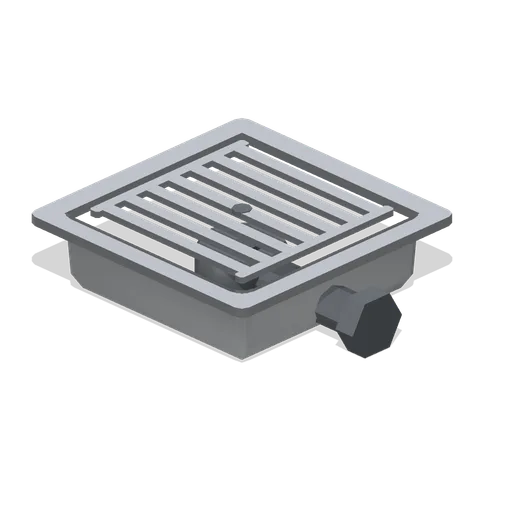
Utility floor gully (Home Appliances and Utility Room)
A 300 mm stainless floor gully: a tapered sump with a tiling flange, a removable seven bar grating with a lift slot, a trap body and a 50 mm horizontal outlet.
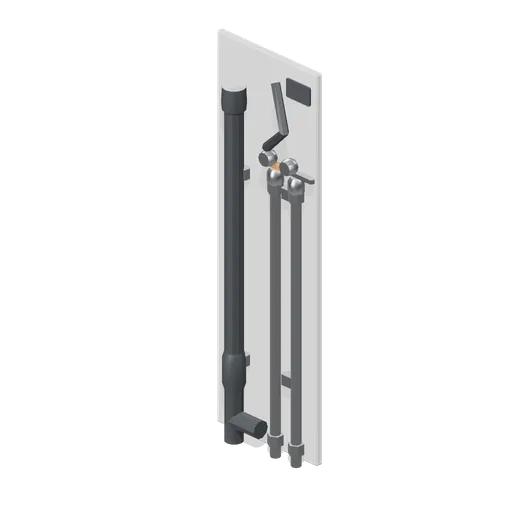
Utility plumbing stack (Home Appliances and Utility Room)
A wall plumbing stack for a utility run: a standpipe with a trap and a wall bend, a soil riser to a boss, two washing machine valves with hose tails and back plates, pipe clips and a service label.
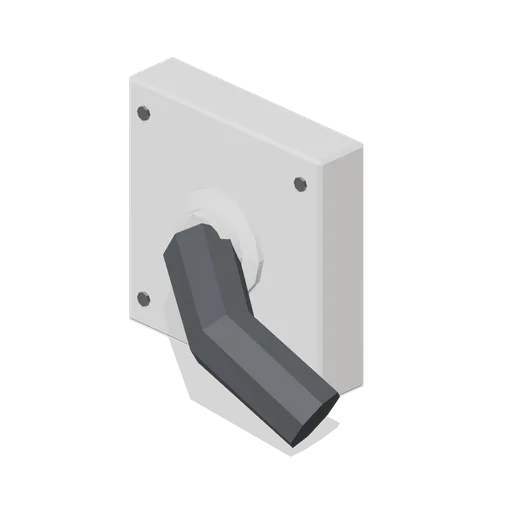
Tumble dryer wall vent kit (Home Appliances and Utility Room)
A tumble dryer wall vent kit: an internal spigot with a collar, a flexible duct, a 100 mm wall sleeve and an external cowl with three gravity flaps on a fixed plate.
 Animated
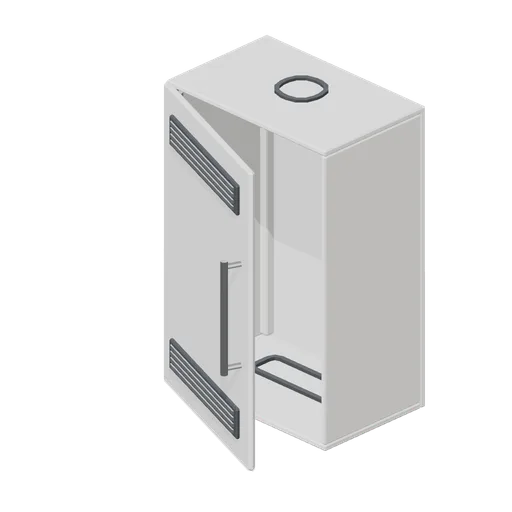
Boiler housing cupboard 600 (Home Appliances and Utility Room)
A 600 mm boiler housing cupboard: an open backed case with top and bottom ventilation grilles, a flue cut-out in the top, a pipe notch in the base, two rear fixing battens and a lipped door on a named pivot.
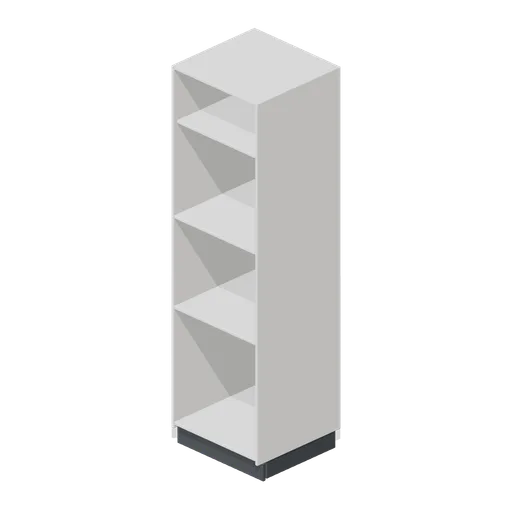
Appliance housing tower 600 (Home Appliances and Utility Room)
A 600 mm tall appliance housing tower 2.1 m high: a lower aperture for a built-in single oven, an upper aperture for a combination microwave, fixed decks, rear socket boxes and cable notches, a top storage bay and a recessed plinth.
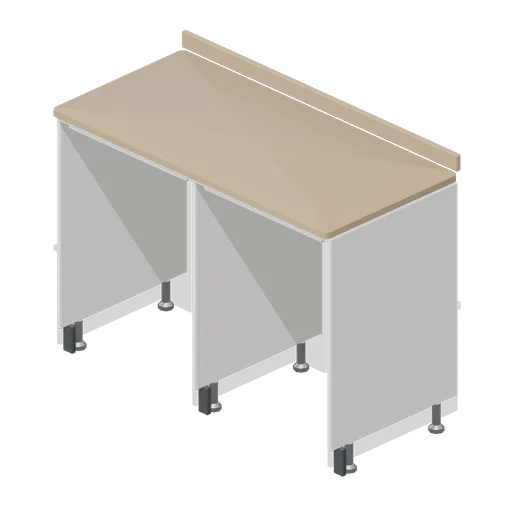
Appliance housing frame, two 600 bays (Home Appliances and Utility Room)
A two bay appliance housing frame, 1254 mm overall: a shared centre divider between two 600 mm clear bays, panels on adjustable legs, a rear service rail with a socket box and cable notch per bay, and a continuous postformed worktop.
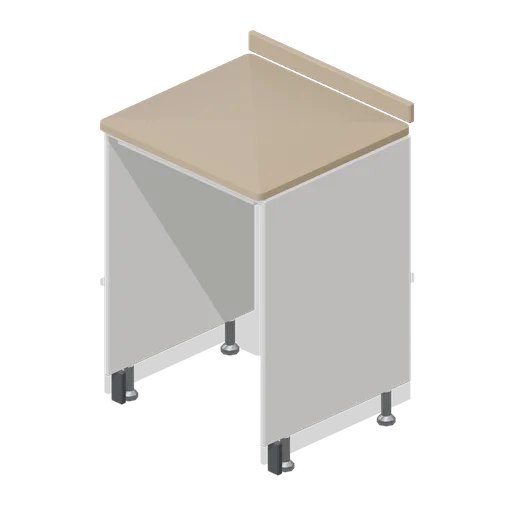
Appliance housing frame, 600 bay (Home Appliances and Utility Room)
An appliance housing frame with one 600 mm clear bay, 636 mm overall: two 18 mm side panels on adjustable legs behind plinth stubs, a top rail giving 852 mm clear height, a rear service rail with a socket box and a cable notch, and a postformed worktop.
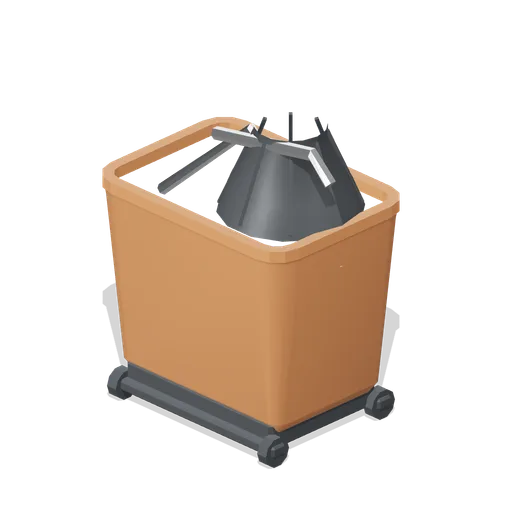
Mop bucket with cone wringer (Home Appliances and Utility Room)
A 420 mm mop bucket on four castors: a tapered body with a rolled rim, a cone wringer with press ribs and a lever, and a swing carry handle.
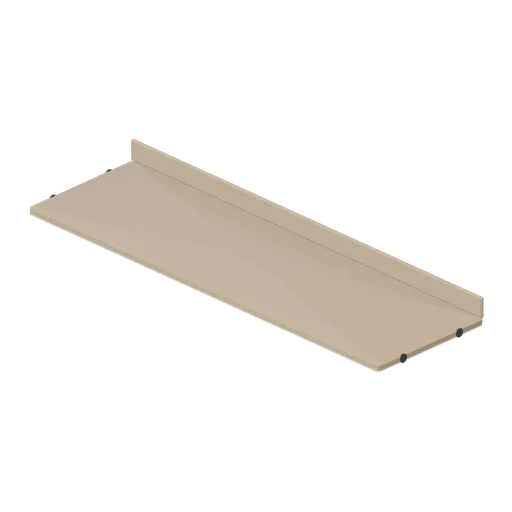
Utility worktop run 2 m (Home Appliances and Utility Room)
A 2 m postformed utility worktop 604 mm deep and 40 mm thick with a 90 mm upstand, biscuit slots and jointing bolt recesses at both ends. Butt joints along X on the worktop-run ports.