Free models · Game-ready GLB
Realistic
Every model below is a self-contained .glb under 25 MB that drops into three.js, Blender, Godot, Unity and Unreal, free to use and modify in commercial projects without attribution.
Load one straight from its CDN URL with a plain GLTFLoader, or take a whole themed set from the packs.
12,634 free GLB models
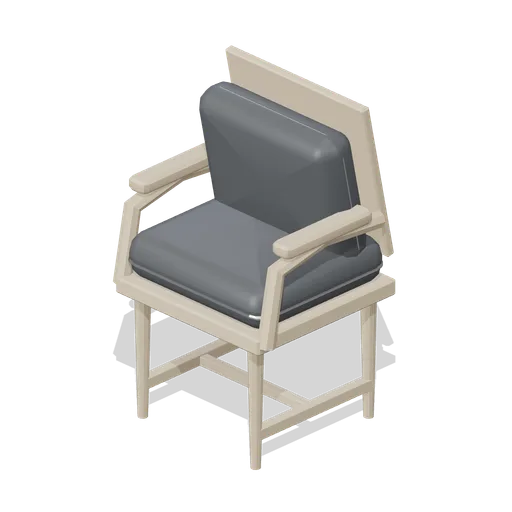
Waiting armchair, dark upholstery (Clinic and Veterinary Practice)
The waiting armchair in dark wipe-clean upholstery with plain steel welts.
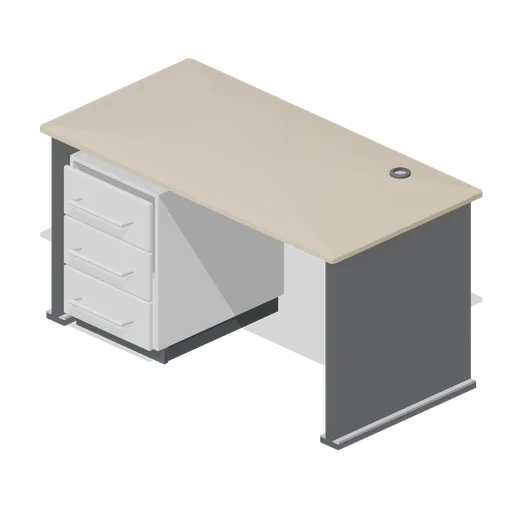 Animated
Clinician desk (Clinic and Veterinary Practice)
A 1.4 m consulting desk: panel end frames, a postformed top with a cable grommet and an under-top cable tray, a modesty panel and a three-drawer pedestal.
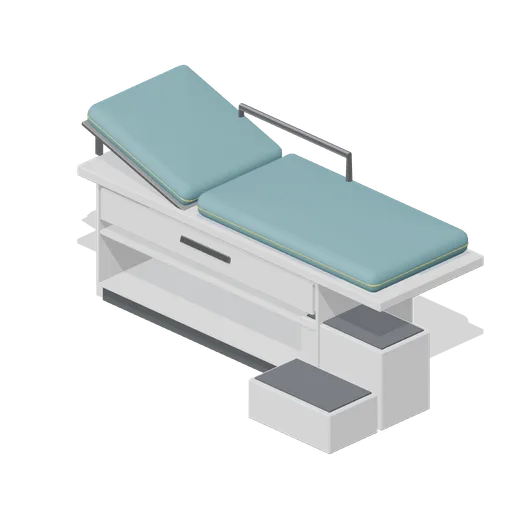 Animated
Examination couch with steps (Clinic and Veterinary Practice)
A panelled examination couch on a cupboard base with a drawer and plinth, a two-tread patient step drawn out at the foot end, a tubular grab rail on the far side and piped sectional pads.
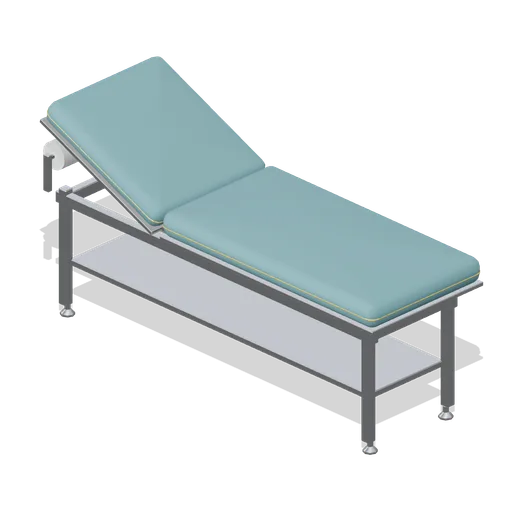
Examination couch (Clinic and Veterinary Practice)
A 1.9 m fixed-height examination couch: a welded square tube frame on adjustable feet with an undershelf, a flat seat section and a raised head section on hinge knuckles and a gas strut, piped wipe-clean pads and a paper roll on end brackets.
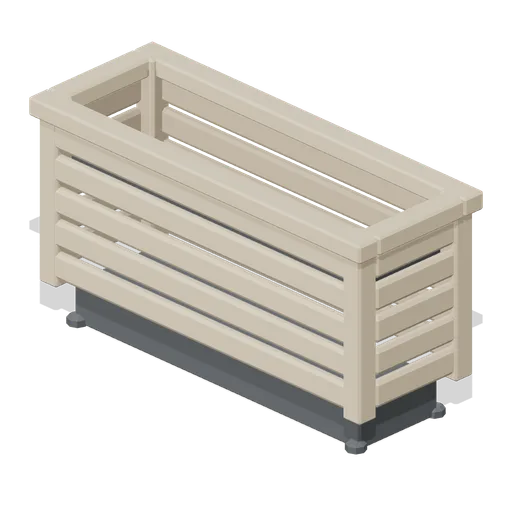
Waiting room trough planter (Clinic and Veterinary Practice)
A 900 mm timber trough planter on a recessed dark plinth with a chamfered rim and a sunken liner tray; plants are supplied separately.
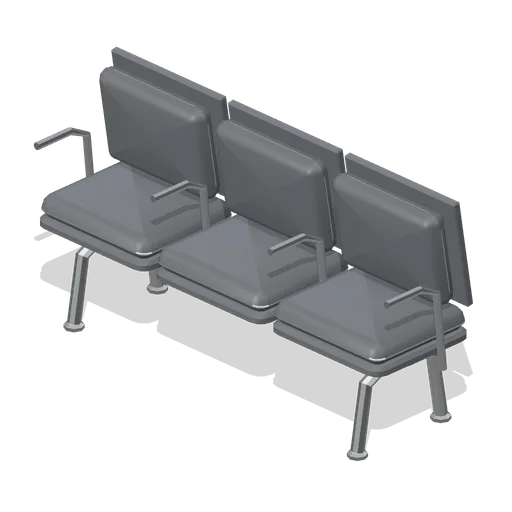
Waiting bench, three seat, dark upholstery (Clinic and Veterinary Practice)
The three-place waiting bench in dark wipe-clean upholstery with plain steel welts.
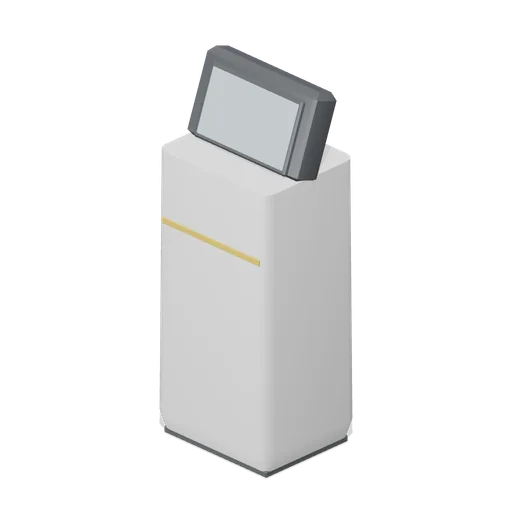
Self check-in kiosk (Clinic and Veterinary Practice)
A floor-standing patient check-in kiosk: a tapered pedestal, a raked head with a bezelled touch screen, a card reader boss and a ticket slot.
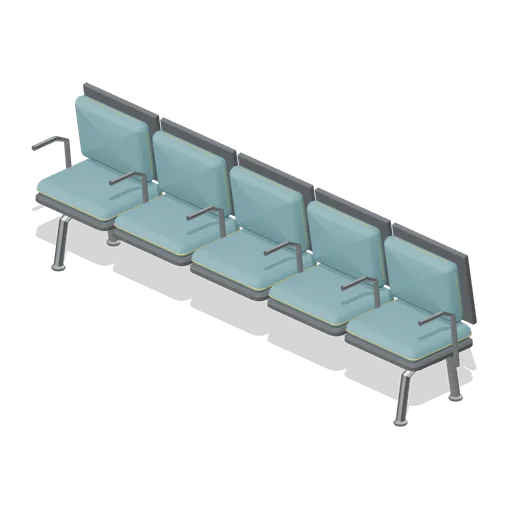
Waiting bench, five seat (Clinic and Veterinary Practice)
A five-place version of the beam waiting bench on the same 560 mm place pitch, for a wider waiting room wall.
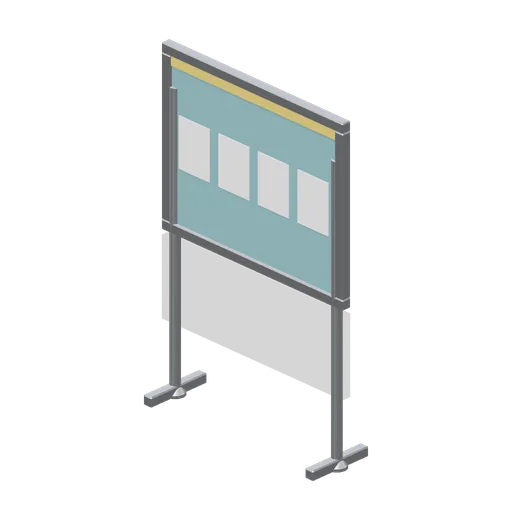
Practice notice board (Clinic and Veterinary Practice)
A freestanding practice notice board on two weighted posts: a framed pinboard with a coloured header rail and four blank notice cards.
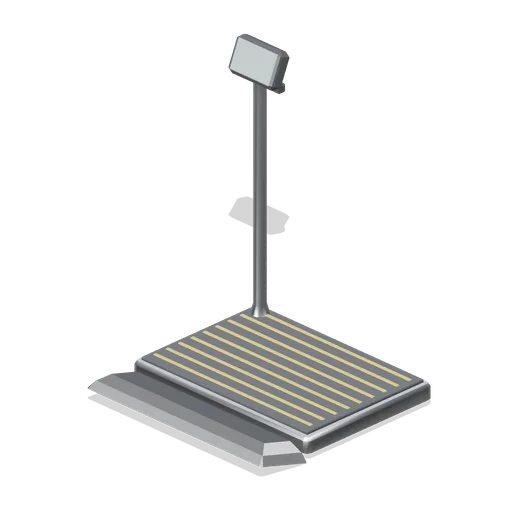
Pet weighing platform (Clinic and Veterinary Practice)
A low walk-on veterinary weighing platform: a pressed deck with ribbed non-slip treads, a shallow entry ramp and a column-mounted indicator head.
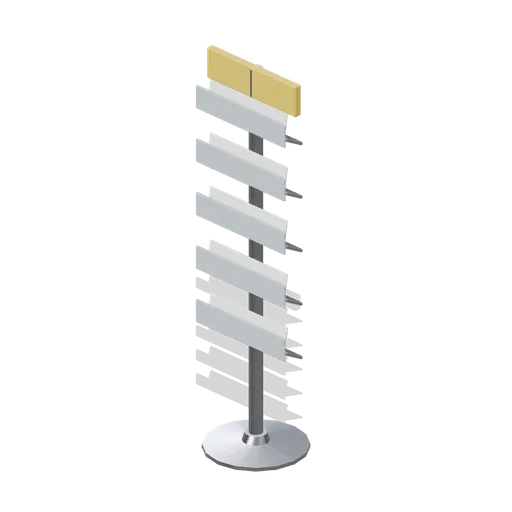
Information and leaflet rack (Clinic and Veterinary Practice)
A floor-standing leaflet rack on a weighted disc base: five angled shelves with clear retaining lips, blank leaflet cards and a header panel.
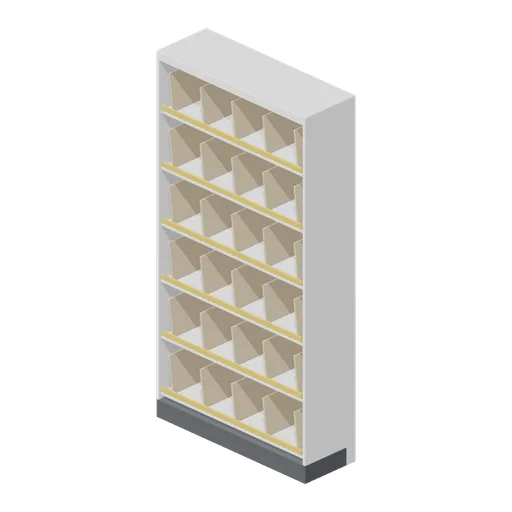
Patient records wall unit (Clinic and Veterinary Practice)
A 1 m open patient records wall unit: six decks with angled card dividers, a coloured label rail on every shelf edge, a solid back and a recessed kick plinth.
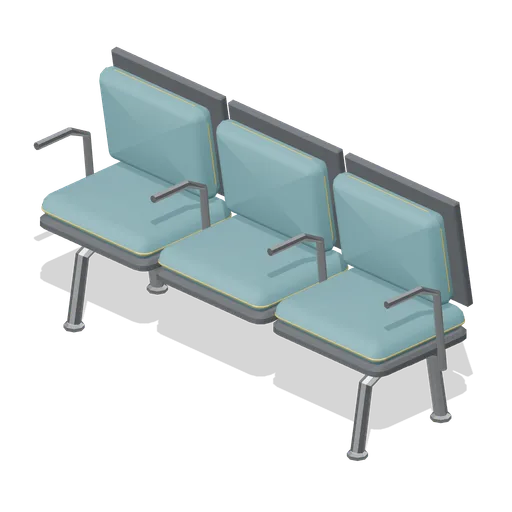
Waiting bench, three seat (Clinic and Veterinary Practice)
A three-place waiting bench: a pressed steel beam on bent tube cantilever feet carrying piped wipe-clean seat pads, welted upright back pads on raked boards and tubular arms between the places.
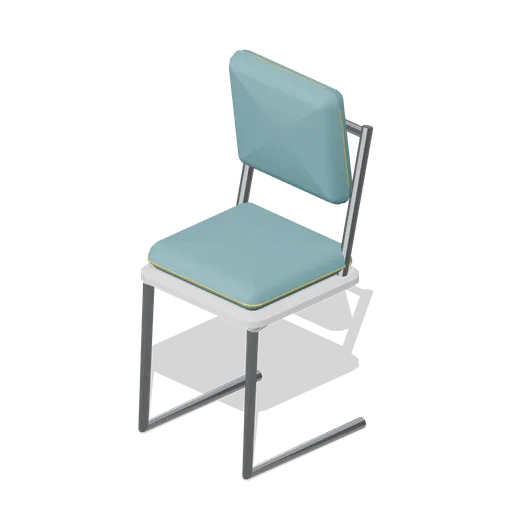
Waiting side chair (Clinic and Veterinary Practice)
A cantilever side chair on a bent tube frame with a moulded wipe-clean shell, a piped seat pad and a welted back pad; the stacking chair a busy waiting room runs on.
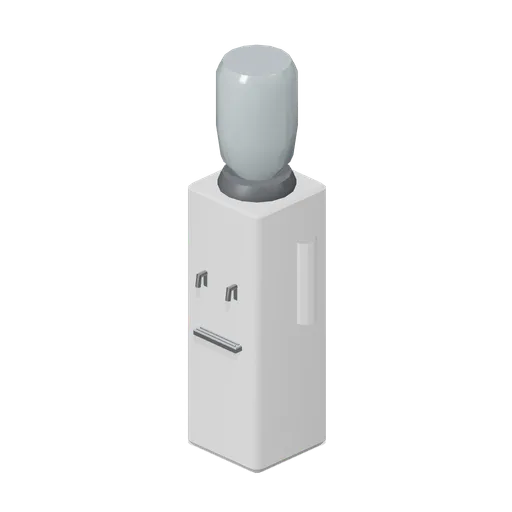
Waiting room water dispenser (Clinic and Veterinary Practice)
A bottled water cooler: a chamfered cabinet on a recessed base, an inverted bottle in a collar, two lever taps over a grated drip tray and a side cup tube.
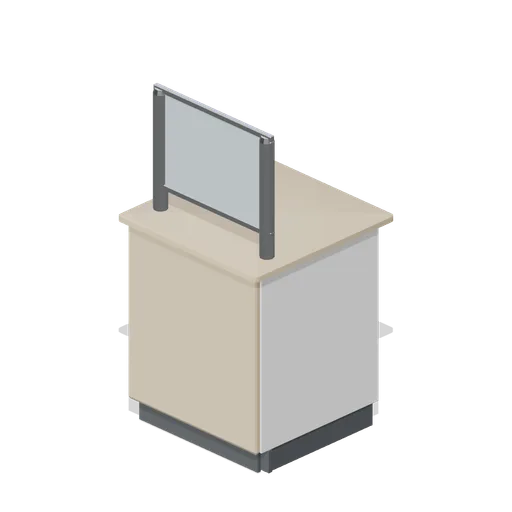
Reception desk corner (Clinic and Veterinary Practice)
A 700 mm square reception counter corner that turns a run through 90 degrees: mitred postformed top, panelled front skin and a screen guard on posts.
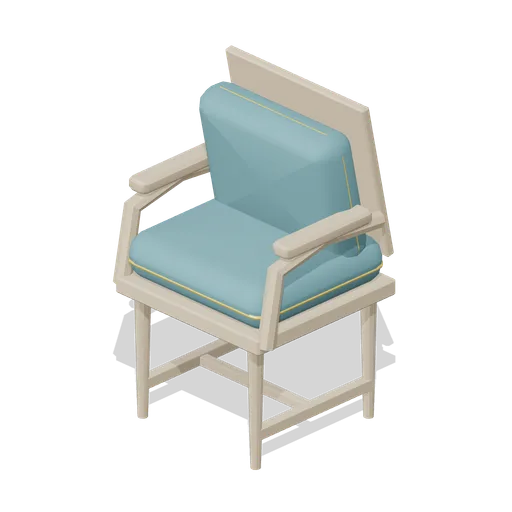
Waiting armchair (Clinic and Veterinary Practice)
A waiting-room armchair with a tapered timber frame, shaped tube arms with timber caps, a deep piped seat cushion and a welted upright back pad.
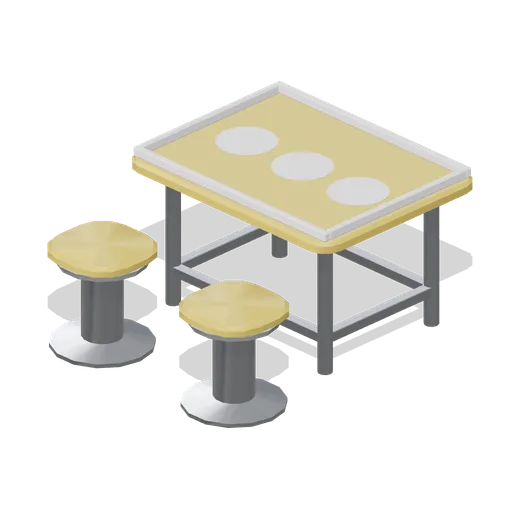
Child play table with stools (Clinic and Veterinary Practice)
A low child play table: a soft-edged moulded top with a raised rim and three pressed activity wells on a round tube frame, with two moulded pedestal stools.
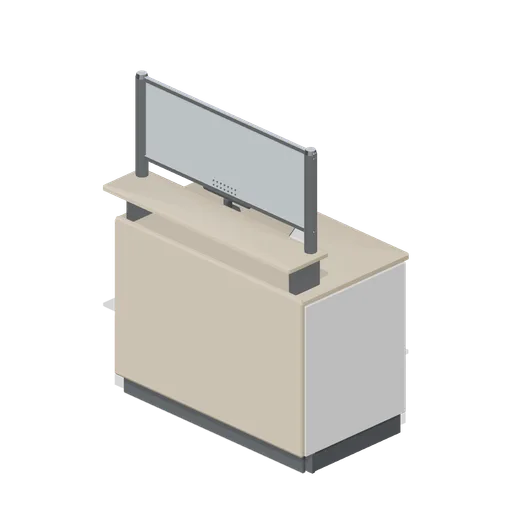
Reception desk module 1200 (Clinic and Veterinary Practice)
A 1.2 m reception counter module on the 600 mm counter-run grid: panelled carcass with a recessed plinth, postformed staff worktop, raised customer ledge on brackets and a framed glazed screen guard with a perforated speech grille.
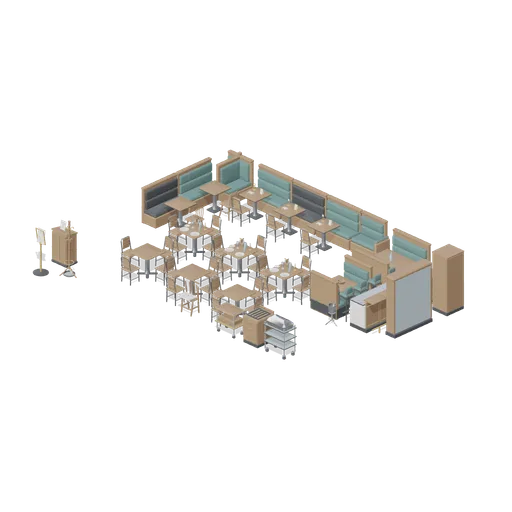
Dressed 40 cover dining room (Restaurant Kitchen and Dining Room)
A dressed forty-cover dining room: a banquette run turning a corner along two walls with two-cover tables, six four-cover tables with chairs, two booths, a service bar with stools, back bar shelving and a wine cabinet, a host stand, service station, trolleys and laid table...
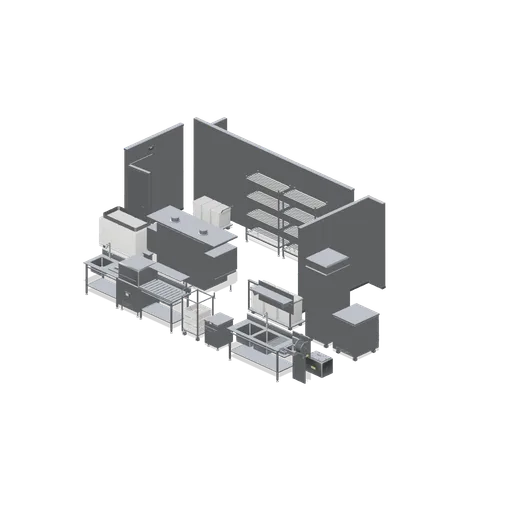
Dishwash and cold store corridor (Restaurant Kitchen and Dining Room)
The back-of-house corridor: a walk-in cold room built from insulated panels turning a corner to a door bay, a dishwash run of dirty tabling, hood machine and clean tabling with a rack trolley, a rack conveyor machine opposite, plus a pot wash, freezer, blast chiller, dry...
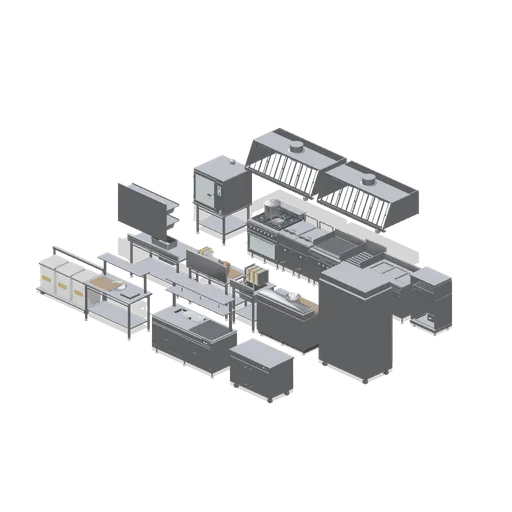
Working kitchen line (Restaurant Kitchen and Dining Room)
A full-service cooking line under two wall extraction canopies: combi oven, six-burner range, twin fryers, griddle, chargrill and bain-marie in one suite, with a prep bench run facing it, a refrigerated saladette, a pass with a lamp gantry, and smallware on the benches....
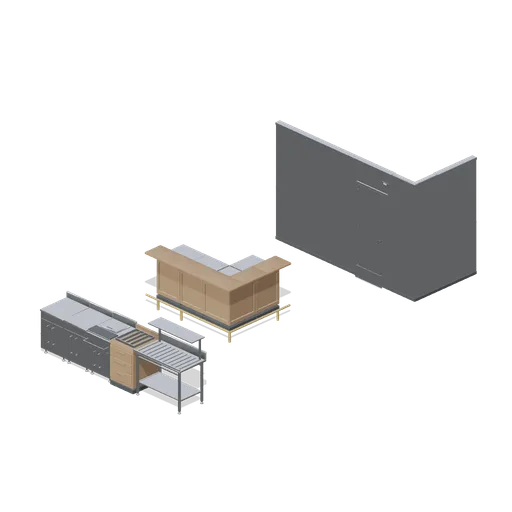
Connector cases (Restaurant Kitchen and Dining Room)
Three independent test assemblies proving every connector this pack defines: a five-module counter run on the 600 mm counter-run grid, a bar run turning through the counter corner, and a walk-in cold room run through a door bay and a panel corner. Each junction is asserted in...
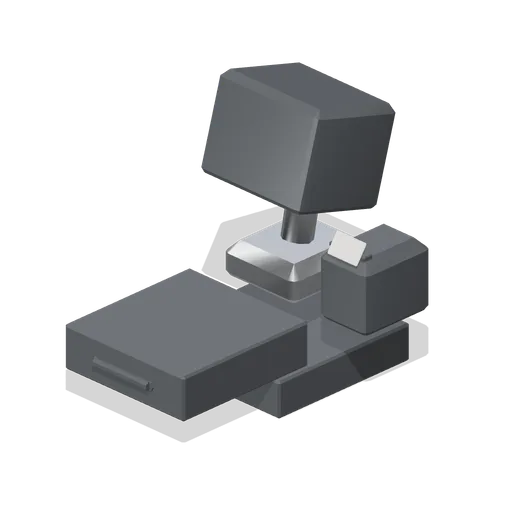
Till and POS terminal, drawer open (Restaurant Kitchen and Dining Room)
The point of sale station with its cash drawer pulled out on the slide, showing the drawer body clear of the housing.