Free models · Game-ready GLB
Modern
Every modern model below is a self-contained .glb under 25 MB that drops into three.js, Blender, Godot, Unity and Unreal, free to use and modify in commercial projects without attribution.
Load one straight from its CDN URL with a plain GLTFLoader, or take a whole themed set from the packs.
14,038 free GLB models
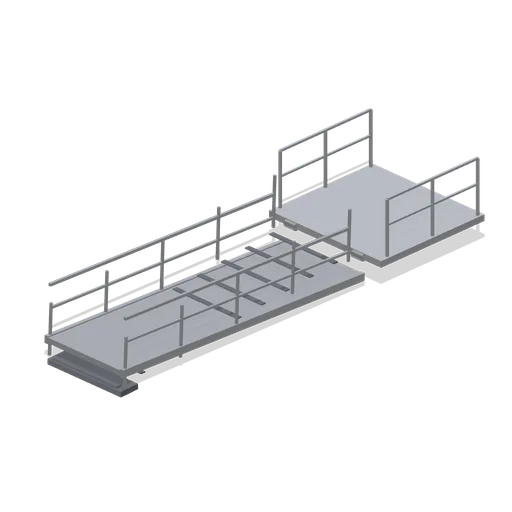 Animated
Gangway with hinged ramp, 8 m (Marina and Yacht Club)
Marina access gangway: a fixed head platform flush with the quay, a hinged aluminium ramp 5.8 m long falling to the pontoon with a treaded deck and guardrails both sides, and a rubber landing shoe. The ramp tilts on its quay hinge.
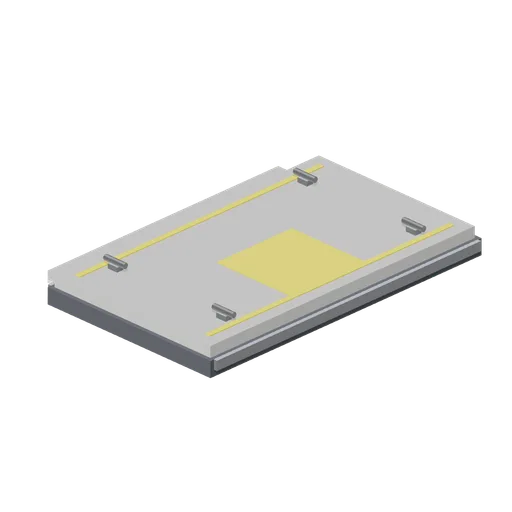
Tender pontoon, 4 m (Marina and Yacht Club)
Short floating pontoon 4 m by 2.4 m for club tenders and visiting dinghies: the same float and deck with a low boarding step down one side, four cleats and a painted keep clear panel.
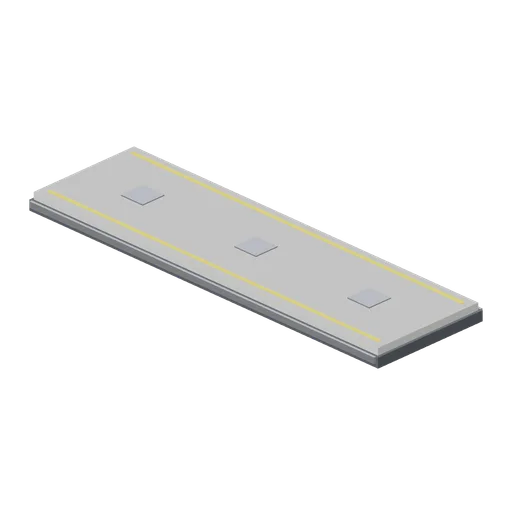
Floating pontoon module, 8 m straight (Marina and Yacht Club)
Floating walkway module 8 m by 2.4 m: a charcoal float with a grey composite deck 0.34 m above the water, galvanised rubbing strakes and yellow edge strips. Ports at both ends and at four berth positions on the sides.
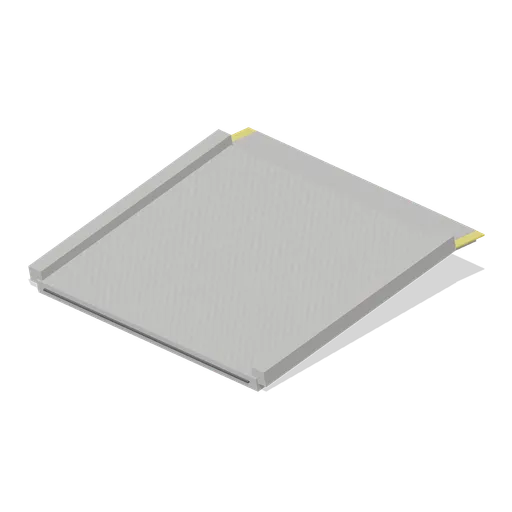
Slipway, 6 m (Marina and Yacht Club)
Concrete launching slipway 6 m wide and 6 m long: a flat head apron level with the quay, a grooved ramp falling 1.1 m into the water and kerbs each side, for launching a dinghy or a trailer boat from a marina yard.
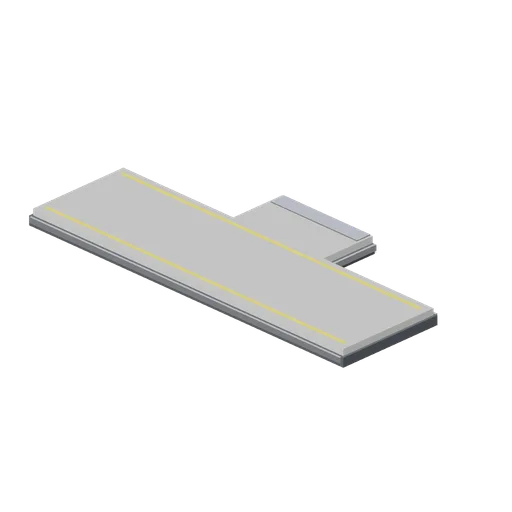
Floating pontoon module, tee with spur (Marina and Yacht Club)
The same 8 m floating walkway with a 1.2 m spur off one side, for the head of a gangway or a branch pontoon. Ports at both ends, at the spur head and at four berth positions.
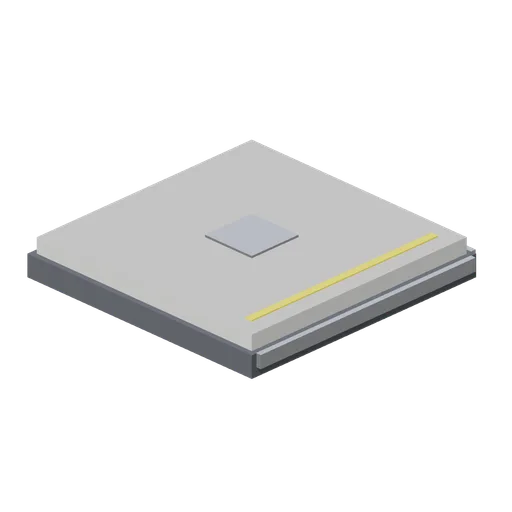
Floating pontoon module, corner (Marina and Yacht Club)
Floating walkway corner 2.4 m square turning a pontoon run through a right angle, with the same float, deck, rubbing strakes and edge strips. Ports on the two open faces.
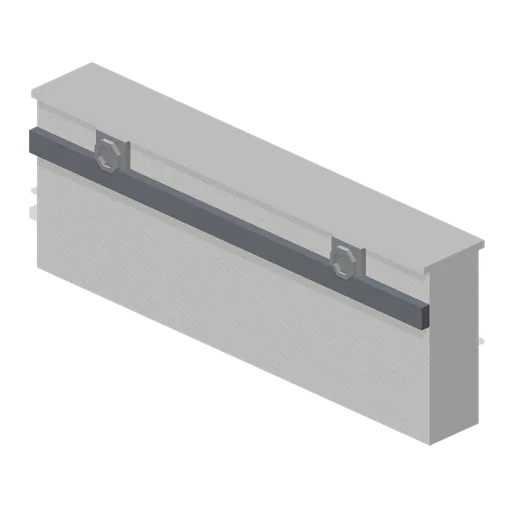
Harbour wall module, 4 m (Marina and Yacht Club)
Quay wall unit 4 m long: a concrete face 1.4 m from the coping down past the waterline, a coping 60 mm proud of the yard, a charcoal rubbing strake at the water and two cast mooring eyes. Ports at both ends so a quay runs to any length.
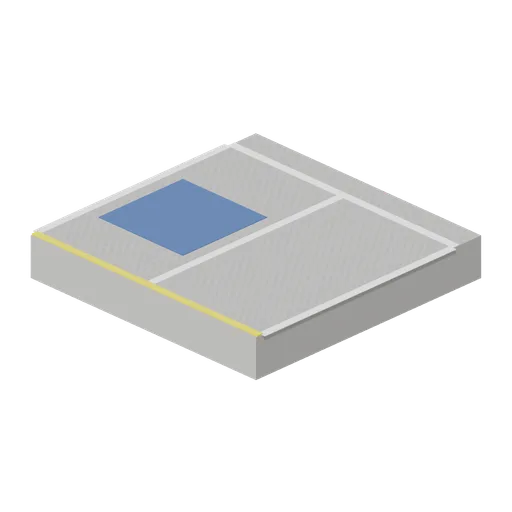
Car park bay module, 4 m (Marina and Yacht Club)
The same 4 m hardstanding slab marked out as two parking bays: white bay lines, a painted kerb strip and a blue accessible square, for the members' car park behind a marina yard.
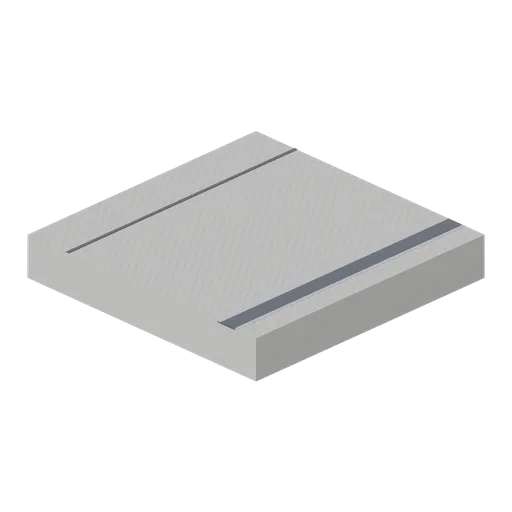
Hardstanding tile, 4 m (Marina and Yacht Club)
Yard hardstanding slab 4 m square and 0.6 m thick with a sawn movement joint and a recessed drainage channel, for the quayside apron and boat park of a marina. Ports on all four edges so the yard tiles to any size.

Sea water plane module, 8 m (Marina and Yacht Club)
Flat harbour water module 8 m square and 0.12 m thick in dark green basin water, laid edge to edge so a marina sits in a surface rather than a hole. Ports on all four edges. Laid at y=-0.12 its surface is exactly y=0.
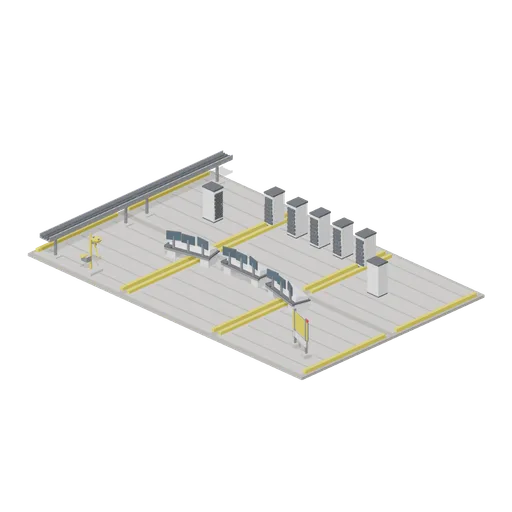
Firing Room Console Bay (Rocket Launch Pad and Gantry)
The two indoor models of the pack laid out as they are installed: three firing room consoles in a shallow arc facing the pad, seven ground support electronics racks lining the back and side walls, a tray run bringing the cabling in, a safety shower and a blank notice board....
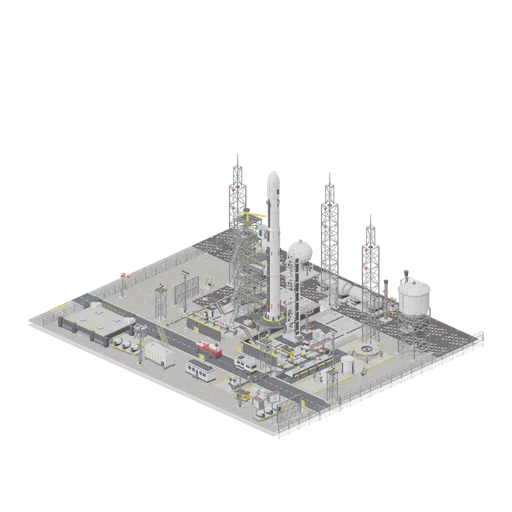
Launch Complex Pad and Yard (Rocket Launch Pad and Gantry)
A working launch complex laid out on its own ground, 96 by 80 m. The apron fills the centre with the flame trench sunk down its centre line and the deflector under the launch mount, a vehicle standing on the mount in four stacked sections with the closed fairing on top, and...
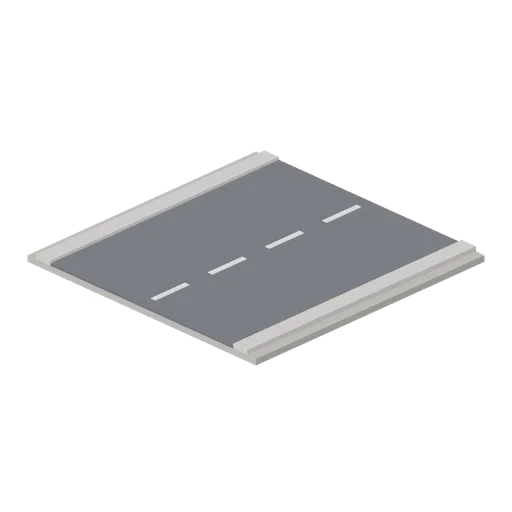
Access Road Module (Rocket Launch Pad and Gantry)
An 8 m access road module: a gravel shoulder each side of a 6.4 m dark carriageway with a dashed centre line and concrete kerbs. Ported on all four edges so a road runs across the site on the same grid.
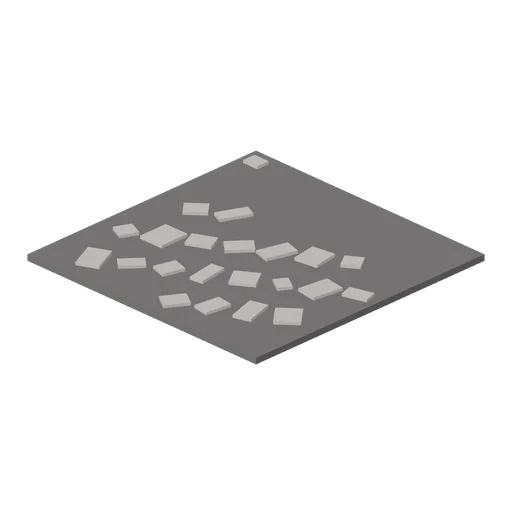
Burnt Scrub Ground Tile (Rocket Launch Pad and Gantry)
The gravel ground module in burnt dark ground with pale scree patches, for the scorched land downrange of the pad. Same 8 m module and the same four edge ports.
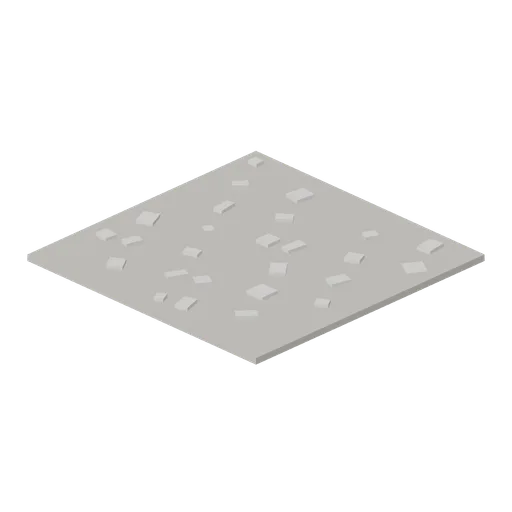
Gravel Ground Tile (Rocket Launch Pad and Gantry)
An 8 m gravel ground module for the ground between the pad structures, with scattered stones on the surface. Ported on all four edges to the same grid as the apron and hardstand modules.
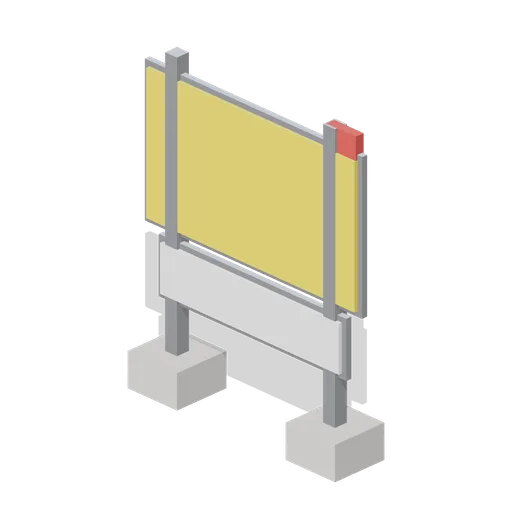
Warning Sign Board (Rocket Launch Pad and Gantry)
A 2.7 m roadside warning board on two posts and ballast pads: a large blank yellow face and a blank white panel below it, with a red marker block on the frame. Deliberately unlettered so a developer can put their own text on it.
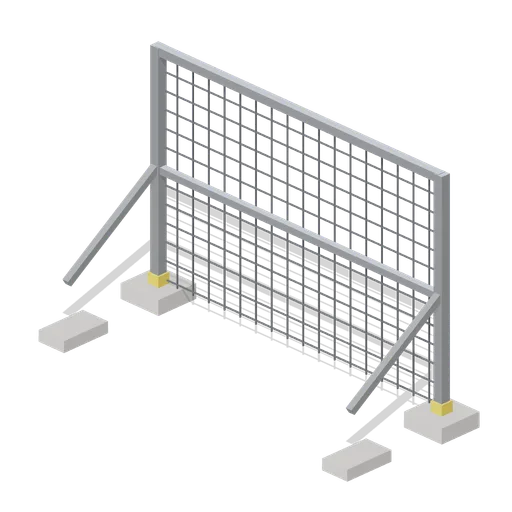
Debris Catch Net Frame (Rocket Launch Pad and Gantry)
A 9 m debris catch net: two braced posts on ballast pads carrying a top and mid rail with a corded net across them. The net is modelled solid and static, because a net needs a deformable mesh.
 Animated
Pad Fire Truck (Rocket Launch Pad and Gantry)
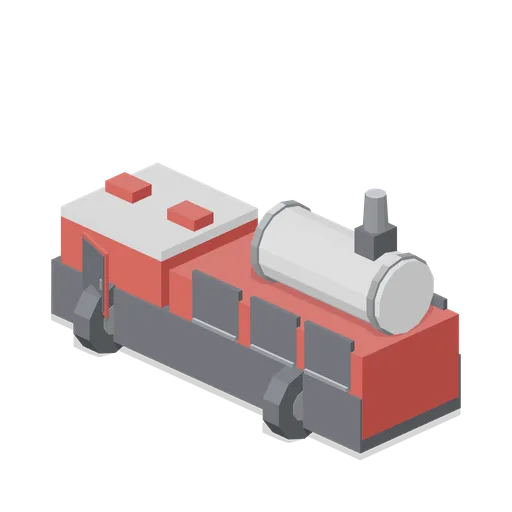
An 8 m pad fire truck body: a red cab and locker body with roll up locker faces, a roof water tank and monitor, warning beacons, a cab door that opens and four wheels that roll. No service, brigade or maker mark anywhere.
 Animated
Crew Transfer Van (Rocket Launch Pad and Gantry)
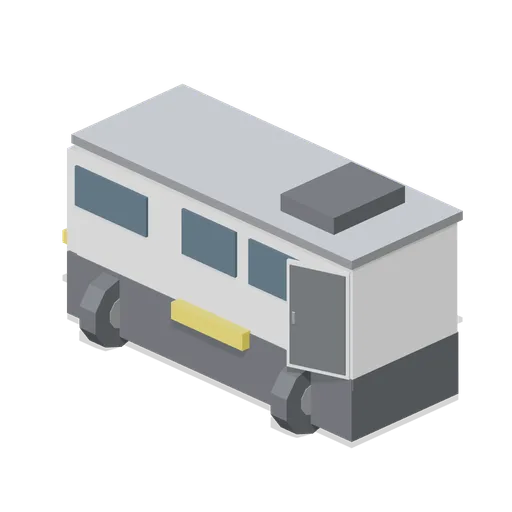
A 6.4 m crew transfer van body: a raised white cabin on a chassis with a roof rack and plant box, blank glazed windows, side steps, a door that opens and four wheels that roll. No livery, badge or operator mark anywhere.
 Animated
Site Office Cabin (Rocket Launch Pad and Gantry)
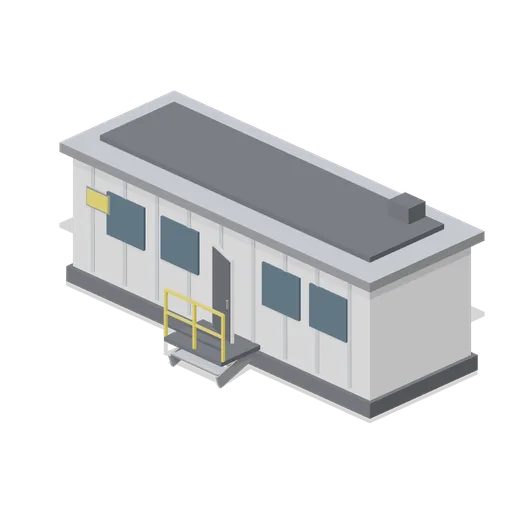
A 9 m portable site office: a ribbed cabin on a skid chassis with a steel roof, six windows, an entrance door on a railed landing, a roof plant box and a blank notice board beside the door.
 Animated
Ground Support Electronics Rack (Rocket Launch Pad and Gantry)
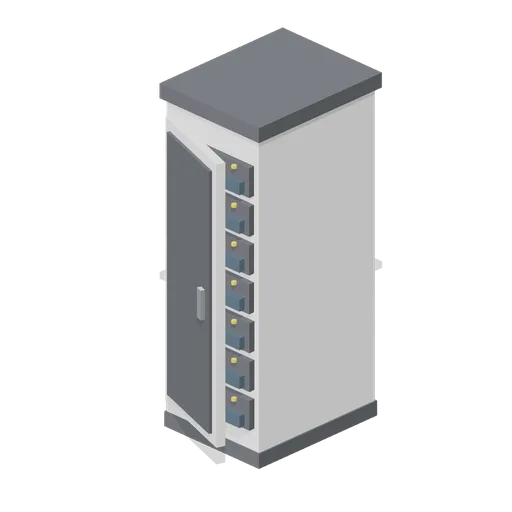
A 2.3 m ground support electronics rack: a floor standing cabinet with seven instrument panels, indicator caps and blank readout strips, a hinged front door and castors at the base.
Firing Room Console (Rocket Launch Pad and Gantry)
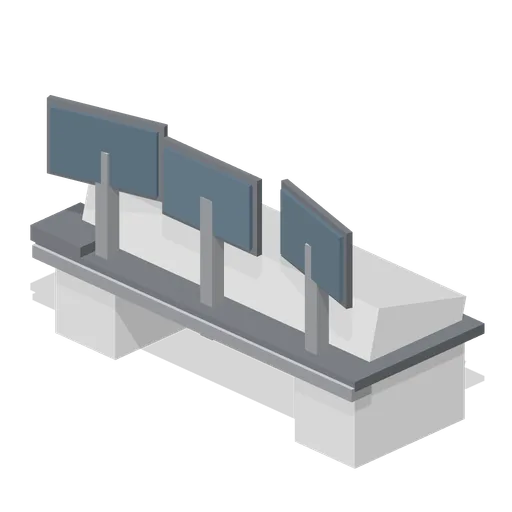
A 3.2 m firing room console: a desk on two pedestals with a raked control panel, three keypad blocks with indicator caps and three blank screens on a back rail. Every screen and panel face is deliberately blank.
 Animated
Perimeter Gate (Rocket Launch Pad and Gantry)
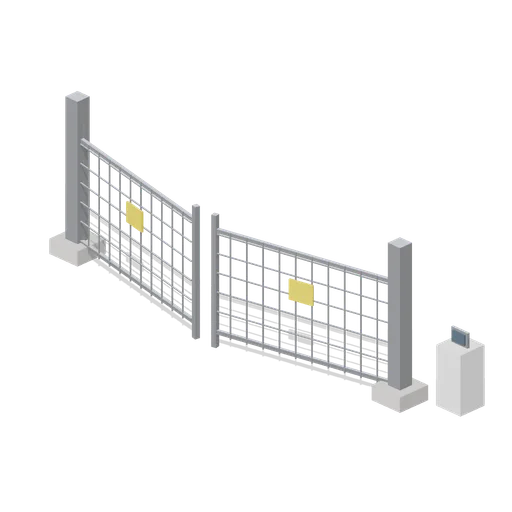
An 8 m two leaf vehicle gate between two posts on ballast pads, with a mesh infill, a blank sign plate on each leaf and a card reader pedestal. Both leaves swing open on their own nodes.
Perimeter Fence Panel (Rocket Launch Pad and Gantry)
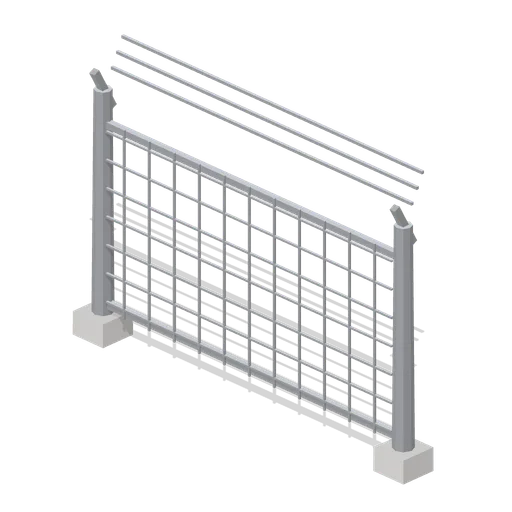
A 4 m security fence panel, 3 m to the top strand: mesh on two rails between posts on ballast pads, with raked arms carrying three strands. Ported left and right so a perimeter is built from repeats.