Free models · Game-ready GLB
Modern
Every realistic modern model below is a self-contained .glb under 25 MB that drops into three.js, Blender, Godot, Unity and Unreal, free to use and modify in commercial projects without attribution.
Load one straight from its CDN URL with a plain GLTFLoader, or take a whole themed set from the packs.
10,121 free GLB models
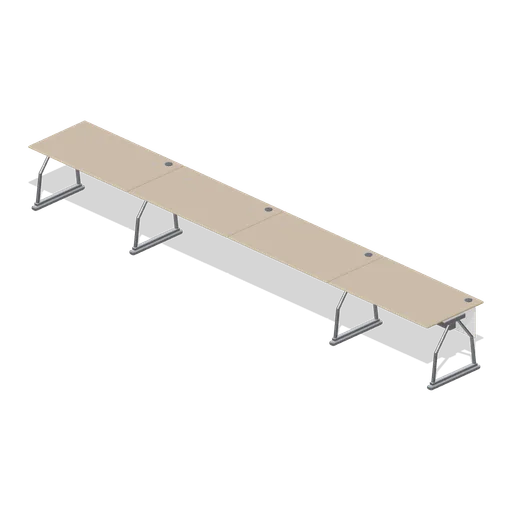
Bench desk, four positions (Downtown Office Interiors)
A single-sided four-position bench desk run: 5.6 m of 1.4 m positions, 800 mm deep, on end and mid A-frame legs with a full-length spine beam, cable baskets and a back modesty panel.
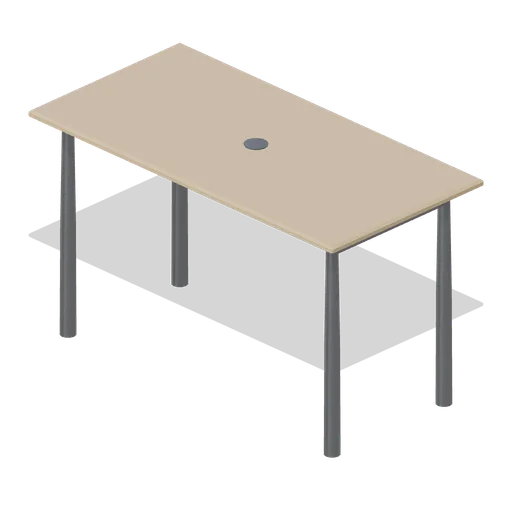
Standing meeting table (Downtown Office Interiors)
A 1.8 m by 0.9 m standing meeting table at 1.05 m on tapered round legs with an H stretcher and a central 100 mm cable grommet.
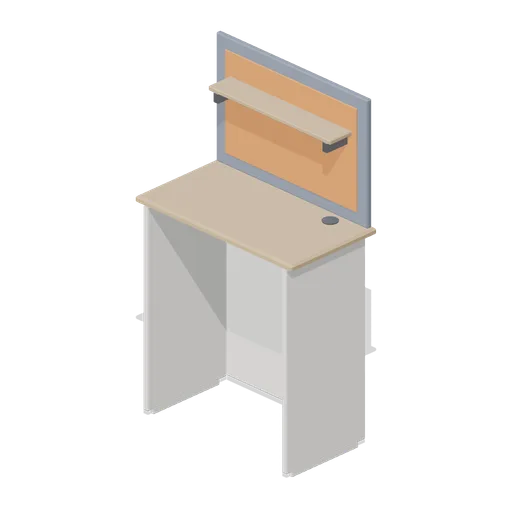
Single touchdown pod (Downtown Office Interiors)
A 0.9 m single-person standing touchdown pod: a laminate ledge at 1.05 m on panel ends, a felt-faced acoustic upstand and a small upper shelf.
 Animated
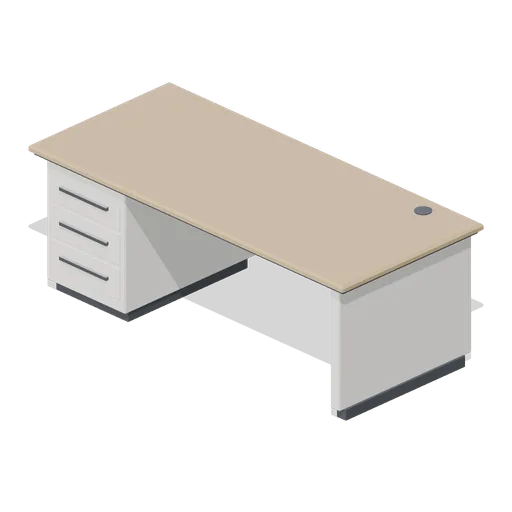
Executive desk with modesty panel (Downtown Office Interiors)
A 2.0 m by 0.9 m executive desk on a laminate plinth base with a recessed dark plinth, a full modesty panel, an inset timber top and a three-drawer bank.
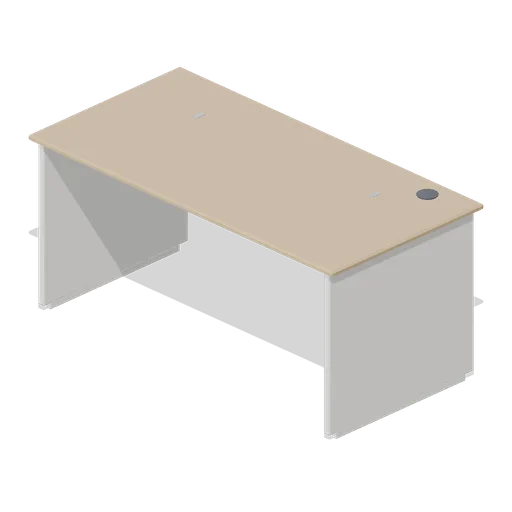
Office desk 1600 with panel ends (Downtown Office Interiors)
A 1.6 m by 0.8 m office desk at 730 mm on full-height laminate panel ends, with a modesty panel, an under-desk cable basket and a rear cable grommet.
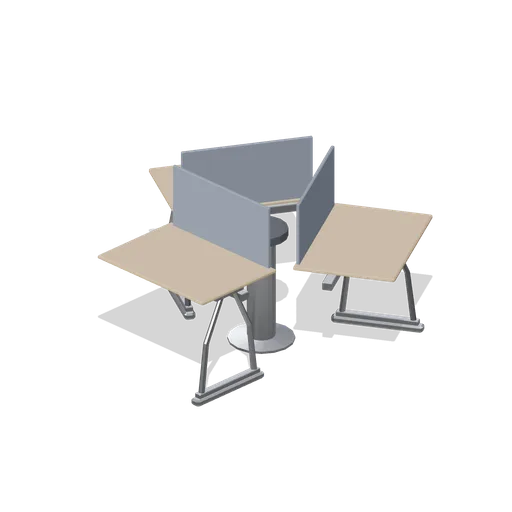
120 degree three-wing workstation (Downtown Office Interiors)
A three-wing 120 degree workstation pod: three 1.1 m worksurfaces on a shared turned centre post, each with an A-frame outer leg and a fabric privacy upstand.
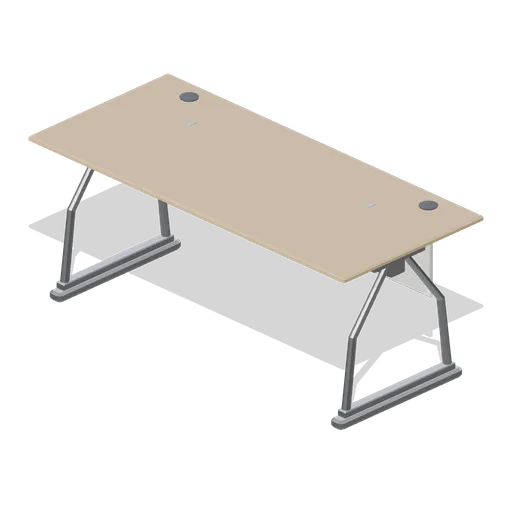
Office desk 1800 on A-frame legs (Downtown Office Interiors)
A 1.8 m by 0.8 m office desk at 730 mm on welded A-frame tubular legs, with a spine beam, twin rear grommets, a cable basket and a low modesty panel.
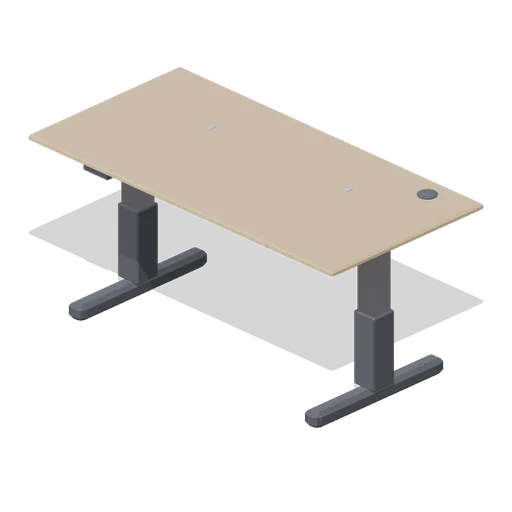
Sit-stand desk, lowered (Downtown Office Interiors)
The same 1.6 m height-adjustable desk with its telescopic columns collapsed to the 730 mm seated height.
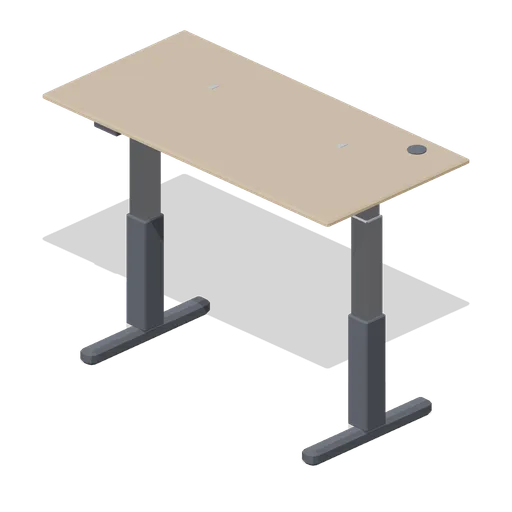
Sit-stand desk, raised (Downtown Office Interiors)
A 1.6 m by 0.8 m height-adjustable desk shown at its 1.16 m standing height, on three-stage telescopic columns with splayed feet, a hand controller and a cable basket.
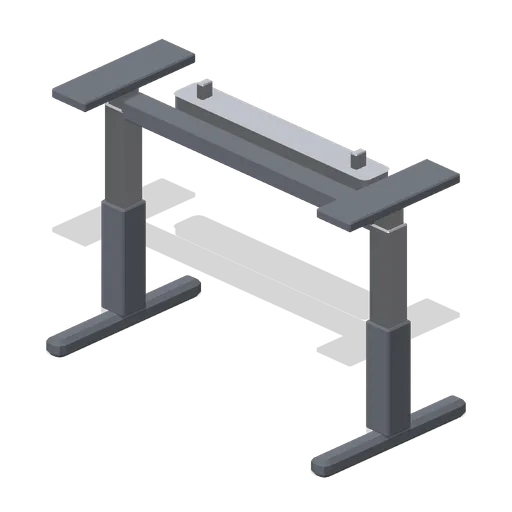
Height-adjustable desk frame (Downtown Office Interiors)
A bare height-adjustable desk frame at mid travel: two three-stage telescopic columns, splayed cast feet, a top rail and a cable basket, ready to take any 1.4 to 1.8 m top.
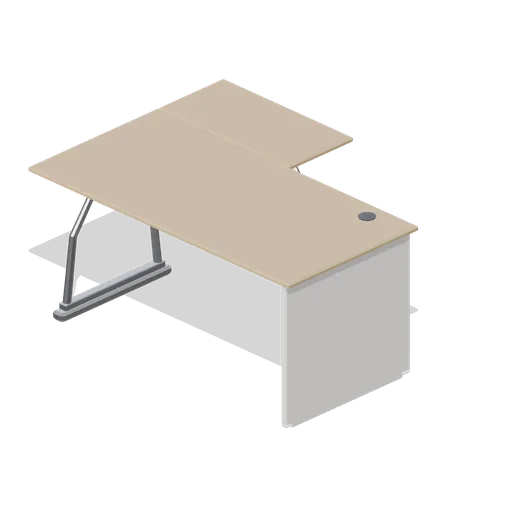
Corner desk with left return (Downtown Office Interiors)
An L-shaped corner desk: a 1.6 m main run and a 0.8 m by 1.2 m left return joined by a radiused inside corner, carried on a panel end, two A-frame legs and a spine beam.
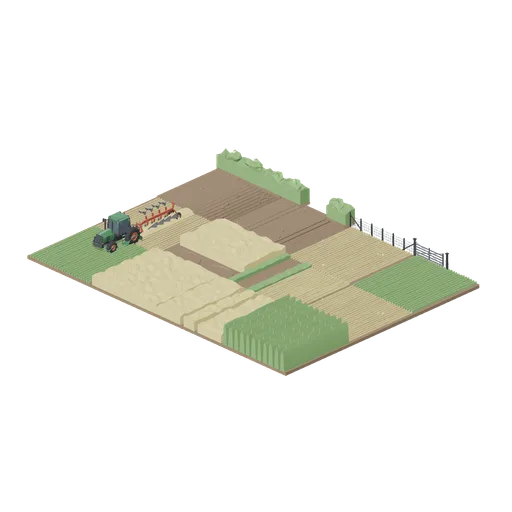
Field grid and connector cases (Arable Fields and Farm Machinery)
A four by three block of field tiles joined on the 8 m grid, a continuous hedge, gapped hedge, fence and gate run along the south boundary, and a tractor coupled to a reversible plough. Every connector type in the pack is asserted here.
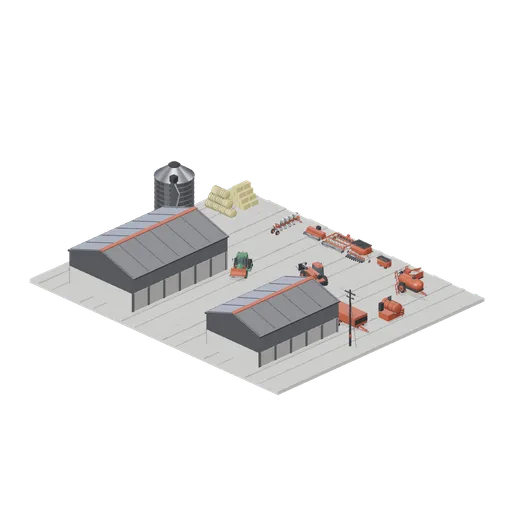
Machinery yard (Arable Fields and Farm Machinery)
The farm yard on a concrete apron: grain store and open-fronted machinery shed, a corrugated silo, bunded fuel tank, round and square bale stacks and a line of parked implements with a loader tractor, telehandler, grain trailer and sprayer.
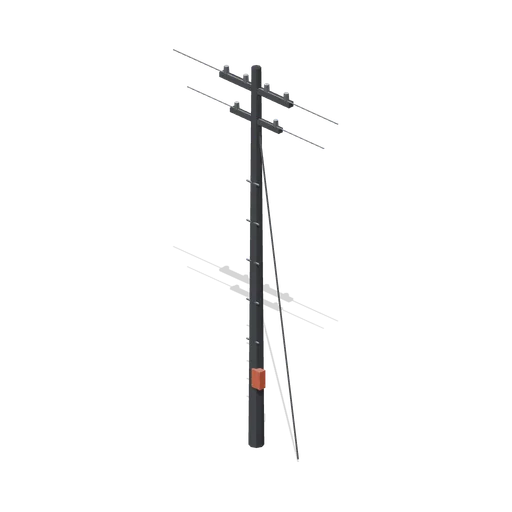
Timber telegraph pole (Arable Fields and Farm Machinery)
An 8.6 m creosoted timber pole carrying two crossarms with six insulators and short line wire stubs, a stay wire to a ground anchor, a cable box and step bolts.
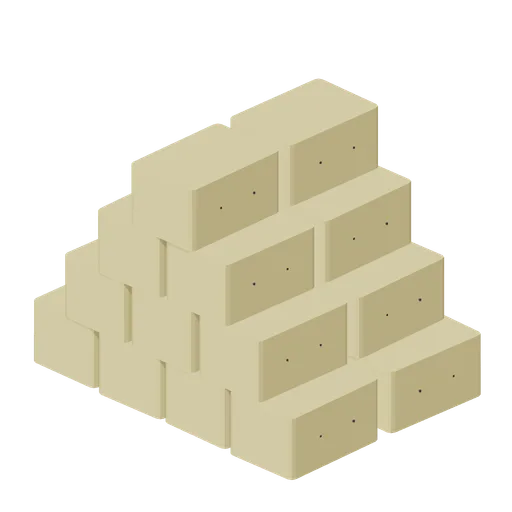
Square bale stack (Arable Fields and Farm Machinery)
A stack of twenty conventional rectangular straw bales laid in four courses with twine visible on each bale.
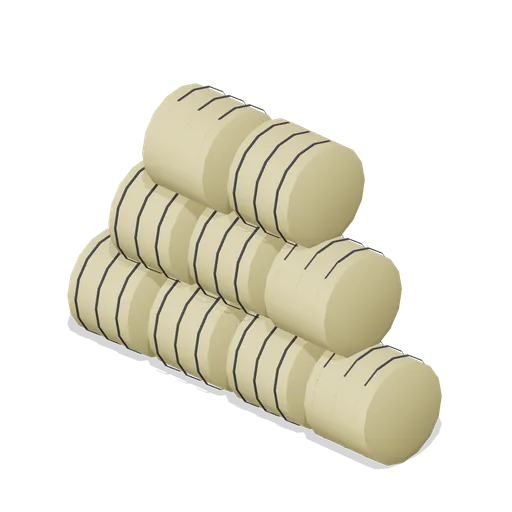
Round bale stack (Arable Fields and Farm Machinery)
A stack of nine net-wrapped round bales, four at the base and tapering to two on top, each about 1.3 m across and 1.2 m wide.
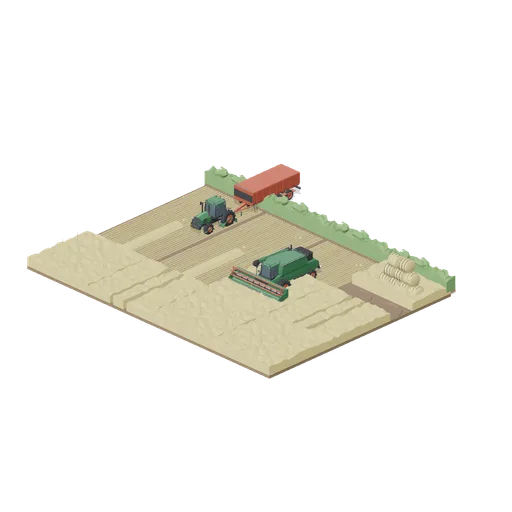
Harvest in progress (Arable Fields and Farm Machinery)
A twelve tile block of wheat part cut: the combine with its grain header working out of standing crop into stubble, a tractor and grain trailer waiting on the cut ground, straw swaths behind and a hedgerow along the headland.
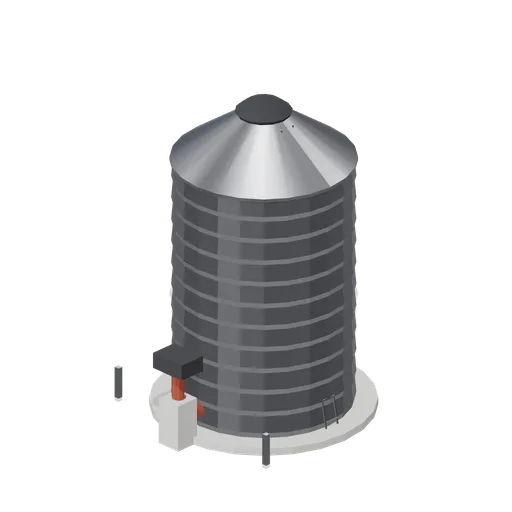
Corrugated grain silo (Arable Fields and Farm Machinery)
A 5.4 m diameter corrugated steel grain silo about 10 m to the vent: stepped ring courses, a conical roof with a vent cap, a caged ladder to the roof and a discharge chute onto a concrete plinth.
 Animated
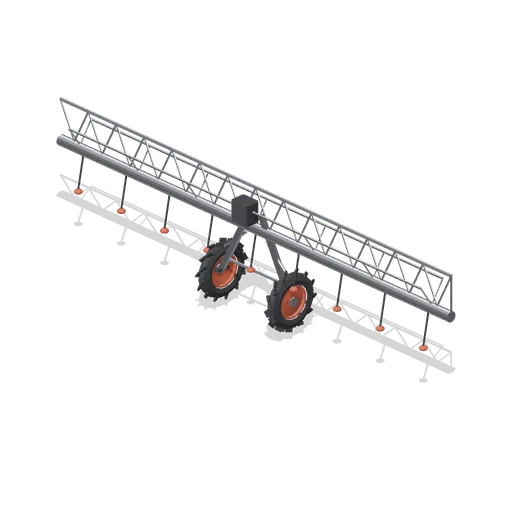
Irrigation pivot span (Arable Fields and Farm Machinery)
A twelve metre centre-pivot irrigation span: a water pipe under a bracing truss with cross ties, nine sprinkler drops on goosenecks, and an A-frame drive tower on two lug wheels.
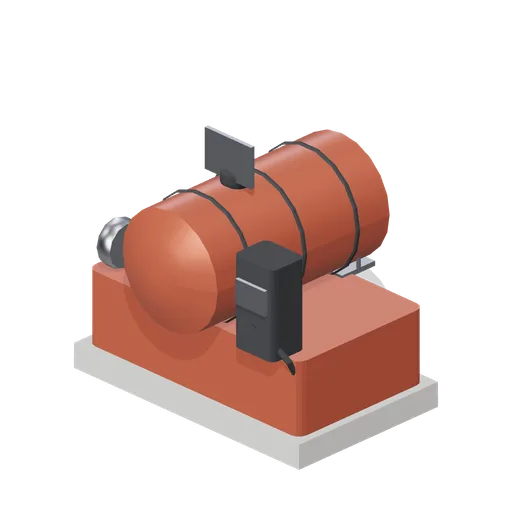
Bunded farm fuel tank (Arable Fields and Farm Machinery)
A static bunded farm diesel tank on a concrete plinth: a lofted cylindrical tank with banding rings and a filler hatch, a pump cabinet with a hose, a hose reel and an access platform with steps and a handrail.
 Animated
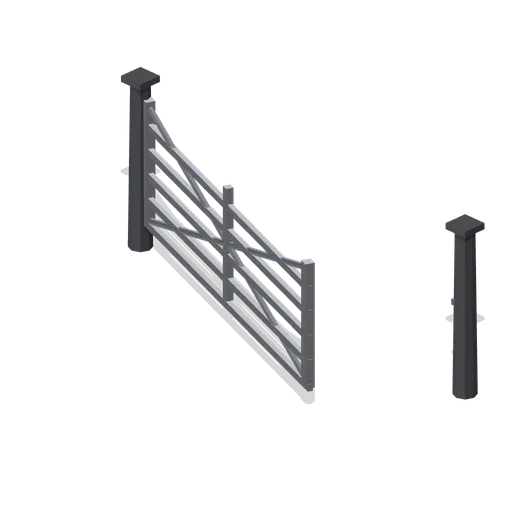
Five-bar field gate, closed (Arable Fields and Farm Machinery)
A 3.5 m tubular five-bar field gate hung between two round posts, with diagonal bracing, hinge straps and a latch; the gate leaf turns on its own hinge pivot.
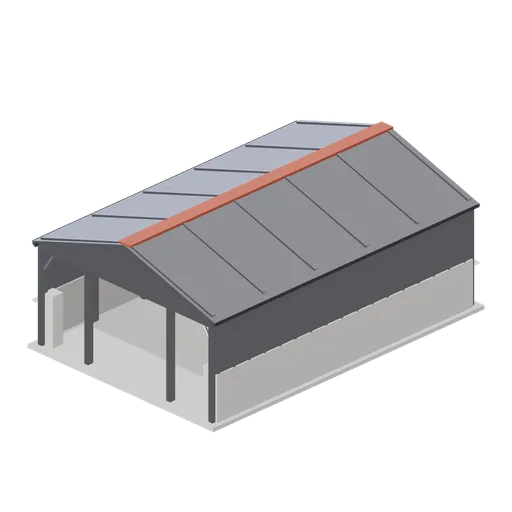
Open-fronted machinery shed (Arable Fields and Farm Machinery)
A ten by fifteen metre open-fronted machinery shed: a steel portal frame with corner piers and two mid columns, clad rear and sides, and a rear tool rack with a parts cabinet.
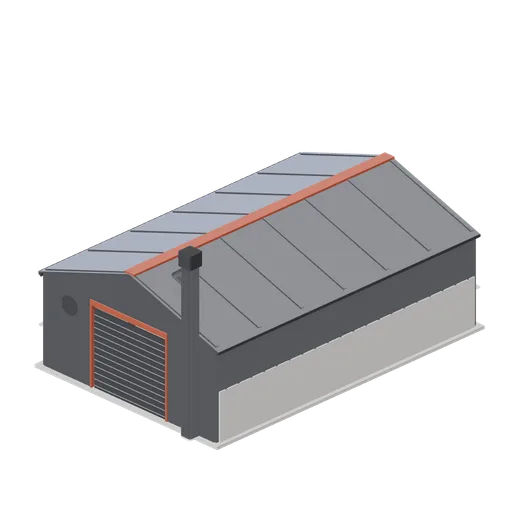
Grain store shed (Arable Fields and Farm Machinery)
A twelve by eighteen metre steel portal frame grain store: concrete panel walls below profiled sheeting, a roller shutter in the gable, personnel door, wall fan, internal grain walling and a bucket elevator on the end.
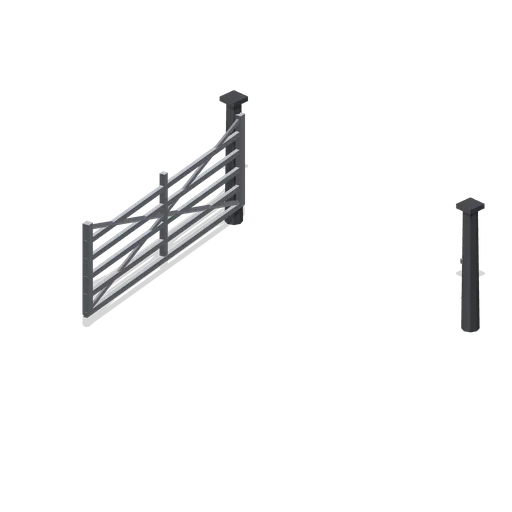
Five-bar field gate, open (Arable Fields and Farm Machinery)
The five-bar field gate swung open on its hinge post, clearing the gateway.