Free models · Game-ready GLB
Post apocalyptic
Every low-poly post-apocalyptic model below is a self-contained .glb under 25 MB that drops into three.js, Blender, Godot, Unity and Unreal, free to use and modify in commercial projects without attribution.
Load one straight from its CDN URL with a plain GLTFLoader, or take a whole themed set from the packs.
1,761 free GLB models
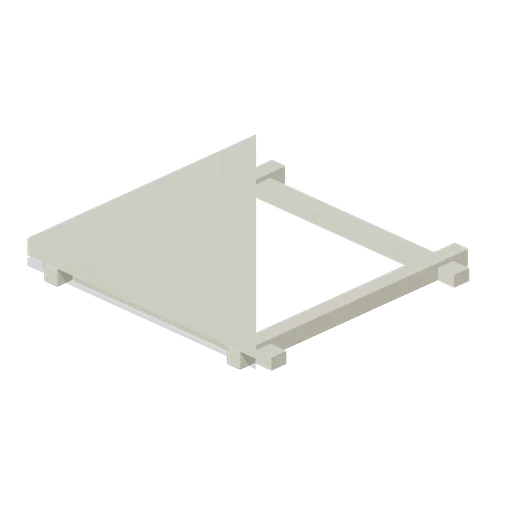
Shelter Triangular Transition (Underground Bunker and Survivor Hideout)
Shelter Triangular Transition: 2 × 0.25 × 2 m nominal survival platform assembly.
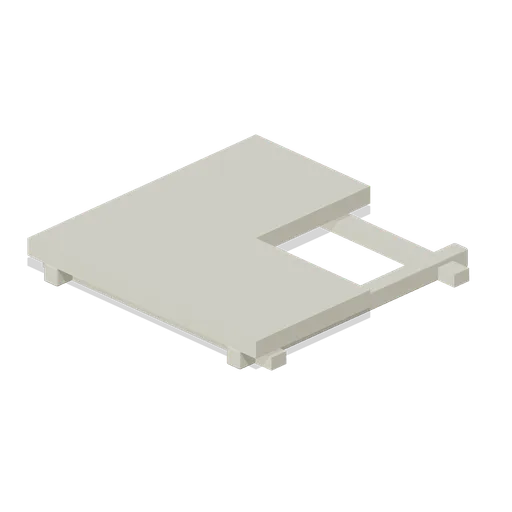
Shelter Corner Floor (Underground Bunker and Survivor Hideout)
Shelter Corner Floor: 2 × 0.25 × 2 m nominal survival platform assembly.
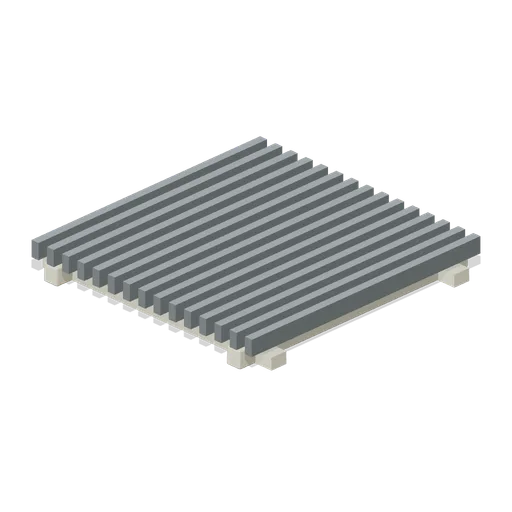
Shelter Grated Floor (Underground Bunker and Survivor Hideout)
Shelter Grated Floor: 2 × 0.25 × 2 m nominal survival platform assembly.
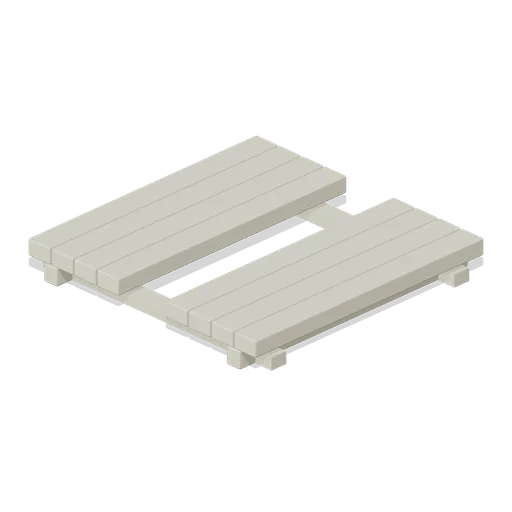
Shelter Service Floor (Underground Bunker and Survivor Hideout)
Shelter Service Floor: 2 × 0.25 × 2 m nominal survival platform assembly.
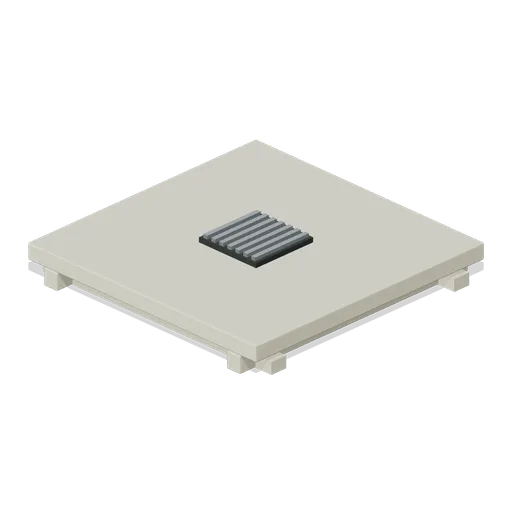
Shelter Drain Floor (Underground Bunker and Survivor Hideout)
Shelter Drain Floor: 2 × 0.25 × 2 m nominal survival platform assembly.
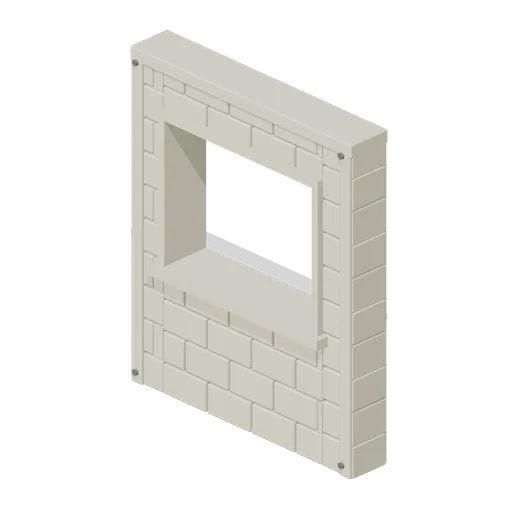
Shelter Serving Wall (Underground Bunker and Survivor Hideout)
Shelter Serving Wall: 2 × 2.4 × 0.3 m nominal survival wall assembly.
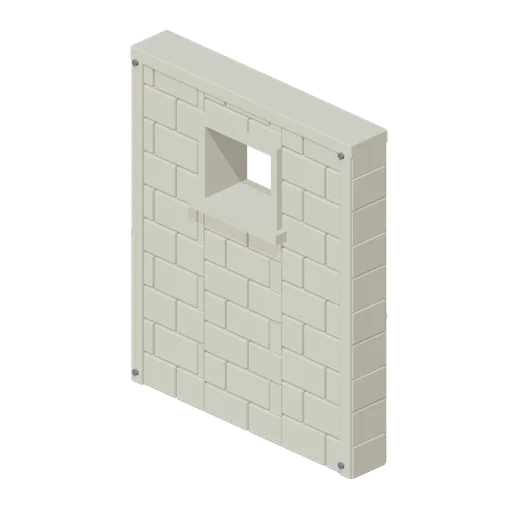
Shelter Vent Wall (Underground Bunker and Survivor Hideout)
Shelter Vent Wall: 2 × 2.4 × 0.3 m nominal survival wall assembly.
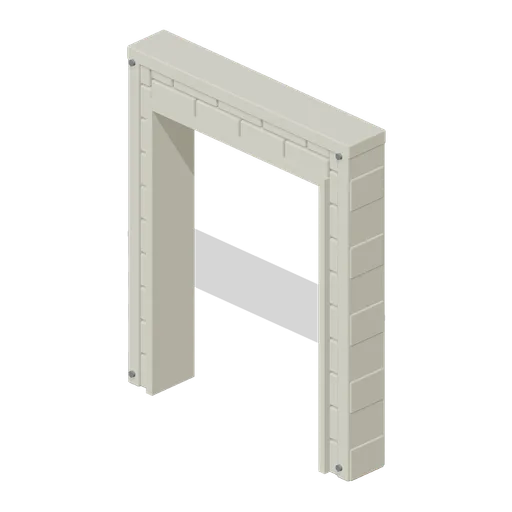
Shelter Wide Access (Underground Bunker and Survivor Hideout)
Shelter Wide Access: 2 × 2.4 × 0.3 m nominal survival wall assembly.
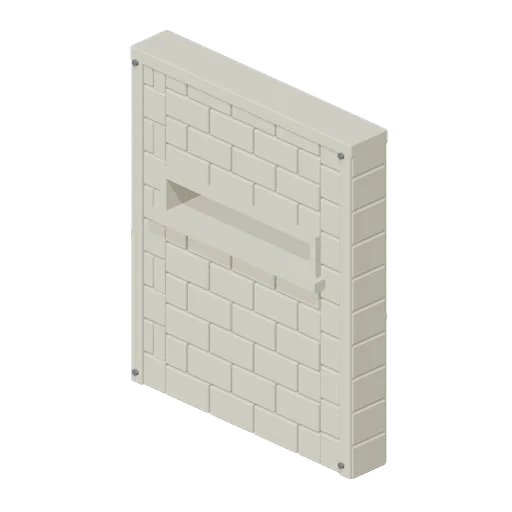
Shelter Cable Wall (Underground Bunker and Survivor Hideout)
Shelter Cable Wall: 2 × 2.4 × 0.3 m nominal survival wall assembly.
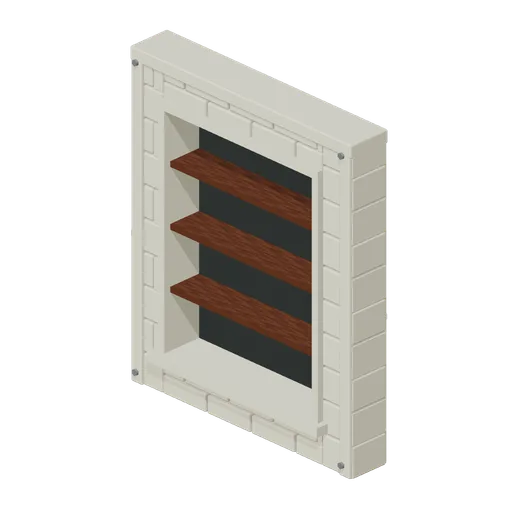
Shelter Storage Wall (Underground Bunker and Survivor Hideout)
Shelter Storage Wall: 2 × 2.4 × 0.3 m nominal survival wall assembly.
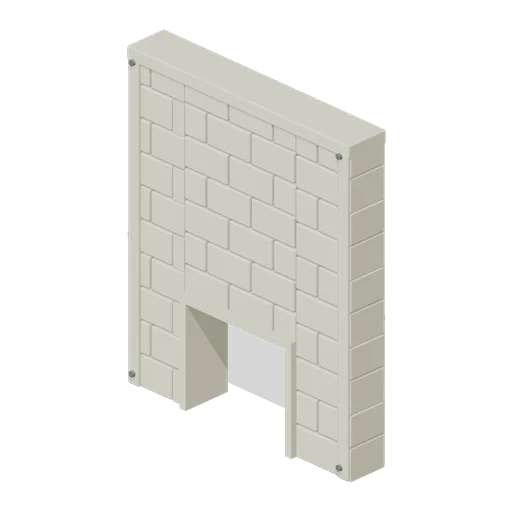
Shelter Emergency Crawl (Underground Bunker and Survivor Hideout)
Shelter Emergency Crawl: 2 × 2.4 × 0.3 m nominal survival wall assembly.
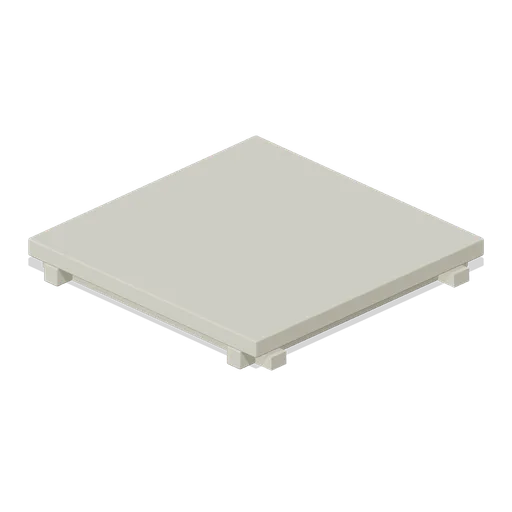
Shelter Floor Slab (Underground Bunker and Survivor Hideout)
Shelter Floor Slab: 2 × 0.25 × 2 m nominal survival platform assembly.
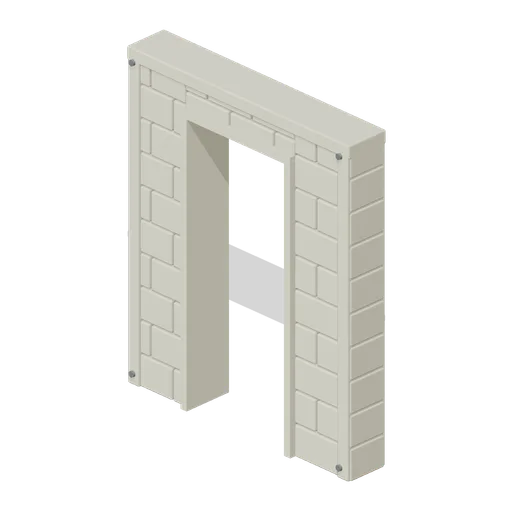
Shelter Door Wall (Underground Bunker and Survivor Hideout)
Shelter Door Wall: 2 × 2.4 × 0.3 m nominal survival wall assembly.
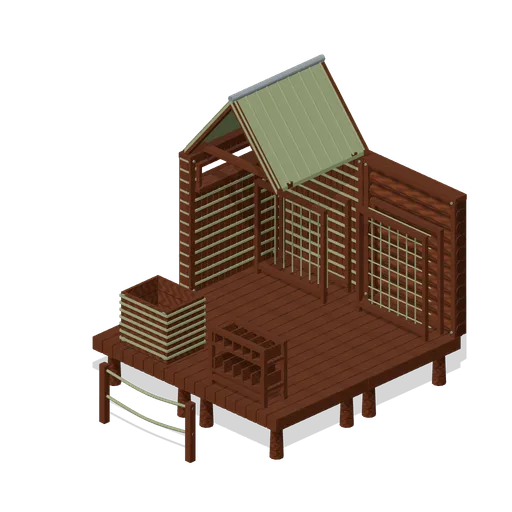
Construction and Service Corner (Prehistoric Survivor Settlement)
A deliberately open cutaway composition showing grounded fixtures, usable entries and the common structural grid. Roof covers one corner to keep interior content visible. Static layout; no collision or gameplay supplied.
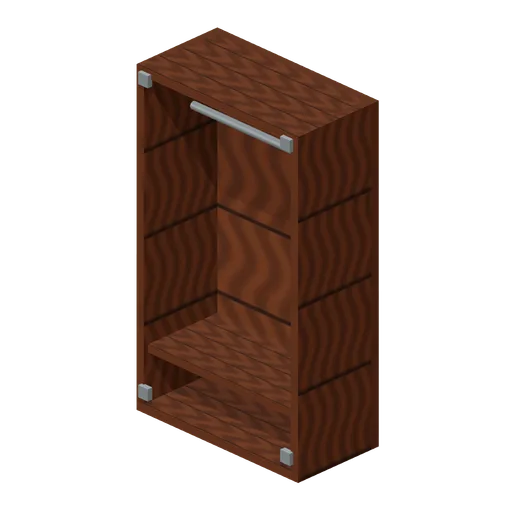
Communal Tool Locker (Prehistoric Survivor Settlement)
Communal Tool Locker: 1 × 1.7 × 0.5 m nominal survival cabinet assembly.
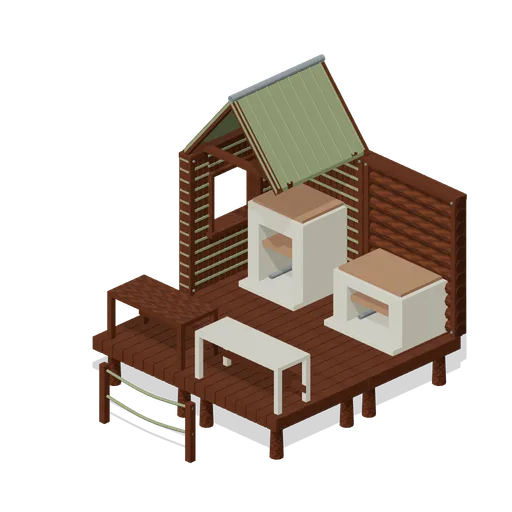
Assembled Survivor Site (Prehistoric Survivor Settlement)
A deliberately open cutaway composition showing grounded fixtures, usable entries and the common structural grid. Roof covers one corner to keep interior content visible. Static layout; no collision or gameplay supplied.
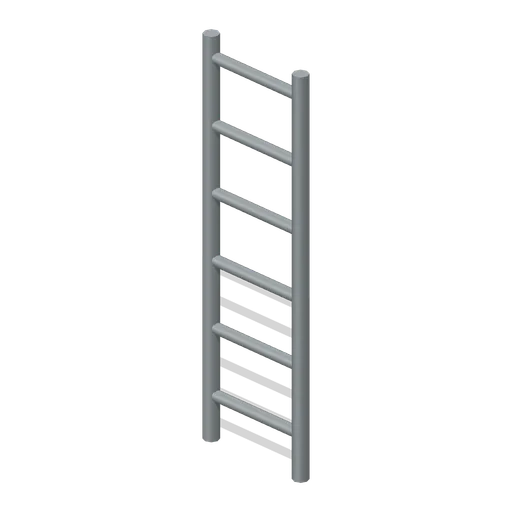
Pit Cellar Ladder (Prehistoric Survivor Settlement)
Pit Cellar Ladder: 0.5 × 1.8 × 0.15 m nominal survival ladder assembly.
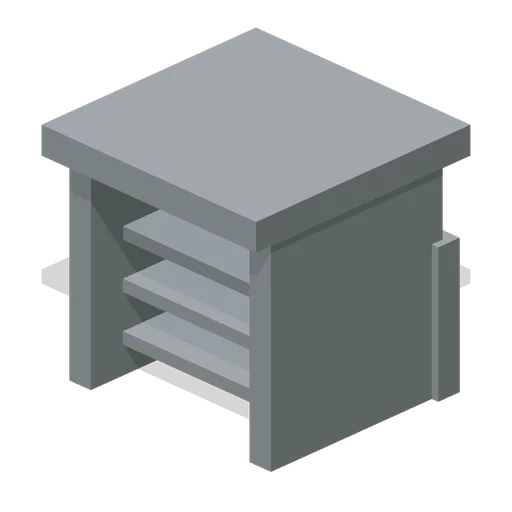
Longhouse Smoke Cowl (Prehistoric Survivor Settlement)
Longhouse Smoke Cowl: 0.7 × 0.8 × 0.7 m nominal survival duct assembly.
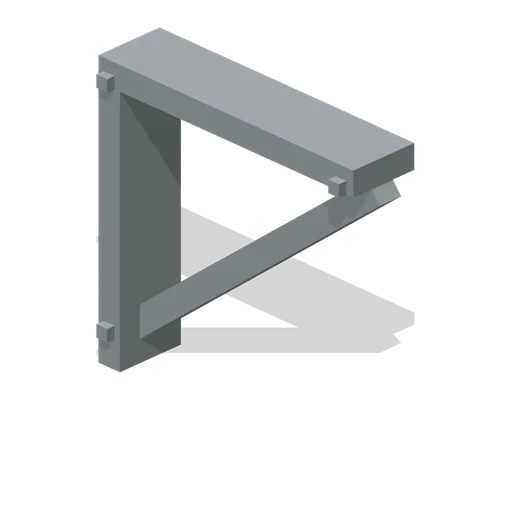
Storm Pole Roof Brace (Prehistoric Survivor Settlement)
Storm Pole Roof Brace: 0.8 × 0.8 × 0.2 m nominal survival bracket assembly.
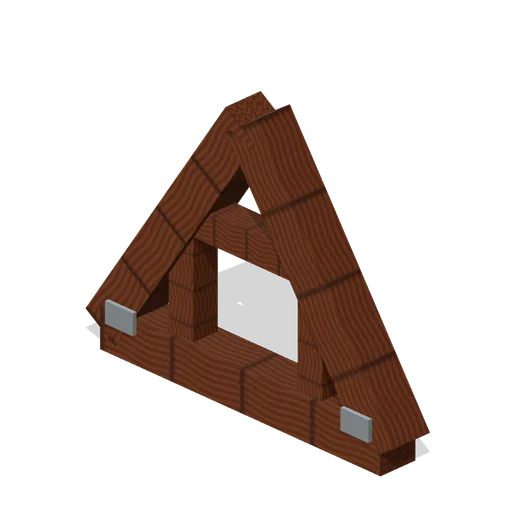
Gate Counterweight Frame (Prehistoric Survivor Settlement)
Gate Counterweight Frame: 2 × 1.5 × 0.25 m nominal survival truss assembly.
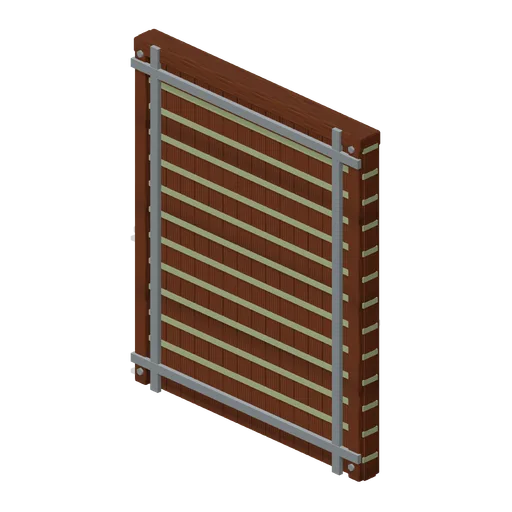
Woven Wall Repair Frame (Prehistoric Survivor Settlement)
Woven Wall Repair Frame: 2 × 2.4 × 0.15 m nominal survival wall assembly.
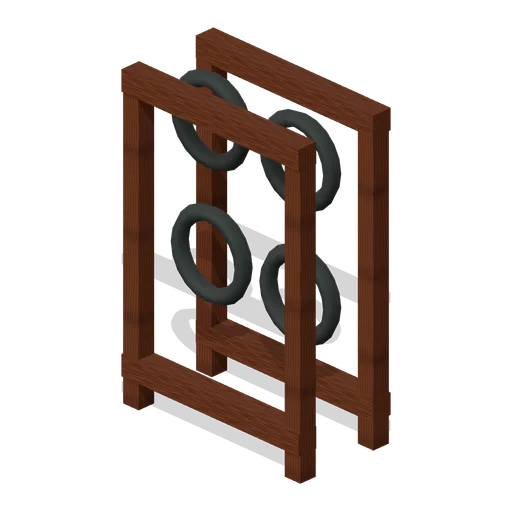
Lashing Supply Rack (Prehistoric Survivor Settlement)
Lashing Supply Rack: 0.8 × 1.2 × 0.4 m nominal survival rack assembly.
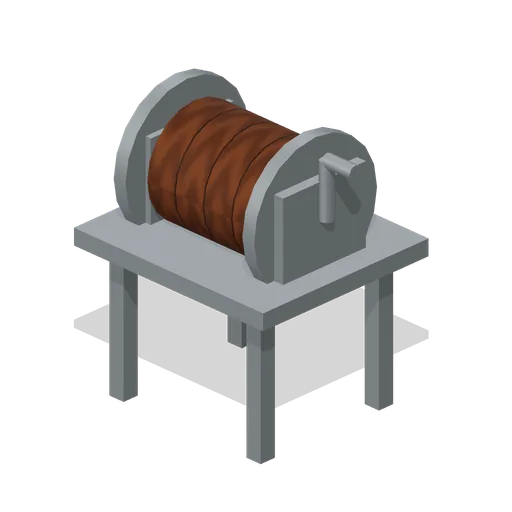
Communal Haul Winch (Prehistoric Survivor Settlement)
Communal Haul Winch: 0.8 × 1 × 0.7 m nominal survival machine assembly.
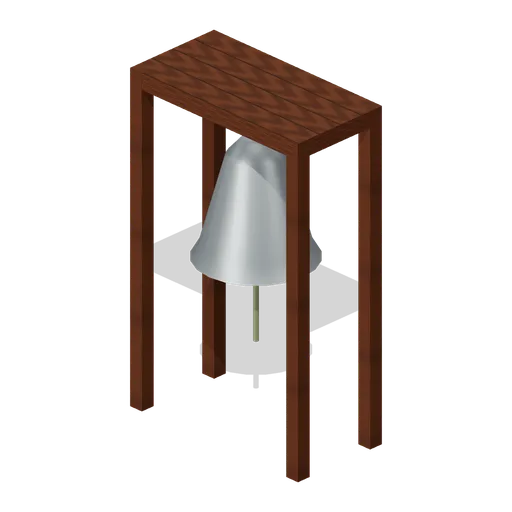
Signal Gong Frame (Prehistoric Survivor Settlement)
Signal Gong Frame: 1 × 1.6 × 0.5 m nominal survival machine assembly.