Free models · Game-ready GLB
Interior
Every horror model below is a self-contained .glb under 25 MB that drops into three.js, Blender, Godot, Unity and Unreal, free to use and modify in commercial projects without attribution.
Load one straight from its CDN URL with a plain GLTFLoader, or take a whole themed set from the packs.
280 free GLB models
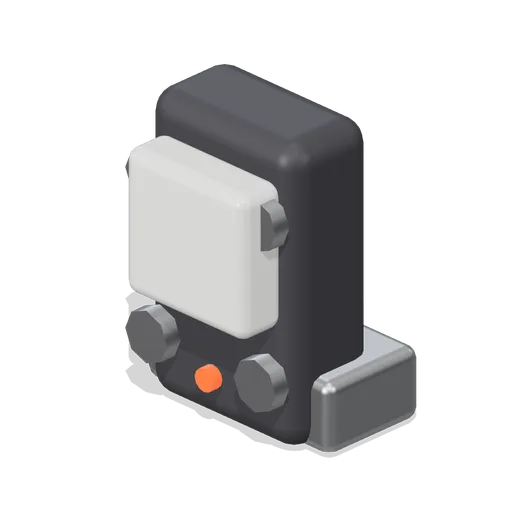
Motion Sensor (Haunted House and Ghost Hunting Kit)
Wall-mount motion sensor with a pale faceted detector window and status LED.
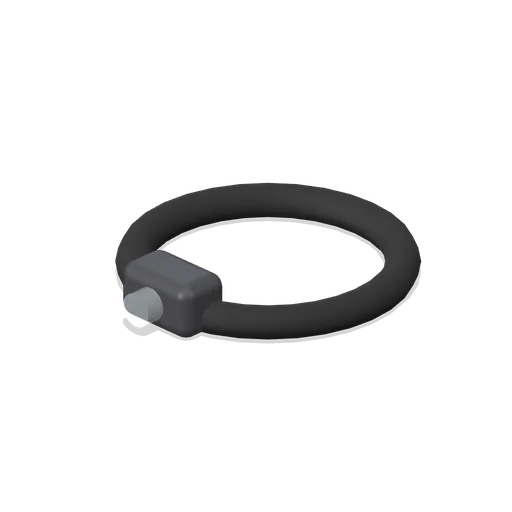
Head Camera (Haunted House and Ghost Hunting Kit)
Head-mounted miniature camera on a closed elastic headband.
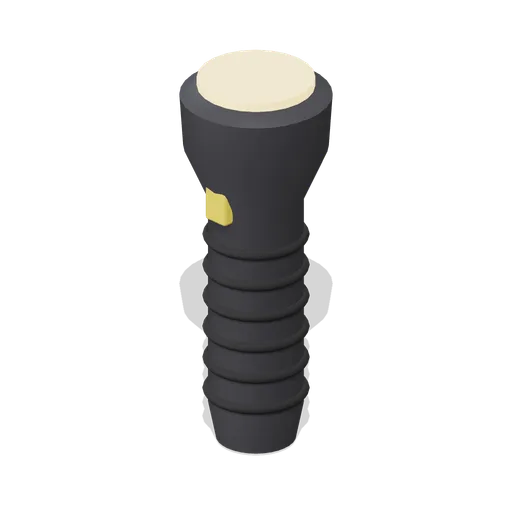
Flashlight (Haunted House and Ghost Hunting Kit)
Handheld flashlight with grip rings, stepped bezel and warm emissive lens.
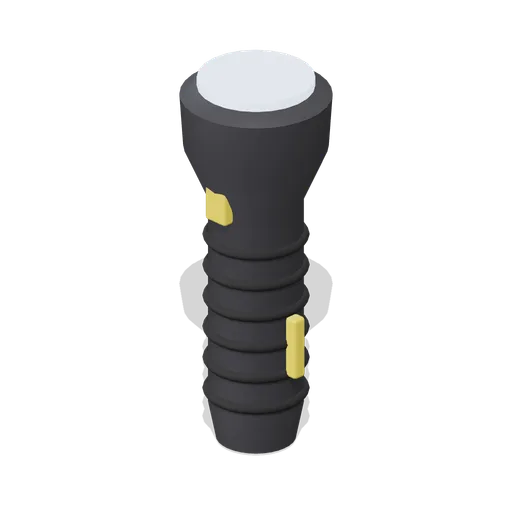
Uv Torch (Haunted House and Ghost Hunting Kit)
UV torch prop with lens and distinct pocket clip; no UV lighting simulation.
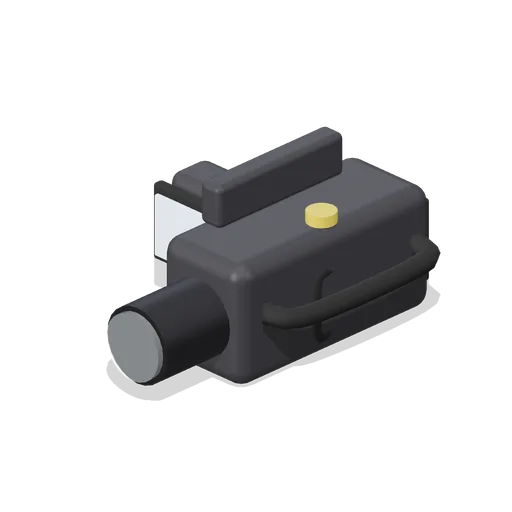
Handheld Camcorder (Haunted House and Ghost Hunting Kit)
Compact handheld camcorder with a side screen, lens barrel and hand strap.
 Animated
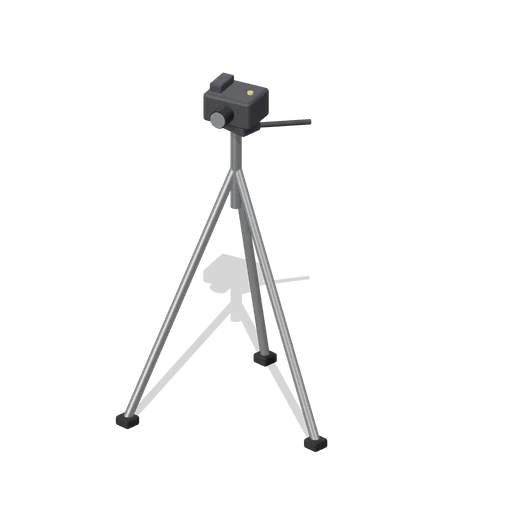
Tripod Video Camera (Haunted House and Ghost Hunting Kit)
Tripod-mounted video camera with three spreading legs, pan handle and named pivot head.
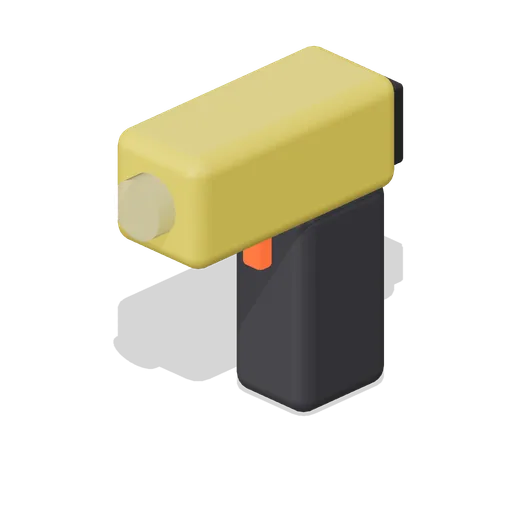
Thermometer Gun (Haunted House and Ghost Hunting Kit)
Pistol-grip infrared thermometer prop with sensor aperture and rear display.
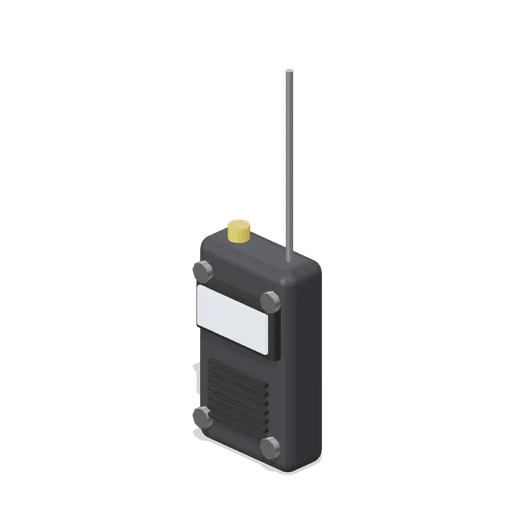
Spirit Box (Haunted House and Ghost Hunting Kit)
Portable spirit-box radio prop with speaker grille, tuning knob and telescopic antenna.
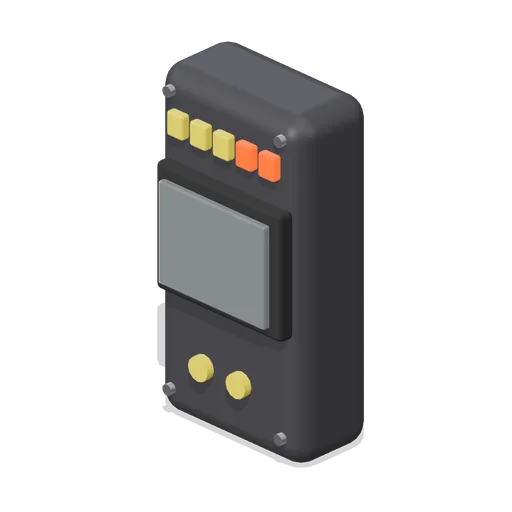
Emf Reader (Haunted House and Ghost Hunting Kit)
Handheld EMF-style prop meter with a five-lamp scale, display and buttons.
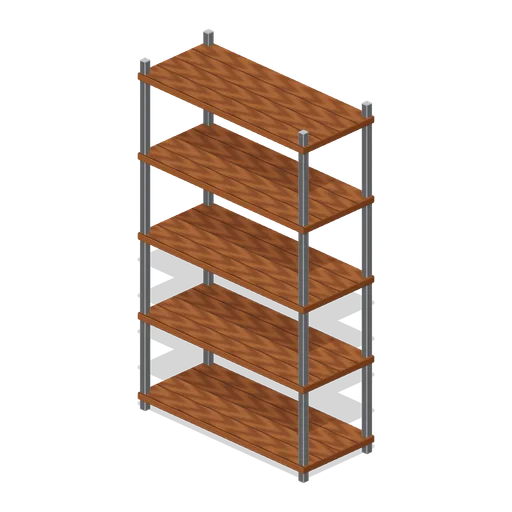
Utility shelving (Haunted House and Ghost Hunting Kit)
Five timber shelves span four slender metal uprights.
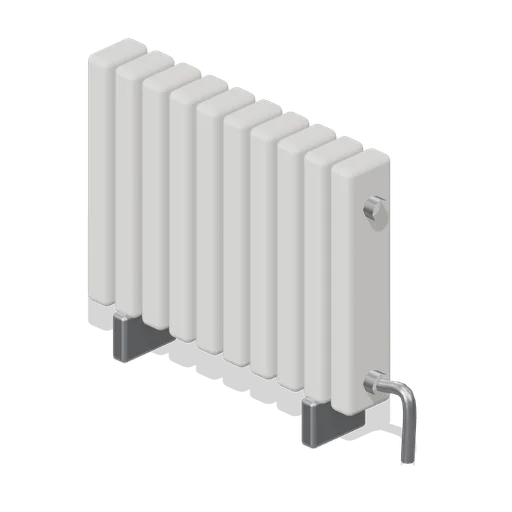
Cast radiator (Haunted House and Ghost Hunting Kit)
Ten rounded fins join two manifolds above feet and a return pipe.
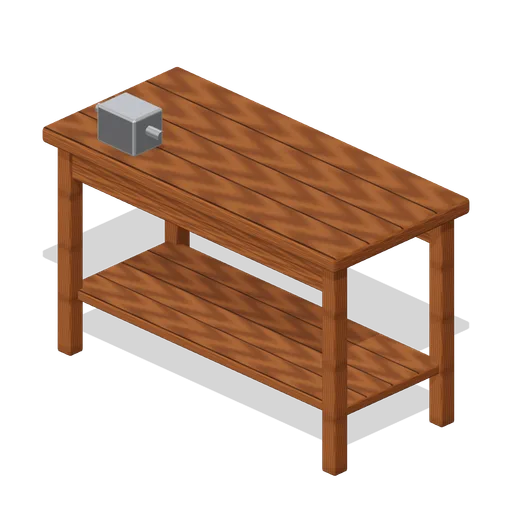
Basement workbench (Haunted House and Ghost Hunting Kit)
Heavy timber bench has a lower shelf and a mounted metal vice.
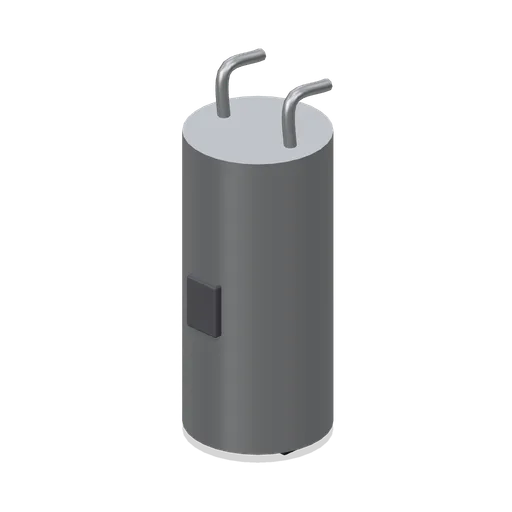
Hot water cylinder (Haunted House and Ghost Hunting Kit)
Tall metal tank stands on feet beneath paired service pipes and a control box.
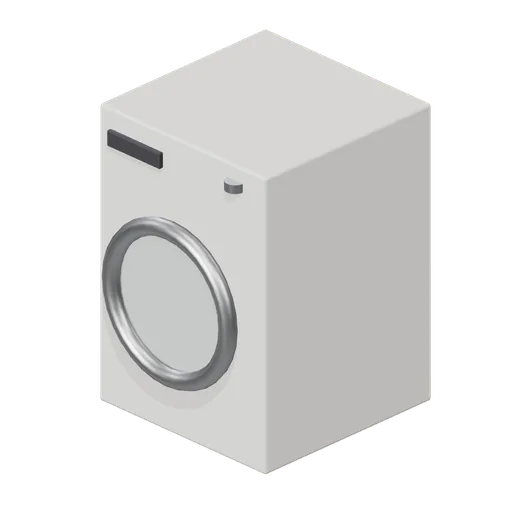
Front-loading washer (Haunted House and Ghost Hunting Kit)
Pale washer housing has a circular glazed drum door and compact controls.
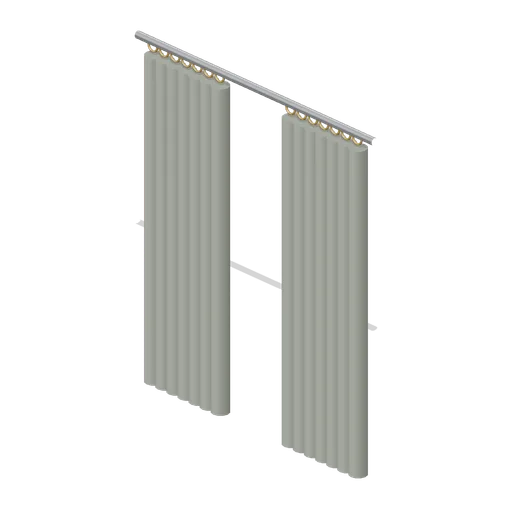
Curtains on rail (Haunted House and Ghost Hunting Kit)
Two pleated hanging curtains leave a central opening beneath a continuous rail.
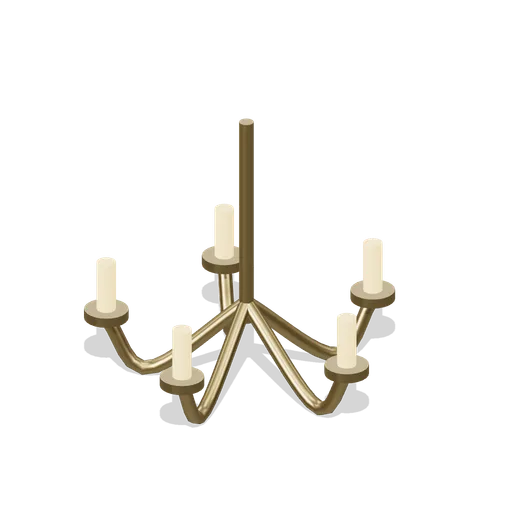
Five-arm chandelier (Haunted House and Ghost Hunting Kit)
Five curved brass branches hold upright luminous candle sleeves.
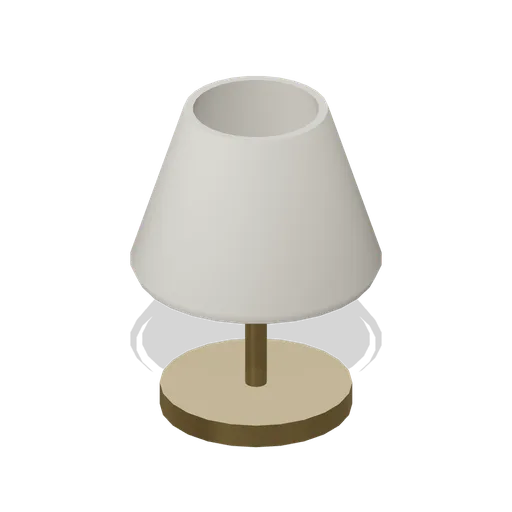
Bedside table lamp (Haunted House and Ghost Hunting Kit)
Small brass lamp has a hollow tapered cloth shade and warm bulb.
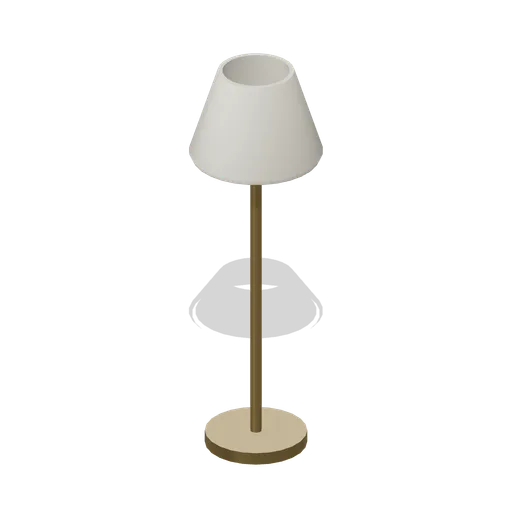
Standing floor lamp (Haunted House and Ghost Hunting Kit)
Tall brass standard supports an open tapered cloth shade.
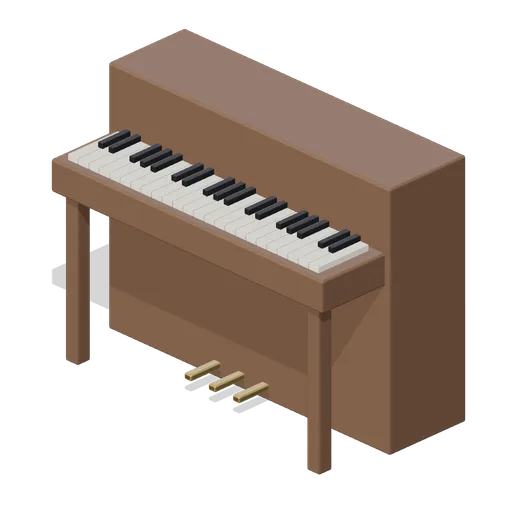
Upright piano (Haunted House and Ghost Hunting Kit)
Upright timber piano carries individual keys, front supports and three pedals.
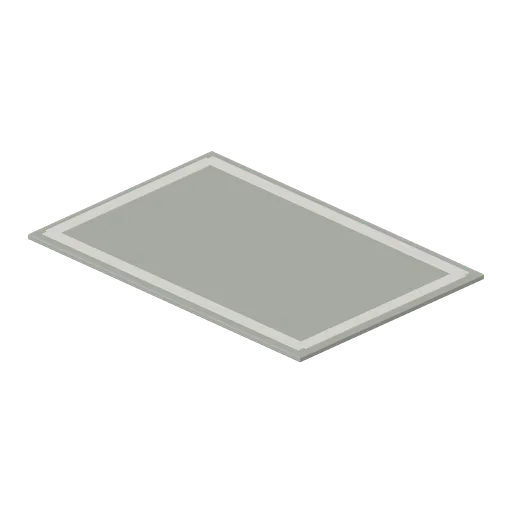
Bound rectangular rug (Haunted House and Ghost Hunting Kit)
Woven-colour rug has a separate pale border and rounded corners.
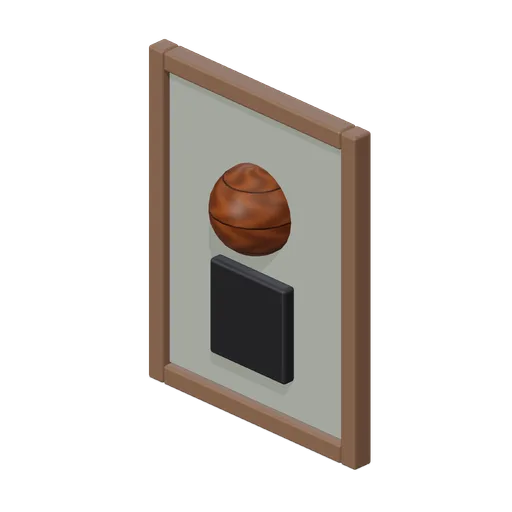
Framed anonymous portrait (Haunted House and Ghost Hunting Kit)
Raised abstract anonymous portrait is enclosed by a timber picture frame.
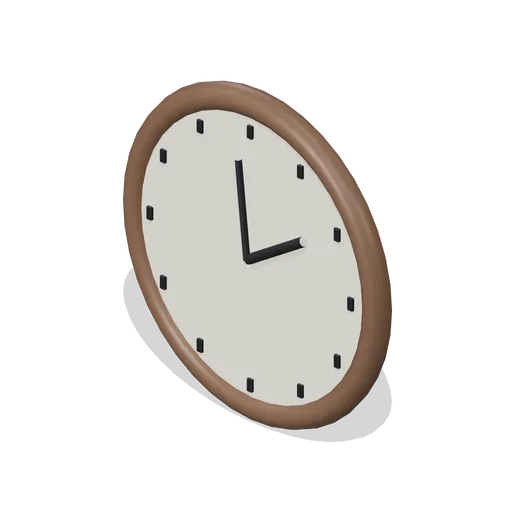
Round wall clock (Haunted House and Ghost Hunting Kit)
Solid pale clock face has twelve raised hour marks and two fixed hands inside a timber rim.
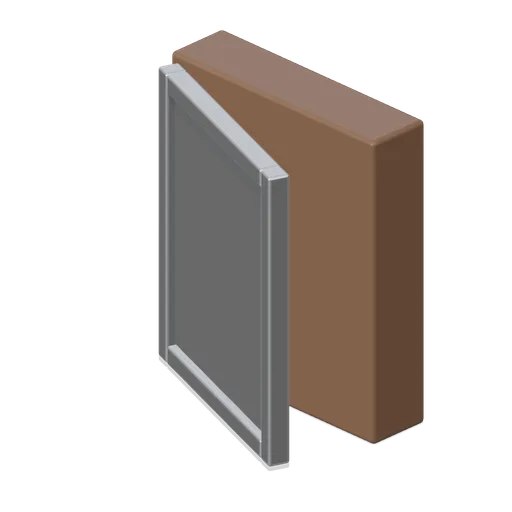 Animated
Mirrored medicine cabinet (Haunted House and Ghost Hunting Kit)
Shallow wall cabinet has a framed named mirror door.
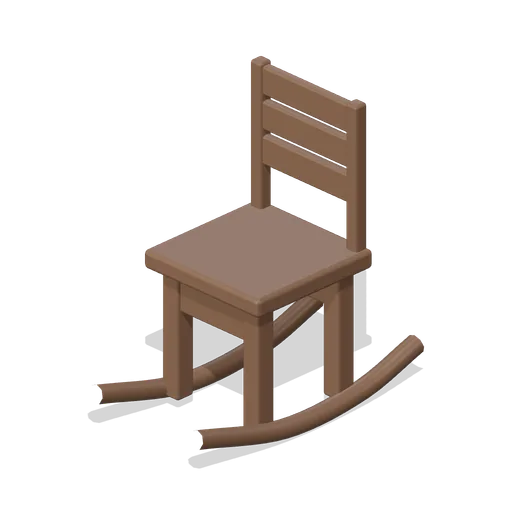
Rocking chair (Haunted House and Ghost Hunting Kit)
Slatted chair stands on two continuous curved timber runners.