Free models · Game-ready GLB
Interior
Every model below is a self-contained .glb under 25 MB that drops into three.js, Blender, Godot, Unity and Unreal, free to use and modify in commercial projects without attribution.
Load one straight from its CDN URL with a plain GLTFLoader, or take a whole themed set from the packs.
7,478 free GLB models
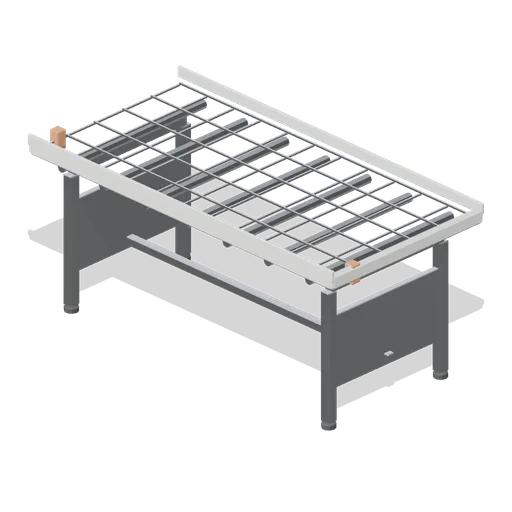
Rolling glasshouse bench 1800 (Garden Centre and Florist)
A 1.8 m rolling bench: a galvanised tray top with turned up side rails riding on roller tubes, a braced leg frame with adjustable feet, and the anti tip stops at each end of the roll.
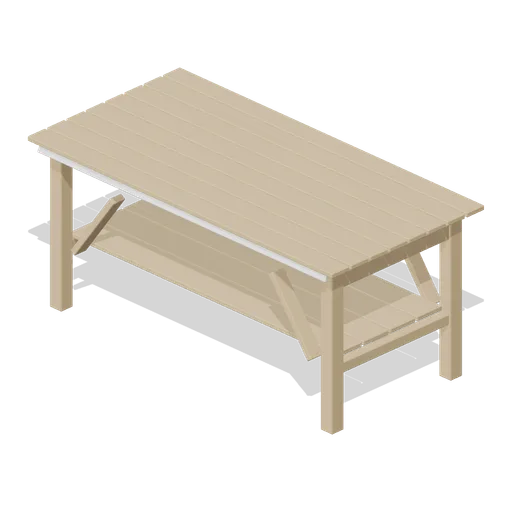
Fixed timber staging bench 1800 (Garden Centre and Florist)
A 1.8 m fixed staging bench: a slatted softwood top on a braced timber frame, a lower slatted shelf for pot stock and an angled price rail along the customer edge.
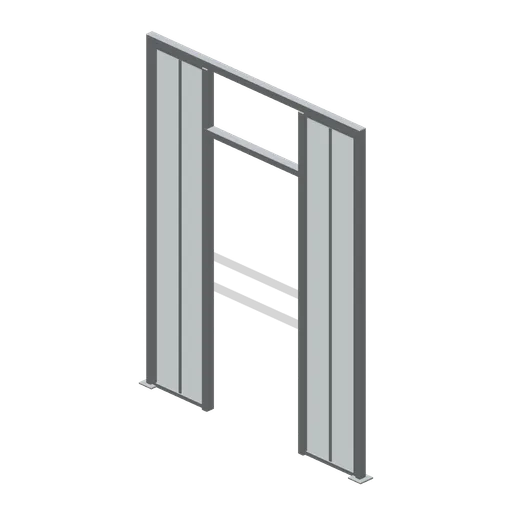
Glasshouse partition bay (Garden Centre and Florist)
An internal glazed partition on the glasshouse grid: a 2.6 m high framed screen across one bay with a 0.9 m opening, a head rail and floor sockets, used to divide the heated house from the cold house.
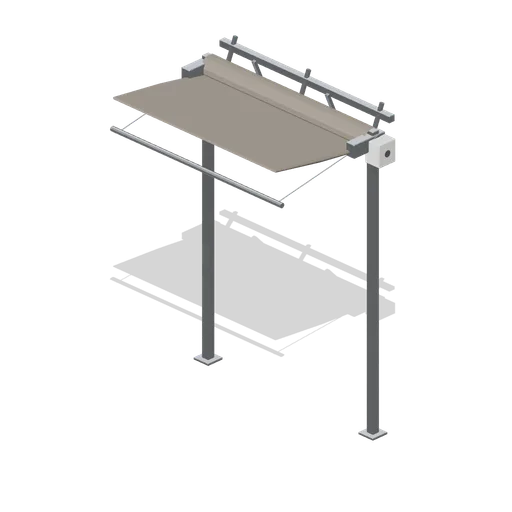
Roof shade screen gantry (Garden Centre and Florist)
A retractable shade screen: two alloy posts carrying a roller tube at 2.55 m, a knitted screen part unrolled onto a leading bar on guide wires, and a geared drive box on the end post.
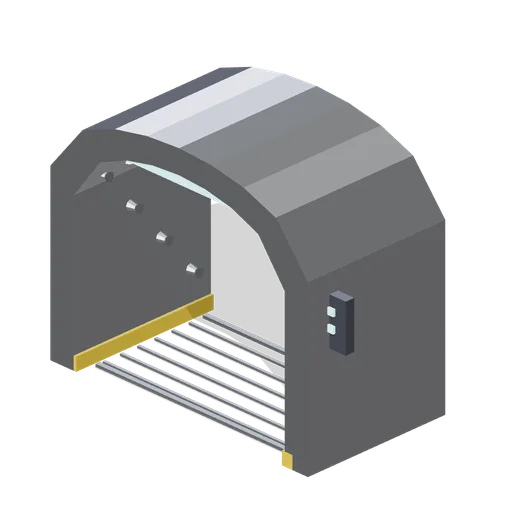
Decontamination arch (UFO Crash Site and Recovery Facility)
A 3 m walk-through decontamination arch: an arched shell of real thickness, twenty one spray nozzles on three rings and two side rails, two lamp strips, a grated floor between yellow kerbs and a control box.
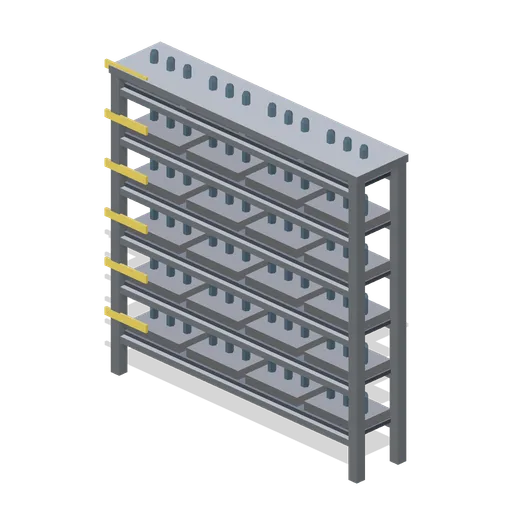
Sample rack wall (UFO Crash Site and Recovery Facility)
A 2.4 by 2.3 m sample rack: six shelf levels carrying twenty four trays of capped vials, blank shelf labels and a closed top plate.
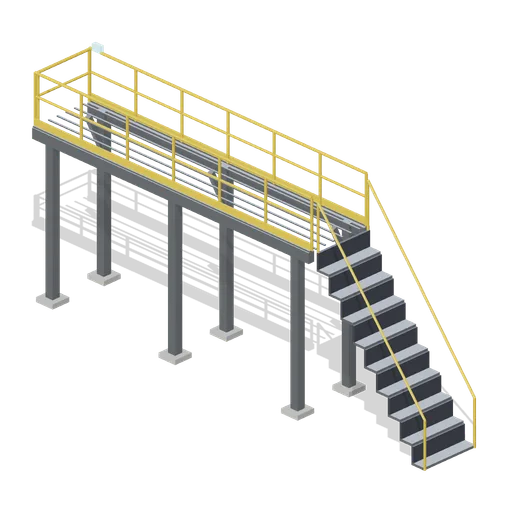
Observation gantry (UFO Crash Site and Recovery Facility)
A 7 m elevated observation walkway at 3.4 m: six columns on pads with knee braces, a grated deck, handrails with toe boards on both sides and the end, a nine-tread stair flight with its own rails and a deck light.
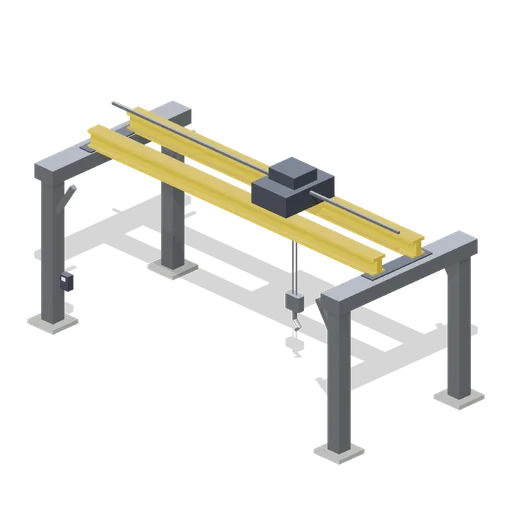
Overhead crane rail (UFO Crash Site and Recovery Facility)
A 12.4 m span overhead travelling crane 7.2 m to the walkway: four columns on pads with knee braces, two runway beams, a twin girder bridge on end carriages, a trolley node and a hook block node hanging on its ropes, plus a wall pendant station.
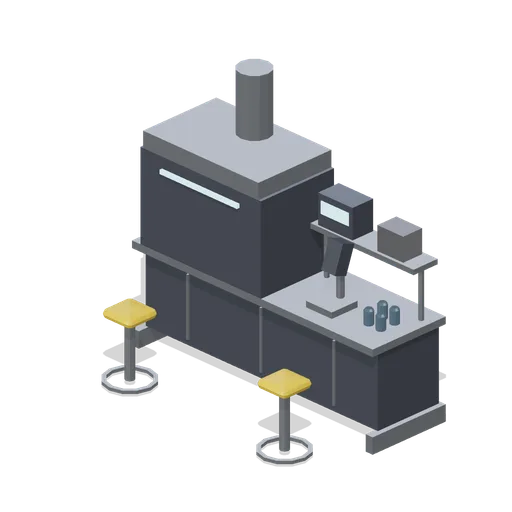
Analysis bench (UFO Crash Site and Recovery Facility)
A 2.8 m laboratory bench: a cupboard base with three drawer lines, a fume hood with a glass sash and extract duct over the left half, a reagent shelf, an instrument case, a microscope, four capped sample vials and two stools.
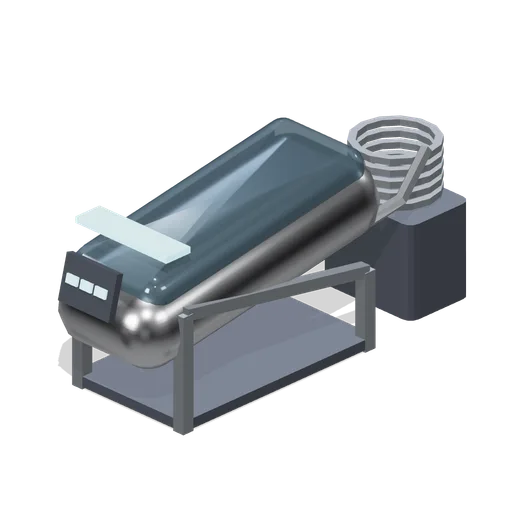
Cryogenic pod (UFO Crash Site and Recovery Facility)
A 2.6 m cryogenic pod on a steel cradle at 9 degrees head-up: a rounded outer shell, a frosted lid on a hinged node, a foot-end compressor with coiled lines and two lit control panels.
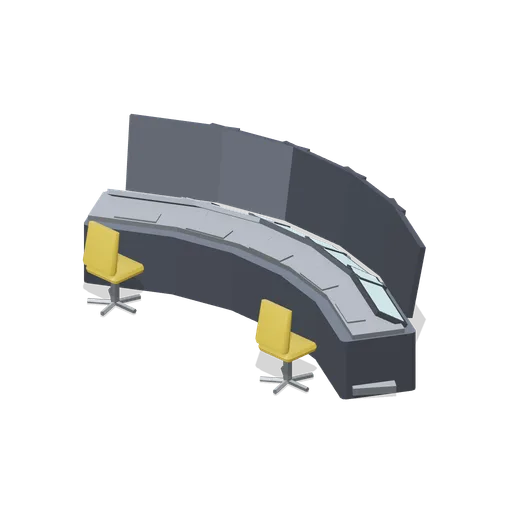
Control console bank (UFO Crash Site and Recovery Facility)
A five-position curved console bank on a 3.6 m radius: raked instrument panels with lit faces, upright screens, keyboard shelves, a cable tray under the desks and two five-star operator chairs.
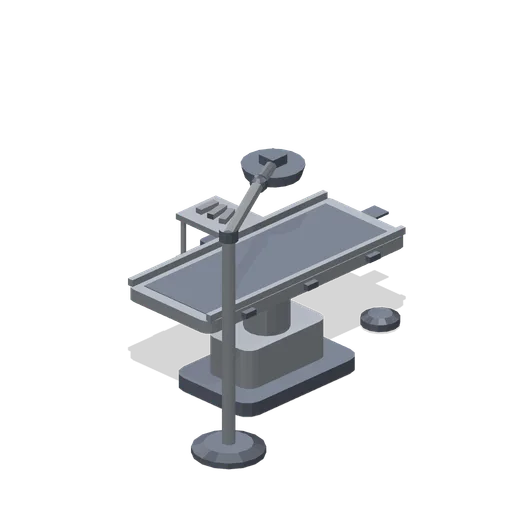
Examination table (UFO Crash Site and Recovery Facility)
A 2.3 m stainless examination table on a pedestal column and ram: a dished top with side rails, a centre drain channel running to a floor sump, an articulated two-link overhead lamp on its own floor post and a three-shelf instrument trolley on castors.
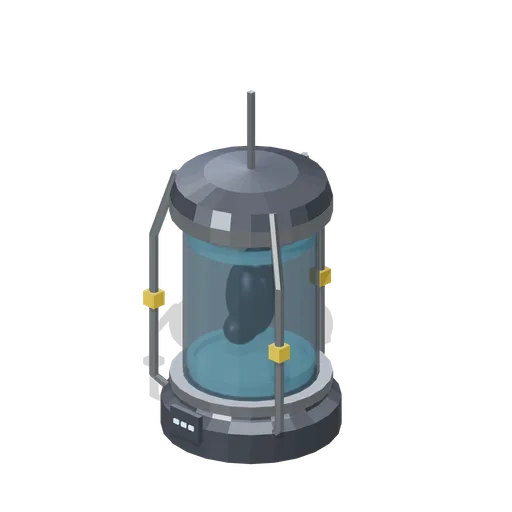
Specimen tank with suspended mass (UFO Crash Site and Recovery Facility)
The same tank with an abstract dark mass suspended in the column. The mass is a smooth non-representational form, not an organism.
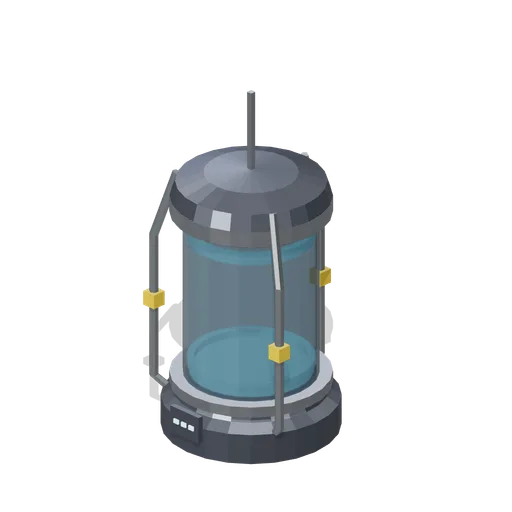
Specimen tank, empty (UFO Crash Site and Recovery Facility)
A 3 m containment tank standing empty: a machined plinth, a double glass cylinder over a lit fluid column, a bolted cap, three service pipes with valve blocks and a status panel.
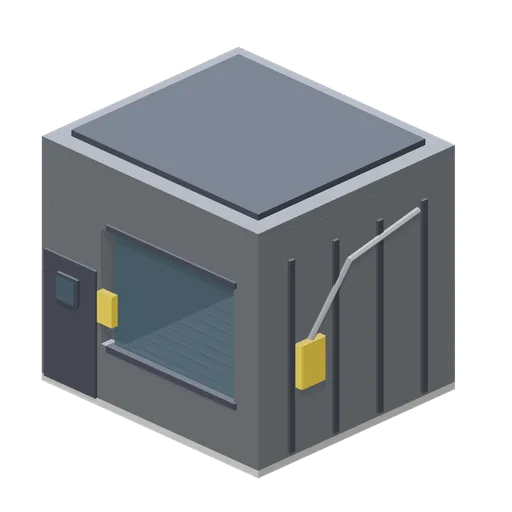
Containment cell (UFO Crash Site and Recovery Facility)
A 4.4 by 4 m sealed cell: steel walls with external ribs, roof plant and service risers, a 2.5 m viewing window in pressure frames, a hinged sealed door with a vision port, a grated floor, a ceiling light panel and a lit central plinth. Interior surfaces are modelled.
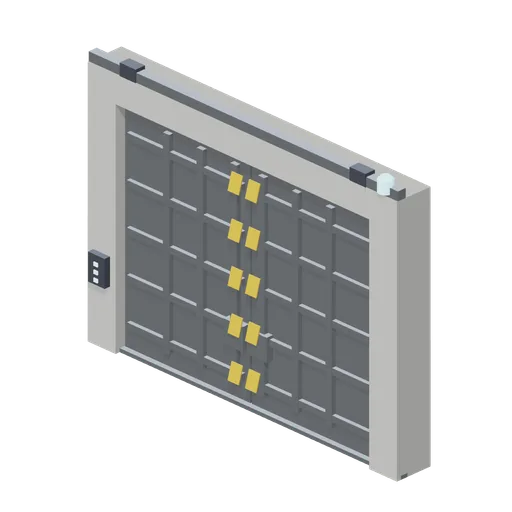
Twin leaf blast door (UFO Crash Site and Recovery Facility)
A 6.4 by 5 m twin leaf sliding blast door in a concrete portal: ribbed steel leaves on floor tracks and a head beam, two drive units, chevron edge markings, a warning beacon and a control box. Each leaf is a separate node.
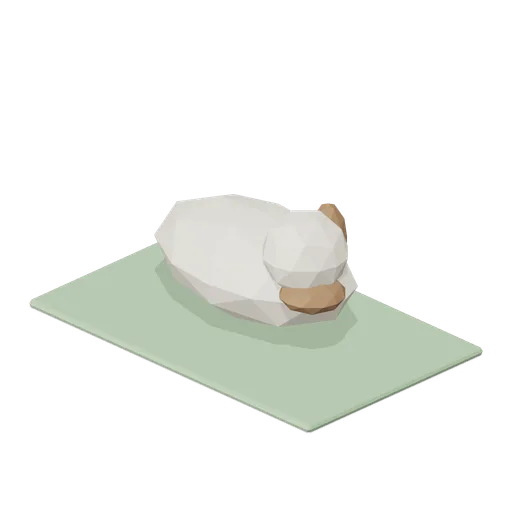
Dog On Rug (Cozy Home Interiors)
Static resting puppy on a small green rug; no rig or animation.
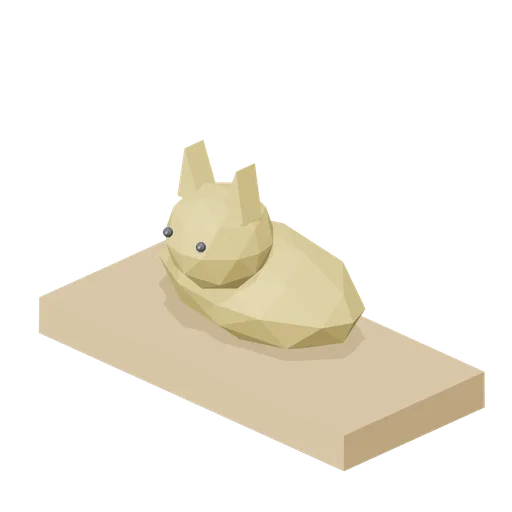
Cat On Sill (Cozy Home Interiors)
Static curled cat on a wooden sill, with pointed ears and simple facial features.

Steam Mug (Cozy Home Interiors)
Warm drink mug with a decorative rising steam ribbon.
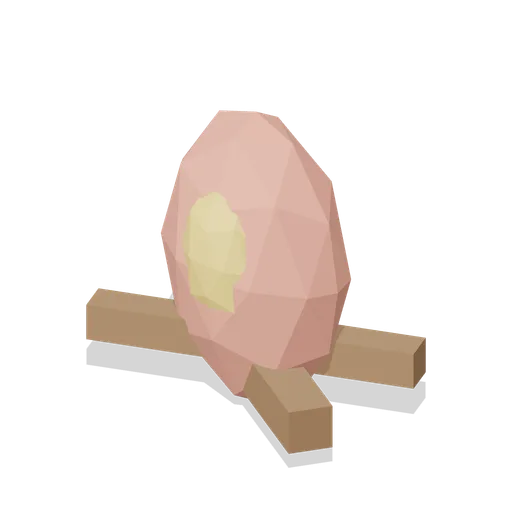
Fire Glow (Cozy Home Interiors)
Stylized log fire with rounded layered flame forms; static geometry.
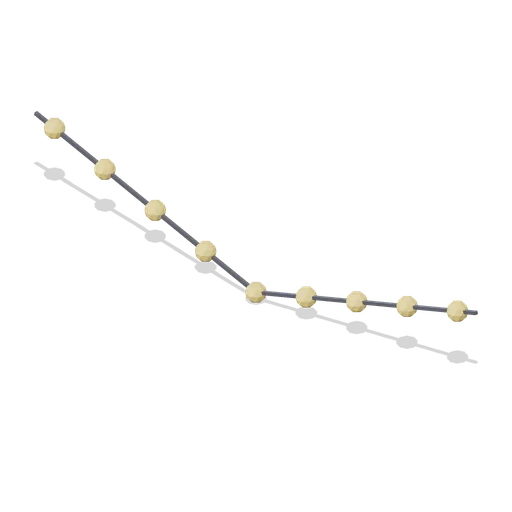
String Lights (Cozy Home Interiors)
Nine warm bulb shapes on a sagging cable; no dynamic lighting animation.
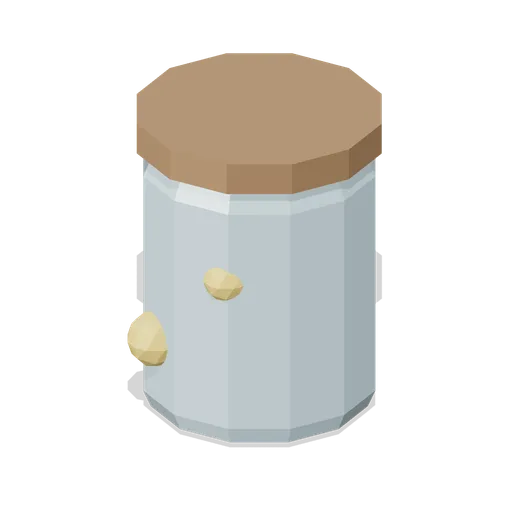
Fairy Jar (Cozy Home Interiors)
Small display jar with golden fairy-light beads near the front surface.
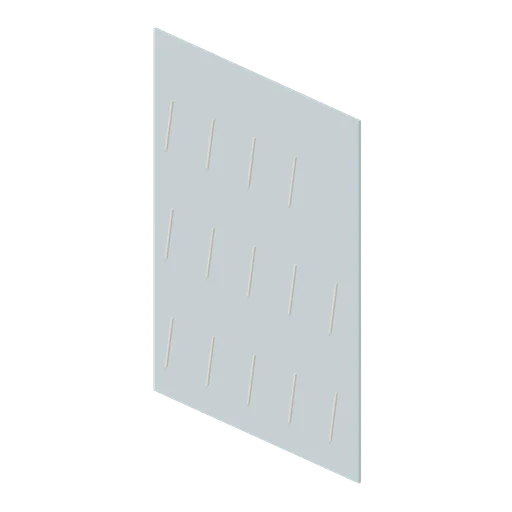
Rain Window Plane (Cozy Home Interiors)
Decorative window pane with raised diagonal rain streaks; static effect geometry.
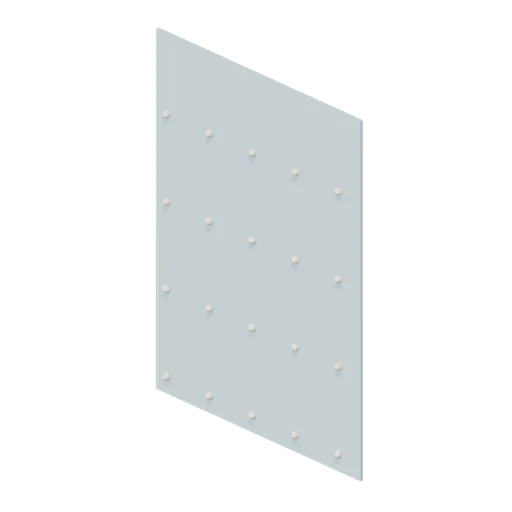
Snow Window Plane (Cozy Home Interiors)
Decorative pane with twenty snowflake dots; static effect geometry.