Free models · Game-ready GLB
Modern
Every realistic modern model below is a self-contained .glb under 25 MB that drops into three.js, Blender, Godot, Unity and Unreal, free to use and modify in commercial projects without attribution.
Load one straight from its CDN URL with a plain GLTFLoader, or take a whole themed set from the packs.
10,121 free GLB models
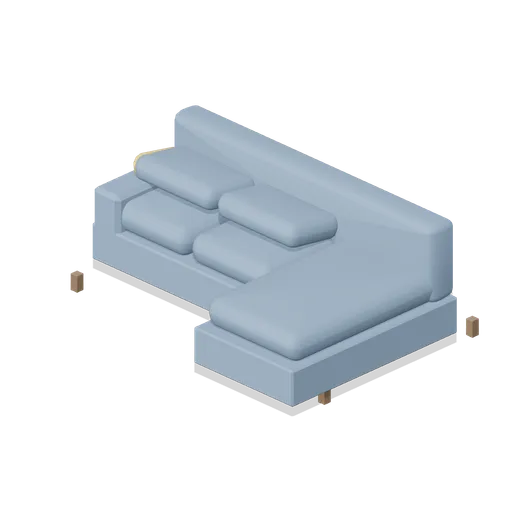
Corner Sofa Unit (Bedroom and Living Room Furniture)
L-shaped corner sofa with a two-seat run, a chaise return on the right and an accent cushion.
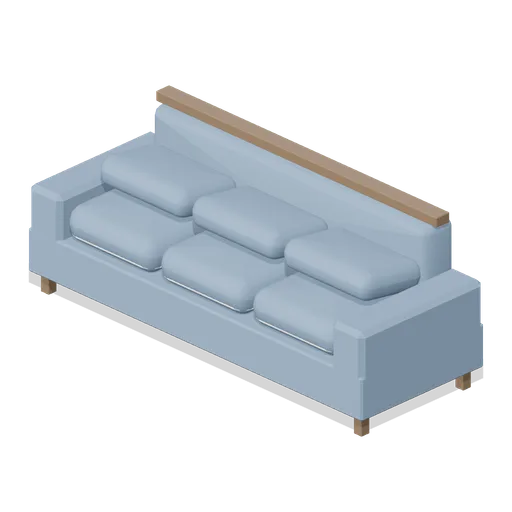
Sofa Three Seat (Bedroom and Living Room Furniture)
Modern three-seat sofa with square arms, back frame, seamed seat pads and leaning back cushions.
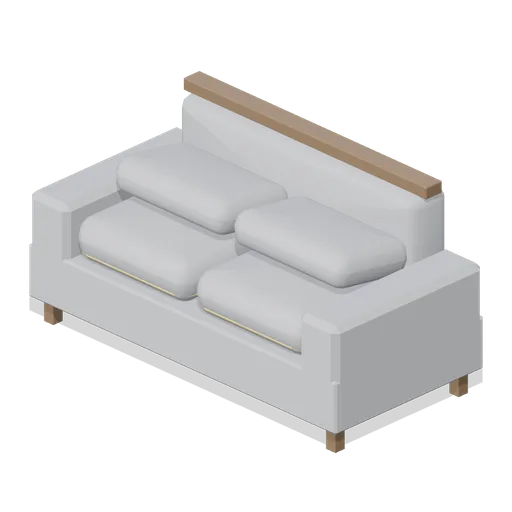
Sofa Two Seat (Bedroom and Living Room Furniture)
Modern two-seat sofa with square arms, back frame, seamed seat pads and leaning back cushions.
 Animated
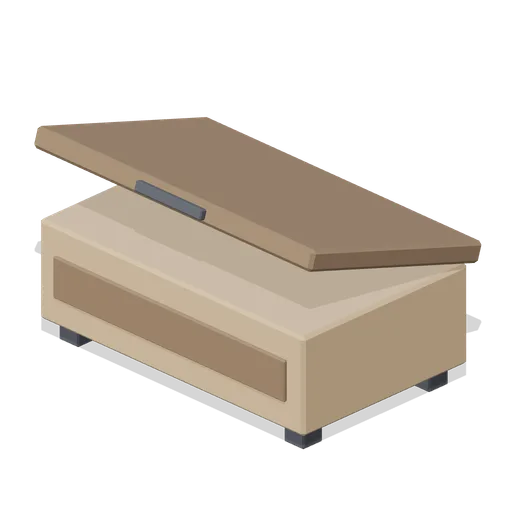
Underbed Storage Box (Bedroom and Living Room Furniture)
Low storage box on block feet with a hinged lid and a recessed front pull.
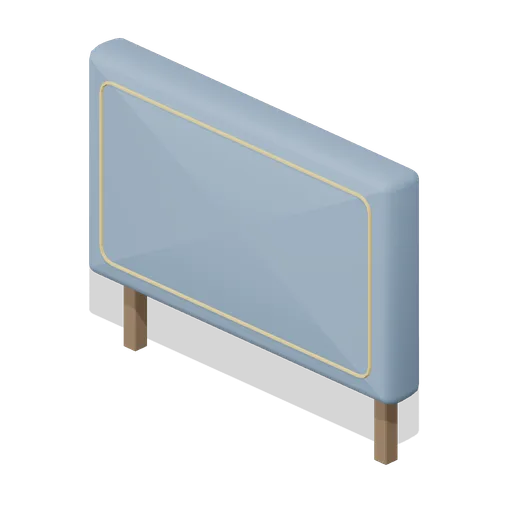
Headboard Upholstered Queen (Bedroom and Living Room Furniture)
Standalone upholstered queen headboard with a contrast seam and rear legs.
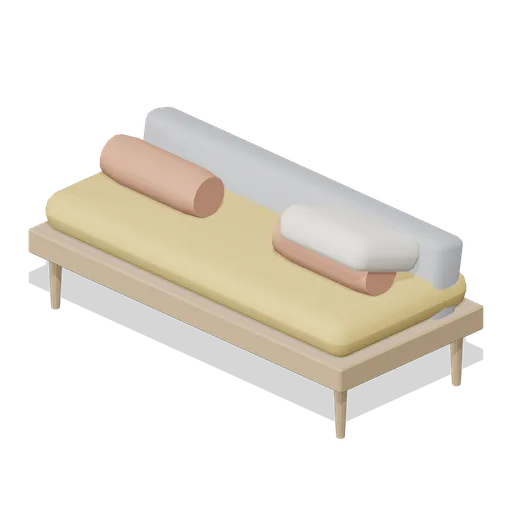
Daybed Lounger (Bedroom and Living Room Furniture)
Timber daybed with a tilted backrest, seat cushion, two bolsters and a pillow.
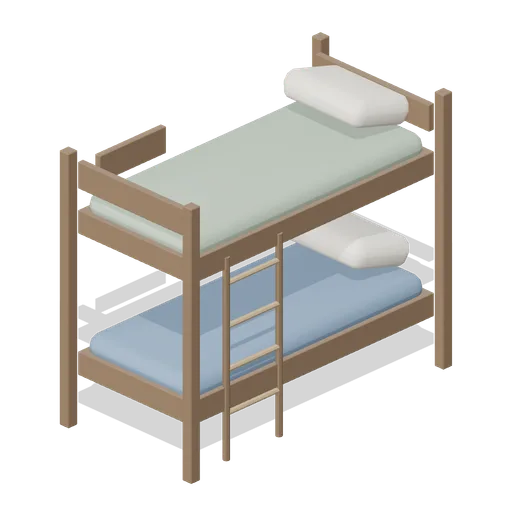
Bunk Bed Twin (Bedroom and Living Room Furniture)
Twin bunk bed with two 90 cm bunks, guard rails, ladder and two mattresses.
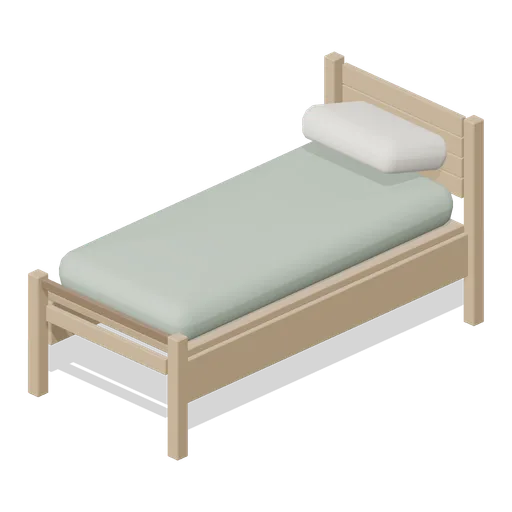
Single Bed Timber (Bedroom and Living Room Furniture)
Oak 90 cm single bed with a slatted headboard, slatted base, mattress and pillow.
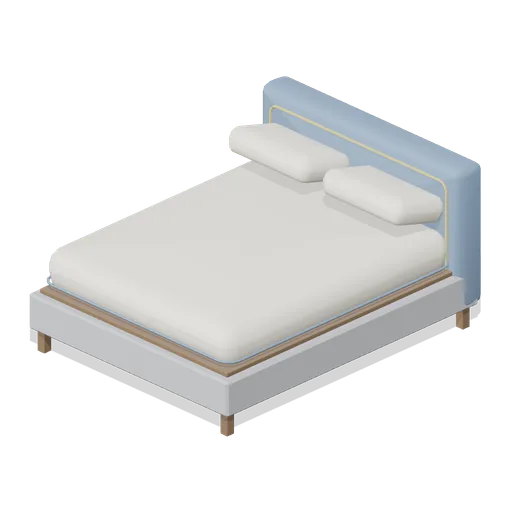
Double Bed Upholstered (Bedroom and Living Room Furniture)
Upholstered 160 cm double bed with a buttonless seamed headboard, mattress and two pillows.
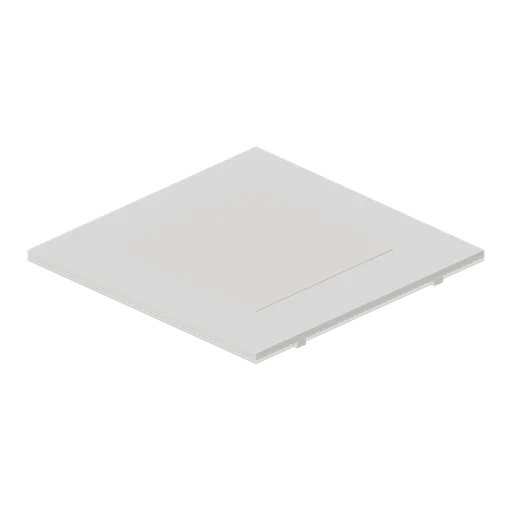
Flat Ceiling 4 m (Bedroom and Living Room Furniture)
4 m square ceiling slab on two cross beams with a raised centre panel.
 Animated
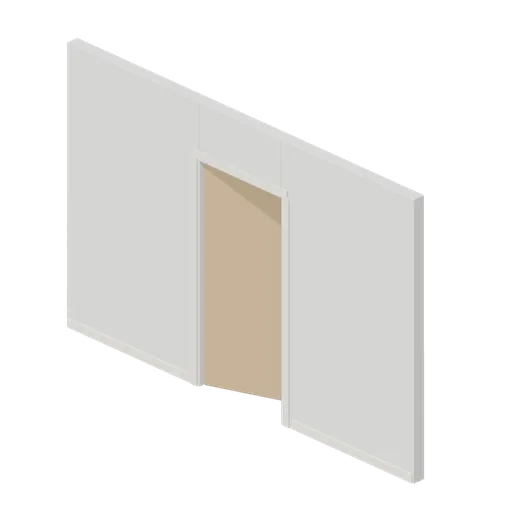
Flat Wall Door 4 m (Bedroom and Living Room Furniture)
4 m wall with a 900 mm hinged oak door leaf, architrave and skirting.
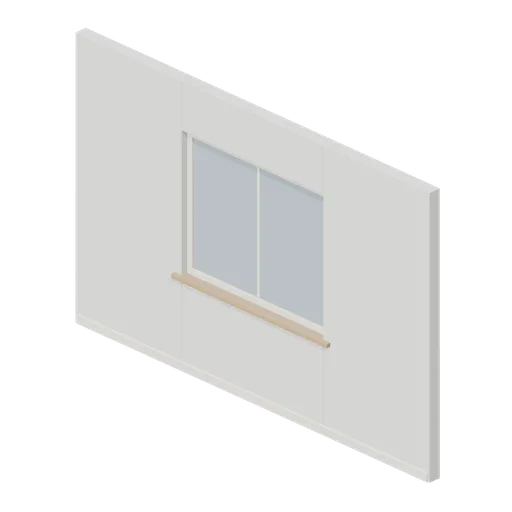
Flat Wall Window 4 m (Bedroom and Living Room Furniture)
4 m wall with a 1.6 m glazed window, oak sill and skirting.
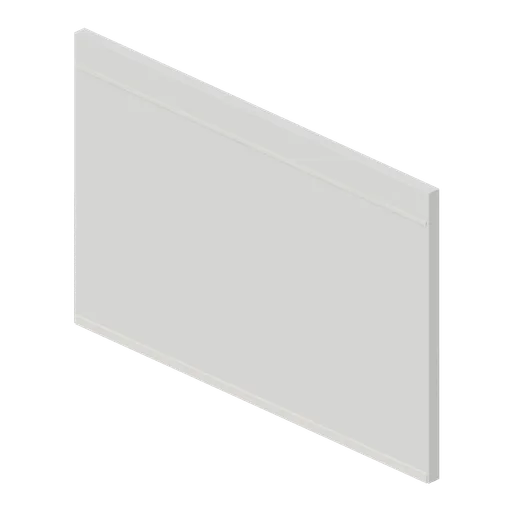
Flat Wall 4 m (Bedroom and Living Room Furniture)
4 m plain interior wall, 2.6 m high and 120 mm thick, with skirting and a picture rail.
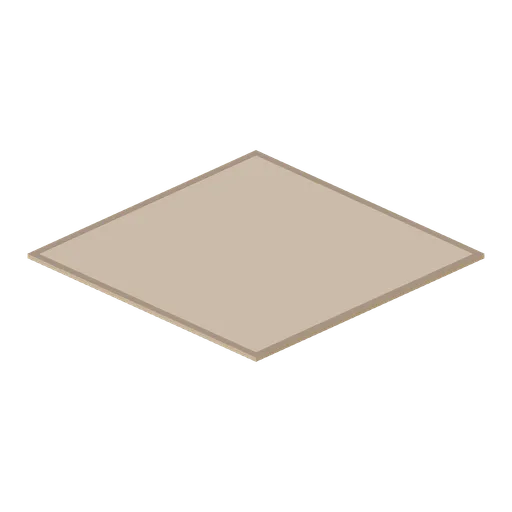
Flat Floor 4 m (Bedroom and Living Room Furniture)
4 m square oak floor tray with a walnut inlay border, top face at 60 mm.
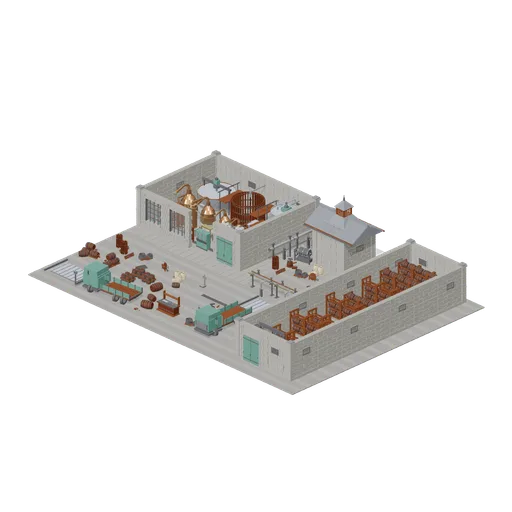
Bonded Yard and Open Stillhouse (Distillery and Bonded Warehouse)
A 44 x 36 m working bonded site, built open topped so every interior can be walked and photographed. The stillhouse stands west: four copper pot stills in a row with their lyne arms over a worm tub and a shell and tube condenser, the spirit safe and the two receivers in front...
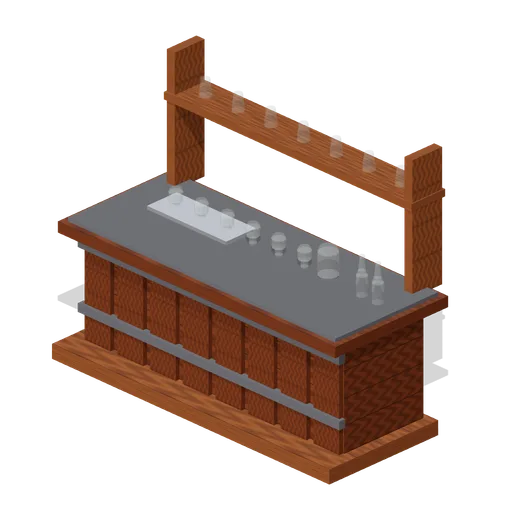
Visitor Tasting Counter (Distillery and Bonded Warehouse)
Visitor tasting counter 2.8 x 1.1 m and 1.8 m to the back shelf: a cask staved oak front with iron bands, a plank top, six nosing glasses on a tray, a water jug, two unlabelled bottles and seven more glasses upended on the shelf behind. Nothing carries a label.
 Animated
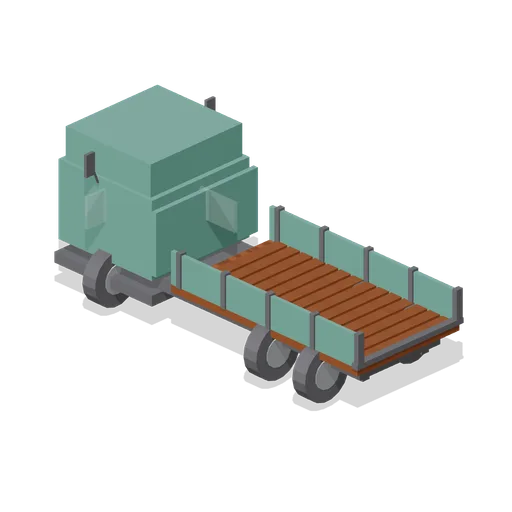
Delivery Lorry, Flatbed (Distillery and Bonded Warehouse)
Flatbed delivery lorry 7.2 m long and 2.9 m tall on six wheels that roll: a boxy cab with a barred grille, glazing and mirrors, a plank bed with dropsides and a headboard, a fuel tank and steps. Every panel, door and side is blank, with no name, livery or number.
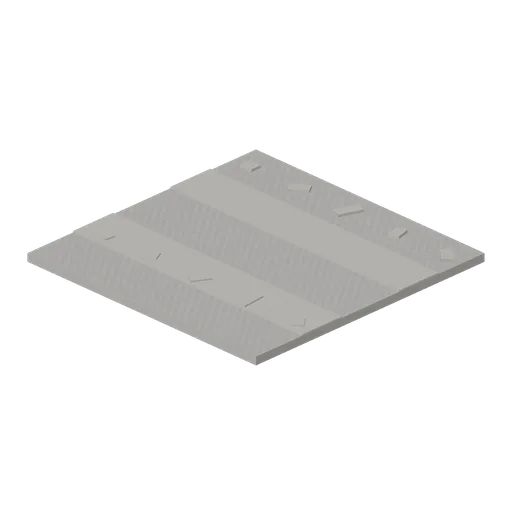
Yard Grit Module (Distillery and Bonded Warehouse)
Four metre yard tile 0.16 m thick: a rolled grit surface with two wheel ruts across it and loose stones scattered over it. Tiles edge to edge on the same grid as the warehouse floor slab, so a whole site lays with no gaps.
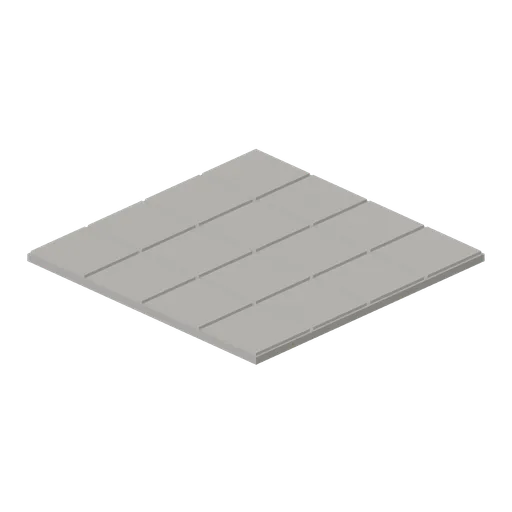
Warehouse Floor Slab (Distillery and Bonded Warehouse)
Four metre floor tile 0.14 m thick: a concrete bed with sixteen laid stone flags on it and open joints between them. Tiles edge to edge on a four metre grid with the yard module, so a warehouse or stillhouse floor has no seams.
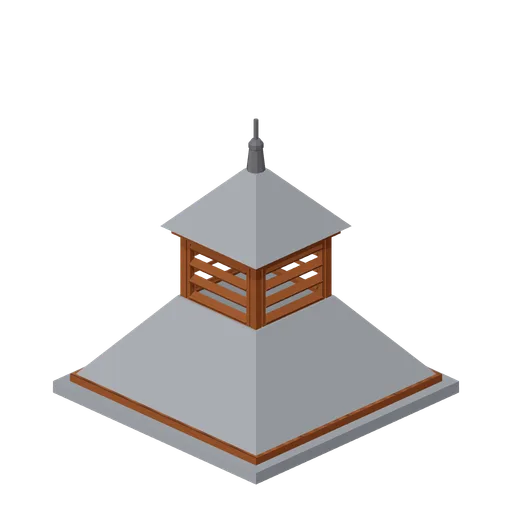
Pagoda Roof Kiln Vent (Distillery and Bonded Warehouse)
Pagoda kiln vent 3.6 m square at the eaves and 3.8 m tall: a slated tapering roof in two stages with a louvred lantern of four faces between them, boarded eaves on all four sides and a plain iron finial. Stands over a kiln, on a wall head or astride a roof ridge.
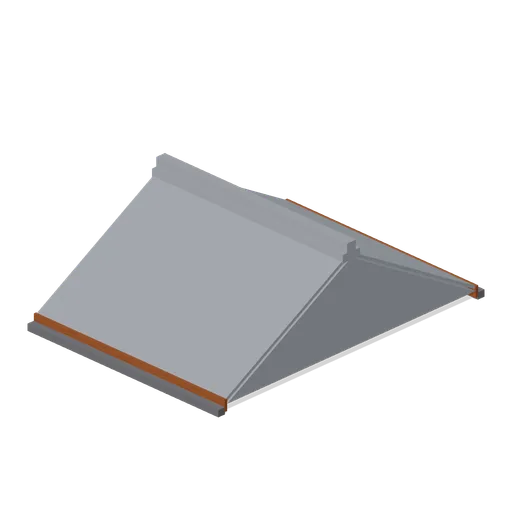
Slate Roof Section (Distillery and Bonded Warehouse)
Four metre pitched slate roof run spanning 5.2 m and rising 1.5 m to the ridge: a slated gable body with seven laid courses on each slope, timber eaves boards, gutters, rafter feet and a ridge course over the joint. Sits on two wall heads and lays end to end with the next run.
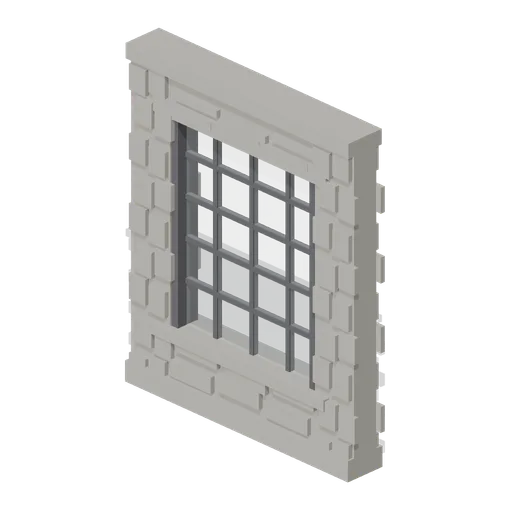
Stillhouse Window Bay (Distillery and Bonded Warehouse)
Four metre wall bay with a 2.6 x 3.0 m industrial window: a dressed sill and lintel, an iron frame of twenty lights with glazing bars, and rubble facing above and below. Lets the stillhouse be seen into, and lays end to end with the plain wall bay.
 Animated
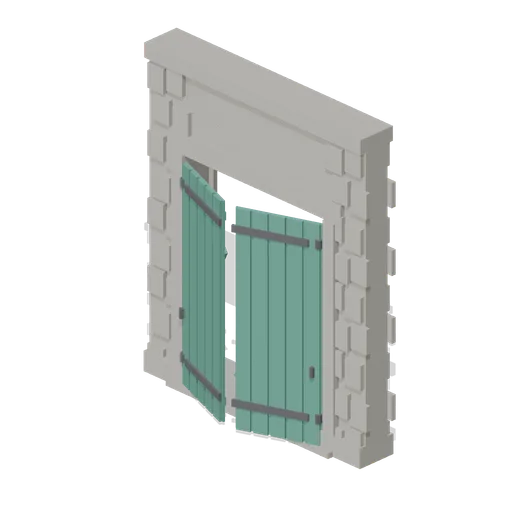
Warehouse Door Pair (Distillery and Bonded Warehouse)
Four metre warehouse doorway with a 2.6 m opening under a 3.4 m lintel: dressed jambs, a threshold and two boarded and strapped leaves, painted, that swing out on their outer stiles. Sits in a wall run and carries a wall port at either end.
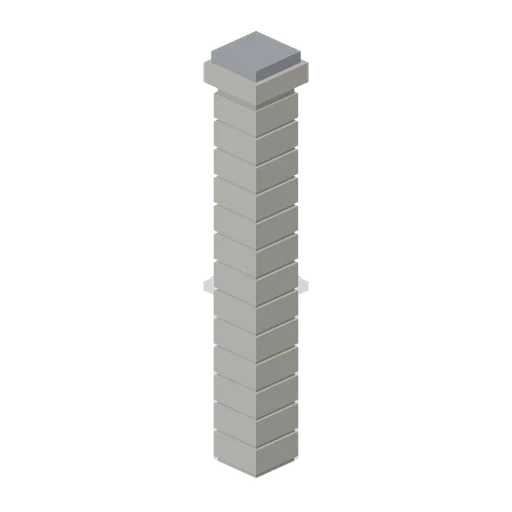
Corner Pillar (Distillery and Bonded Warehouse)
Dressed stone corner pillar 0.6 m square and 4.8 m tall with a capping stone: quoined courses on all four faces and a wall port on each side, so it turns a corner, ends a run or joins two runs in line.