Free models · Game-ready GLB
Modular
Every sci-fi model below is a self-contained .glb under 25 MB that drops into three.js, Blender, Godot, Unity and Unreal, free to use and modify in commercial projects without attribution.
Load one straight from its CDN URL with a plain GLTFLoader, or take a whole themed set from the packs.
268 free GLB models
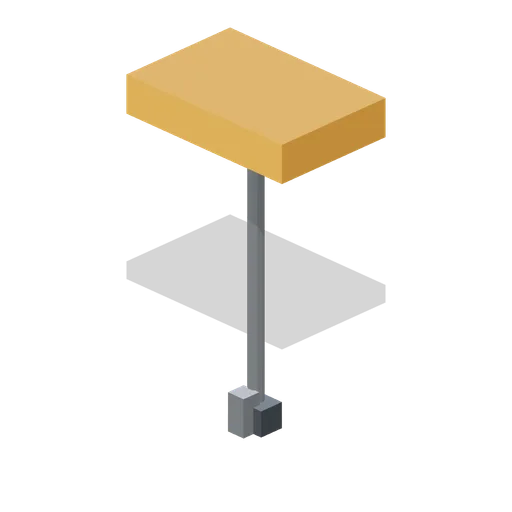
Crane Trolley (Mech Robots and Battle Hangar)
Crane carriage with vertical hoist stem and hook block, ground origin below hook.
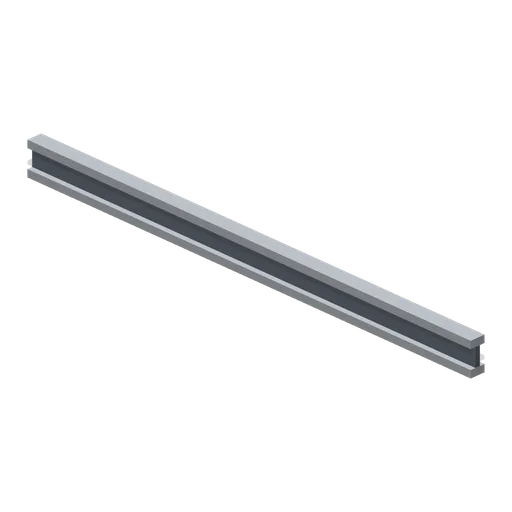
Crane Rail (Mech Robots and Battle Hangar)
Eight-metre I-section overhead crane rail.
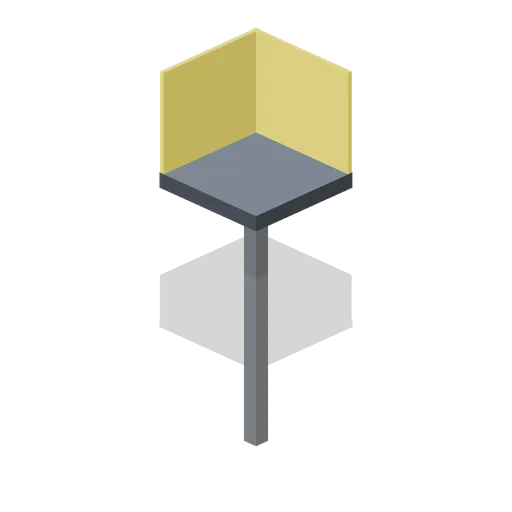
Gantry Corner (Mech Robots and Battle Hangar)
Square gantry turn with guarded outer edges.
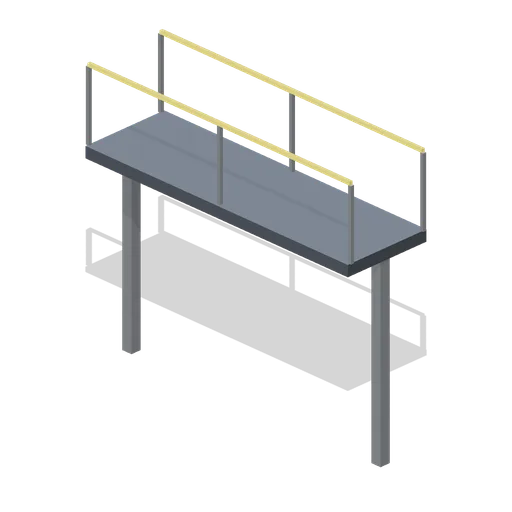
Gantry Straight (Mech Robots and Battle Hangar)
Four-metre raised service gantry with paired guardrails.
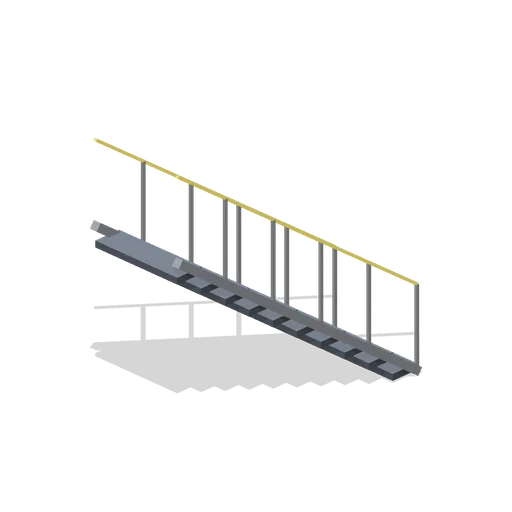
Gantry Stair (Mech Robots and Battle Hangar)
Ten-step steel service stair with diagonal handrails.
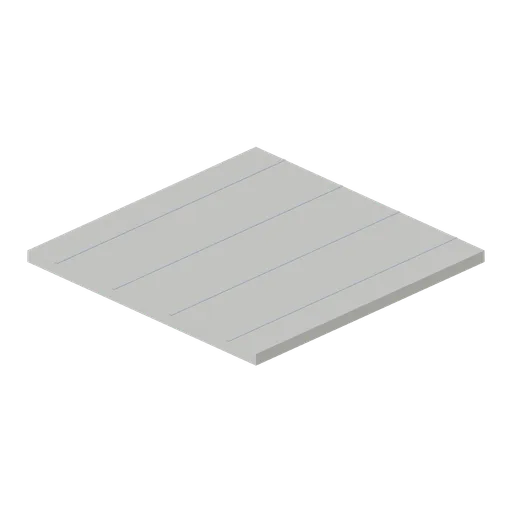
Hangar Floor Tile (Mech Robots and Battle Hangar)
Four-metre reinforced floor tile with panel seam strips.
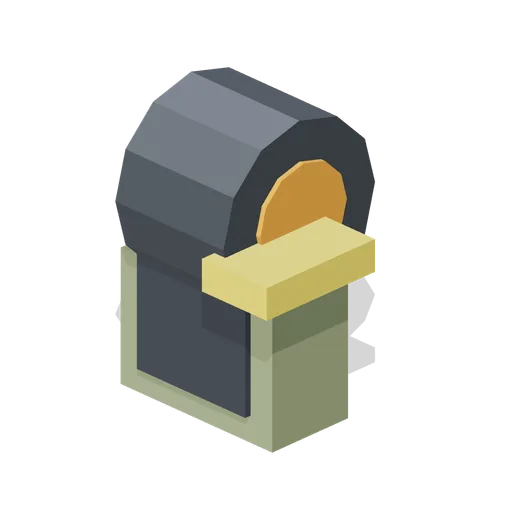
Ammo Drum Pack (Mech Robots and Battle Hangar)
Medium ammunition drum pack: large belt drum over a base with a side feed chute.
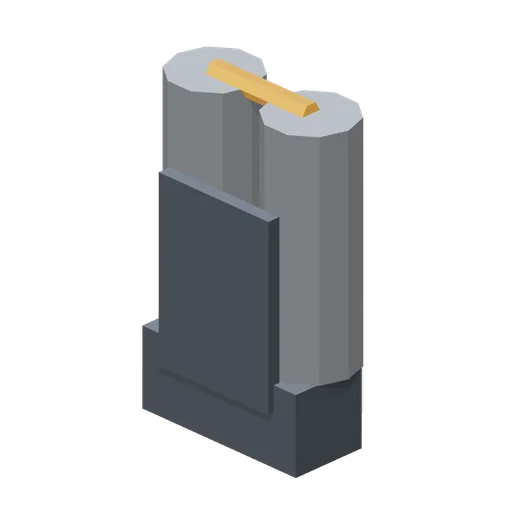
Coolant Pack (Mech Robots and Battle Hangar)
Medium coolant pack: two vertical pressure tanks with a crossover pipe and a level indicator.
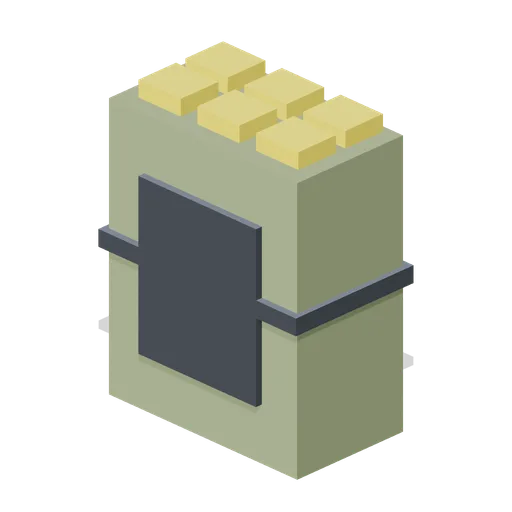
Missile Rack Pack (Mech Robots and Battle Hangar)
Medium vertical-launch missile rack with six hazard-capped cells.
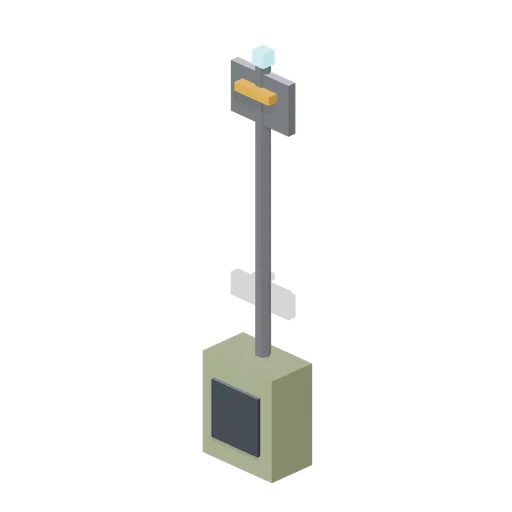
Radar Mast Pack (Mech Robots and Battle Hangar)
Medium sensor mast pack: box base with a 2 m mast, flat panel array and beacon.
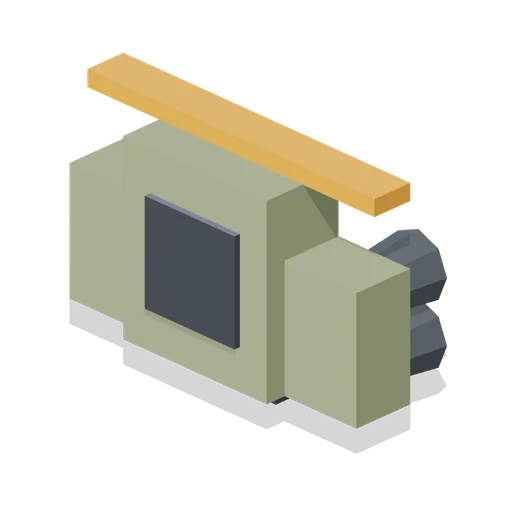
Jump Jet Pack (Mech Robots and Battle Hangar)
Thruster pack variant with four angled jump nozzles in side pods and a stabiliser bar.
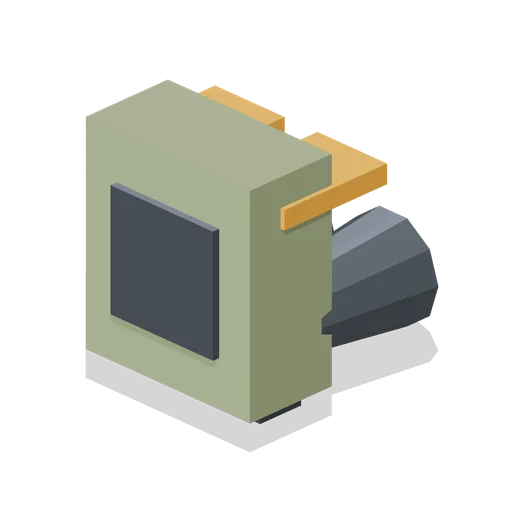
Thruster Pack (Mech Robots and Battle Hangar)
Medium dorsal thruster pack with two flared rearward nozzles and heat shrouds.
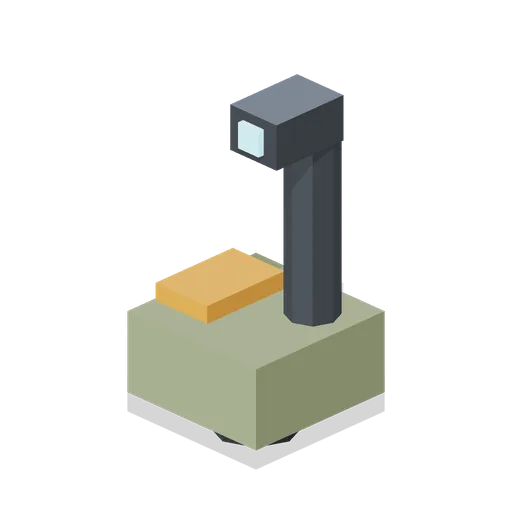
Periscope Head (Mech Robots and Battle Hangar)
Low armoured head with a raised periscope sensor mast.
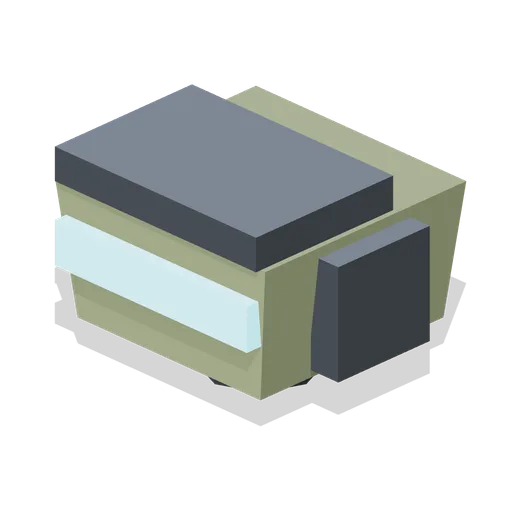
Visor Head (Mech Robots and Battle Hangar)
Light visor head with a wide glowing sensor band and cheek plates.
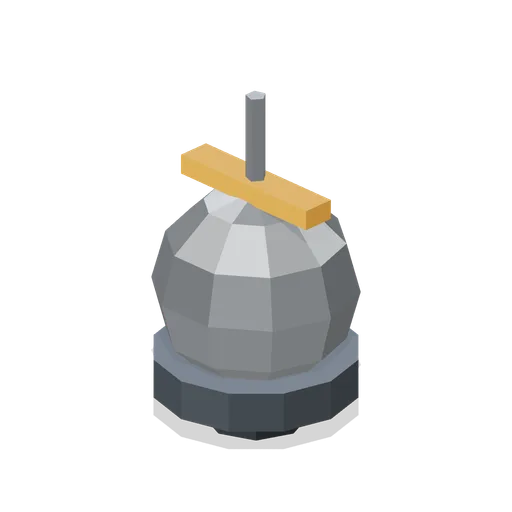
Dome Radar Head (Mech Robots and Battle Hangar)
Heavy radome head: faceted dome on a drum base with a top antenna stub.
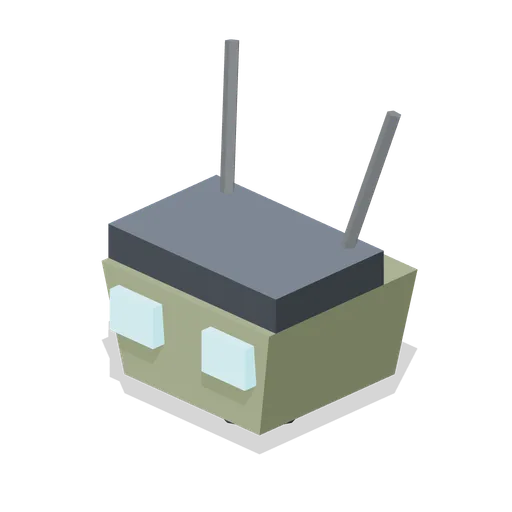
Twin Optic Head (Mech Robots and Battle Hangar)
Medium head with paired square optics and twin whip antennae.
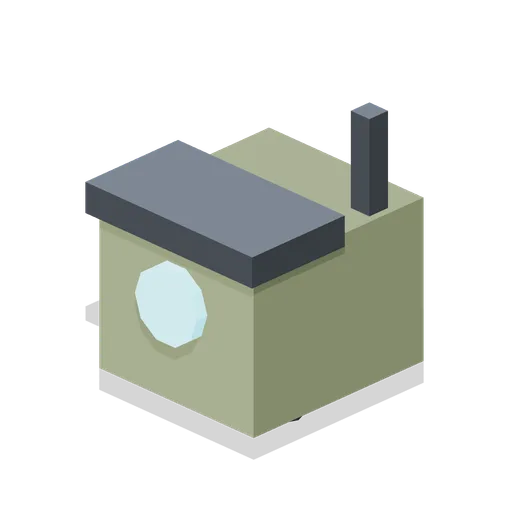
Mono Eye Head (Mech Robots and Battle Hangar)
Medium sensor head with a single wide optic under a brow plate and a short antenna.
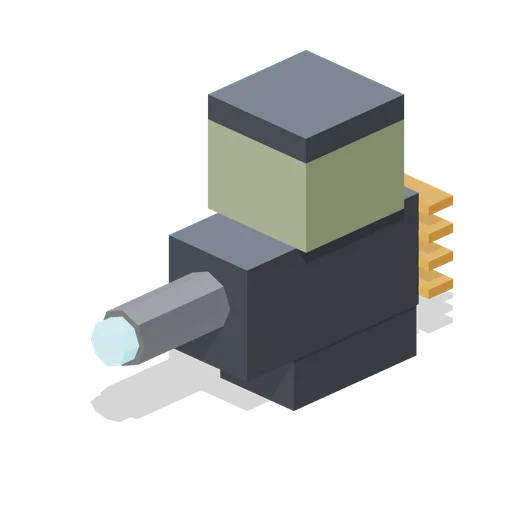
Laser Pod (Mech Robots and Battle Hangar)
Light shoulder laser pod with a glowing emitter lens and orange heat fins.
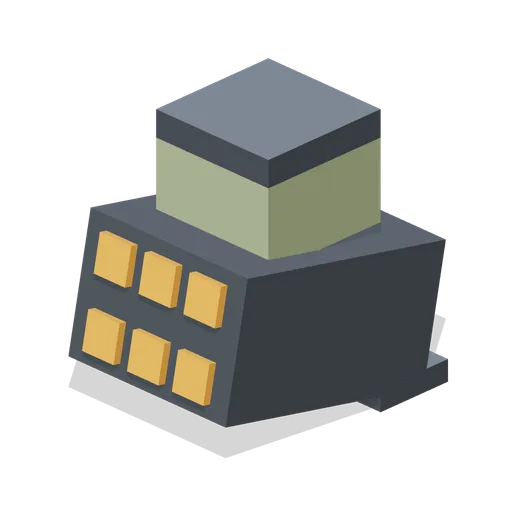
Missile Pod (Mech Robots and Battle Hangar)
Medium shoulder missile pod: six-cell box launcher pivoted at its rear hinge under a short mount stub.
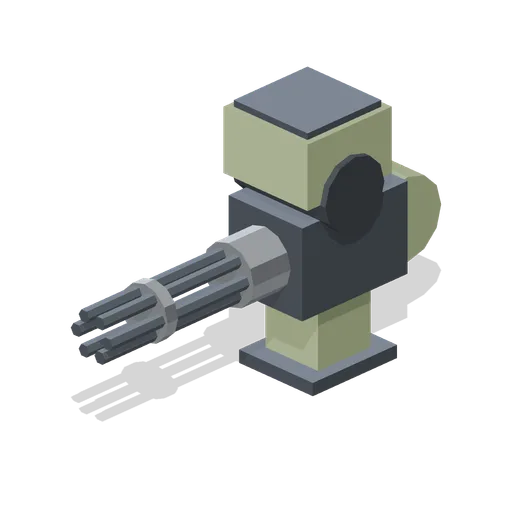
Gatling Arm (Mech Robots and Battle Hangar)
Heavy six-barrel rotary cannon arm with a rear ammunition drum and a pivoted rotor cluster.
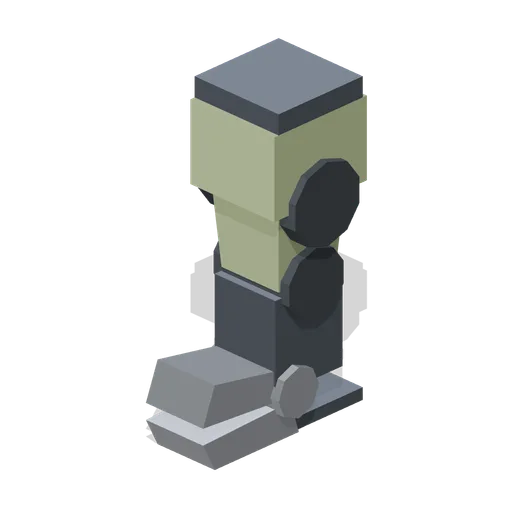
Claw Arm (Mech Robots and Battle Hangar)
Medium heavy-duty claw with opposed jaws on a wrist drum.
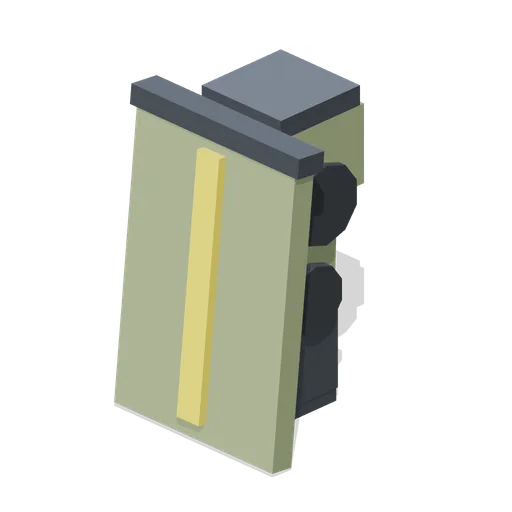
Shield Arm (Mech Robots and Battle Hangar)
Medium arm carrying a raked 1 m by 1.5 m ballistic shield plate with a hazard stripe and top rail.
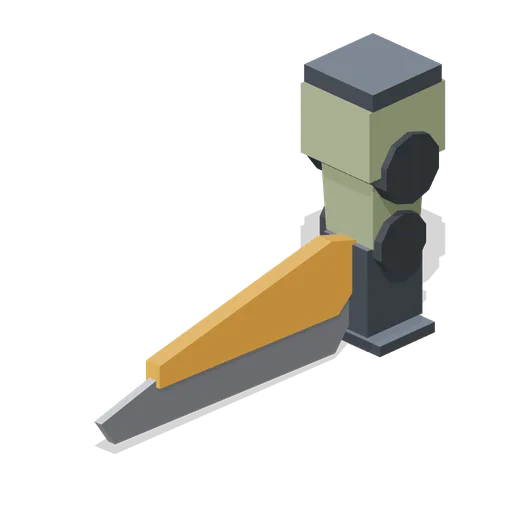
Blade Arm (Mech Robots and Battle Hangar)
Medium melee arm carrying a 2 m forward-swept blade with an orange spine.
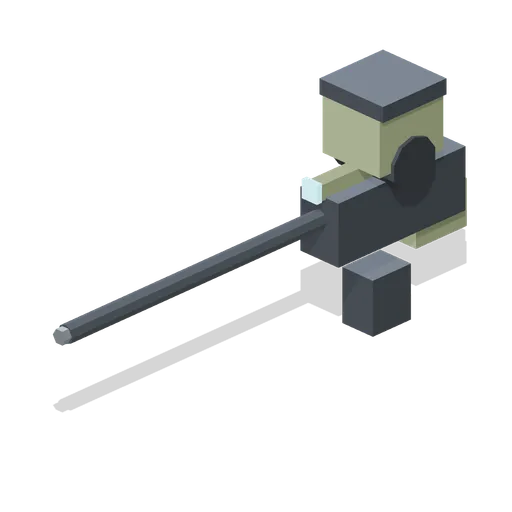
Long Rifle Arm (Mech Robots and Battle Hangar)
Medium arm-mounted long rifle with a scope block and slender 2.7 m barrel.