Free models · Game-ready GLB
Interior
Every sci-fi model below is a self-contained .glb under 25 MB that drops into three.js, Blender, Godot, Unity and Unreal, free to use and modify in commercial projects without attribution.
Load one straight from its CDN URL with a plain GLTFLoader, or take a whole themed set from the packs.
83 free GLB models
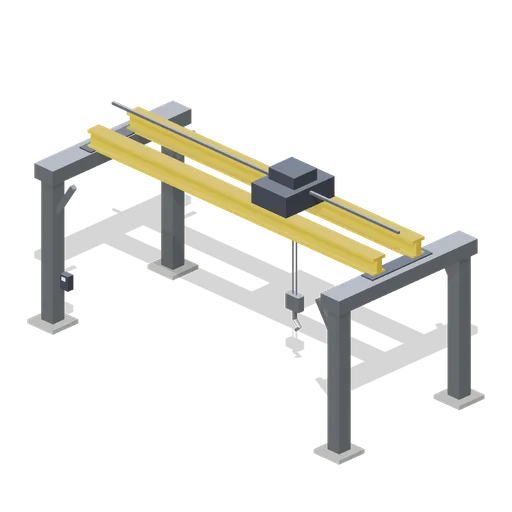
Overhead crane rail (UFO Crash Site and Recovery Facility)
A 12.4 m span overhead travelling crane 7.2 m to the walkway: four columns on pads with knee braces, two runway beams, a twin girder bridge on end carriages, a trolley node and a hook block node hanging on its ropes, plus a wall pendant station.
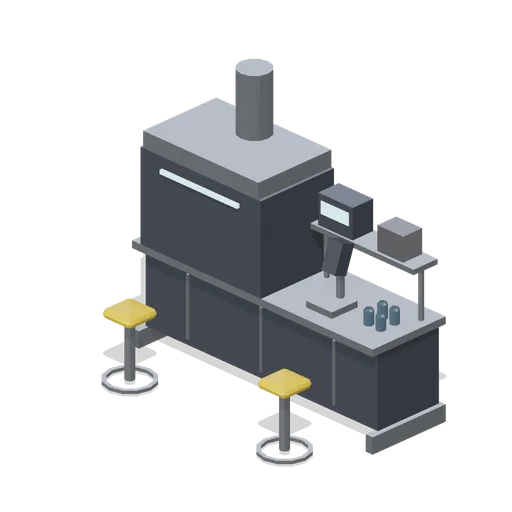
Analysis bench (UFO Crash Site and Recovery Facility)
A 2.8 m laboratory bench: a cupboard base with three drawer lines, a fume hood with a glass sash and extract duct over the left half, a reagent shelf, an instrument case, a microscope, four capped sample vials and two stools.
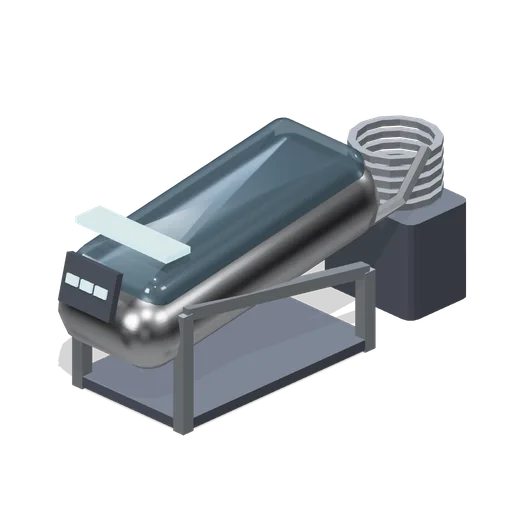
Cryogenic pod (UFO Crash Site and Recovery Facility)
A 2.6 m cryogenic pod on a steel cradle at 9 degrees head-up: a rounded outer shell, a frosted lid on a hinged node, a foot-end compressor with coiled lines and two lit control panels.
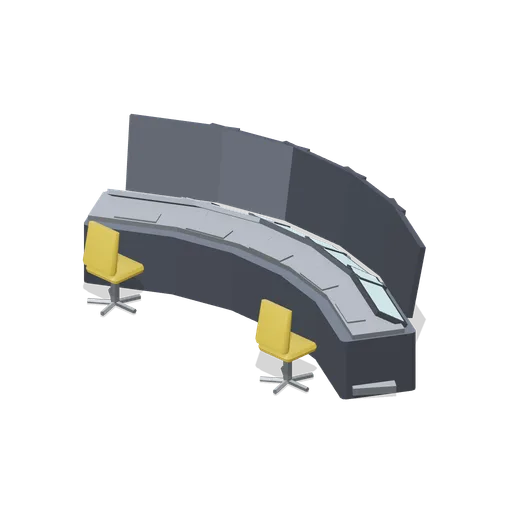
Control console bank (UFO Crash Site and Recovery Facility)
A five-position curved console bank on a 3.6 m radius: raked instrument panels with lit faces, upright screens, keyboard shelves, a cable tray under the desks and two five-star operator chairs.
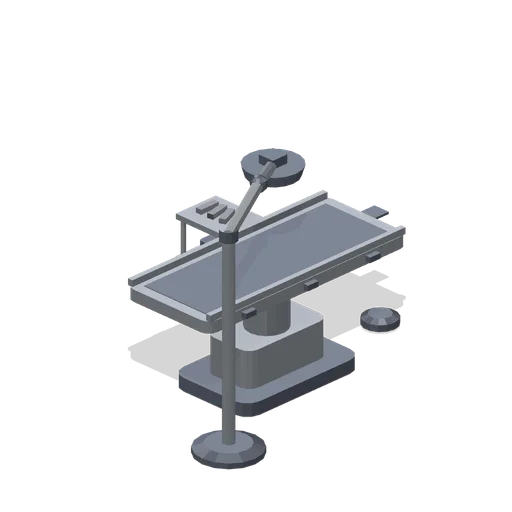
Examination table (UFO Crash Site and Recovery Facility)
A 2.3 m stainless examination table on a pedestal column and ram: a dished top with side rails, a centre drain channel running to a floor sump, an articulated two-link overhead lamp on its own floor post and a three-shelf instrument trolley on castors.
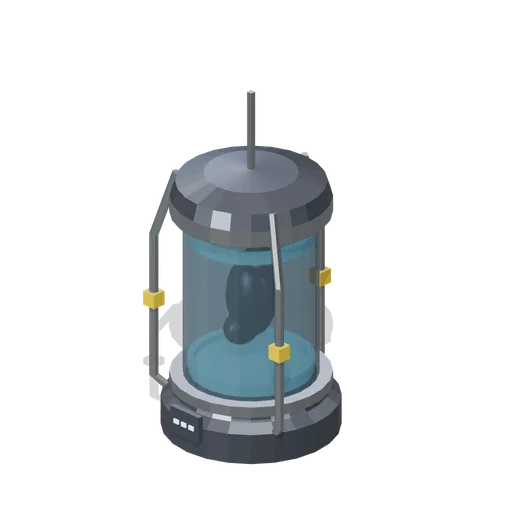
Specimen tank with suspended mass (UFO Crash Site and Recovery Facility)
The same tank with an abstract dark mass suspended in the column. The mass is a smooth non-representational form, not an organism.
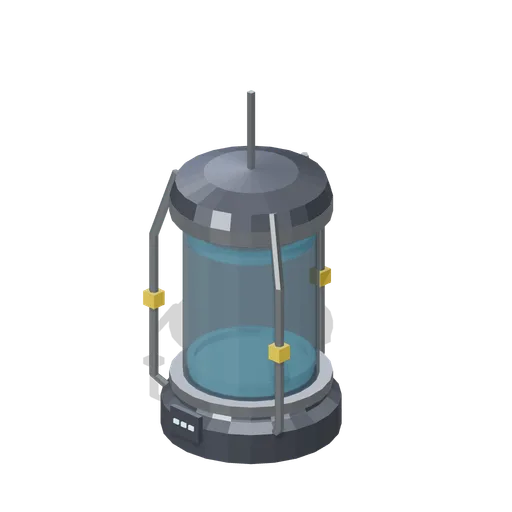
Specimen tank, empty (UFO Crash Site and Recovery Facility)
A 3 m containment tank standing empty: a machined plinth, a double glass cylinder over a lit fluid column, a bolted cap, three service pipes with valve blocks and a status panel.
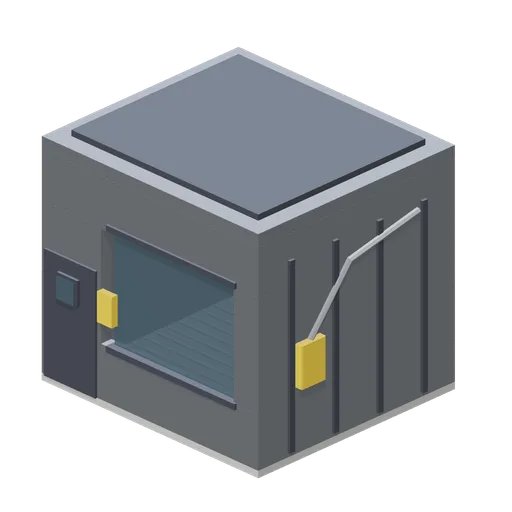
Containment cell (UFO Crash Site and Recovery Facility)
A 4.4 by 4 m sealed cell: steel walls with external ribs, roof plant and service risers, a 2.5 m viewing window in pressure frames, a hinged sealed door with a vision port, a grated floor, a ceiling light panel and a lit central plinth. Interior surfaces are modelled.
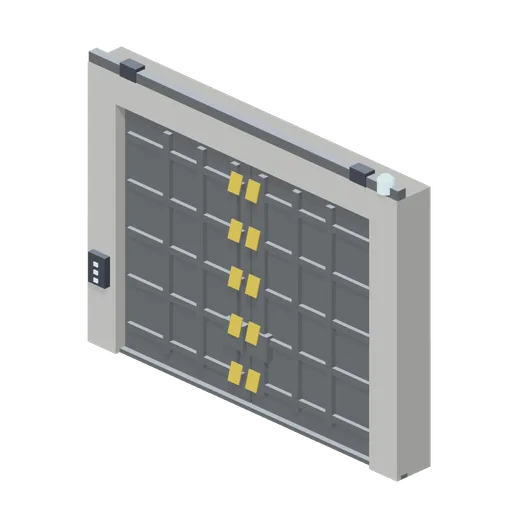
Twin leaf blast door (UFO Crash Site and Recovery Facility)
A 6.4 by 5 m twin leaf sliding blast door in a concrete portal: ribbed steel leaves on floor tracks and a head beam, two drive units, chevron edge markings, a warning beacon and a control box. Each leaf is a separate node.
 Animated
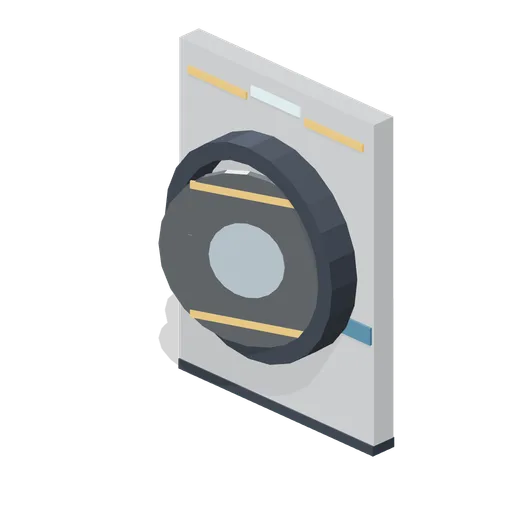
Escape pod hatch wall (Spaceship Interior Deck Kit)
A 2 m wall section carrying a round hinged pod hatch with warning stripes.
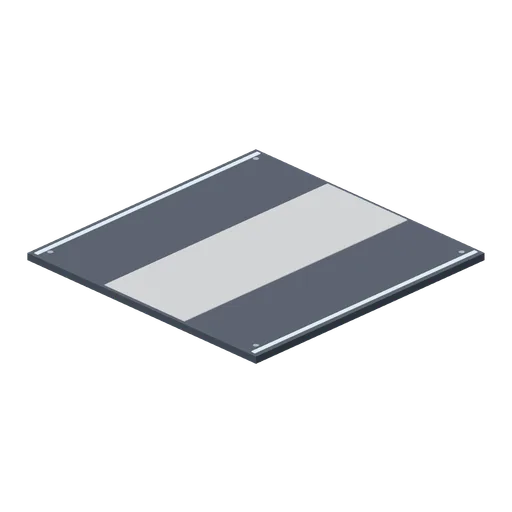
Deck plate, 4 m (Spaceship Interior Deck Kit)
A 4 m square floor plate matching the corridor floor, for open areas.
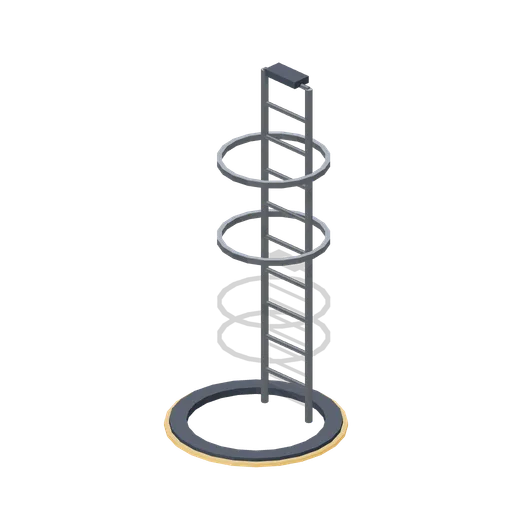
Ladder well (Spaceship Interior Deck Kit)
A 3 m caged ladder rising from a ringed deck opening.
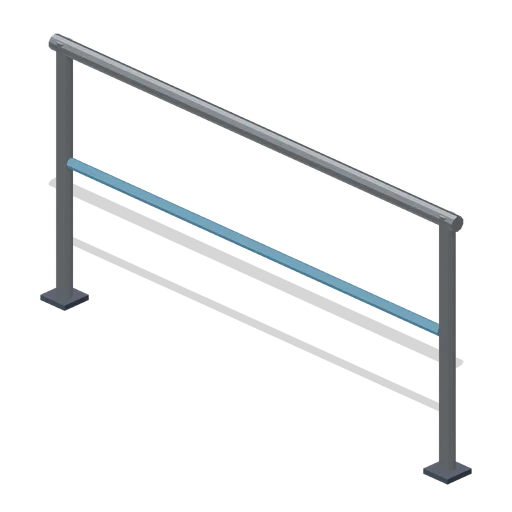
Guard rail, 2 m (Spaceship Interior Deck Kit)
Two stanchions with a steel top rail and a blue mid rail, 2 m long along X.
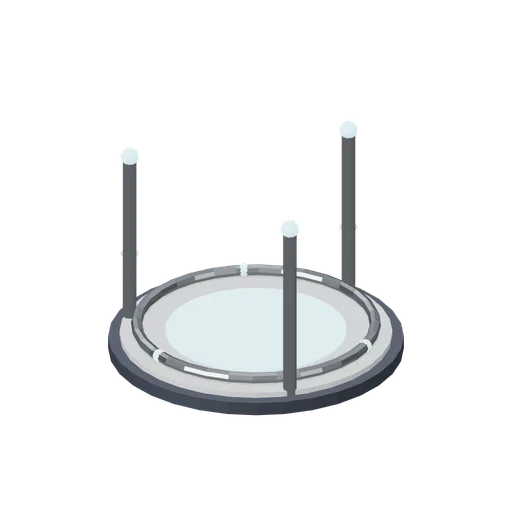 Animated
Transport pad (Spaceship Interior Deck Kit)
A round pad with three emitter pillars and a turning ring above its lit disc.
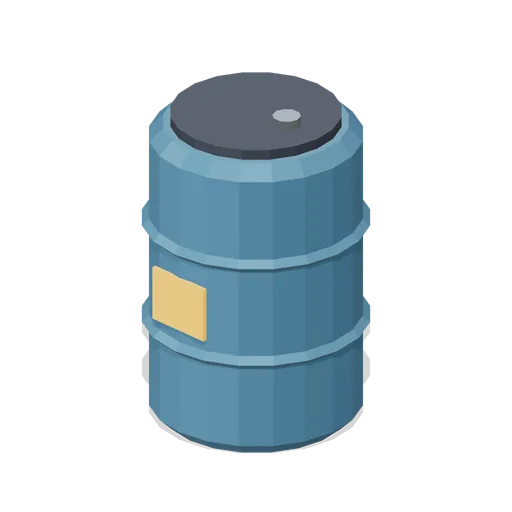
Supply drum (Spaceship Interior Deck Kit)
A 0.9 m ribbed drum with a label and a filler cap.
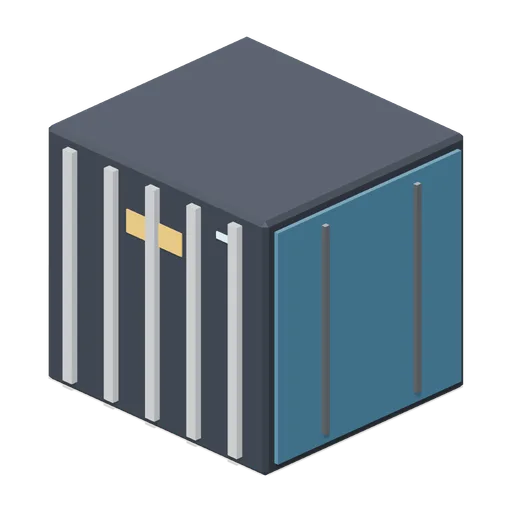
Cargo container (Spaceship Interior Deck Kit)
A 2.4 m ribbed container with latched end panels and a hazard label.
 Animated
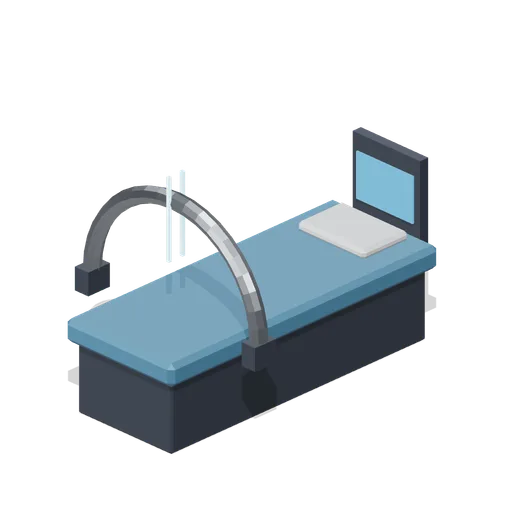
Medbay bed with scanner (Spaceship Interior Deck Kit)
A medical bed with a head-end monitor and a scanner arch that travels the length of the bed.
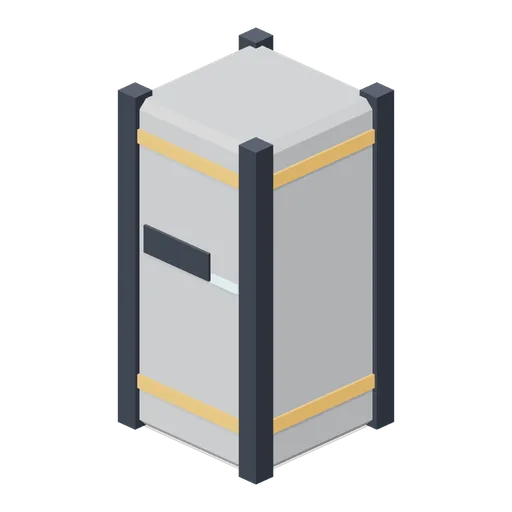
Tall storage crate (Spaceship Interior Deck Kit)
A 0.6 by 1.2 m strapped crate for stacking beside the standard one.
 Animated
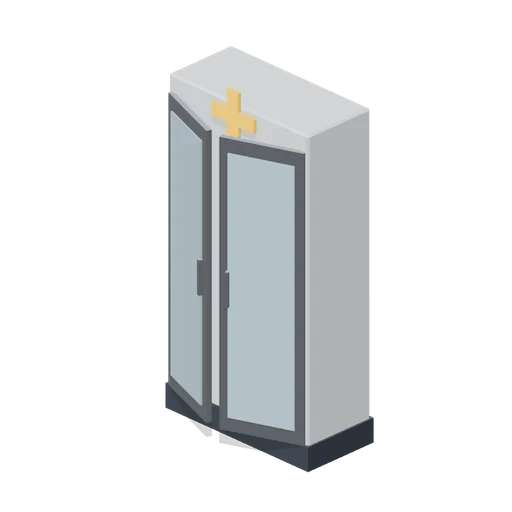
Medical cabinet (Spaceship Interior Deck Kit)
A glazed two-door supply cabinet with three shelves and a cross on its top rail.
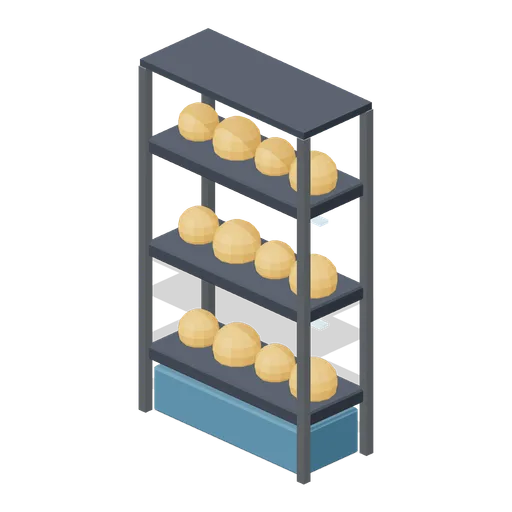
Hydroponics rack (Spaceship Interior Deck Kit)
A three-shelf grow rack with lit shelves, plant pods and a water tank at the base.
 Animated
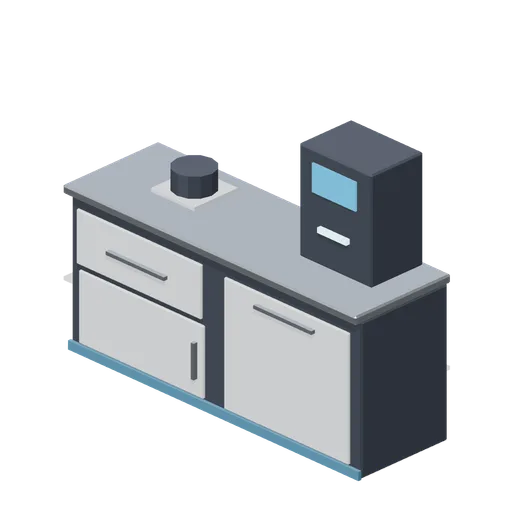
Galley unit (Spaceship Interior Deck Kit)
A 2 m galley counter with a drawer, a cupboard door, a hob ring and a drinks dispenser.
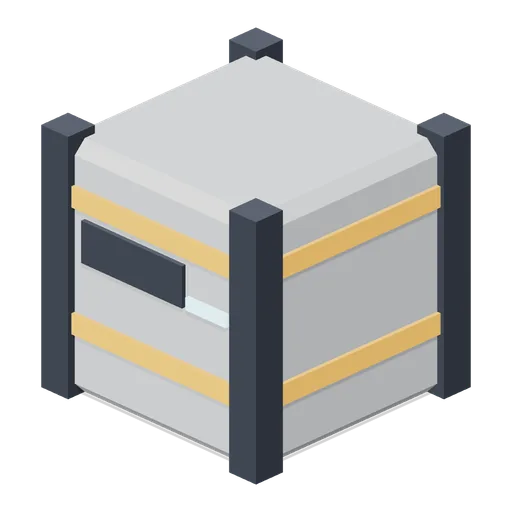
Storage crate (Spaceship Interior Deck Kit)
A 0.6 m strapped crate with corner guards and a lit tag.
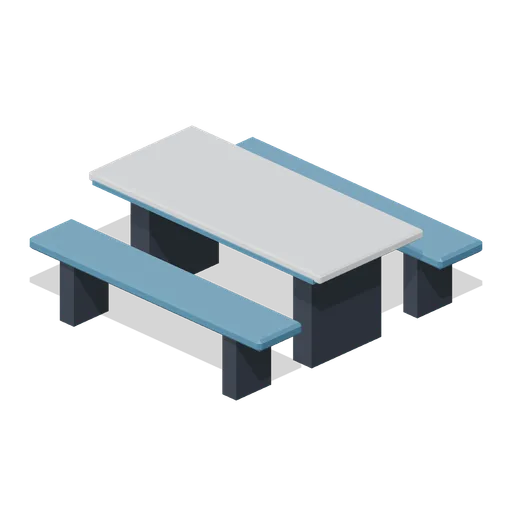
Mess table with benches (Spaceship Interior Deck Kit)
A 2 m mess table on twin pedestals with a fixed bench either side.
 Animated
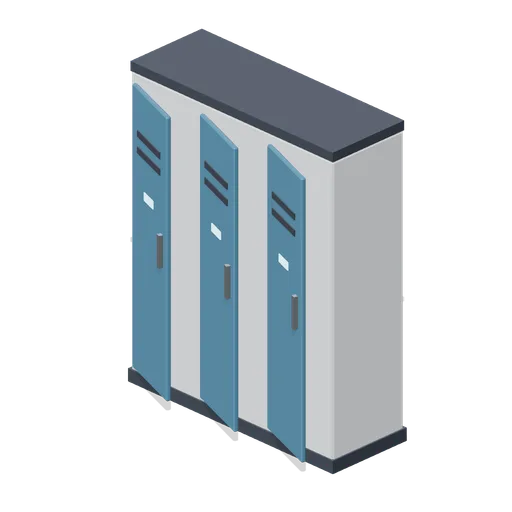
Locker bank (Spaceship Interior Deck Kit)
Three crew lockers with hinged doors, vents and lit name plates.