Free models · Game-ready GLB
Modular
Every model below is a self-contained .glb under 25 MB that drops into three.js, Blender, Godot, Unity and Unreal, free to use and modify in commercial projects without attribution.
Load one straight from its CDN URL with a plain GLTFLoader, or take a whole themed set from the packs.
4,072 free GLB models

Counter run with chrome edge (Retro Diner and Roadside Motel)
A 2 m bay of diner counter: a turquoise front with a dark toe recess and a chrome kick band, a pale worktop 960 mm to its surface with a full length stainless bullnose, and a low back shelf on the service side. Run the bays end to end.

Diner roof panel (Retro Diner and Roadside Motel)
A 2 m square flat roof bay: an enamel deck with a dark felt field laid proud of it and a stainless edge trim on two sides. Tile it over the shell or the motel office to roof a building, and run the roofline band round the outside.

Diner wall panel (Retro Diner and Roadside Motel)
A 2 m interior partition for the kitchen end: an enamel panel 2.6 m tall with a coral dado line, a dark skirting and a chrome capping, all standing proud of the panel face. Run the panels together to divide a service area off the dining room.

Chequer floor module (Retro Diner and Roadside Motel)
A 2 m square of diner floor: a pale terrazzo slab with sixteen 500 mm squares, the dark ones laid proud of the slab so a field of modules never flickers. Tile it edge to edge under the shell modules to floor a whole diner car.
 Animated
Diner glazed door (Retro Diner and Roadside Motel)
The entrance module: chrome jambs and an enamel head over a single glazed leaf with a turquoise kick panel and a full height push bar. The leaf is a named node hung on its left stile and swings clear of the opening.

Diner window bay (Retro Diner and Roadside Motel)
The 2 m glazed bay of the diner car: a fluted stainless sill, chrome jambs and a transom bar, a pane 1.62 m tall and an enamel head with a coral pinstripe. Run it beside the shell modules to make the window wall a diner sits its booths against.

Diner car module, narrow (Retro Diner and Roadside Motel)
A 2 m length of stainless diner car shell: a black plinth, vertical stainless flutes, a wide chrome band with a turquoise stripe over it, a second chrome band and a coral pinstripe under the roofline, identical on both faces so one module serves inside and out.

Diner car module, wide (Retro Diner and Roadside Motel)
A 4 m length of stainless diner car shell: a black plinth, vertical stainless flutes, a wide chrome band with a turquoise stripe over it, a second chrome band and a coral pinstripe under the roofline, identical on both faces so one module serves inside and out.

Diner car curved end (Retro Diner and Roadside Motel)
The streamlined end of a diner car: a 3 m radius half round of seven fluted stainless chord panels on a black plinth, carrying the same chrome bands and turquoise stripe as the straight modules, with its own floor pan so the end bay is floored.

Diner roofline with chrome band (Retro Diner and Roadside Motel)
A 2 m length of diner roofline: an enamel fascia overhanging the shell on both faces with a wide chrome band, a coral pinstripe and a stainless capping. Sit it on any shell module at 3 m and run the lengths end to end round the building.

Harbour office front (Fish Market and Trawler Quay)
The same 6 m front rendered as a harbour office: painted blockwork, a glazed entrance, a blank notice case, upper floor windows, two condenser units on the parapet and a flagless signal mast beside the door.

Chandlery shop front (Fish Market and Trawler Quay)
A 6 m timber shore front for a ship chandler: a stall riser, two glazed windows dressed with buoys and coiled line, a recessed glazed door, a blank fascia board, a parapet and an A frame board on the pavement.

Market floor module with channel drain (Fish Market and Trawler Quay)
The 4 m square a fish market floor is laid from: a power floated slab falling to a central channel drain under its stainless grating, with a rodding eye in one corner, ported on the quay's own 4 m ground grid.

Market hall bay, shutter up (Fish Market and Trawler Quay)
The same bay with its shutter rolled into the head box: the drum and the bottom rail show at the head and the opening is clear onto the quay, which is how a market bay stands through a working morning.
 Animated
Market hall bay with roller shutter (Fish Market and Trawler Quay)
One 4 m bay of an open fronted fish market: a tiled back wall with a blank trader panel, a half pier each side, a roof deck on its beams with lights under it, and a roller shutter that rolls up into its head box across the full width opening.

Quay edge module with ladder head (Fish Market and Trawler Quay)
The 4 m by 3 m edge of the quay: a steel faced coping along the lip, a yellow safety line set back from it, two recessed tie down pockets and the head of a wall ladder, with its curved grab stiles standing above the coping.

Harbour water module, 8 m (Fish Market and Trawler Quay)
An 8 m square of harbour water with a faint swell worked into its surface, for laying the basin around a berth. Ported on all four edges, so the water tiles out to meet the quay rather than leaving a hole in the ground.

Quay deck module, 4 m (Fish Market and Trawler Quay)
The plain 4 m square of a working quay: power floated concrete with saw cut joints and a cast in drain channel under its grating, ported on all four edges so a quay tiles to any size.

Steel trawler stern section with slipway (Fish Market and Trawler Quay)
The after 7 m of the hull, built the way a stern trawler really is: the deck is split by an open slipway trough running up from a raked transom, with rubbing rollers down its cheeks, a bulkhead at its head and the gallows posts and towing beam over the quarters.

Steel trawler bow section (Fish Market and Trawler Quay)
The forward 7 m of a steel stern trawler, modelled from the waterline up: a raked stem with its stem band and bow roller, rising sheer, flared topsides, bulwarks with freeing ports, the windlass and warping ends, and a stowed anchor in its pocket.

Steel trawler midship section (Fish Market and Trawler Quay)
The 7 m midship of the same hull: parallel topsides with the boot topping and sheer stripe, bulwarks and capping rails both sides, pound coamings down the working deck and two deck sockets, ready to take the wheelhouse and the hold hatch.

Spectator Stand Stair (Medieval Tournament and Jousting Ground)
Five tread access stair with handrails that closes the end of a stand run at deck height.
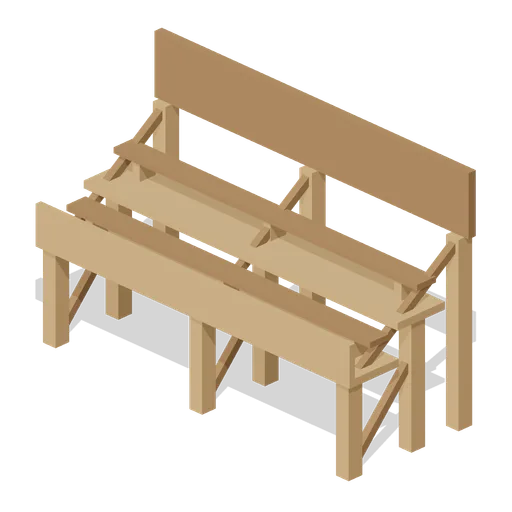
Spectator Stand Upper Tier (Medieval Tournament and Jousting Ground)
Six metre raised stand of two bench tiers at 1.85 and 2.4 m with a front breast board, standing behind the lower tier.

Spectator Stand Lower Tier (Medieval Tournament and Jousting Ground)
Six metre open fronted stand of two bench tiers on a braced timber frame, the front row of a tournament grandstand.