Free models · Game-ready GLB
Interior
Every model below is a self-contained .glb under 25 MB that drops into three.js, Blender, Godot, Unity and Unreal, free to use and modify in commercial projects without attribution.
Load one straight from its CDN URL with a plain GLTFLoader, or take a whole themed set from the packs.
7,184 free GLB models
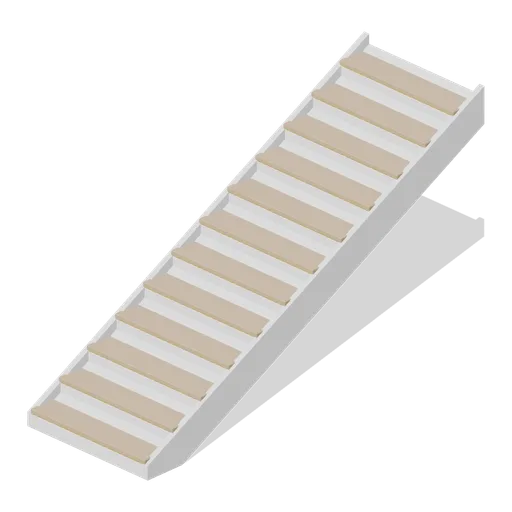
Stair flight module (Office Lobby and Building Facilities)
A 1.2 m wide stair flight of twelve 150 mm risers on a 280 mm going: a raking waist slab, two chamfered strings, timber treads with accent nosings and closed risers, rising 1.8 m over 3.36 m.
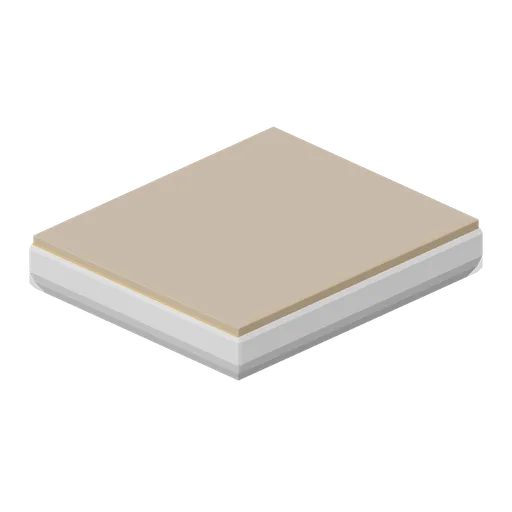
Stair landing module (Office Lobby and Building Facilities)
A 1.2 m by 1.4 m stair landing slab 0.26 m deep: a chamfered soffit, a timber deck, an accent nosing on the leading edge and four levelling pads.
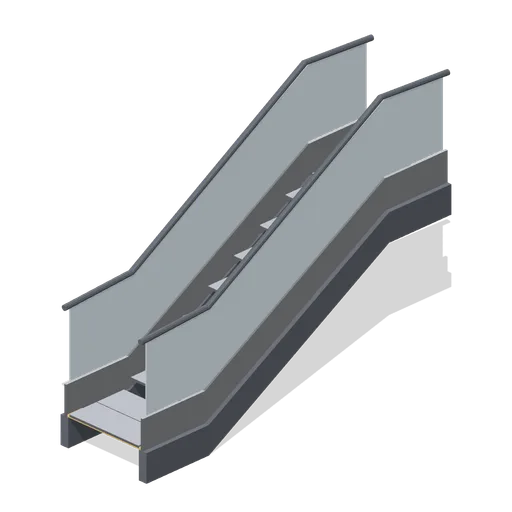
Escalator module (Office Lobby and Building Facilities)
A 1.24 m wide escalator module with a 1.5 m rise on a 30 degree incline: two truss skirts, inboard step skirts, glass balustrades, moving handrail bands, eleven cleated steps with risers and combed landing plates at both ends.
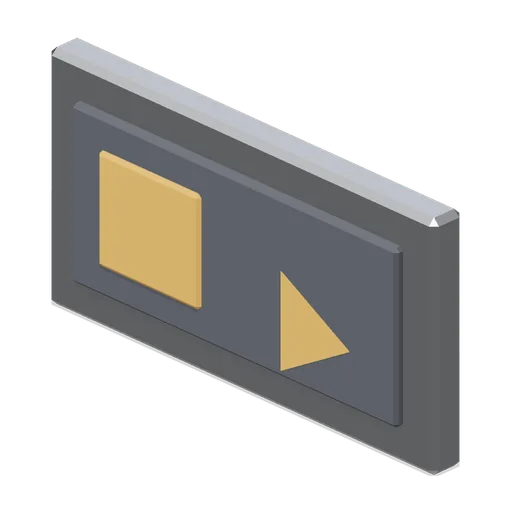
Lift floor indicator (Office Lobby and Building Facilities)
A 0.38 m by 0.2 m lift floor indicator: a chamfered stainless surround, a dark display face, a lit digit panel and a direction arrow lens.
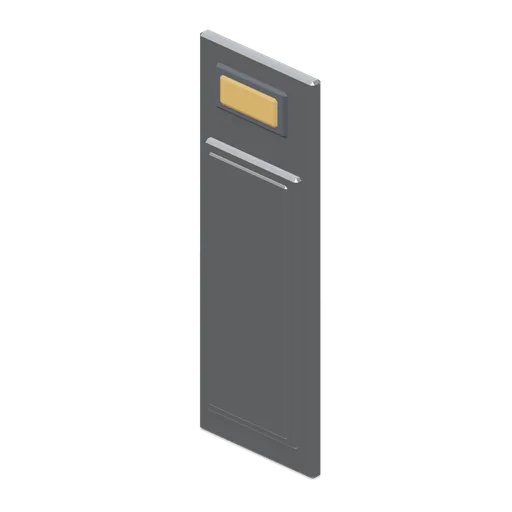
Lift call panel (Office Lobby and Building Facilities)
A 0.16 m by 0.44 m lift call panel: a brushed back plate, a recessed button plate with up and down buttons and a small position display.
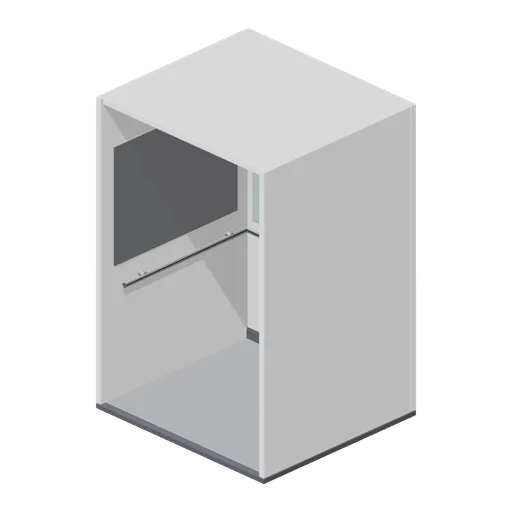
Lift car interior (Office Lobby and Building Facilities)
A 1.6 m by 1.45 m lift car interior 2.35 m tall: a chamfered floor pan, three panelled walls with a mirrored back and stainless dado panels, a three-sided handrail, a skirting, a car panel with eight buttons and a ceiling raft with four downlights and an extract grille.
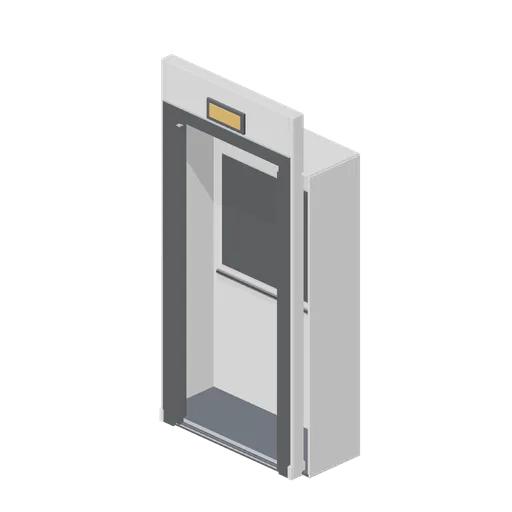
Lift landing door module, open (Office Lobby and Building Facilities)
The same lift landing module with both leaves parked in their pockets, the opening clear and a dark car backdrop and threshold sill behind.
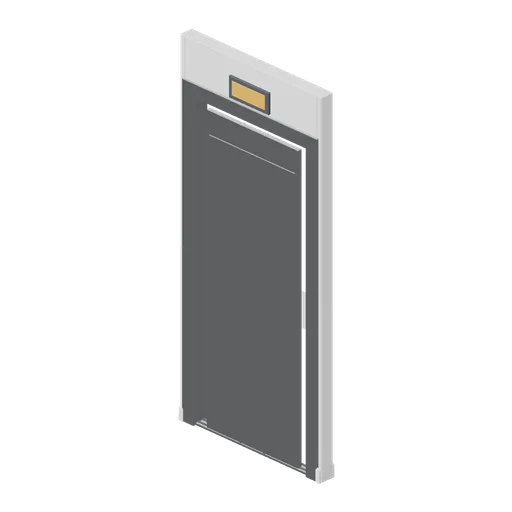 Animated
Lift landing door module, closed (Office Lobby and Building Facilities)
A 1.2 m lift landing module 2.6 m tall: a stainless architrave around a 0.98 m by 2.16 m opening, a twin-track sill, a landing indicator plate and two centre-opening leaves as named nodes pivoted on their slide axes.
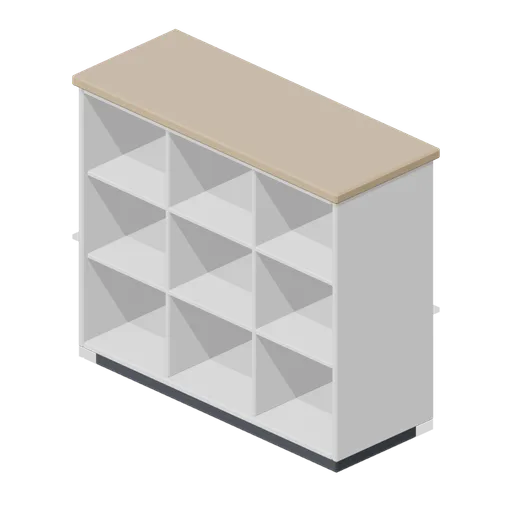
Visitor cubby unit (Office Lobby and Building Facilities)
A 0.9 m by 0.8 m open visitor cubby unit: a chamfered carcass divided into nine compartments with recessed dark backs and a timber capping top.
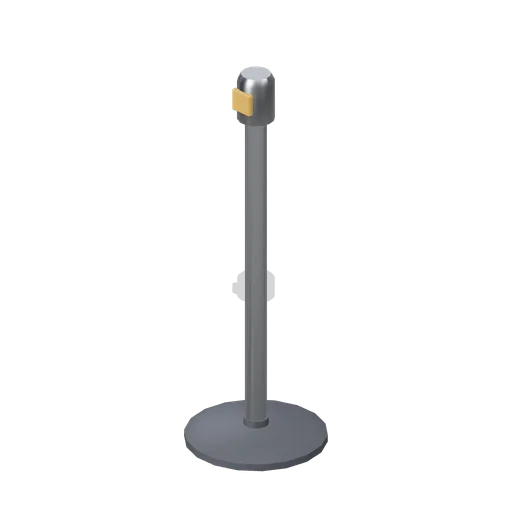
Retractable belt queue post (Office Lobby and Building Facilities)
A 0.98 m retractable belt queue post: a weighted chamfered base, a stainless column, a four-way belt cassette head and an accent belt tongue.
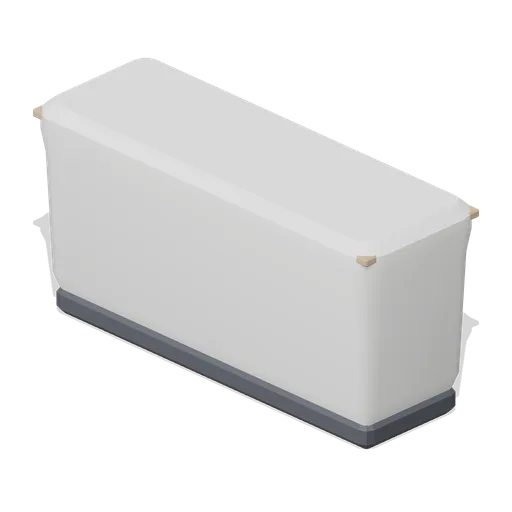
Lobby planter trough (Office Lobby and Building Facilities)
A 1.2 m by 0.4 m lobby planter trough 0.58 m high: a tapered vessel with a timber capping rim, an internal drainage grille and a recessed plinth. Supplied empty; planting comes from a nature pack.
 Animated
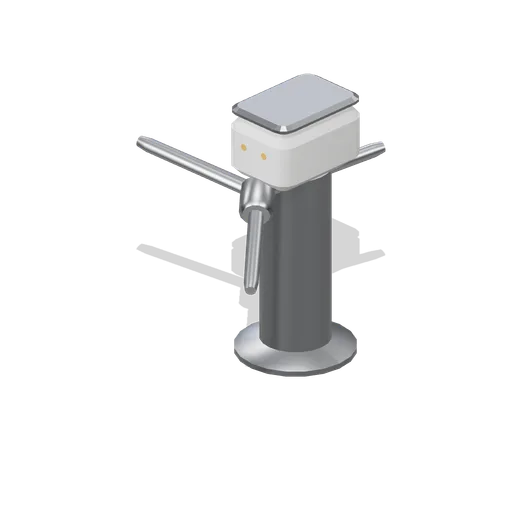
Tripod turnstile (Office Lobby and Building Facilities)
A 0.99 m tripod turnstile: a cast column pedestal, an inclined head with a reader target and two status lamps, and a three-arm rotor on a forward inclined axis as a named pivoted node.
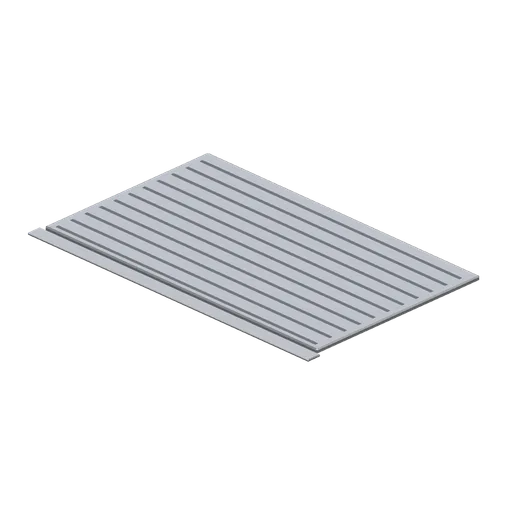
Entrance matwell and threshold (Office Lobby and Building Facilities)
A 2.0 m by 1.2 m recessed entrance matwell: an aluminium frame carrying twenty-two alternating aluminium and rubber scraper rails, with a chamfered threshold plate on the approach side.
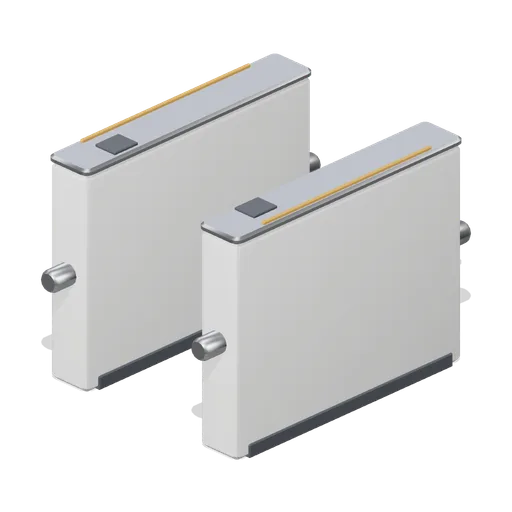
Security speedgate pair, barriers open (Office Lobby and Building Facilities)
The same speedgate pair with both glass barrier wings swung back along the pedestals, leaving the 620 mm aisle clear.
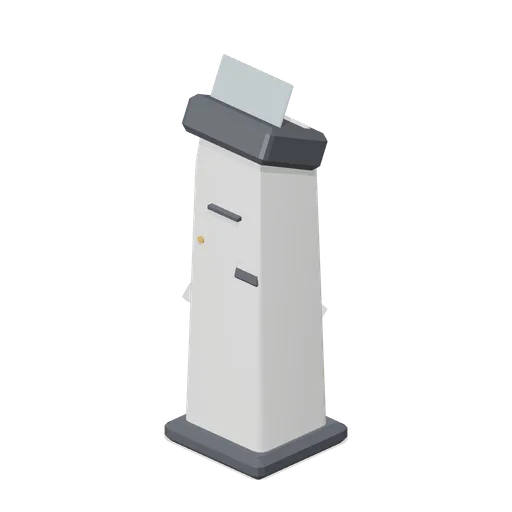
Visitor sign-in kiosk (Office Lobby and Building Facilities)
A 1.12 m visitor sign-in kiosk: a tapered pedestal on a chamfered foot, an angled bezelled touchscreen head, a badge printer slot, an inclined card reader and a status lamp.
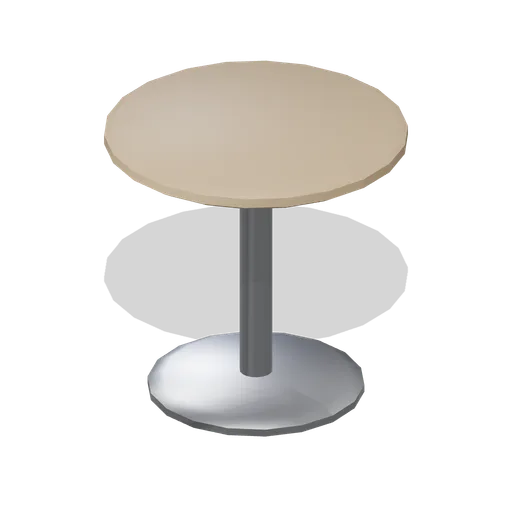
Lobby side table (Office Lobby and Building Facilities)
A 0.56 m diameter lobby side table 0.54 m high: a cast disc foot, a slim steel column and a dished timber top with an accent edge ring.
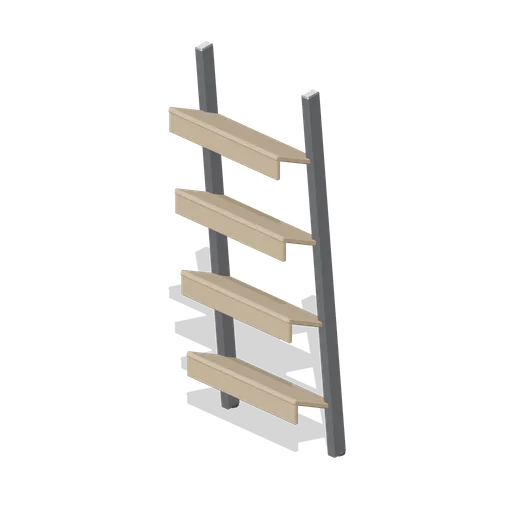
Magazine rack (Office Lobby and Building Facilities)
A 0.46 m by 1.2 m leaning magazine rack: two raked steel stiles on glides carrying four angled timber shelves with front retaining lips.
 Animated
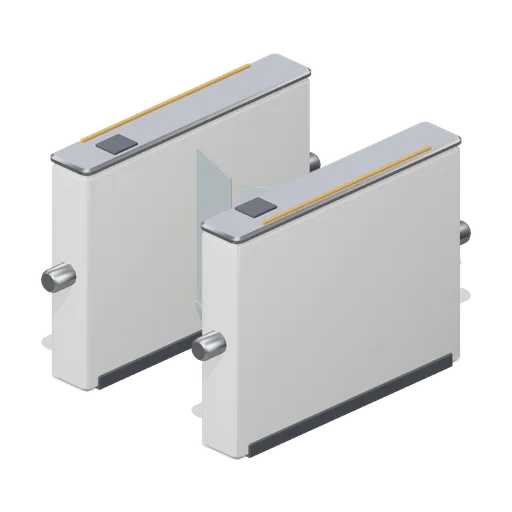
Security speedgate pair (Office Lobby and Building Facilities)
A pair of 1.25 m security speedgate pedestals on a 620 mm aisle with the barriers closed: stainless capping, reader targets, accent path strips, rounded end caps and two glass barrier wings as named nodes pivoted on the pedestal hinge line.
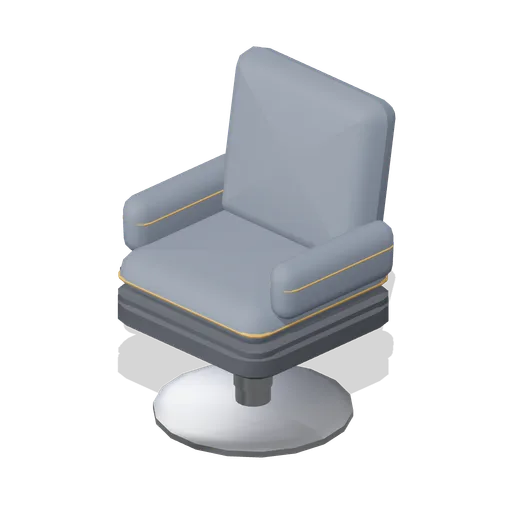
Lobby armchair (Office Lobby and Building Facilities)
A 0.68 m lobby armchair on a disc swivel base: a chamfered seat shell, a crowned piped seat pad, a tilted upright back pad and two piped arm bolsters.
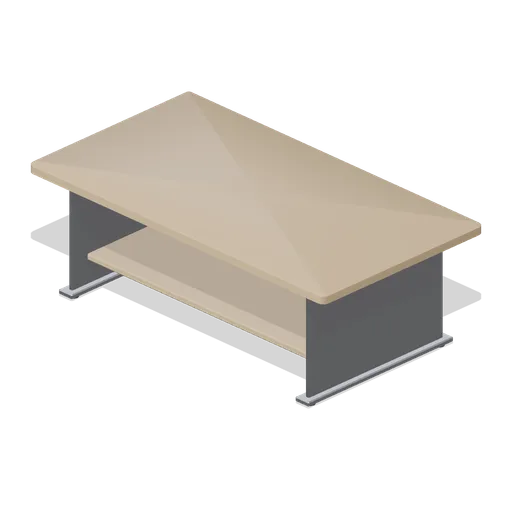
Lobby coffee table (Office Lobby and Building Facilities)
A 1.1 m by 0.6 m lobby coffee table: a bullnose timber top on mitred steel plate legs with levelling glides and a lower timber shelf.
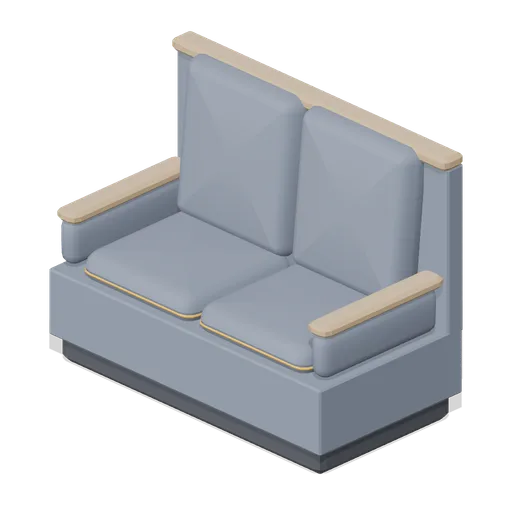
Visitor sofa, two seat (Office Lobby and Building Facilities)
A 1.56 m two-seat visitor sofa: a recessed plinth on chamfered feet, two crowned seat cushions with welt piping, two upright back pads, upholstered arm bolsters and timber arm caps and capping rail.
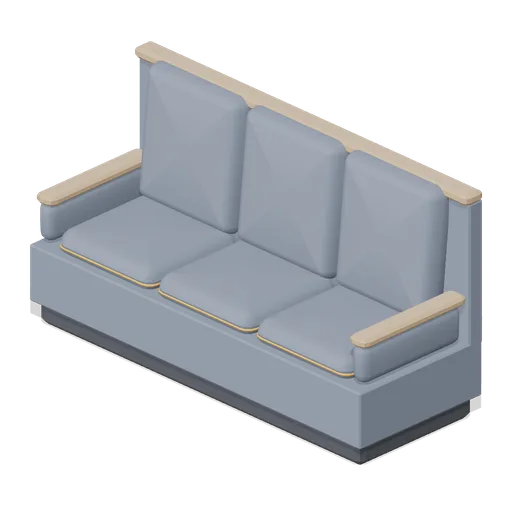
Visitor sofa, three seat (Office Lobby and Building Facilities)
A 2.22 m three-seat visitor sofa on the same frame and cushion module as the two-seat version, with three piped seat cushions and three back pads.
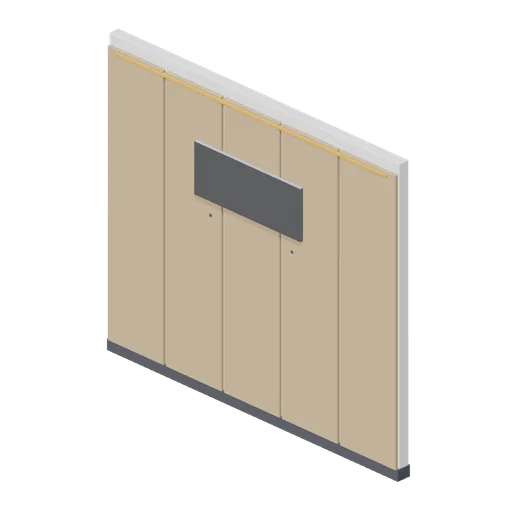
Reception back wall with blank sign panel (Office Lobby and Building Facilities)
A 3.0 m by 2.6 m reception back wall: five timber panel boards with shadow gaps, a blank raised sign panel on four standoffs carrying no lettering or mark, an accent light reveal and a dark skirting band.
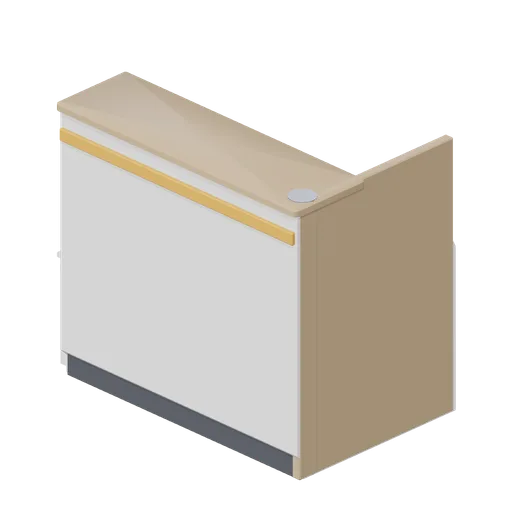
Reception desk end module (Office Lobby and Building Facilities)
A 1.2 m reception desk end module closing a run: the same counter section with a full-height timber return panel and a rounded stainless nose post on the open end.