Free models · Game-ready GLB
Interior
Every modern model below is a self-contained .glb under 25 MB that drops into three.js, Blender, Godot, Unity and Unreal, free to use and modify in commercial projects without attribution.
Load one straight from its CDN URL with a plain GLTFLoader, or take a whole themed set from the packs.
5,345 free GLB models
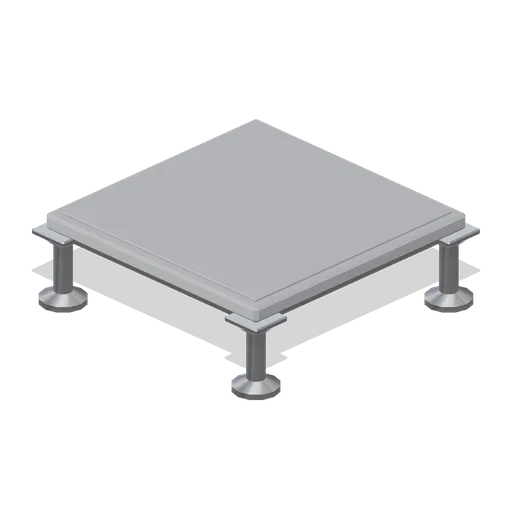
Raised access floor tile (Office Lobby and Building Facilities)
A 600 mm raised access floor tile on four adjustable pedestals at 150 mm: threaded pedestal heads, stringer rails and a chamfered tile with a wear layer.
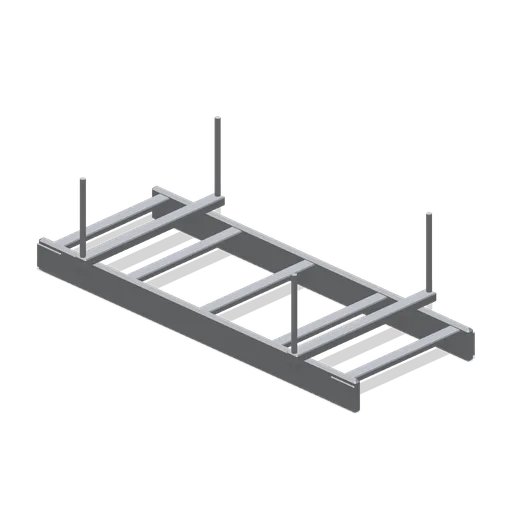
Cable ladder run, 1.2 m (Office Lobby and Building Facilities)
A 1.2 m cable ladder run 450 mm wide: two chamfered side rails on 100 mm sections with five rungs, splice plates at both ends and two drop rod brackets.
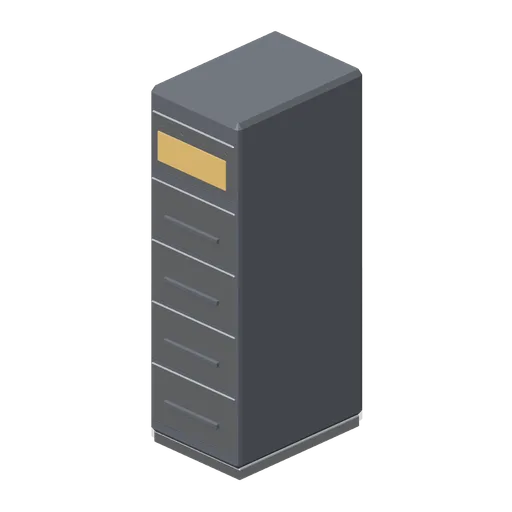
UPS cabinet (Office Lobby and Building Facilities)
A 0.6 m by 1.85 m UPS cabinet 0.85 m deep: a chamfered case on a plinth with a control display and four indicator lamps, four battery drawer fronts with pull rails and a rear extract grille.
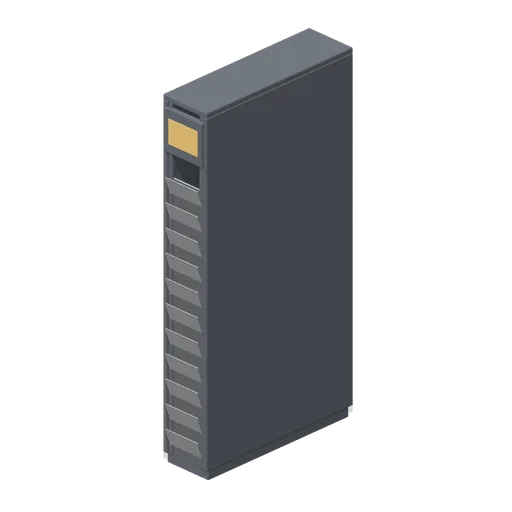
In-row cooling unit (Office Lobby and Building Facilities)
A 300 mm in-row cooling unit on the 2.0 m rack line: a rack-format frame with a full-height louvred front, three fan assemblies, a control display and chilled water pipework rising at the rear.
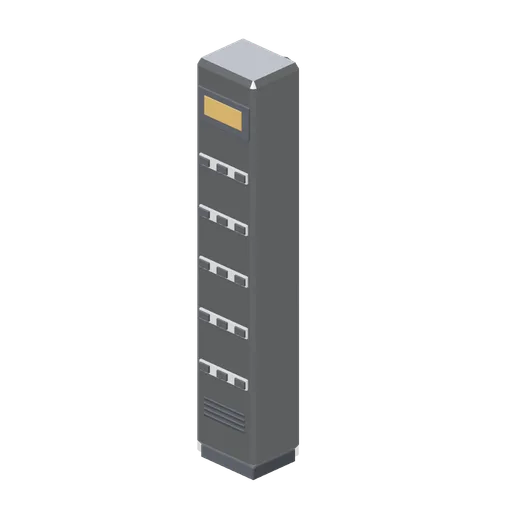
Floor power distribution unit (Office Lobby and Building Facilities)
A 0.34 m by 1.8 m floor power distribution unit: a chamfered column on a plinth with a metering display, five outlet banks of six sockets, a louvred vent and a top cable gland.
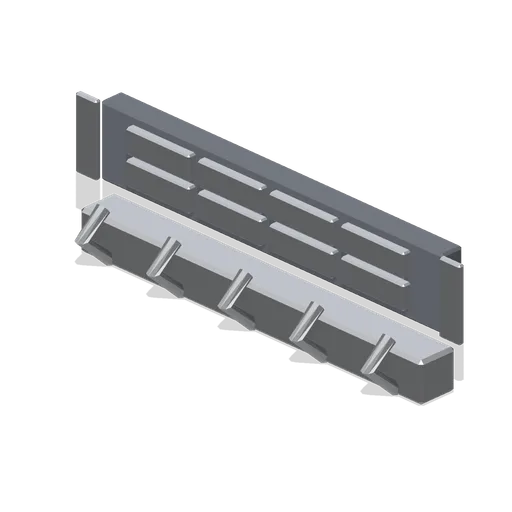
Patch panel, 24 port (Office Lobby and Building Facilities)
A 0.485 m 24-port patch panel with rack ears: two rows of twelve chamfered outlets with accent port markers and a front cable management bar with five formed cable hoops.
 Animated
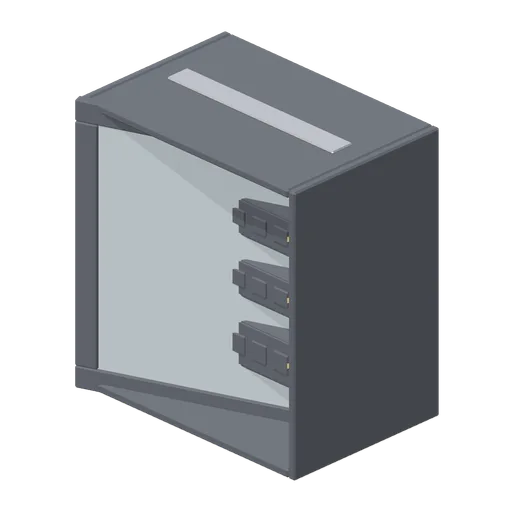
Wall-mount comms cabinet (Office Lobby and Building Facilities)
A 0.62 m by 0.66 m wall-mount comms cabinet 0.42 m deep: a welded case with two mounting rails, a patch bank and two switches, a roof extract grille and a glazed hinged door as a named pivoted node.
 Animated
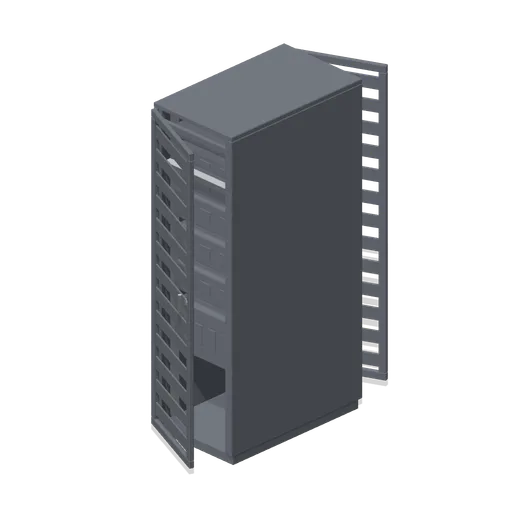
42U server rack with mesh doors (Office Lobby and Building Facilities)
The same 42U rack fitted with perforated mesh doors front and rear, each a named node pivoted on its hinge edge with a swing handle.
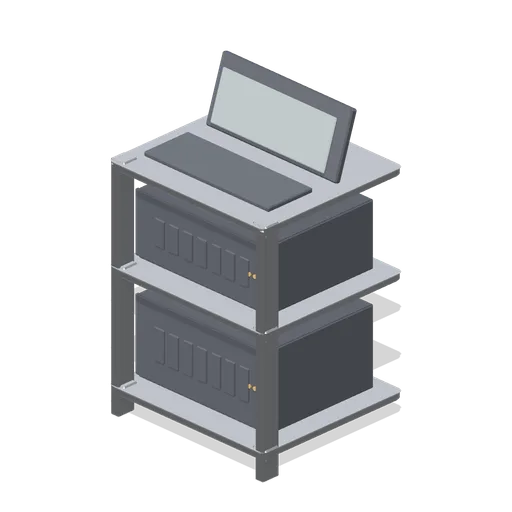
Rack shelf and console unit (Office Lobby and Building Facilities)
A 0.55 m 19-inch cantilever shelf stack 0.76 m tall: three vented shelves on two punched stiles carrying two appliances, with a fold-out console screen and key deck on top.
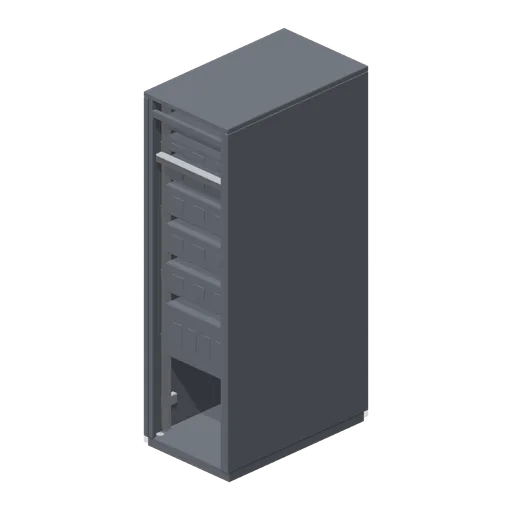
42U server rack, open frame (Office Lobby and Building Facilities)
A 600 mm by 1000 mm 42U server rack 2.0 m tall as an open frame: chamfered side stiles and a base plinth, four punched mounting rails, seven populated appliances with vent slots and status lamps, cable fingers, a management arm, a vertical power strip and levelling feet.
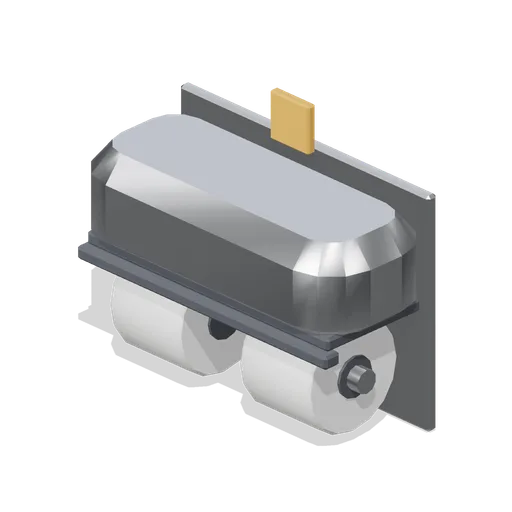
Twin toilet roll dispenser (Office Lobby and Building Facilities)
A 0.34 m twin toilet roll dispenser: a chamfered stainless hood on a back plate over two loaded rolls on spindles, with a core cover, a tear bar and a blank accent label.
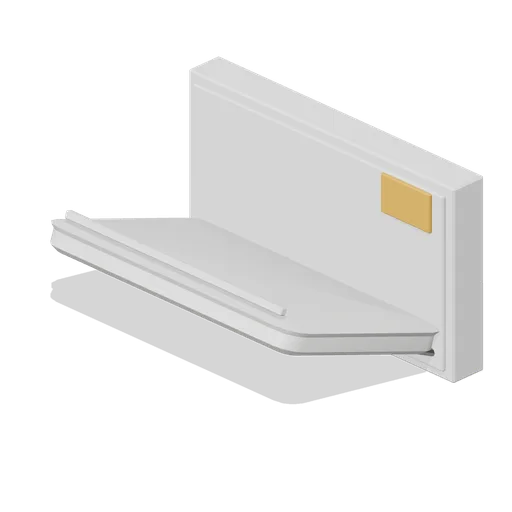 Animated
Baby change unit (Office Lobby and Building Facilities)
A 0.86 m by 0.5 m wall-mounted baby change unit shown deployed: a chamfered wall cabinet with an accent instruction panel and a dished changing tray on two struts and a safety strap, as a named node pivoted on its lower hinge line.
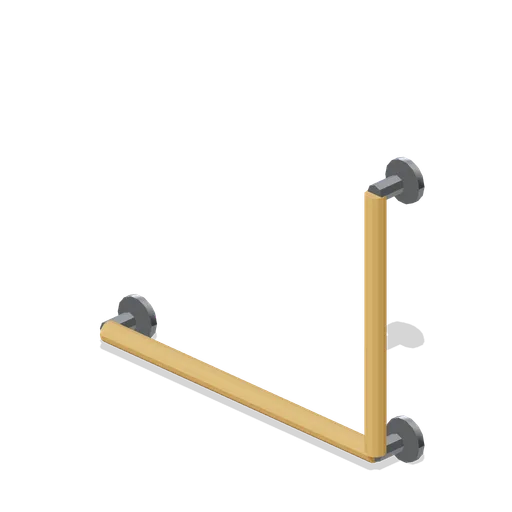
Grab rail set (Office Lobby and Building Facilities)
A 0.6 m horizontal and 0.5 m vertical grab rail set: 36 mm rails on three chromed wall flanges with spacer spigots.
 Animated
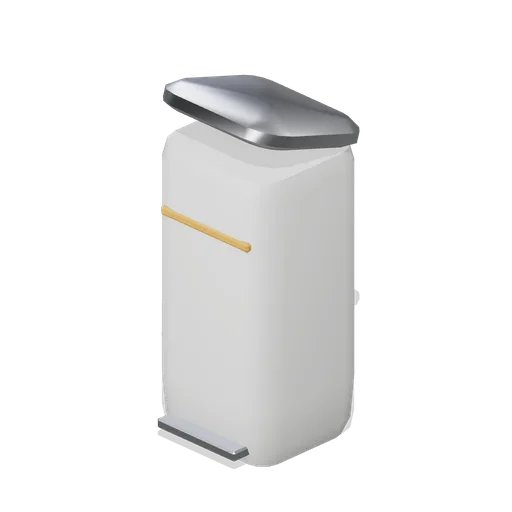
Pedal sanitary bin (Office Lobby and Building Facilities)
A 0.24 m pedal sanitary bin 0.54 m tall: a tapered chamfered body, a hinged lid as a named pivoted node, a foot pedal on a linkage bar and an accent status strip.
 Animated
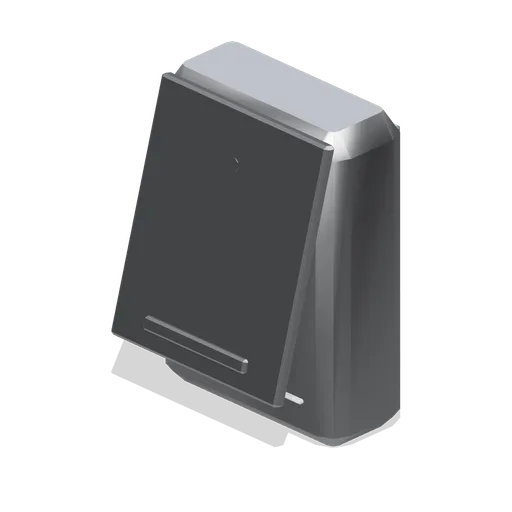
Paper towel dispenser (Office Lobby and Building Facilities)
A 0.3 m by 0.42 m paper towel dispenser: a chamfered cabinet, a dispense throat and a hinged front cover as a named pivoted node with a key barrel.
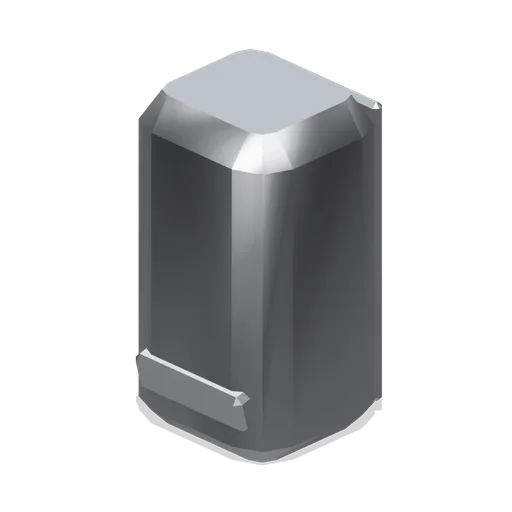
Soap dispenser (Office Lobby and Building Facilities)
A 0.12 m by 0.22 m wall soap dispenser: a chamfered body with a level window, a push lever and a nozzle on a back fixing plate.
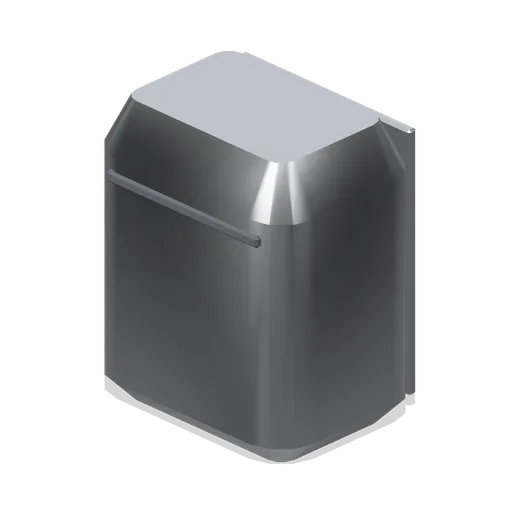
Wall hand dryer (Office Lobby and Building Facilities)
A 0.3 m by 0.36 m wall hand dryer: a chamfered wedge body with a nozzle slot, a louvred inlet grille, a status lamp and a back fixing plate.
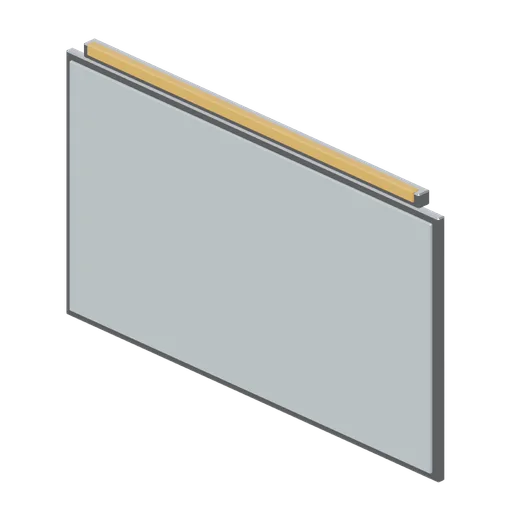
Washroom mirror run (Office Lobby and Building Facilities)
A 1.6 m by 0.9 m washroom mirror run: a laminated glass panel in a chamfered stainless frame with an accent light band and a top light housing.
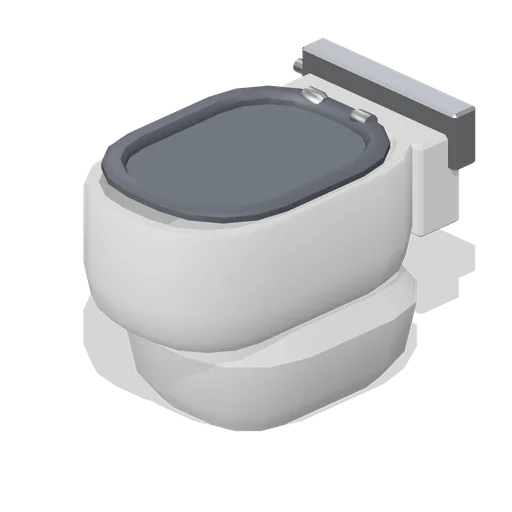
Wall-hung WC pan (Office Lobby and Building Facilities)
A 0.36 m by 0.54 m wall-hung WC pan: a moulded ceramic bowl with a real cavity, a shrouded rear trap, a chamfered seat ring with two hinges and a duct flush plate above.
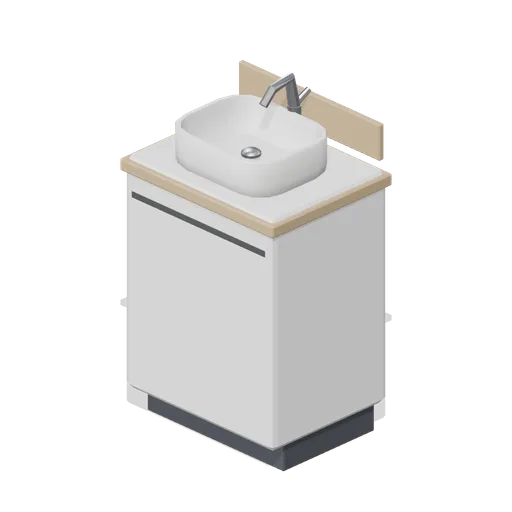
Single basin vanity unit (Office Lobby and Building Facilities)
A 0.62 m single basin vanity unit at 890 mm: a chamfered carcass on a recessed plinth with a handleless rail, a solid-surface top, a countertop basin with a real cavity, a pillar mixer tap and a back upstand.
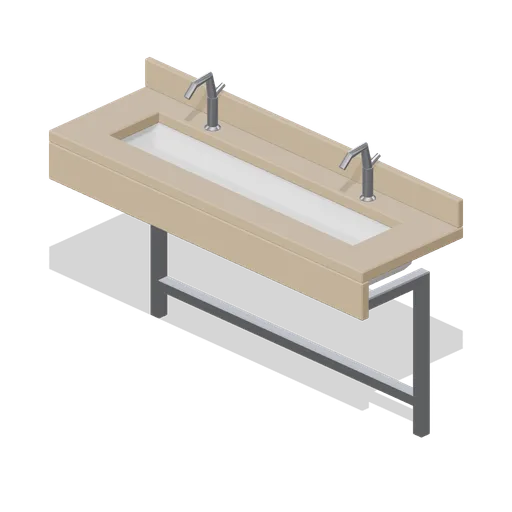
Vanity trough with two basins (Office Lobby and Building Facilities)
A 1.7 m vanity trough at 900 mm: a moulded trough basin inset in a solid-surface deck built as four rails, an apron and back upstand, a welded steel frame, two pillar mixer taps and two waste grates with bottle traps.
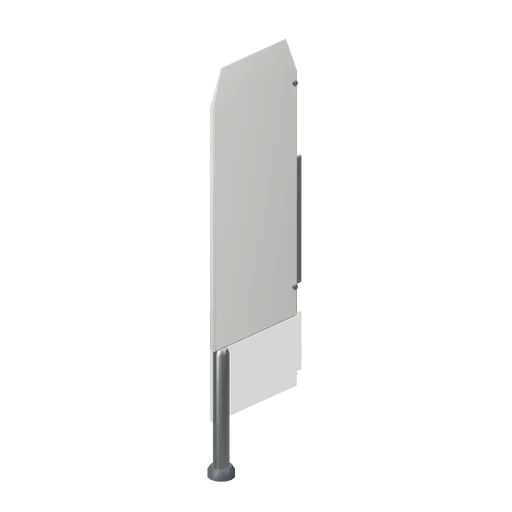
Urinal divider panel (Office Lobby and Building Facilities)
A 0.42 m deep urinal divider panel 1.1 m tall: a chamfered board with a raked leading edge on a wall bracket plate, two fixing spigots and a chromed floor support leg.
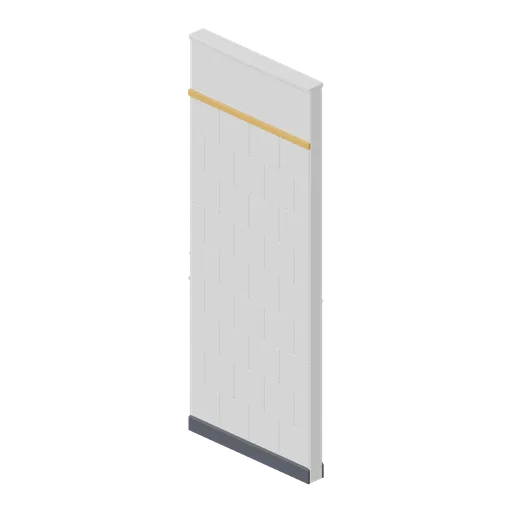
Tiled washroom wall module, 1 m (Office Lobby and Building Facilities)
A 1 m tiled washroom wall module 2.6 m tall and 100 mm thick: a chamfered leaf with a nine-course stretcher-bond tile field, an accent border tile band, skirtings both sides and a head trim.
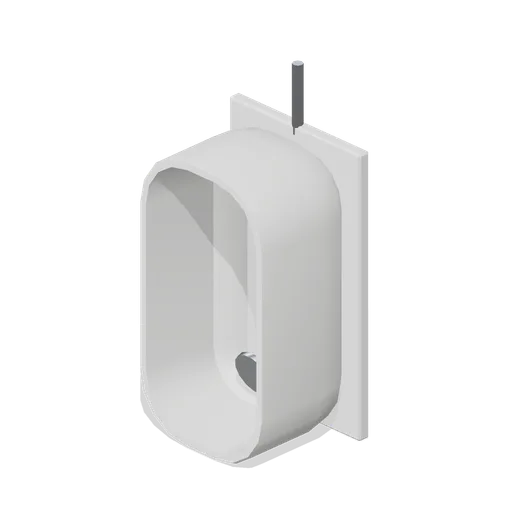
Wall-hung urinal (Office Lobby and Building Facilities)
A 0.36 m wall-hung urinal 0.66 m tall: a moulded ceramic bowl with a real dished cavity, a chromed spreader, a domed waste grate, a flush pipe spigot and a back fixing panel.