Free models · Game-ready GLB
Interior
Every modern model below is a self-contained .glb under 25 MB that drops into three.js, Blender, Godot, Unity and Unreal, free to use and modify in commercial projects without attribution.
Load one straight from its CDN URL with a plain GLTFLoader, or take a whole themed set from the packs.
5,345 free GLB models
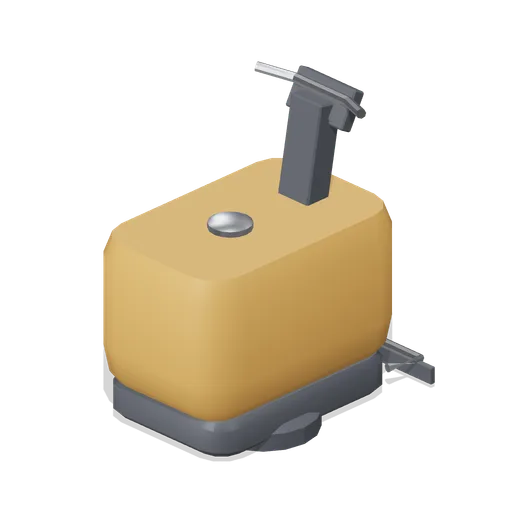
Walk-behind floor scrubber (Office Lobby and Building Facilities)
A 0.6 m by 0.9 m walk-behind floor scrubber: a moulded tank body on a chassis, two brush discs, a rear squeegee blade on a swept mount, a control column with an angled panel and a bar handle.
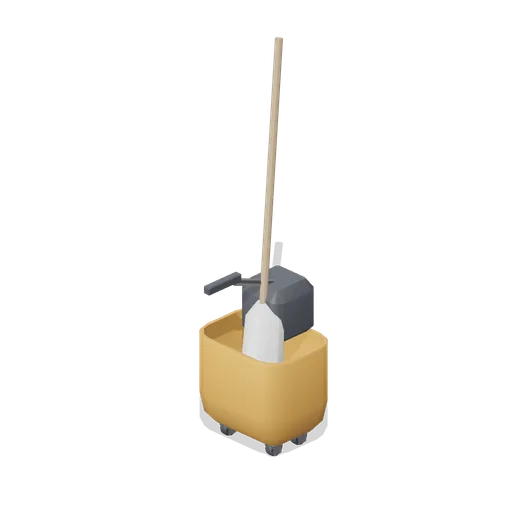
Mop and wringer bucket set (Office Lobby and Building Facilities)
A 0.42 m mop bucket on four castors with a real moulded cavity, a wringer head with a press lever, and a mop with a banded head resting in it.
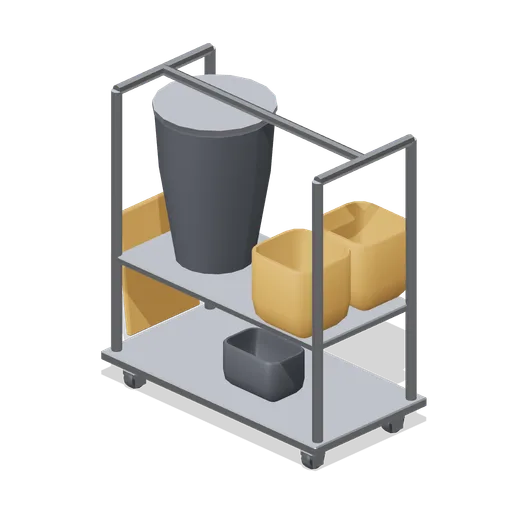
Janitorial trolley (Office Lobby and Building Facilities)
A 0.98 m by 0.52 m janitorial trolley on four swivel castors: a welded tube frame with two decks and push rails, a sack ring with a hanging liner, two stacked buckets, a caddy tray and a folded floor sign clipped to the end.
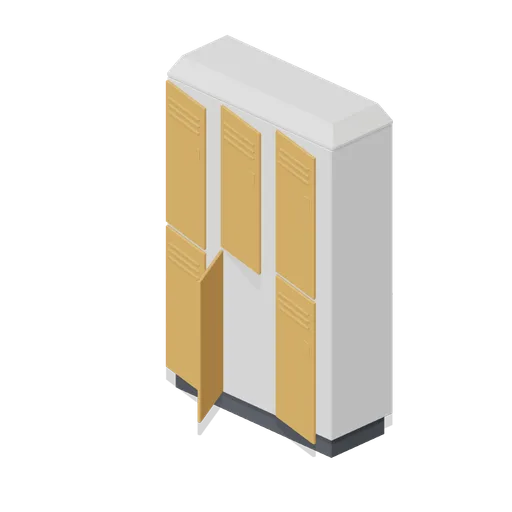 Animated
Staff locker bank, one door open (Office Lobby and Building Facilities)
The same six-door staff locker bank with the second door swung open through sixty-three degrees, showing the compartment back panel.
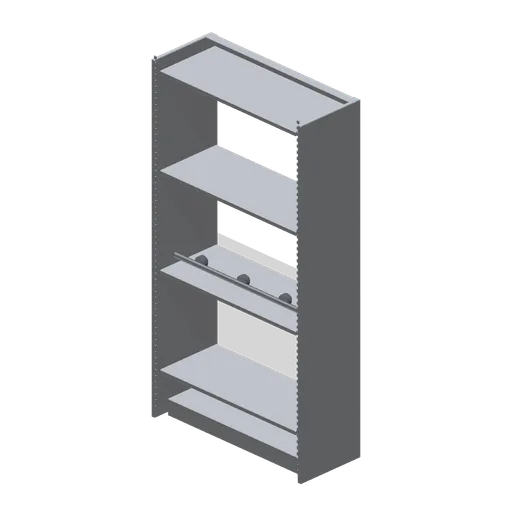
Cleaner's store shelving bay (Office Lobby and Building Facilities)
A 1.0 m by 1.9 m cleaner's store shelving bay 400 mm deep: a slotted steel frame with four decks, a kick panel, levelling glides, a back rail and a mop and broom rail with three grips.
 Animated
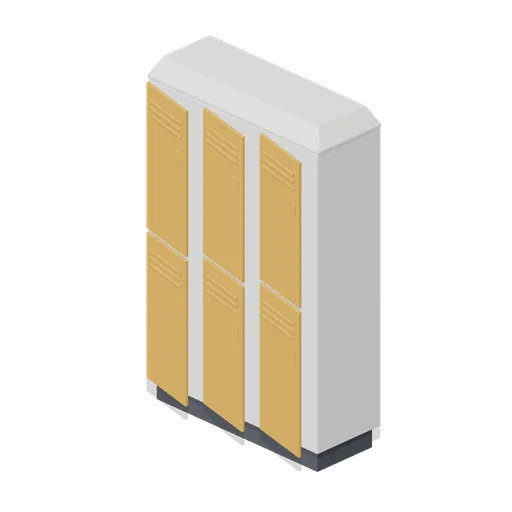
Staff locker bank, six door (Office Lobby and Building Facilities)
A 1.2 m by 1.8 m six-door staff locker bank: a chamfered carcass on a recessed plinth with a sloping top, two tiers of three doors with vent louvres, cam locks and card windows, each door a named pivoted node.
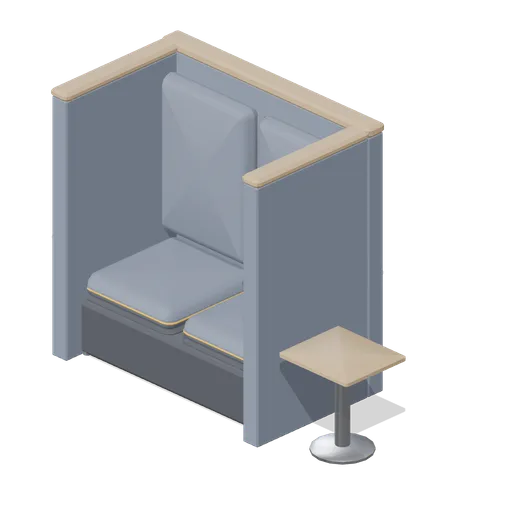
Soft booth, two person (Office Lobby and Building Facilities)
A 1.5 m by 0.92 m two-person soft booth open to the front: a high upholstered back with two welted back pads, two wrapping side panels, timber capping rails, two piped seat pads on a chamfered plinth and a pedestal side table.
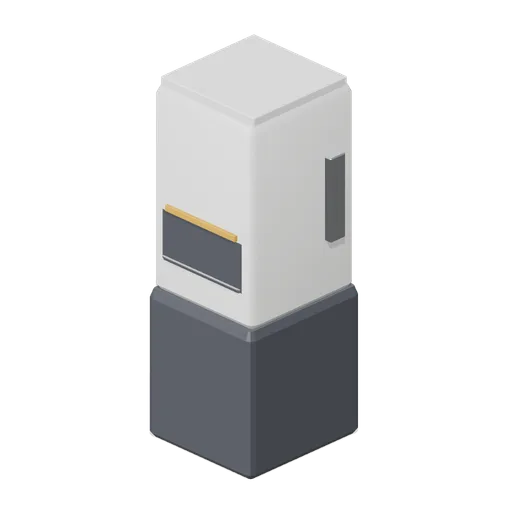
Bean-to-cup coffee point (Office Lobby and Building Facilities)
A 0.62 m bean-to-cup coffee point 1.7 m tall: a chamfered plinth cabinet, a machine body with a dispense recess, twin spouts, a perforated drip tray, an angled control screen, a glass bean hopper and a side cup rail.
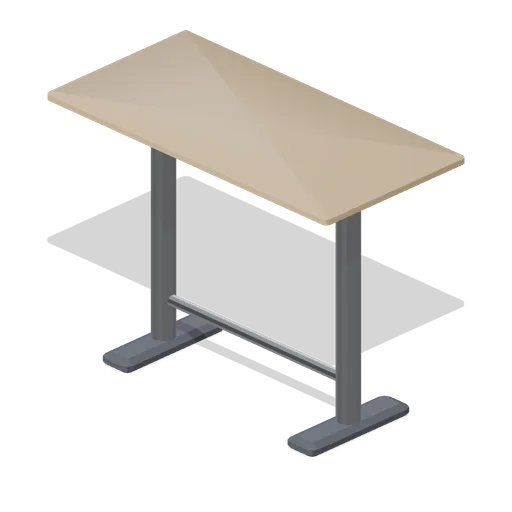
Breakout high table (Office Lobby and Building Facilities)
A 1.4 m by 0.7 m breakout high table at 1.05 m: a bullnose timber top on two column legs with chamfered feet and spider plates, a foot rail and two cable grommets.
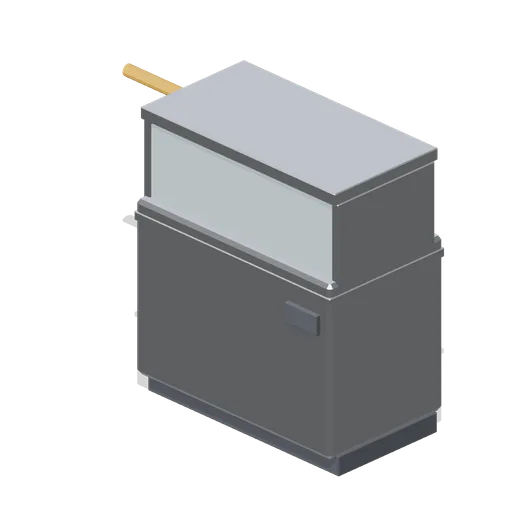
Heated servery cabinet (Office Lobby and Building Facilities)
A 1.2 m heated servery cabinet at 900 mm: a stainless counter body with a heated well, glazed screens both sides on end posts, a lamp gantry with two heat tubes and a control panel with two dials.
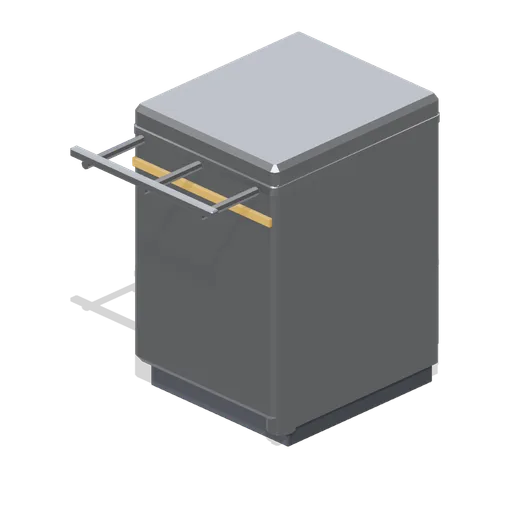
Servery counter end module (Office Lobby and Building Facilities)
A 600 mm servery counter end module closing a run, with a stainless return panel and a rounded corner post on the open end.
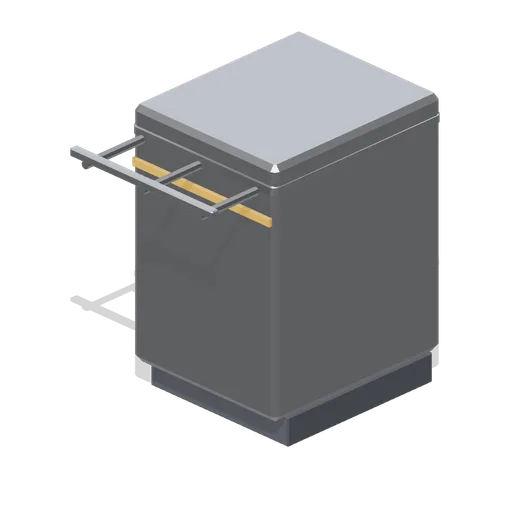
Servery counter module, 600 mm (Office Lobby and Building Facilities)
A 600 mm servery counter module at 900 mm and 700 mm deep: a stainless body on a recessed plinth, a bullnose top, an under-counter shelf, a three-bracket tray slide and an accent front band.
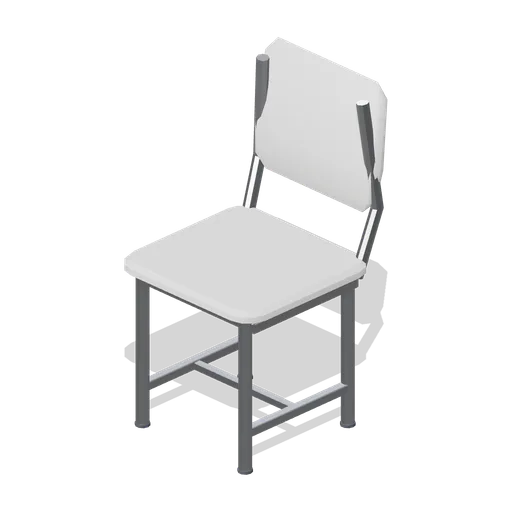
Canteen stacking chair (Office Lobby and Building Facilities)
A 0.46 m canteen stacking chair at 450 mm: a moulded seat shell on a four-leg tube frame with an H stretcher and glides, and a waisted back shell on two swept stems.

Canteen bench (Office Lobby and Building Facilities)
A 1.6 m canteen bench at 450 mm: a crowned upholstered pad with a welt seam on a welded tube frame with a stiffening rail and glides.
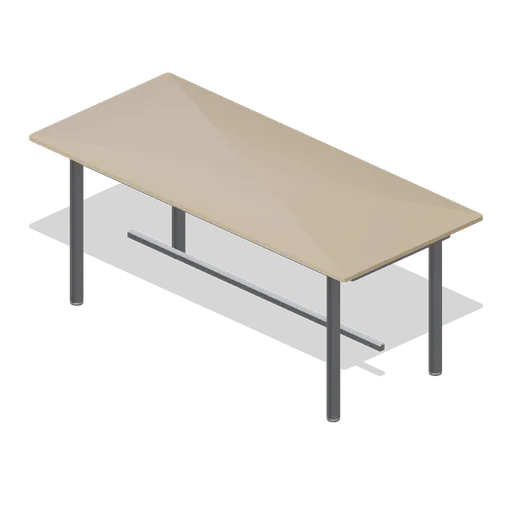
Canteen table, six seat (Office Lobby and Building Facilities)
A 1.8 m by 0.8 m six-seat canteen table at 740 mm: a postformed laminate top on a welded tube frame with a lower stretcher, a beam under the top and levelling glides.
 Animated
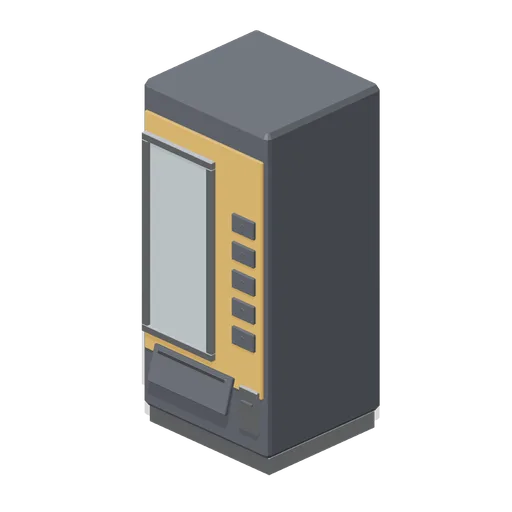
Drinks vending machine (Office Lobby and Building Facilities)
A 0.9 m by 1.85 m drinks vending machine: an illuminated blank front panel with a glazed product window, a five-button selection column, a coin and card module and a delivery flap as a named pivoted node. No branding or product graphics.
 Animated
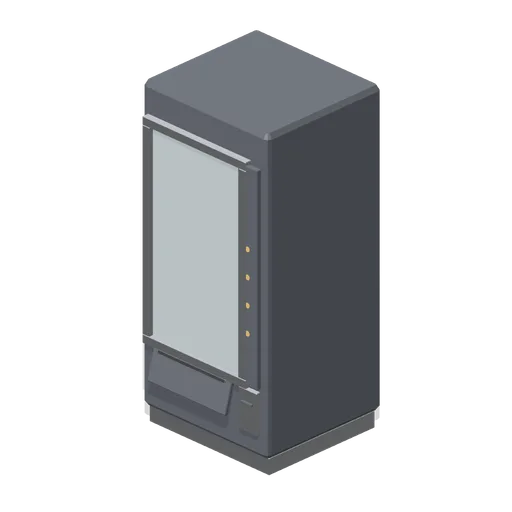
Snack vending machine (Office Lobby and Building Facilities)
A 0.9 m by 1.85 m snack vending machine: a glazed front over five product shelves with helix coils, a selection column with accent buttons, a coin and card module and a delivery flap as a named pivoted node. No branding or product graphics.
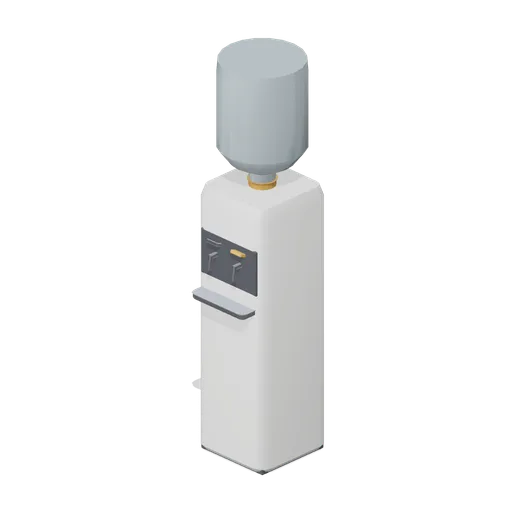
Bottled water dispenser (Office Lobby and Building Facilities)
A 1.05 m bottled water dispenser: a chamfered tower on a dark plinth with two paddle taps and spouts, a perforated drip tray, a bottle collar and an inverted 19 litre bottle.
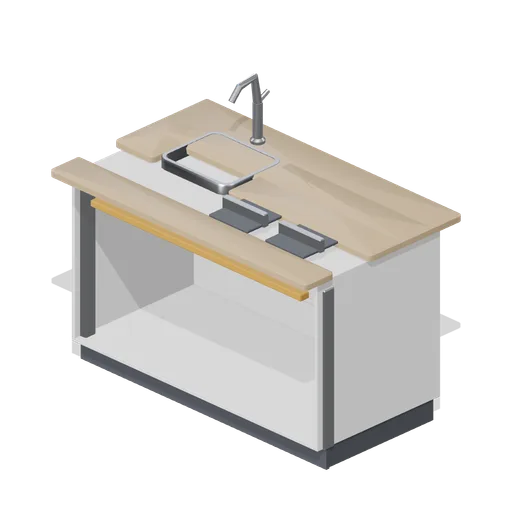
Tea point island (Office Lobby and Building Facilities)
A 1.4 m by 0.9 m tea point island: a double-sided carcass on a recessed plinth, a bullnose worktop with an inset sink and mixer, two bin apertures with rimmed flaps, a rear open shelf and an accent rail on the standing side.
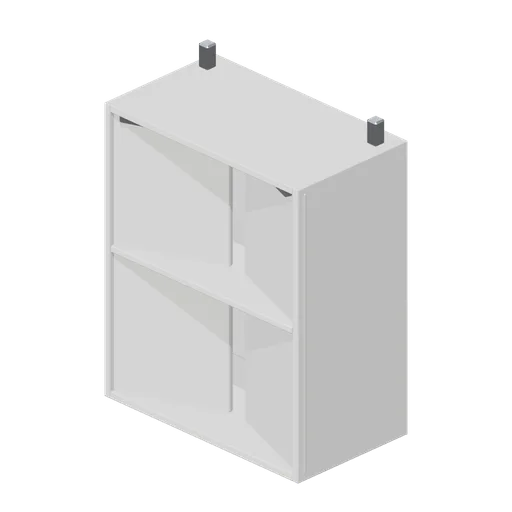 Animated
Kitchenette wall cupboard, 600 mm (Office Lobby and Building Facilities)
A 600 mm kitchenette wall cupboard 720 mm high and 340 mm deep: a chamfered carcass with an internal shelf, two doors on rail handles as named pivoted nodes and two fixing brackets.
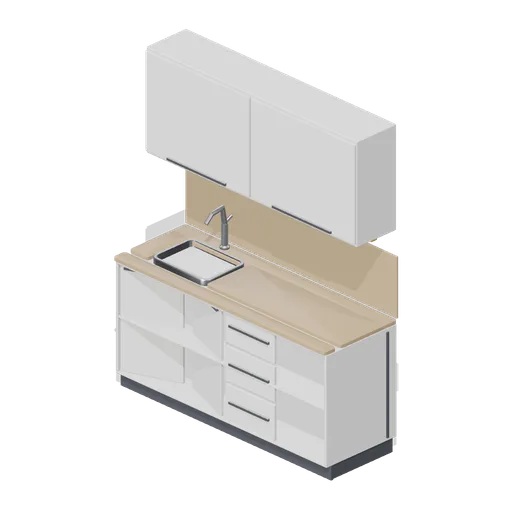 Animated
Staff kitchenette run (Office Lobby and Building Facilities)
A 1.8 m staff kitchenette run: an 18 mm carcass on a recessed plinth with an inset stainless sink and pillar mixer, a postformed worktop and splashback, two doors, a three-drawer bank, an appliance void and a wall cupboard row with an accent light channel.
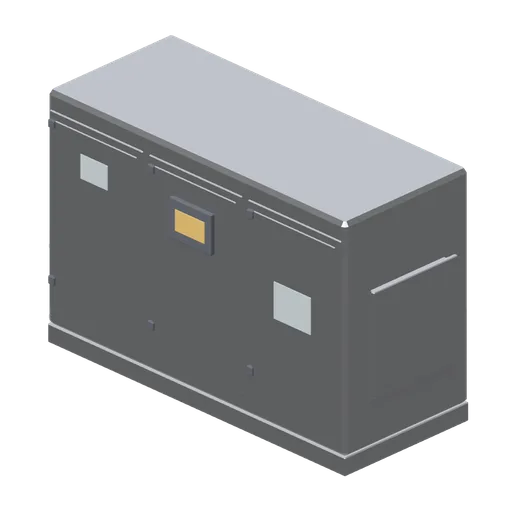
Plant room air handling unit (Office Lobby and Building Facilities)
A 2.4 m by 1.5 m plant room air handling unit 1.0 m deep: a sectional casing on an anti-vibration base with three access doors, latches and hinges, a filter sight glass, a fan inspection window, a control panel, two flanged duct spigots and a condensate drain.
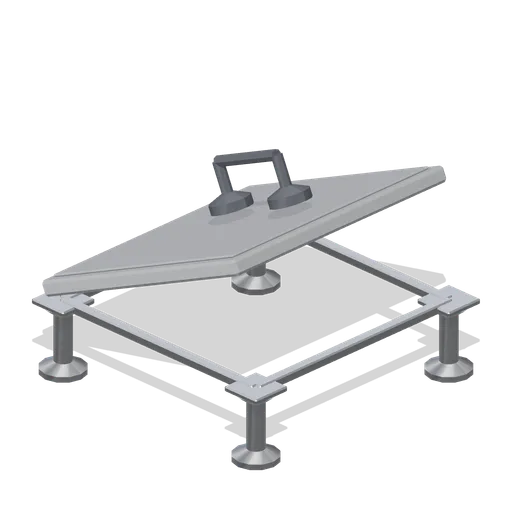
Raised access floor tile, lifted (Office Lobby and Building Facilities)
The same raised floor bay with the tile lifted through twenty-four degrees on its edge as a named pivoted node, and a twin-cup suction lifter resting on it.
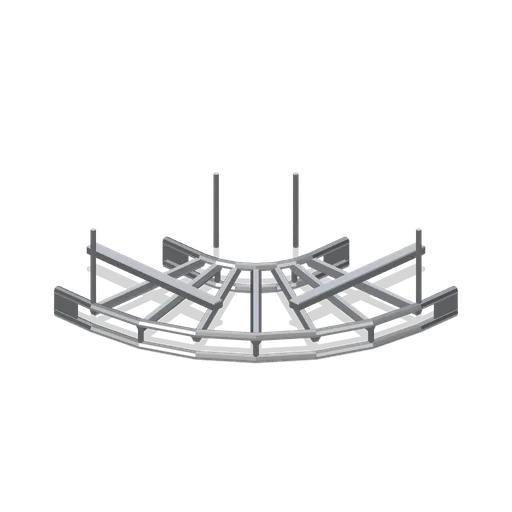
Cable ladder bend (Office Lobby and Building Facilities)
A 1.2 m cable ladder right-angle bend: swept outer and inner rails top and bottom on vertical posts, fanned rungs through the turn and splice plates on both openings.