Free models · Game-ready GLB
Modular
Every model below is a self-contained .glb under 25 MB that drops into three.js, Blender, Godot, Unity and Unreal, free to use and modify in commercial projects without attribution.
Load one straight from its CDN URL with a plain GLTFLoader, or take a whole themed set from the packs.
4,058 free GLB models
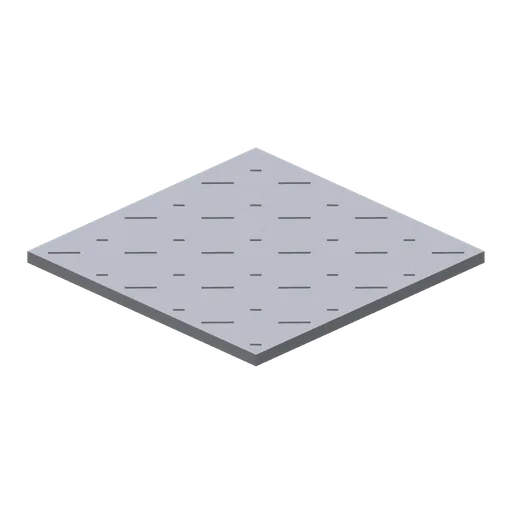
Vault Floor Plate (Bank Vault Heist Kit)
Vault floor plate, 1 m square and 40 mm thick, with a raised tread pattern for the vault grid.
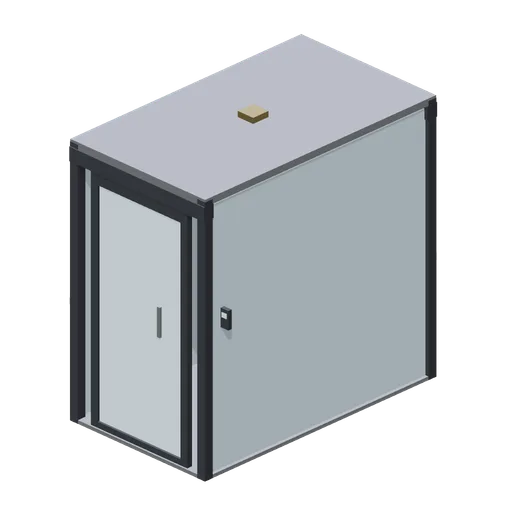
Mantrap Booth (Bank Vault Heist Kit)
Security mantrap booth, 1.4 m by 2.35 m by 2.4 m: steel frame, glass side panels, interlocked outer and inner glass doors on opposite hinges, card reader post and roof indicator.
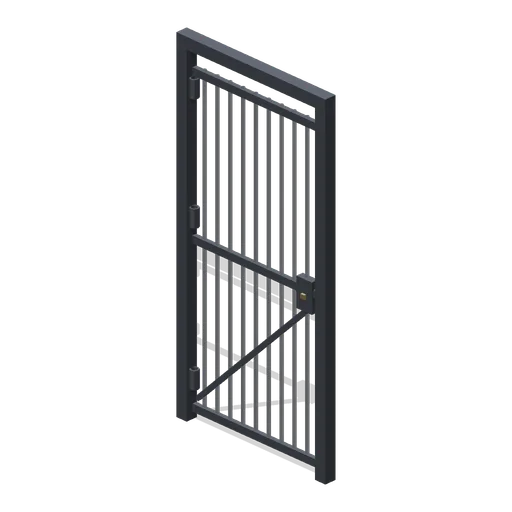
Day Gate (Bank Vault Heist Kit)
Barred day gate: a 1.16 m wide steel frame with a hinged nine-bar grille leaf, diagonal brace and lock case, the daytime barrier inside a vault or teller enclosure.
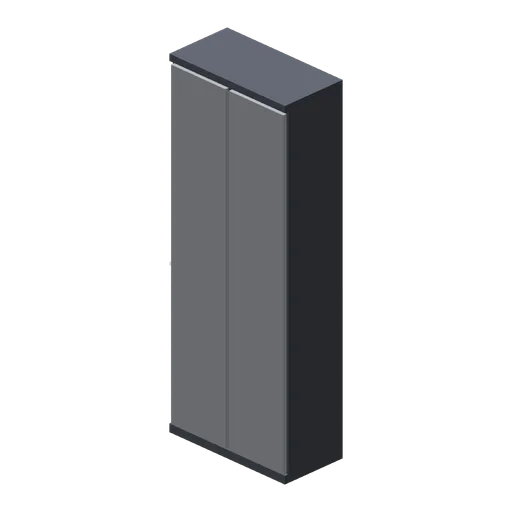
Vault Wall 1 m (Bank Vault Heist Kit)
Plain vault lining wall module, 1 m by 2.6 m and 0.5 m thick, faced with two brushed steel panels over a dark plinth and head rail.
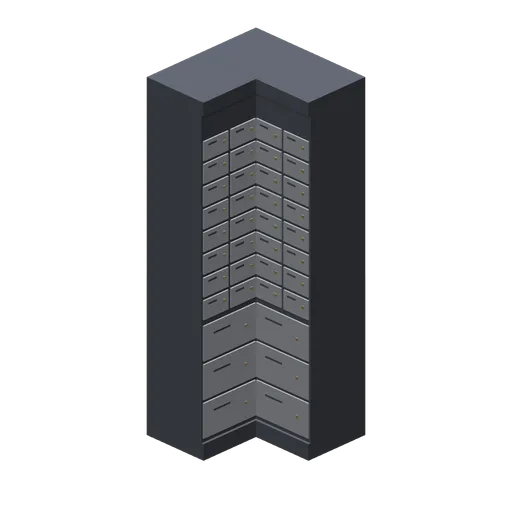
Deposit Box Wall Corner (Bank Vault Heist Kit)
Inside corner for the deposit box wall: an L of two 0.5 m box fields meeting at the room corner, so a run along x turns to run along z.
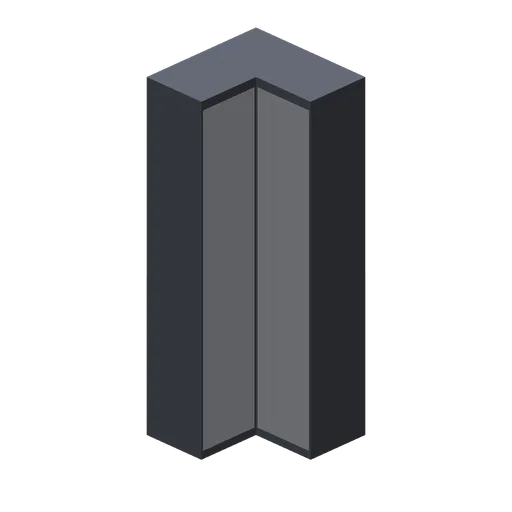
Vault Wall Corner (Bank Vault Heist Kit)
Inside corner for the plain vault lining wall with steel panels on both inner faces.
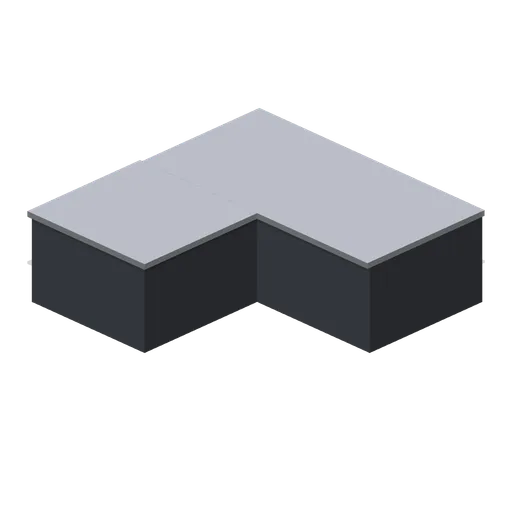
Vault Wall Plan Corner (Bank Vault Heist Kit)
Planning-view corner block matching vault-wall-corner.
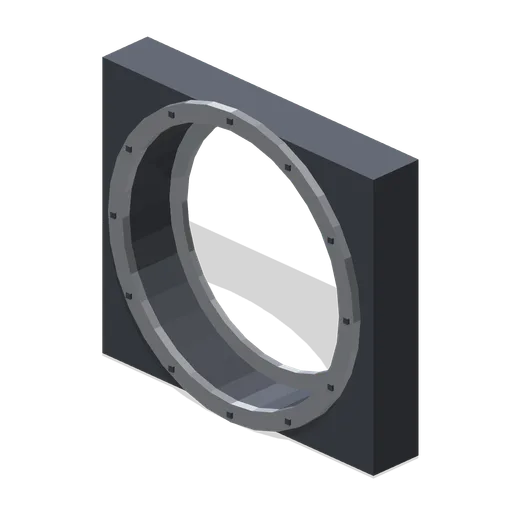
Vault Door Frame (Bank Vault Heist Kit)
Vault door frame: a 3 m by 2.6 m by 0.5 m armoured wall section with a real 2.4 m circular opening, front collar ring, rear door stop ring and twelve anchor bolt heads.
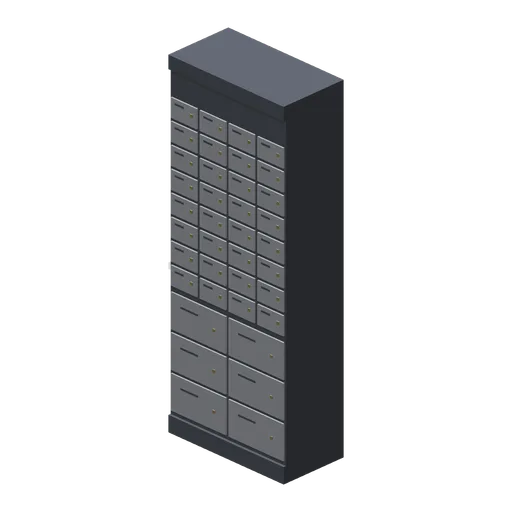
Deposit Box Wall Straight (Bank Vault Heist Kit)
Safe deposit box wall module, 1 m wide and 2.6 m tall on the vault grid. Two rows of large drawers below and four columns of small boxes above, each with a brass keyway and number plate.
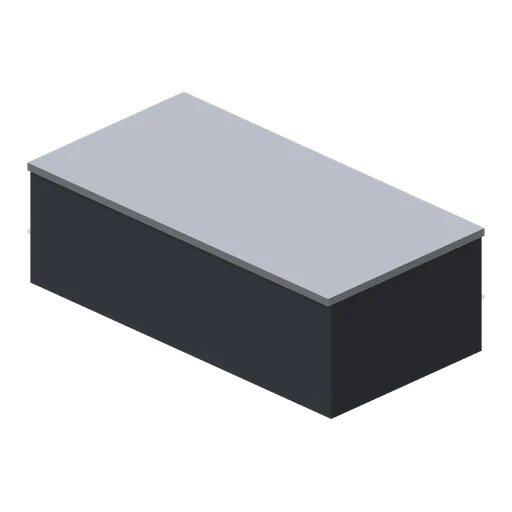
Vault Wall Plan 1 m (Bank Vault Heist Kit)
Planning-view stand-in for any 1 m vault wall module: a 0.3 m tall footprint block with a steel cap for top-down layouts.
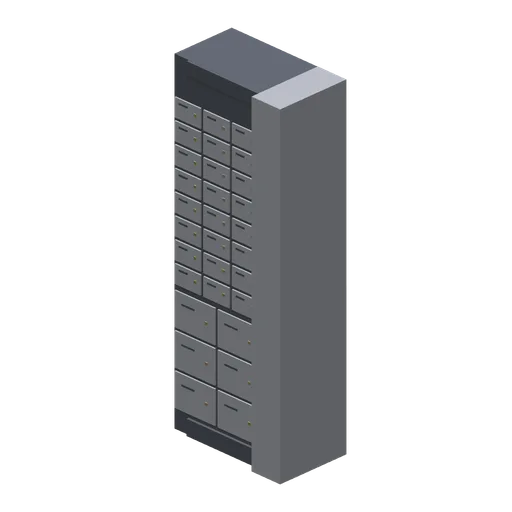
Deposit Box Wall End (Bank Vault Heist Kit)
Deposit box wall termination: 0.75 m of boxes closed by a full-height brushed steel pilaster that finishes the exposed east end.
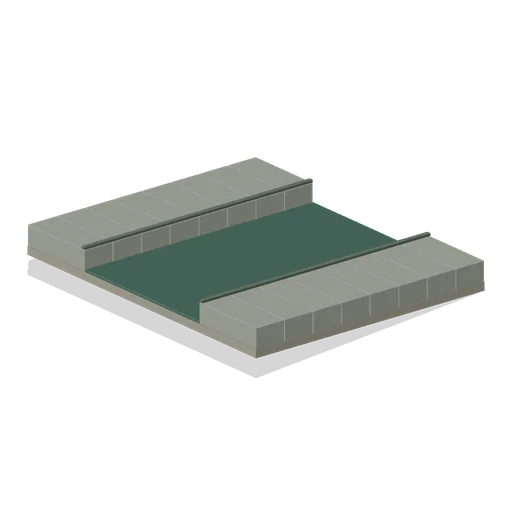
Brick Channel Slope (Undercity Sewers and Thieves Den)
Four-metre sloping channel raising waterway and both maintenance ledges by half a metre.
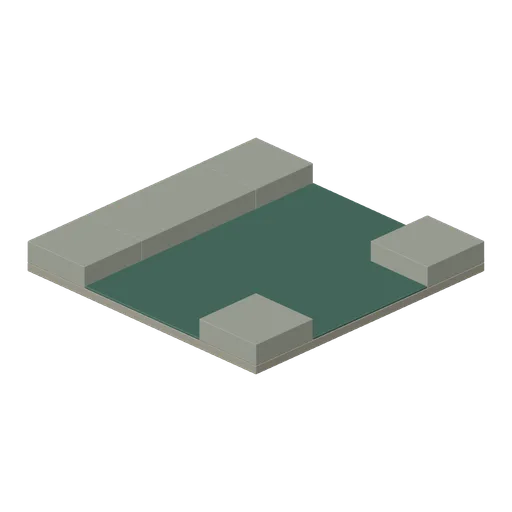
T Junction (Undercity Sewers and Thieves Den)
Three-way open water junction with continuous terminal maintenance ledges.
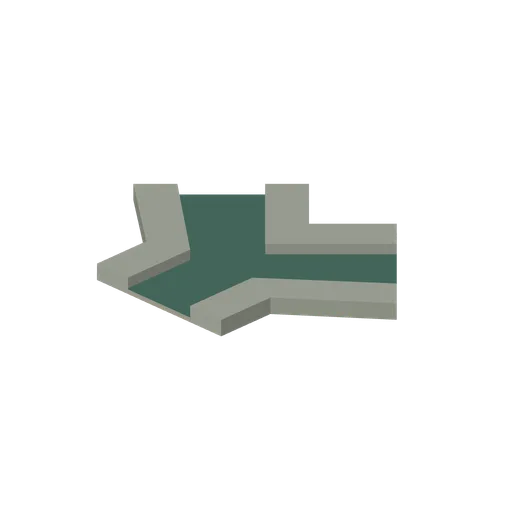
Y Fork (Undercity Sewers and Thieves Den)
Continuous polygonal Y-fork with two diagonal two-metre channels, outer walks and a central maintenance island.
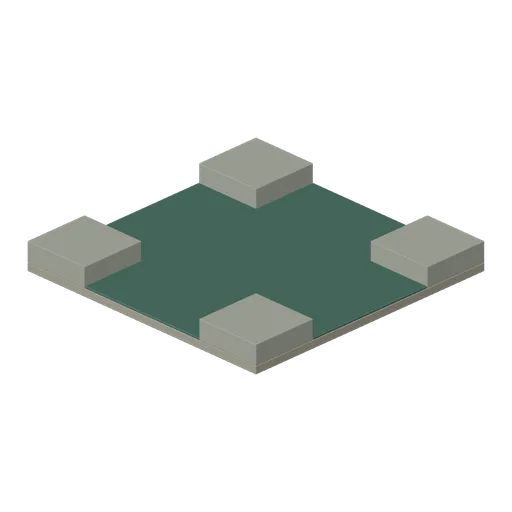
Cross Junction (Undercity Sewers and Thieves Den)
Four-way open channel crossing with corner maintenance pads.
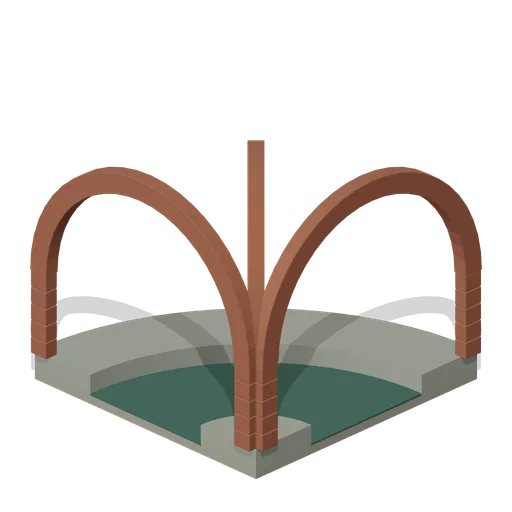
Brick Barrel Curve (Undercity Sewers and Thieves Den)
Quarter-turn channel with continuous curved inner and outer ledges and three masonry ribs.
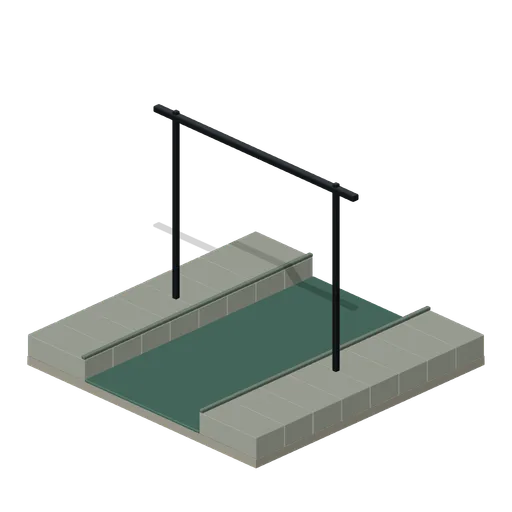
Grille Broken (Undercity Sewers and Thieves Den)
Broken grille frame with its central bars removed for an access breach.
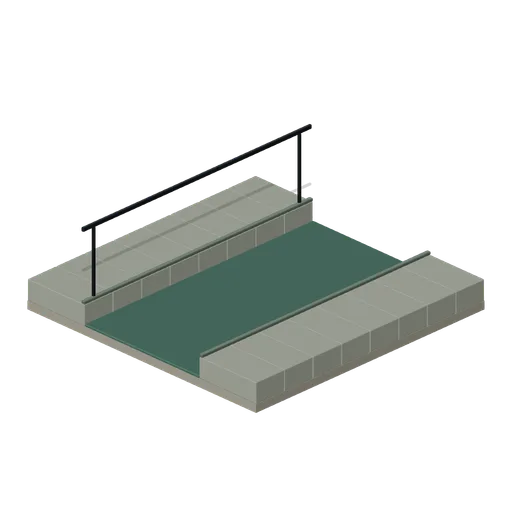
Ledge Railed (Undercity Sewers and Thieves Den)
Open cutaway bay with an iron handrail on the left ledge.
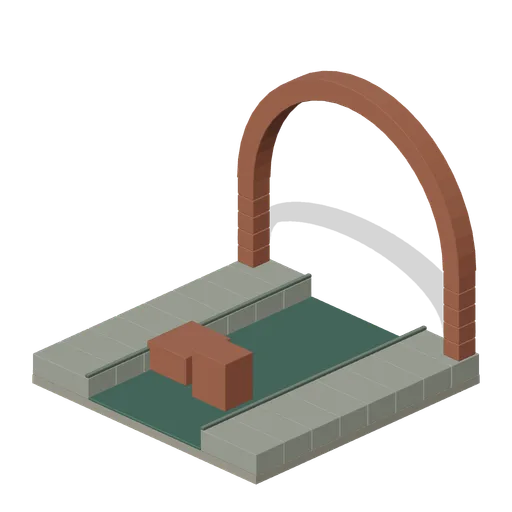
Brick Barrel Collapsed (Undercity Sewers and Thieves Den)
Collapsed barrel section with one surviving portal and masonry debris.
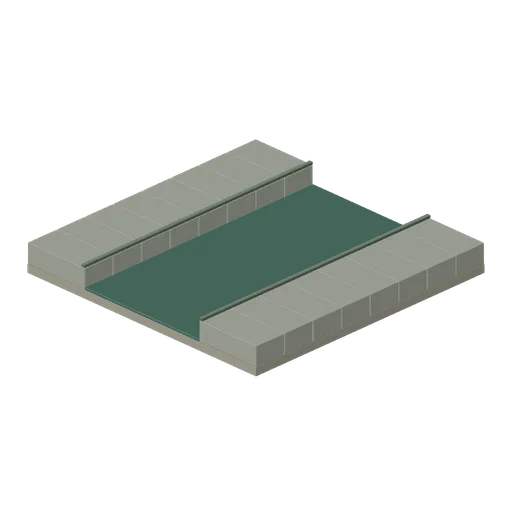
Brick Barrel Open Cutaway (Undercity Sewers and Thieves Den)
Open inspection cutaway retaining the channel and both ledges.
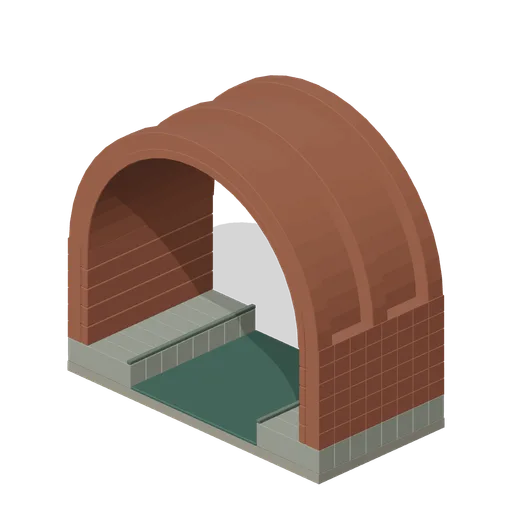
Brick Barrel Short (Undercity Sewers and Thieves Den)
Two-metre filler length of the brick barrel sewer.
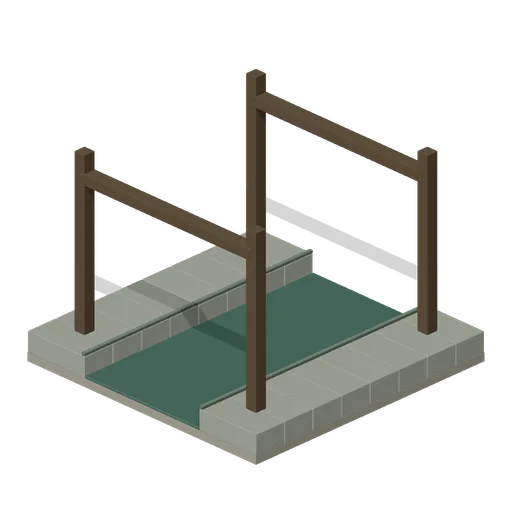
Shored Channel (Undercity Sewers and Thieves Den)
Open sewer reach supported by two complete timber shoring frames.
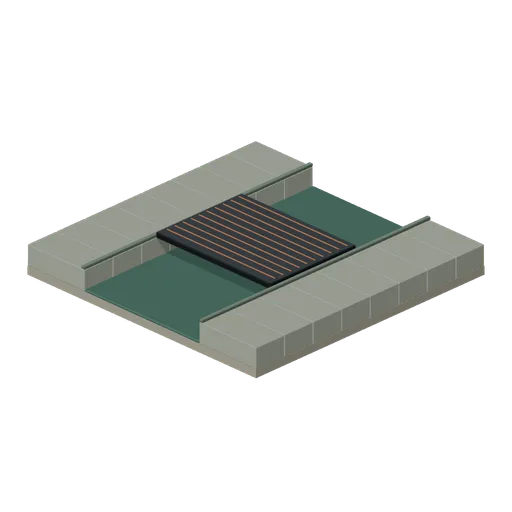
Inspection Crossing Bay (Undercity Sewers and Thieves Den)
Anti-slip iron crossing plate bridging the channel between raised maintenance ledges.
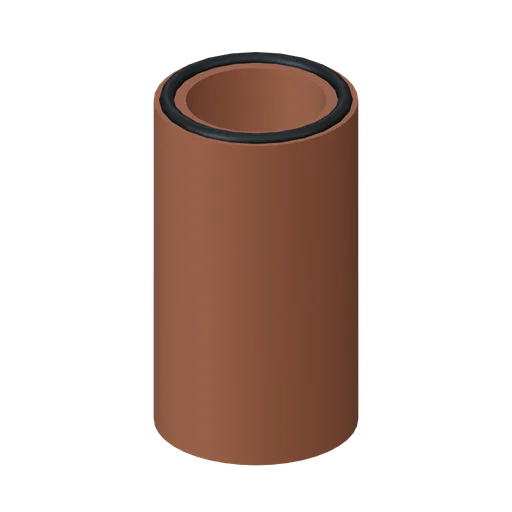
Manhole Shaft (Undercity Sewers and Thieves Den)
Narrow masonry manhole shaft with a heavy rolled iron seat at the surface.