Free models · Game-ready GLB
Post apocalyptic
Every low-poly post-apocalyptic model below is a self-contained .glb under 25 MB that drops into three.js, Blender, Godot, Unity and Unreal, free to use and modify in commercial projects without attribution.
Load one straight from its CDN URL with a plain GLTFLoader, or take a whole themed set from the packs.
1,761 free GLB models
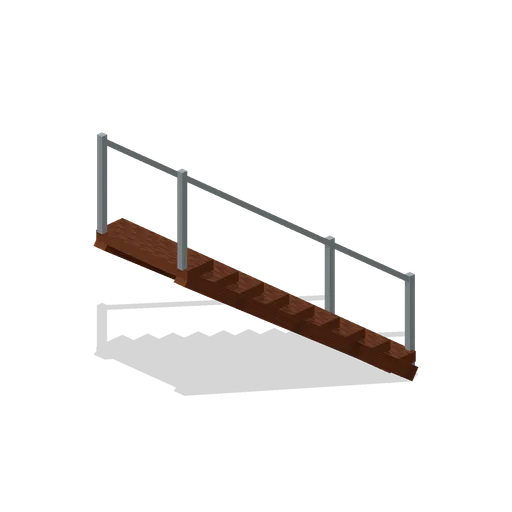
Cellar Entry Stair (Rural Scavenging Settlements)
Cellar Entry Stair: 1 × 1.8 × 2.5 m nominal survival stairs assembly.
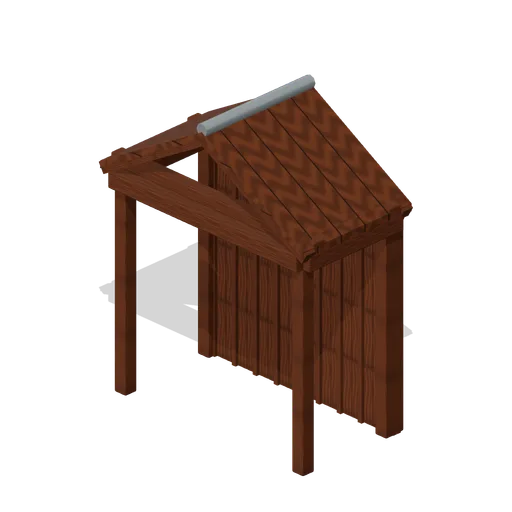
Market Notice Shelter (Rural Scavenging Settlements)
Market Notice Shelter: 2 × 2.5 × 1 m nominal survival shelter assembly.
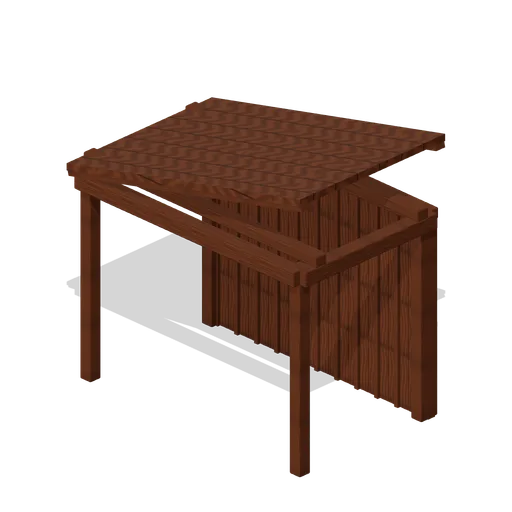
Bus Stop Timber Shelter (Rural Scavenging Settlements)
Bus Stop Timber Shelter: 2.5 × 2.5 × 1.5 m nominal survival shelter assembly.
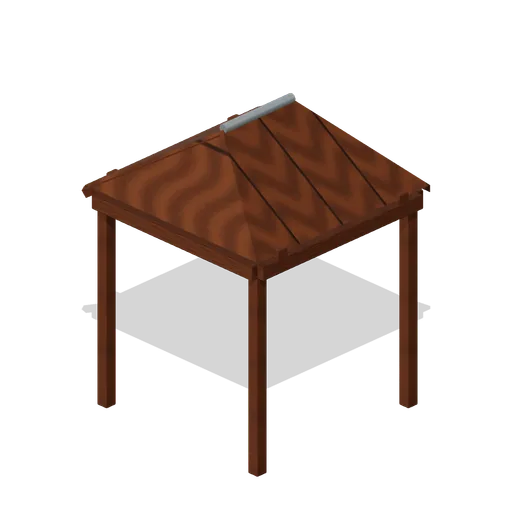
Village Well Canopy (Rural Scavenging Settlements)
Village Well Canopy: 2 × 2.8 × 2 m nominal survival shelter assembly.
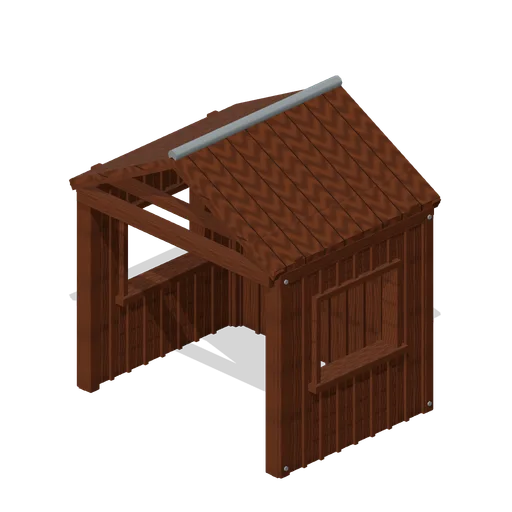
Washhouse Shell (Rural Scavenging Settlements)
Washhouse Shell: 2.5 × 2.8 × 2 m nominal survival shelter assembly.
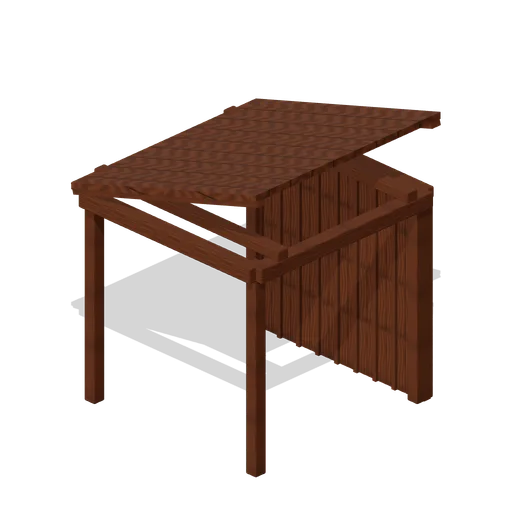
Woodshed Open Bay (Rural Scavenging Settlements)
Woodshed Open Bay: 2 × 2.6 × 2 m nominal survival shelter assembly.
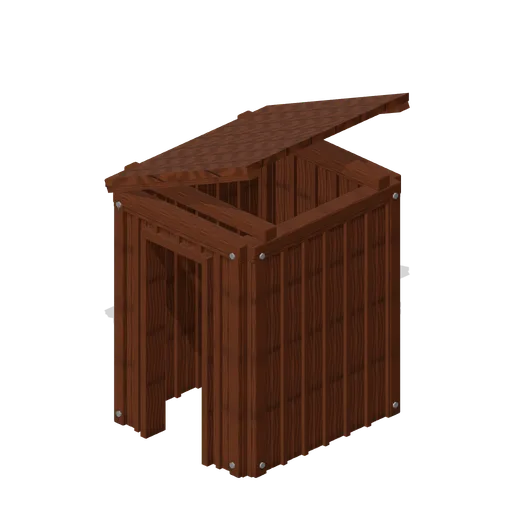
Outhouse Shell (Rural Scavenging Settlements)
Outhouse Shell: 1.3 × 2.5 × 1.5 m nominal survival shelter assembly.
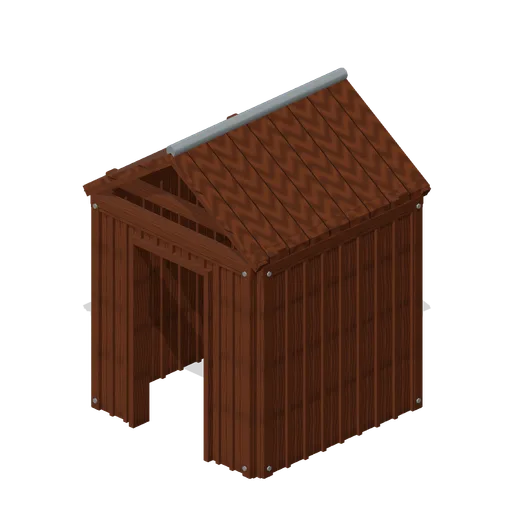
Cottage Entry Vestibule (Rural Scavenging Settlements)
Cottage Entry Vestibule: 2 × 2.8 × 2 m nominal survival shelter assembly.
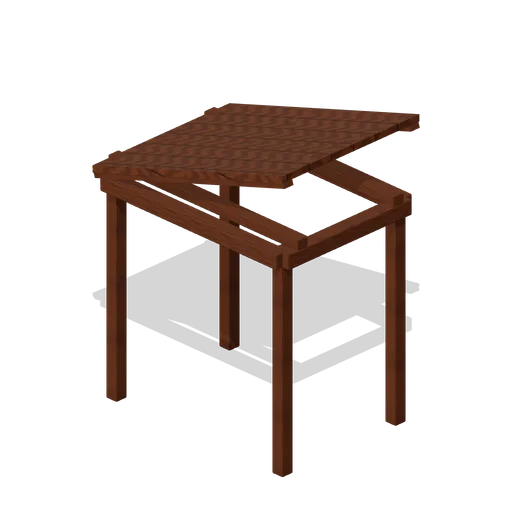
Cottage Porch Frame (Rural Scavenging Settlements)
Cottage Porch Frame: 2 × 2.7 × 1.4 m nominal survival shelter assembly.
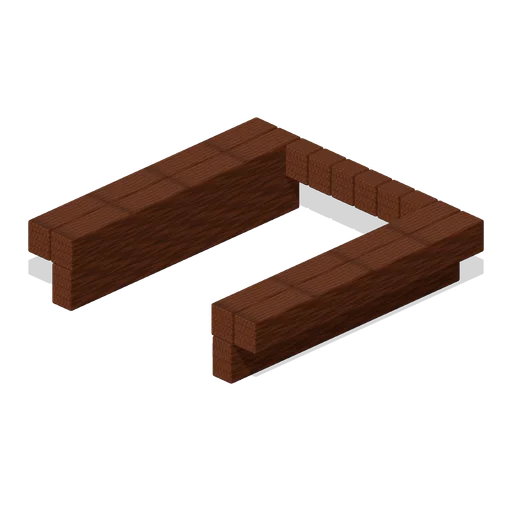
Loft Access Floor (Rural Scavenging Settlements)
Loft Access Floor: 2 × 0.5 × 2 m nominal survival platform assembly.
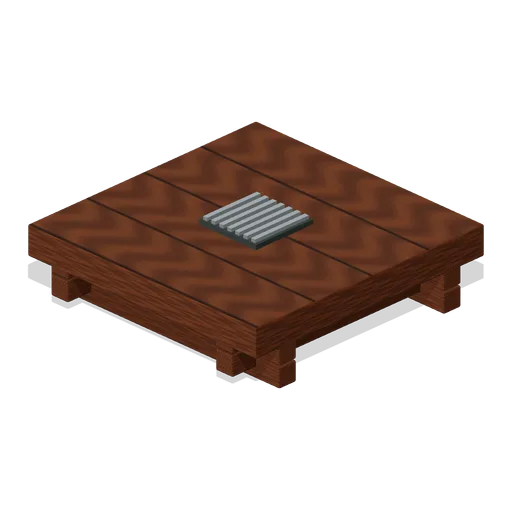
Shed Drain Floor (Rural Scavenging Settlements)
Shed Drain Floor: 2 × 0.5 × 2 m nominal survival platform assembly.
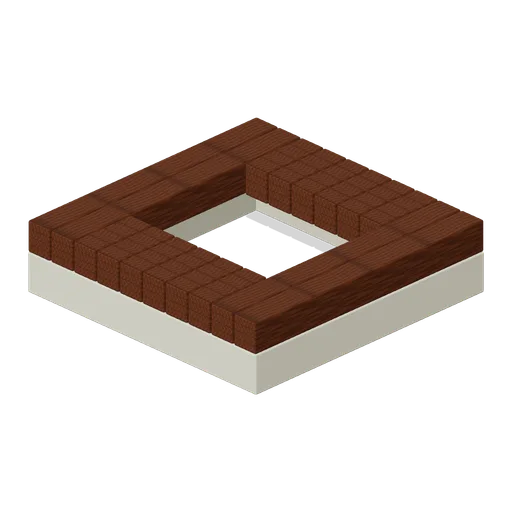
Cellar Access Floor (Rural Scavenging Settlements)
Cellar Access Floor: 2 × 0.5 × 2 m nominal survival platform assembly.
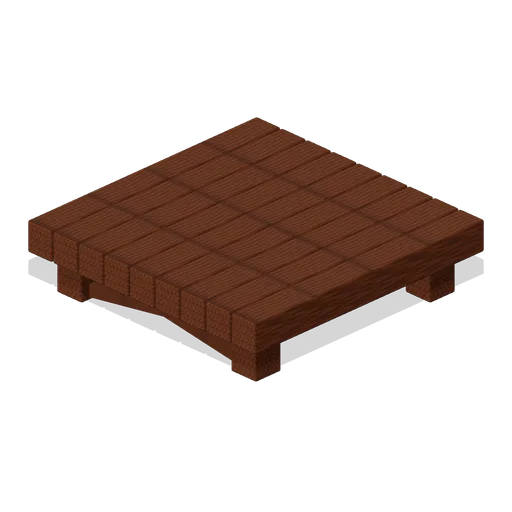
Porch Platform (Rural Scavenging Settlements)
Porch Platform: 2 × 0.5 × 2 m nominal survival platform assembly.
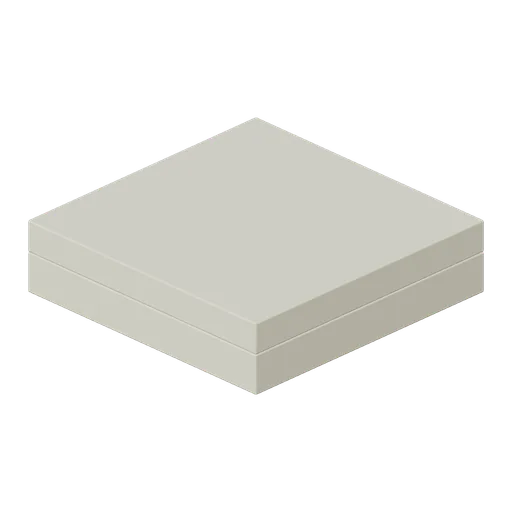
Cellar Floor (Rural Scavenging Settlements)
Cellar Floor: 2 × 0.5 × 2 m nominal survival platform assembly.
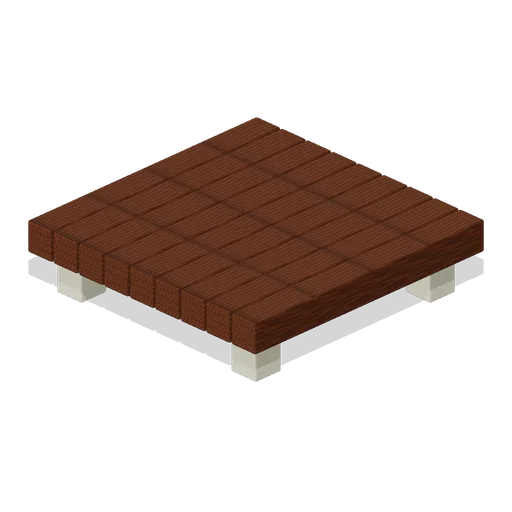
Cottage Footing (Rural Scavenging Settlements)
Cottage Footing: 2 × 0.5 × 2 m nominal survival platform assembly.
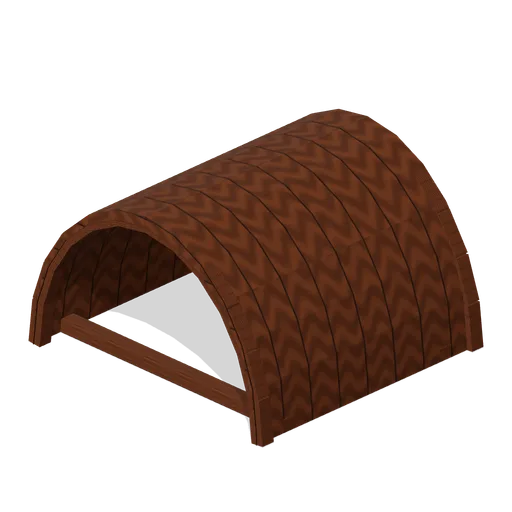
Washhouse Barrel Roof (Rural Scavenging Settlements)
Washhouse Barrel Roof: 2 × 1.2 × 2 m nominal survival roof assembly.
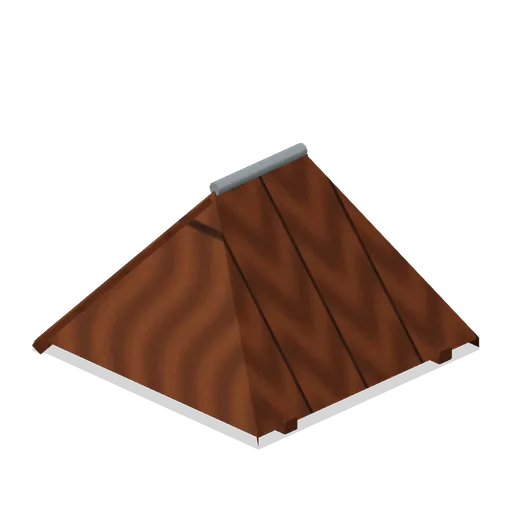
Hipped Cottage Roof (Rural Scavenging Settlements)
Hipped Cottage Roof: 2 × 1.2 × 2 m nominal survival roof assembly.
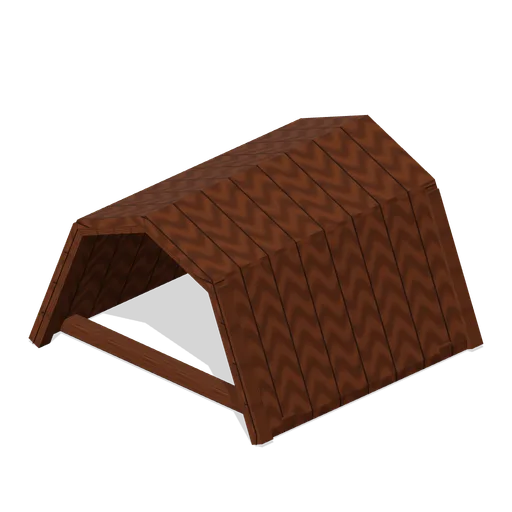
Barn Mansard Roof (Rural Scavenging Settlements)
Barn Mansard Roof: 2 × 1.2 × 2 m nominal survival roof assembly.
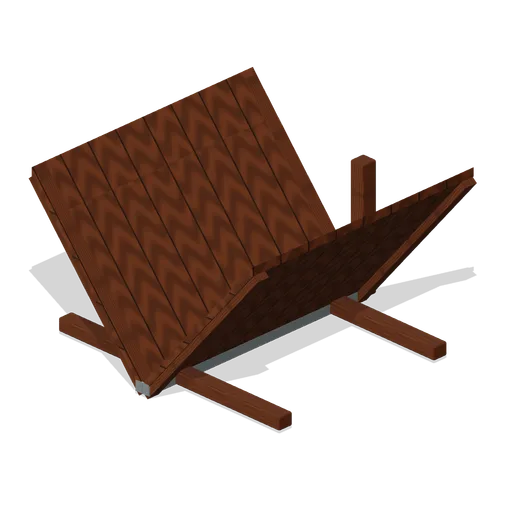
Cross Gable Valley (Rural Scavenging Settlements)
Cross Gable Valley: 2 × 1.2 × 2 m nominal survival roof assembly.
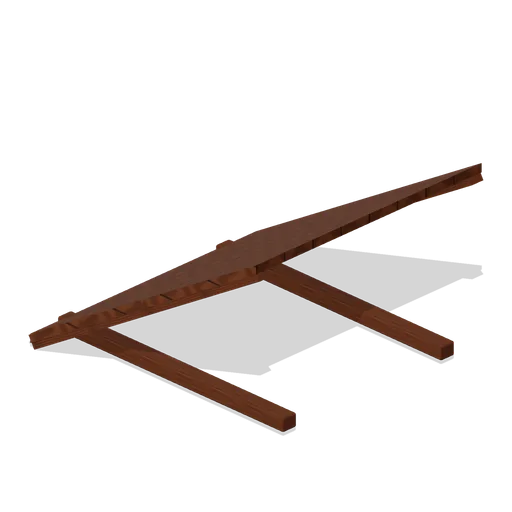
Porch Lean To Roof (Rural Scavenging Settlements)
Porch Lean To Roof: 2 × 1.2 × 2 m nominal survival roof assembly.
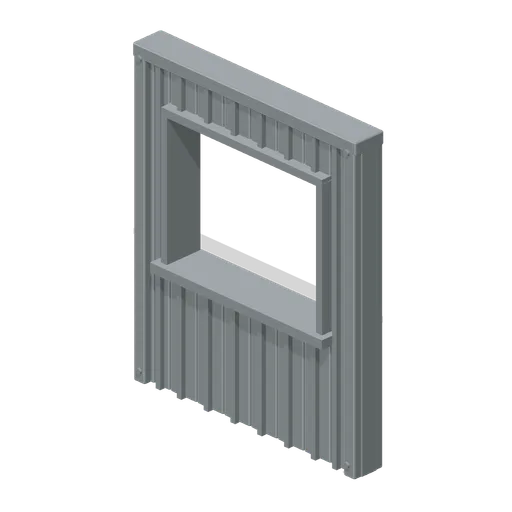
Utility Shed Service Wall (Rural Scavenging Settlements)
Utility Shed Service Wall: 2 × 2.4 × 0.22 m nominal survival wall assembly.
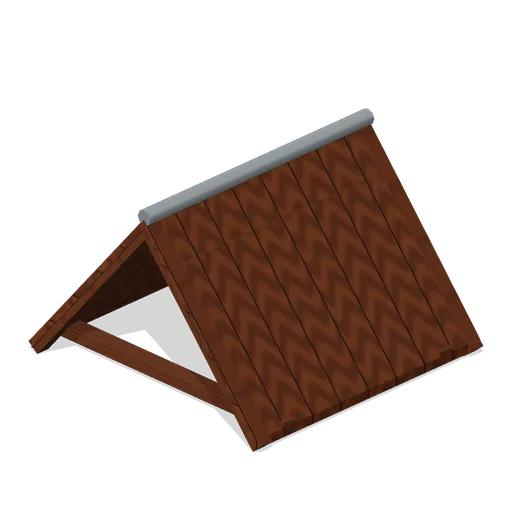
Cottage Gable Roof (Rural Scavenging Settlements)
Cottage Gable Roof: 2 × 1.2 × 2 m nominal survival roof assembly.
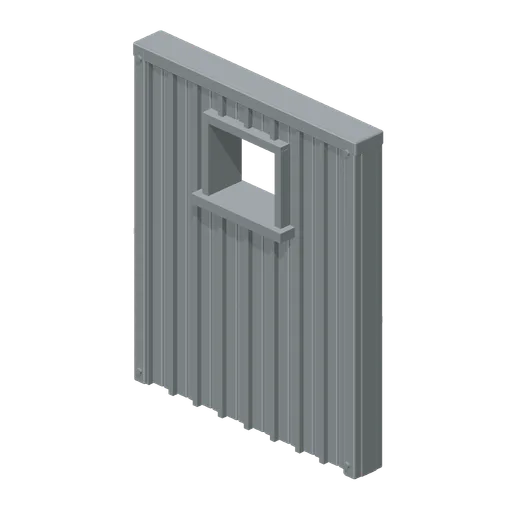
Utility Shed Vent Wall (Rural Scavenging Settlements)
Utility Shed Vent Wall: 2 × 2.4 × 0.22 m nominal survival wall assembly.
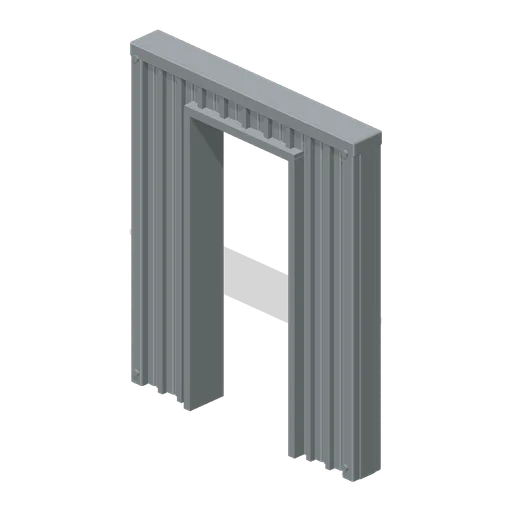
Utility Shed Entry Wall (Rural Scavenging Settlements)
Utility Shed Entry Wall: 2 × 2.4 × 0.22 m nominal survival wall assembly.