Free models · Game-ready GLB
Low poly
Every low-poly model below is a self-contained .glb under 25 MB that drops into three.js, Blender, Godot, Unity and Unreal, free to use and modify in commercial projects without attribution.
Load one straight from its CDN URL with a plain GLTFLoader, or take a whole themed set from the packs.
4,381 free GLB models
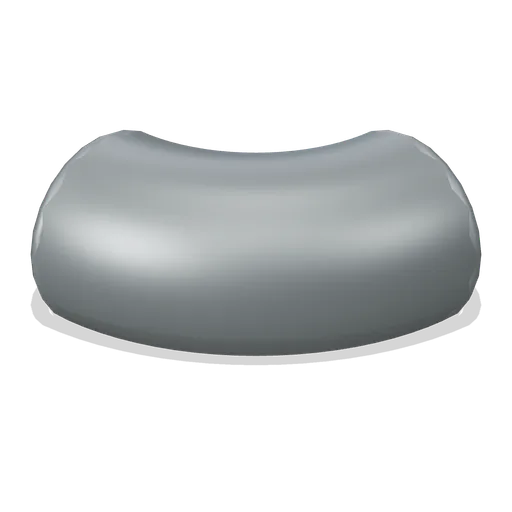
Air Duct Elbow (Underground Bunker and Survivor Hideout)
Air Duct Elbow: 0.7 × 0.35 × 0.7 m nominal survival duct assembly.
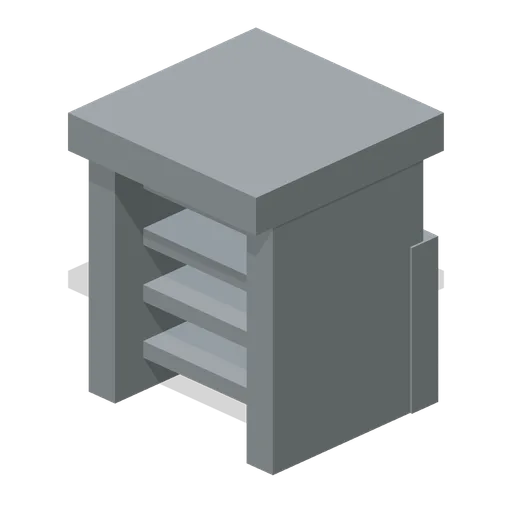
Exhaust Cowl (Underground Bunker and Survivor Hideout)
Exhaust Cowl: 0.5 × 0.7 × 0.5 m nominal survival duct assembly.
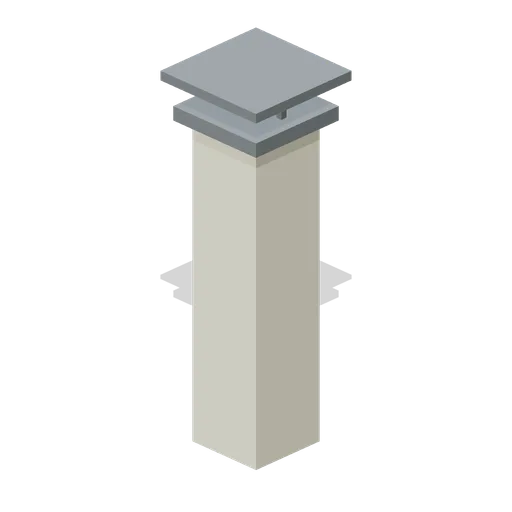
Air Intake Stack (Underground Bunker and Survivor Hideout)
Air Intake Stack: 0.5 × 2 × 0.5 m nominal survival duct assembly.
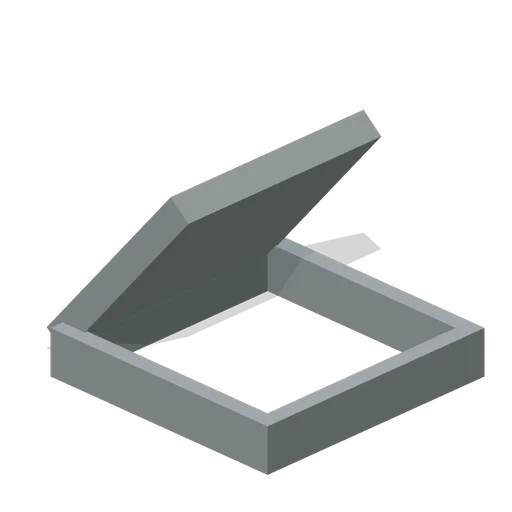 Animated
Escape Hatch (Underground Bunker and Survivor Hideout)
Escape Hatch: 0.9 × 0.16 × 0.9 m nominal survival hatch assembly.
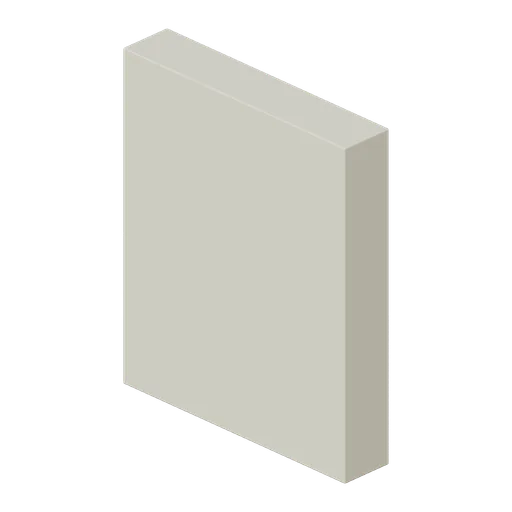
Entry Blast Baffle (Underground Bunker and Survivor Hideout)
Entry Blast Baffle: 2 × 2.4 × 0.4 m nominal survival rail assembly.
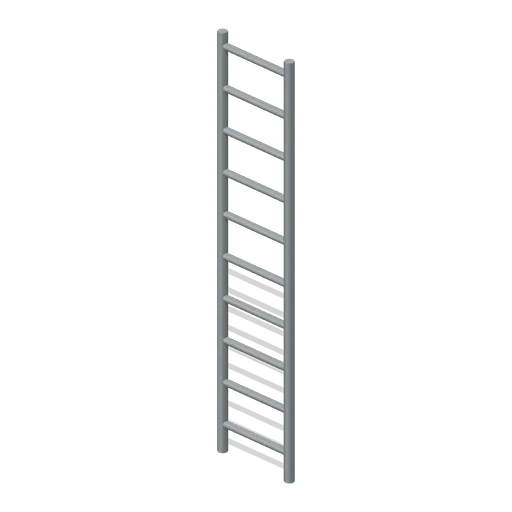
Escape Ladder (Underground Bunker and Survivor Hideout)
Escape Ladder: 0.6 × 3 × 0.2 m nominal survival ladder assembly.
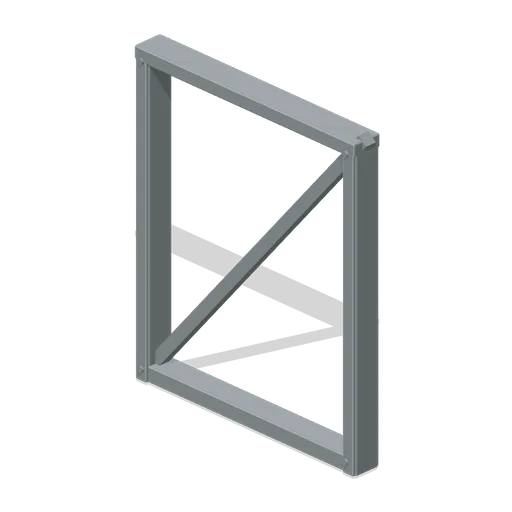
Entry Dogleg Screen (Underground Bunker and Survivor Hideout)
Entry Dogleg Screen: 2 × 2.4 × 0.2 m nominal survival wall assembly.
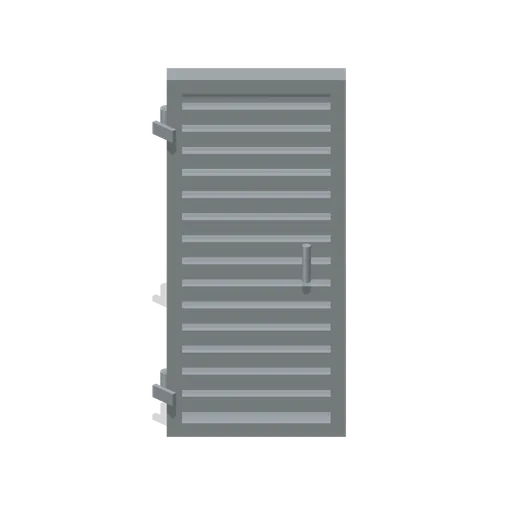 Animated
Sanitation Door (Underground Bunker and Survivor Hideout)
Sanitation Door: 0.94 × 2.1 × 0.14 m nominal survival door assembly.
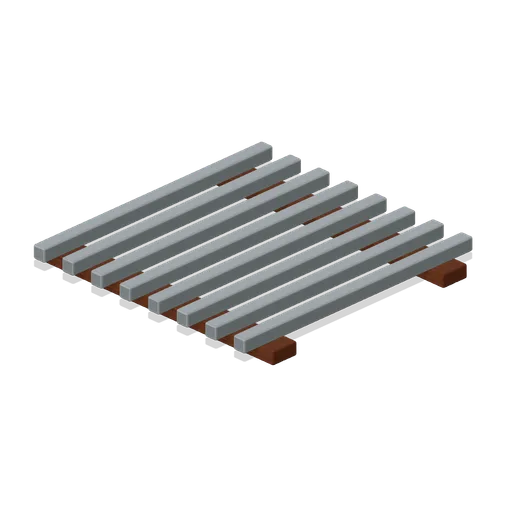
Ribbed Shelter Ceiling (Underground Bunker and Survivor Hideout)
Ribbed Shelter Ceiling: 2 × 0.6 × 2 m nominal survival roof assembly.
 Animated
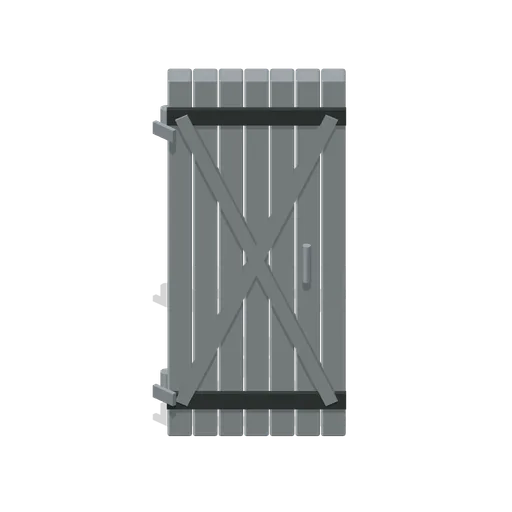
Double Latch Door (Underground Bunker and Survivor Hideout)
Double Latch Door: 0.94 × 2.1 × 0.14 m nominal survival door assembly.
 Animated
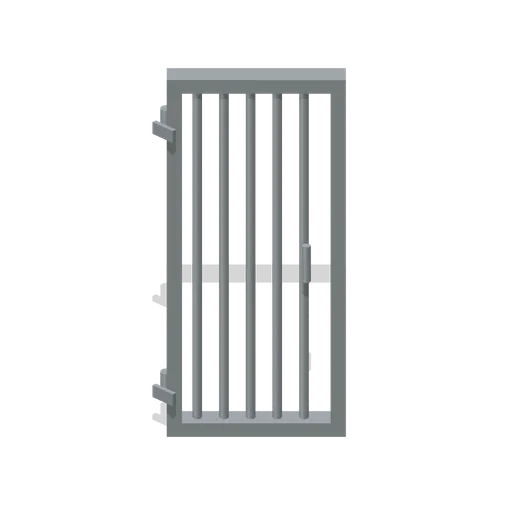
Mesh Store Door (Underground Bunker and Survivor Hideout)
Mesh Store Door: 0.94 × 2.1 × 0.14 m nominal survival door assembly.
 Animated
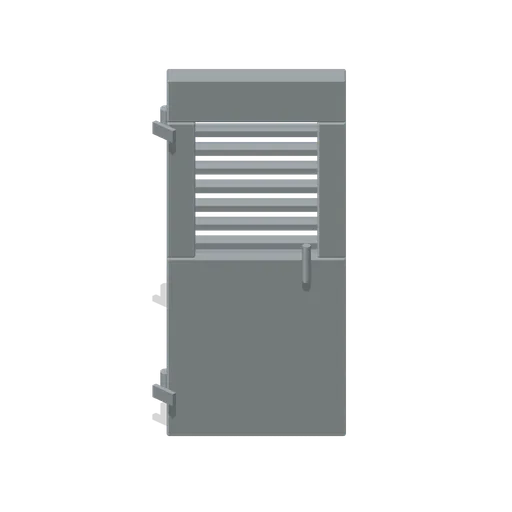
Vented Utility Door (Underground Bunker and Survivor Hideout)
Vented Utility Door: 0.94 × 2.1 × 0.14 m nominal survival door assembly.
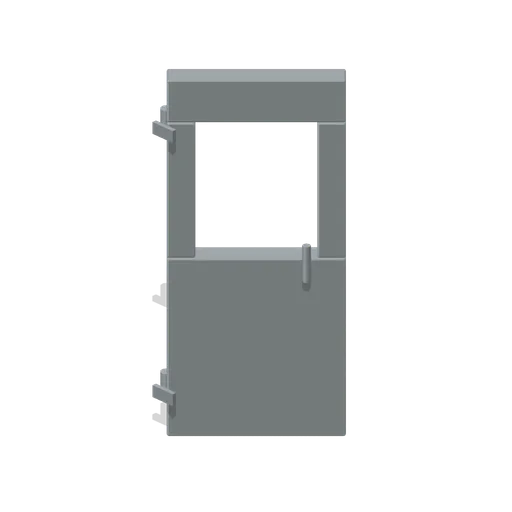 Animated
Inspection Door (Underground Bunker and Survivor Hideout)
Inspection Door: 0.94 × 2.1 × 0.14 m nominal survival door assembly.
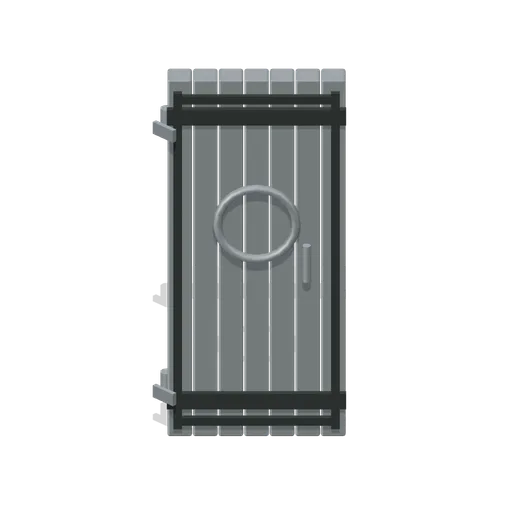 Animated
Pressure Door (Underground Bunker and Survivor Hideout)
Pressure Door: 0.94 × 2.1 × 0.14 m nominal survival door assembly.
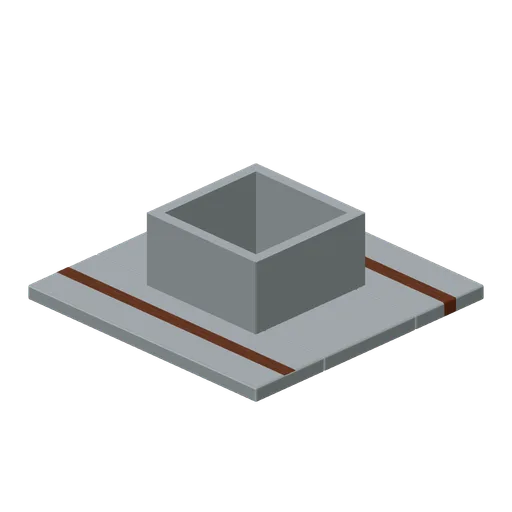
Ceiling Access Bay (Underground Bunker and Survivor Hideout)
Ceiling Access Bay: 2 × 0.6 × 2 m nominal survival roof assembly.
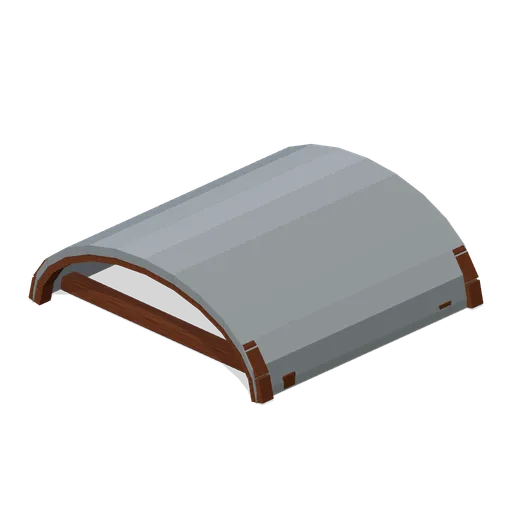
Vault Ceiling (Underground Bunker and Survivor Hideout)
Vault Ceiling: 2 × 0.6 × 2 m nominal survival roof assembly.
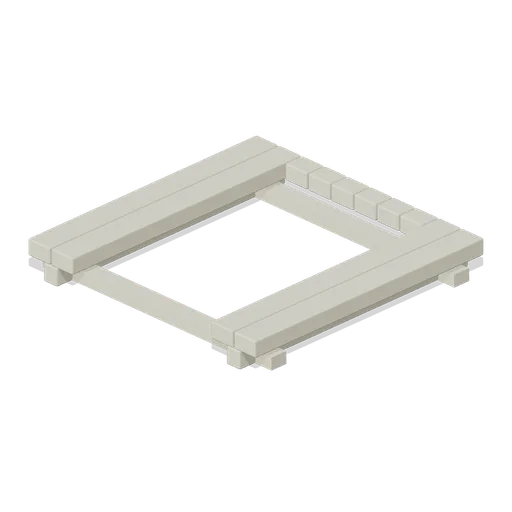
Shelter Stair Opening (Underground Bunker and Survivor Hideout)
Shelter Stair Opening: 2 × 0.25 × 2 m nominal survival platform assembly.
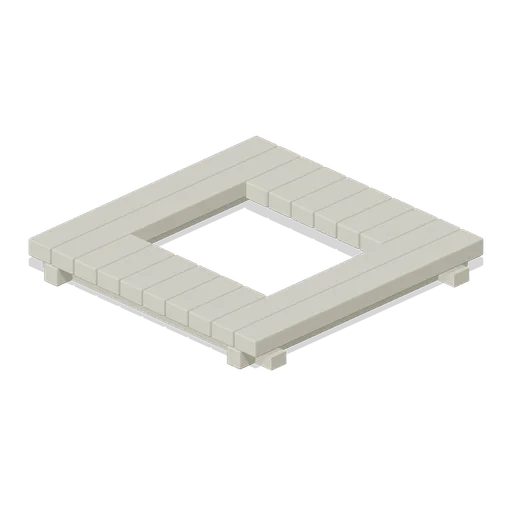
Shelter Hatch Floor (Underground Bunker and Survivor Hideout)
Shelter Hatch Floor: 2 × 0.25 × 2 m nominal survival platform assembly.
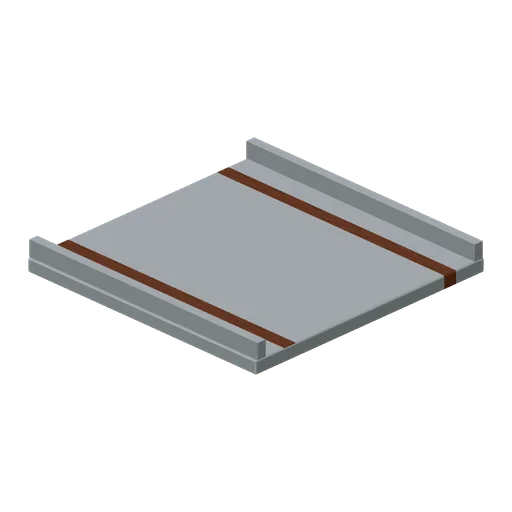
Flat Ceiling (Underground Bunker and Survivor Hideout)
Flat Ceiling: 2 × 0.6 × 2 m nominal survival roof assembly.
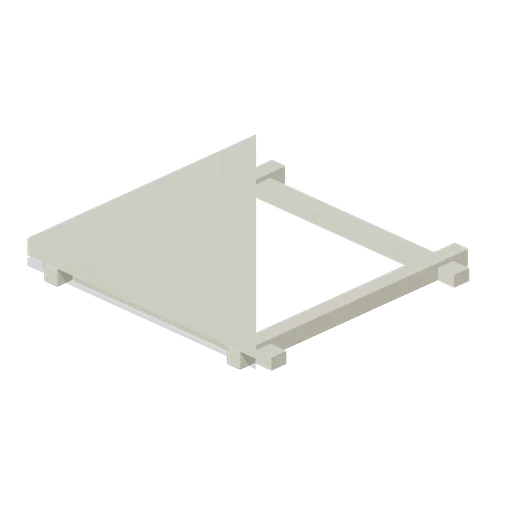
Shelter Triangular Transition (Underground Bunker and Survivor Hideout)
Shelter Triangular Transition: 2 × 0.25 × 2 m nominal survival platform assembly.
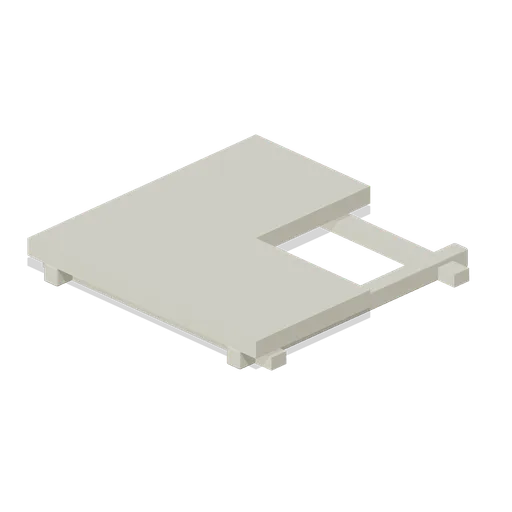
Shelter Corner Floor (Underground Bunker and Survivor Hideout)
Shelter Corner Floor: 2 × 0.25 × 2 m nominal survival platform assembly.
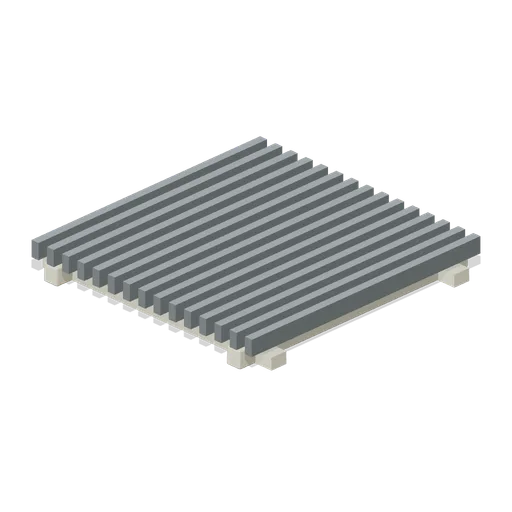
Shelter Grated Floor (Underground Bunker and Survivor Hideout)
Shelter Grated Floor: 2 × 0.25 × 2 m nominal survival platform assembly.
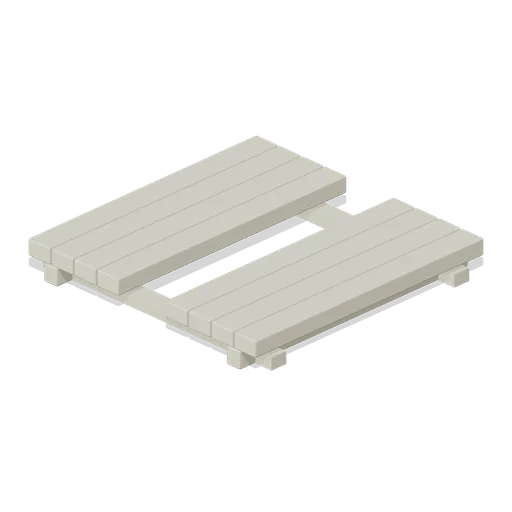
Shelter Service Floor (Underground Bunker and Survivor Hideout)
Shelter Service Floor: 2 × 0.25 × 2 m nominal survival platform assembly.
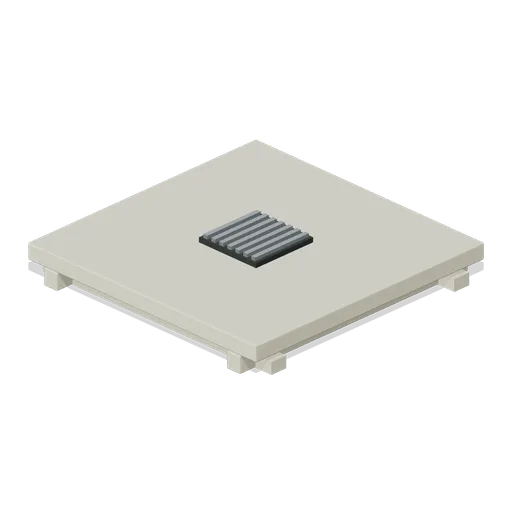
Shelter Drain Floor (Underground Bunker and Survivor Hideout)
Shelter Drain Floor: 2 × 0.25 × 2 m nominal survival platform assembly.