Free models · Game-ready GLB
Modular
Every horror model below is a self-contained .glb under 25 MB that drops into three.js, Blender, Godot, Unity and Unreal, free to use and modify in commercial projects without attribution.
Load one straight from its CDN URL with a plain GLTFLoader, or take a whole themed set from the packs.
143 free GLB models
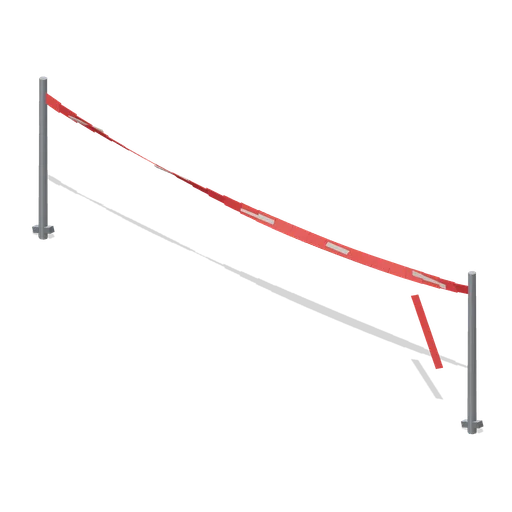
Police Tape Run (Halloween Slasher Street)
Free 3D model of a 4 m run of red police tape twisted between two steel stakes with a torn end: Halloween horror street cordon prop.
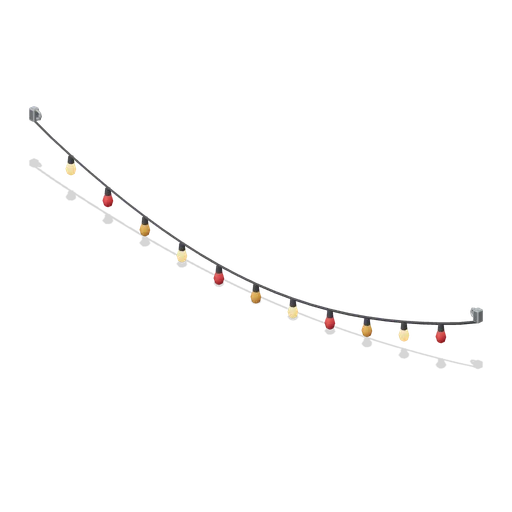
String Lights Run (Halloween Slasher Street)
Free 3D model of a 4 m run of Halloween string lights with orange, red and glowing bulbs and a real sag: horror game porch and eaves dressing.
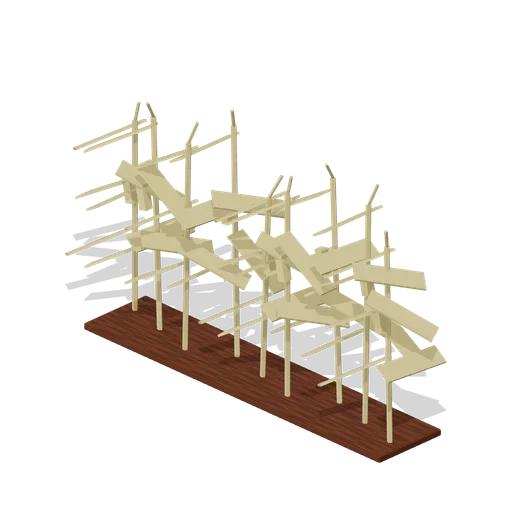
Cornfield Row (Halloween Slasher Street)
Free 3D model of a 4 m row of nine dried corn stalks on a tilled ridge: modular Halloween horror cornfield edge for suburban game scenes.
 Animated
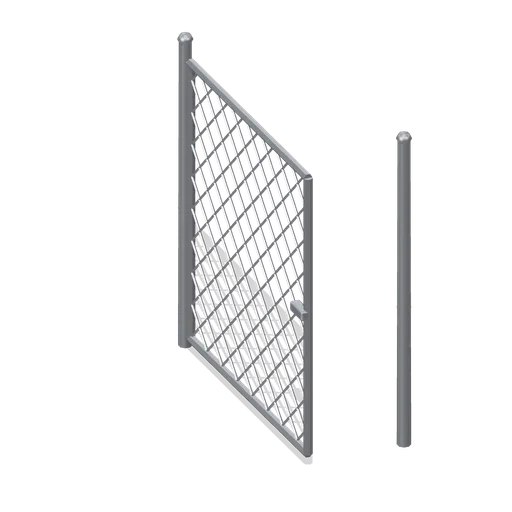
Chain Link Gate (Halloween Slasher Street)
Free 3D model of a 1.8 m chain link gate on two posts with a hinged tube frame leaf: Halloween horror yard and lot entrance module.
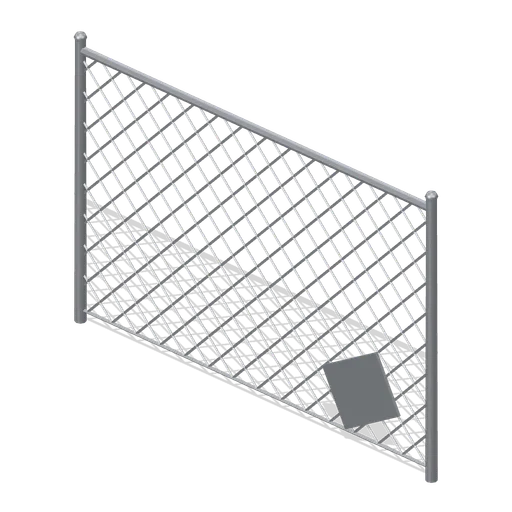
Chain Link Fence Bay (Halloween Slasher Street)
Free 3D model of a 3 m chain link fence bay with a top rail and a torn corner: modular Halloween horror boundary for yards and lots.
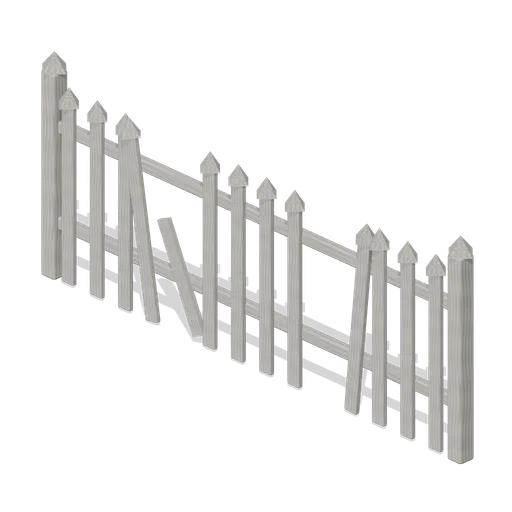
Picket Fence Run (Halloween Slasher Street)
Free 3D model of a 3 m weathered picket fence run with two boards missing and one hanging loose: Halloween horror suburban yard module.
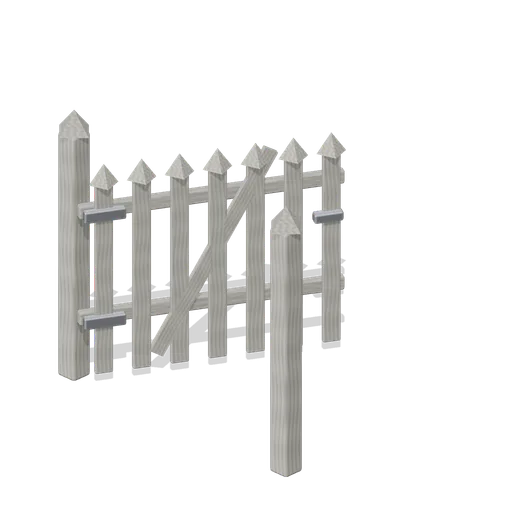
Picket Fence Gate Open (Halloween Slasher Street)
Free 3D model of a picket yard gate standing open on its hinges: pre posed Halloween horror variant for a scene that needs the gate ajar.
 Animated
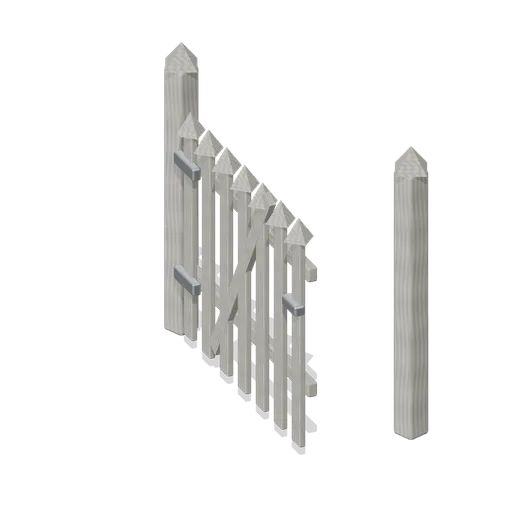
Picket Fence Gate (Halloween Slasher Street)
Free 3D model of a 1.5 m picket yard gate with a hinged braced leaf and a thumb latch: Halloween horror suburban yard module.
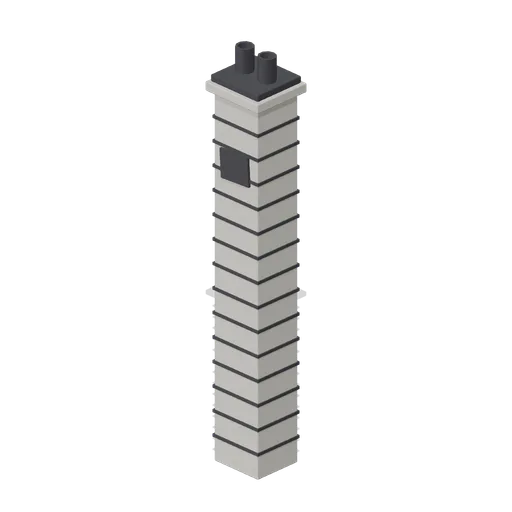
Block Chimney Stack (Halloween Slasher Street)
Free 3D model of a rendered block chimney stack with two flue pots and a soot stain: tall exterior stack for a Halloween horror suburban house.
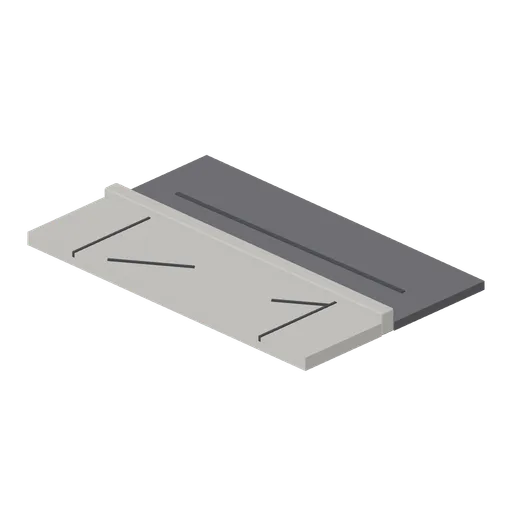
Concrete Kerb Section (Halloween Slasher Street)
Free 3D model of a 4 m concrete kerb, gutter and cracked sidewalk section: modular street edge for Halloween horror suburban game scenes.
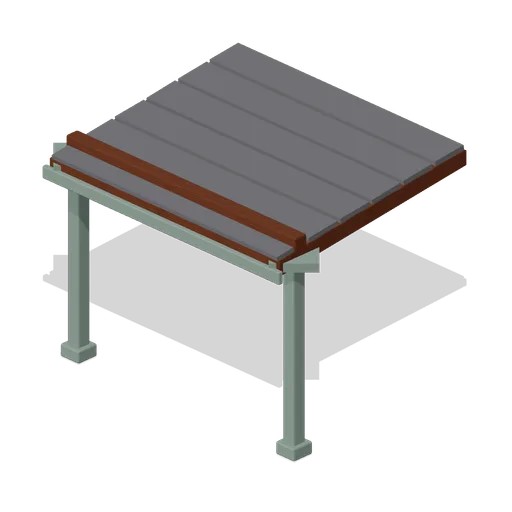
Porch Roof Section (Halloween Slasher Street)
Free 3D model of a shingled lean to porch roof on two painted posts: 3.2 m Halloween horror suburban house module, 2.3 m to the head.
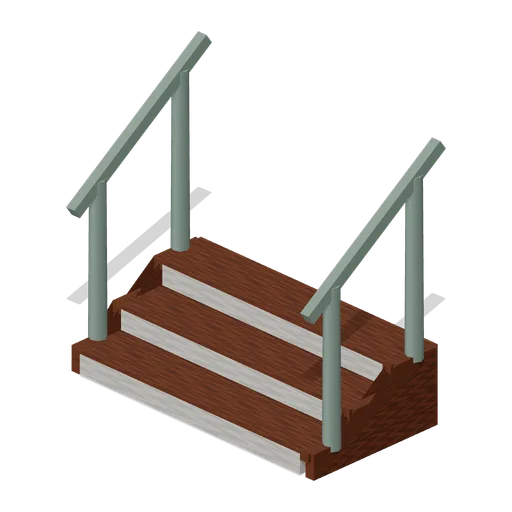
Porch Steps (Halloween Slasher Street)
Free 3D model of three timber porch steps with cheek stringers and a painted handrail: 0.45 m rise for a Halloween horror suburban porch deck.
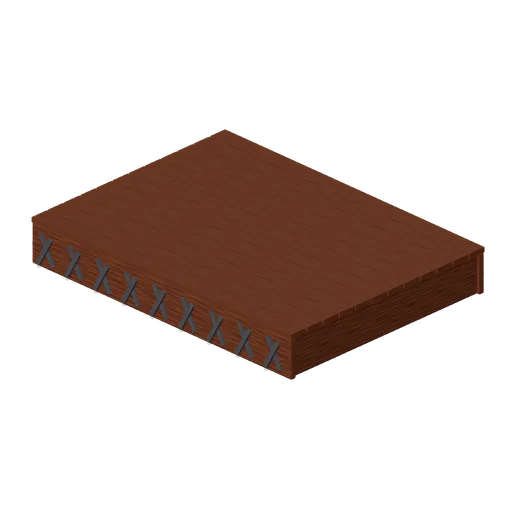
Porch Deck Section (Halloween Slasher Street)
Free 3D model of a timber porch deck section with beams, plank boards and a lattice skirt: 3.2 by 2.4 m Halloween horror suburban house module.
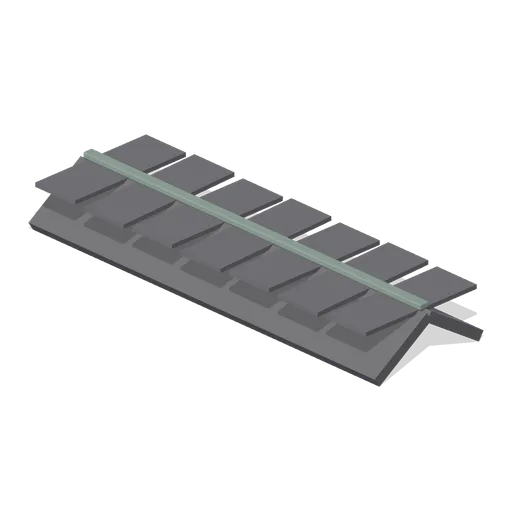
Roof Ridge Cap (Halloween Slasher Street)
Free 3D model of a shingled ridge cap for a Halloween horror house roof kit: 4 m chevron matched to the 33 degree pitch of the slope panel.
 Animated
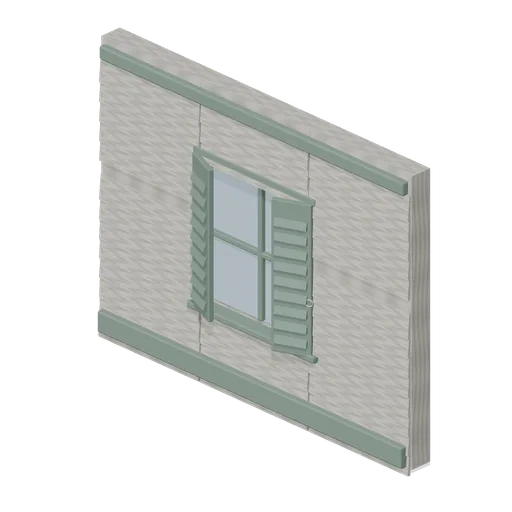
Upper Floor Window Bay (Halloween Slasher Street)
Free 3D model of an upper storey window bay with two hinged louvred shutters and a four pane sash: 4 m Halloween horror game asset module.
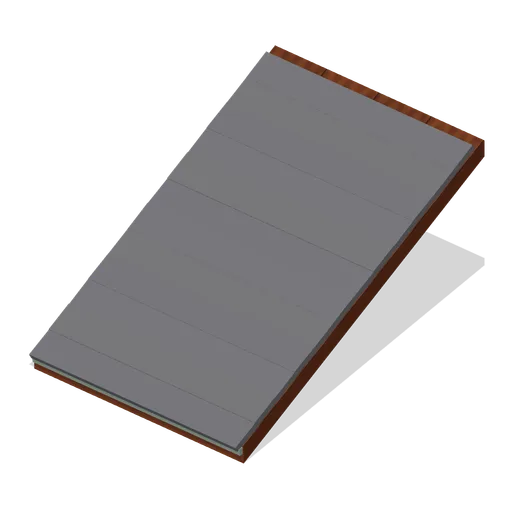
Roof Slope Panel (Halloween Slasher Street)
Free 3D model of an asphalt shingle roof slope panel for a Halloween horror house kit: 4 m wide, 4.6 m run, 3 m rise, twelve weathered courses.
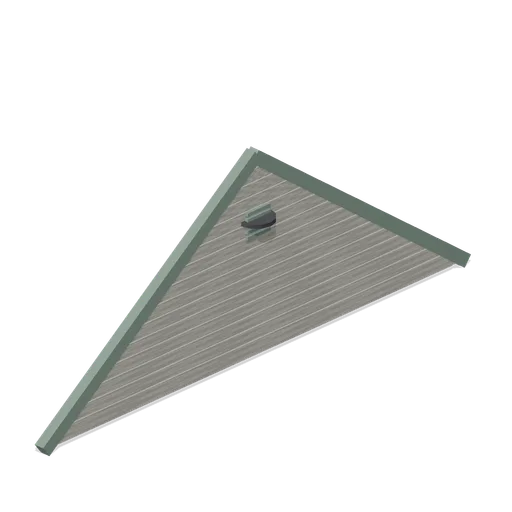
Gable End Wall (Halloween Slasher Street)
Free 3D model of a clapboard gable end wall with a round attic vent: 8 m span, 3 m rise, closes the end of a Halloween horror house kit.
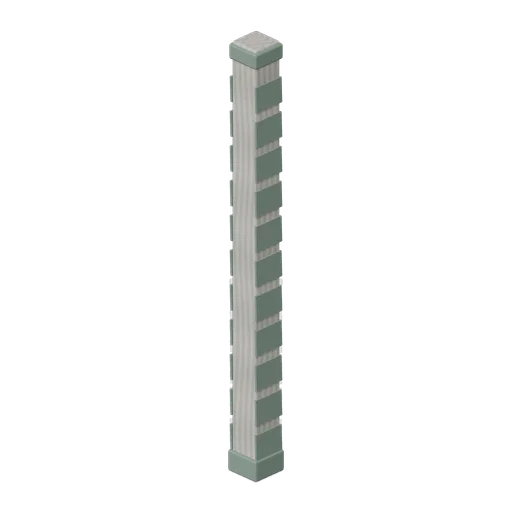
House Corner Post (Halloween Slasher Street)
Free 3D model of a boxed corner post for a clapboard house kit: 6.2 m two storey column with a plinth and a cap, for Halloween horror game scenes.
 Animated
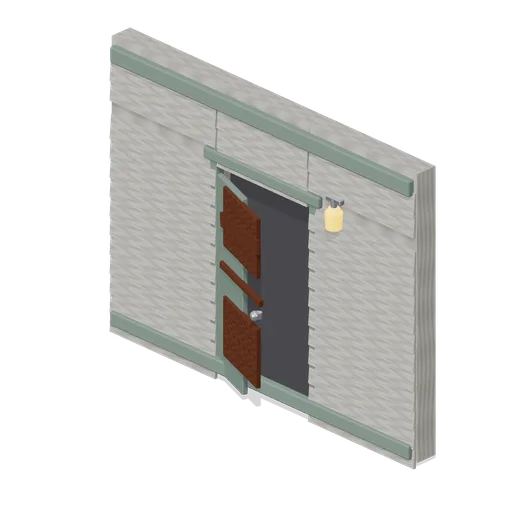
Porch Door Bay (Halloween Slasher Street)
Free 3D model of a suburban front door bay with a hinged screen door and a lit porch light: 4 m Halloween horror game asset module.
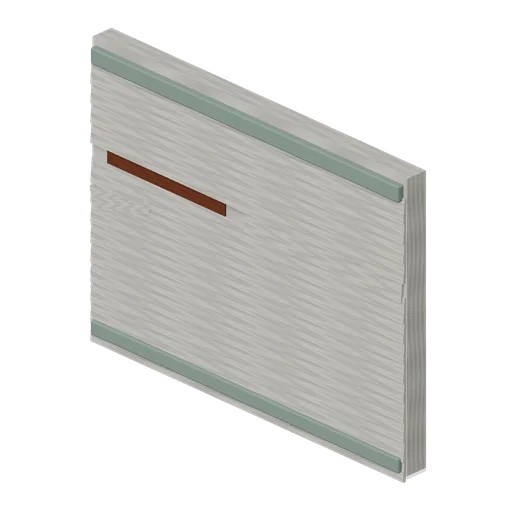
Clapboard Wall Bay (Halloween Slasher Street)
Free 3D model of a weathered clapboard wall bay for a Halloween horror game asset kit: 4 m module, 3 m storey, two courses missing.
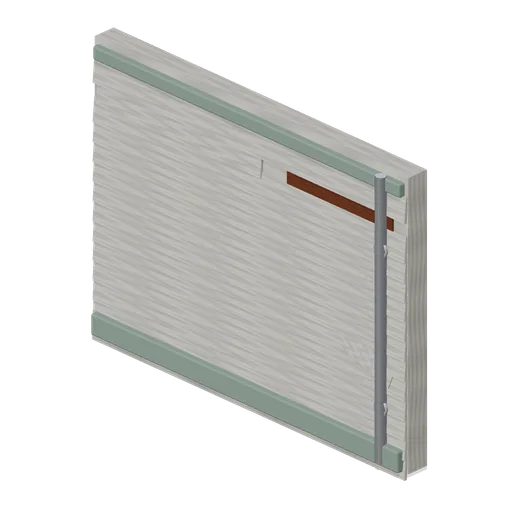
Upper Floor Wall Bay (Halloween Slasher Street)
Free 3D model of an upper storey clapboard wall bay with a cast iron downpipe: 4 m Halloween horror kit module, three courses stripped.
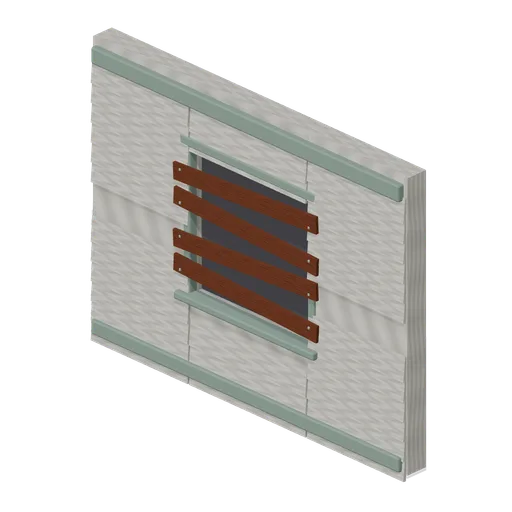
Boarded Window Bay (Halloween Slasher Street)
Free 3D model of a boarded up window bay in weathered clapboard: 4 m Halloween horror kit module with four nailed planks over a 1.5 m opening.
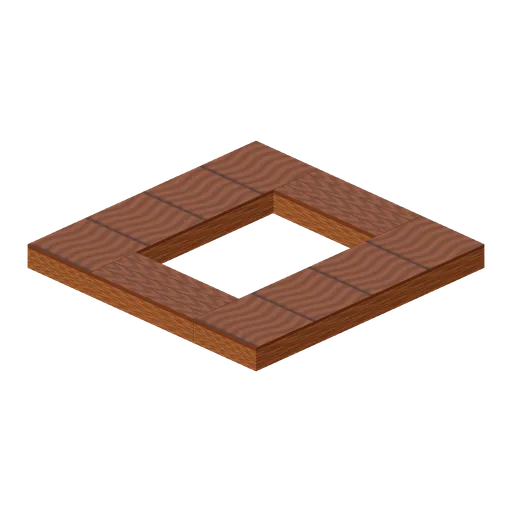
Attic hatch floor (Haunted House and Ghost Hunting Kit)
Two-metre timber floor surrounds a real 0.9 by 1.2 metre opening for the attic ladder.
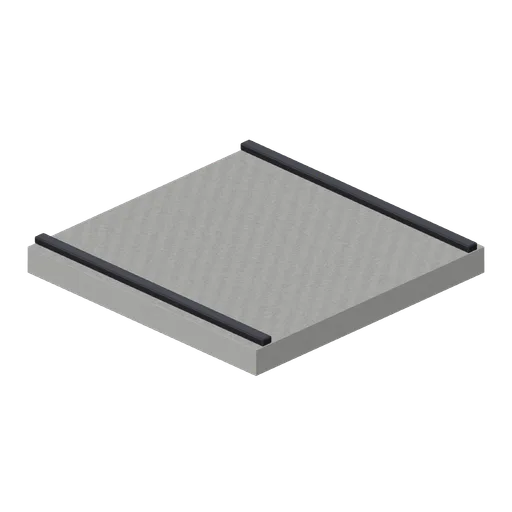
Basement floor slab (Haunted House and Ghost Hunting Kit)
Thick poured-concrete slab with exposed service-edge channels.