Free models · Game-ready GLB
Environments
Every historical environment below is a self-contained .glb under 25 MB that drops into three.js, Blender, Godot, Unity and Unreal, free to use and modify in commercial projects without attribution.
Load one straight from its CDN URL with a plain GLTFLoader, or take a whole environments set from the packs.
138 free GLB models
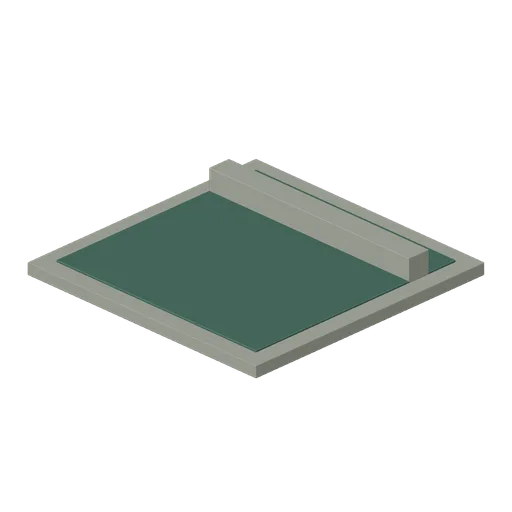
Weir Pool (Undercity Sewers and Thieves Den)
Broad shallow settling pool with a transverse stone overflow sill.
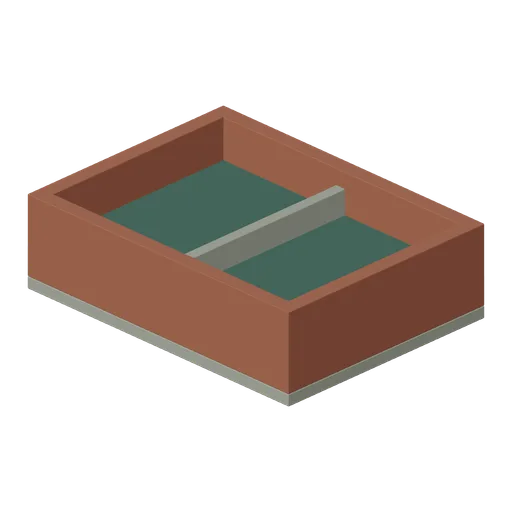
Settling Tank (Undercity Sewers and Thieves Den)
Open settling tank with perimeter masonry and a central submerged baffle.
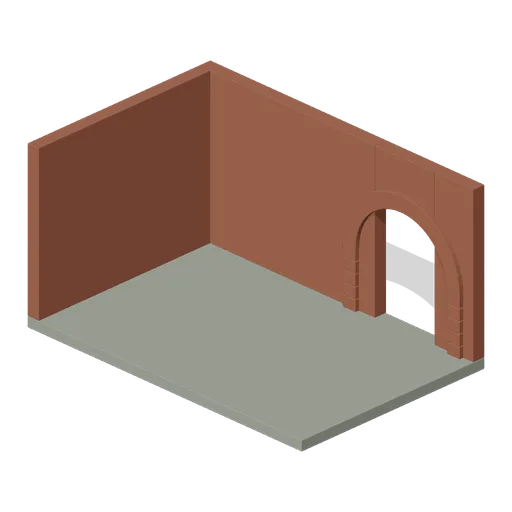
Pump Room Shell (Undercity Sewers and Thieves Den)
Open cutaway pump room shell with masonry walls, dry floor and inset rear arch.
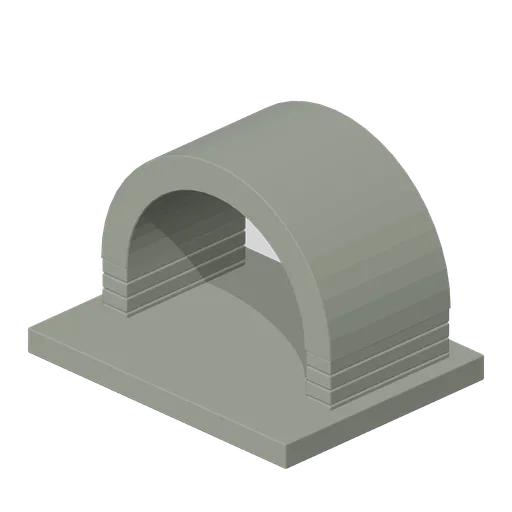
Culvert Mouth (Undercity Sewers and Thieves Den)
Short low culvert mouth with a thick stone arch and apron.
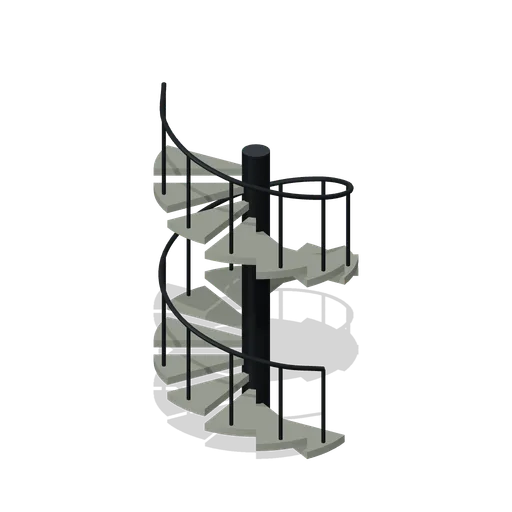
Spiral Stair To Surface (Undercity Sewers and Thieves Den)
Eighteen-tread spiral access stair rising 2.88 m around a central iron mast.
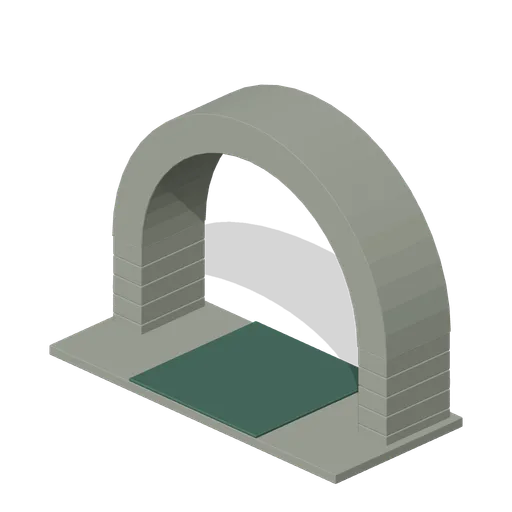
Outfall Arch (Undercity Sewers and Thieves Den)
Large dressed-stone outfall arch with projecting apron and a water outlet.
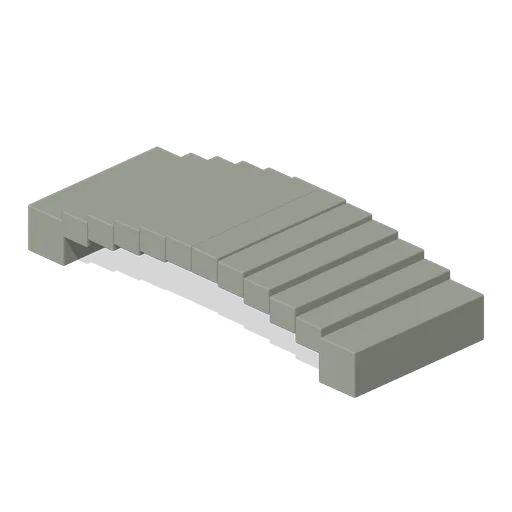
Stone Channel Bridge (Undercity Sewers and Thieves Den)
Low arched stone footbridge crossing a two-metre channel on solid end bearings.
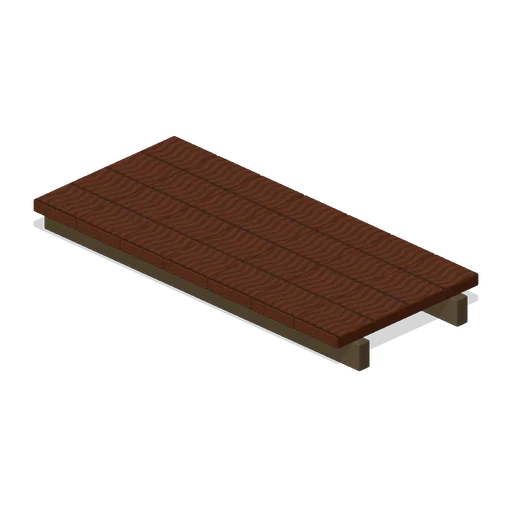
Plank Bridge (Undercity Sewers and Thieves Den)
Timber plank bridge with two continuous supporting stringers and fitted cross boards.
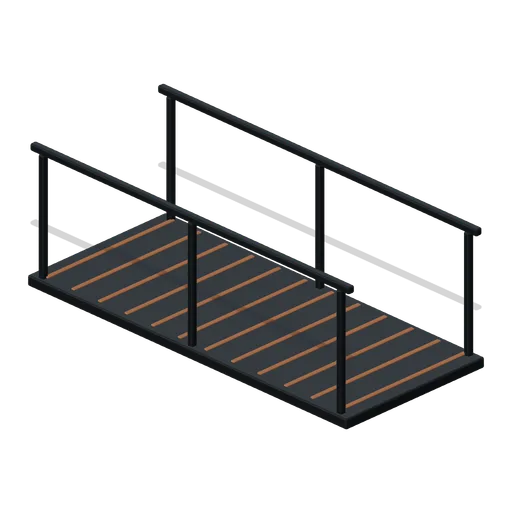
Iron Footbridge (Undercity Sewers and Thieves Den)
Riveted iron footbridge with paired handrails and twelve anti-slip deck bars.
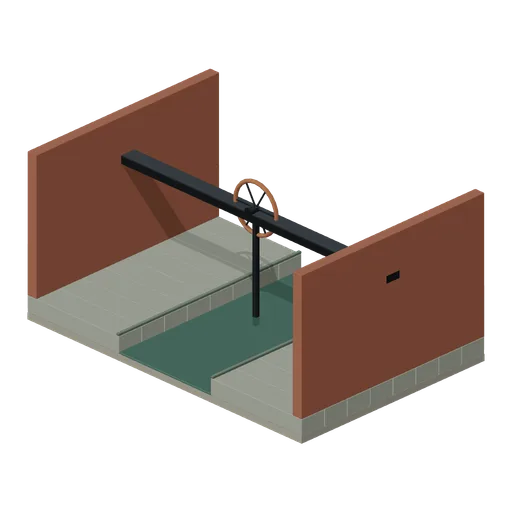
Penstock Chamber (Undercity Sewers and Thieves Den)
Widened channel chamber with retaining walls and a large manual penstock wheel.
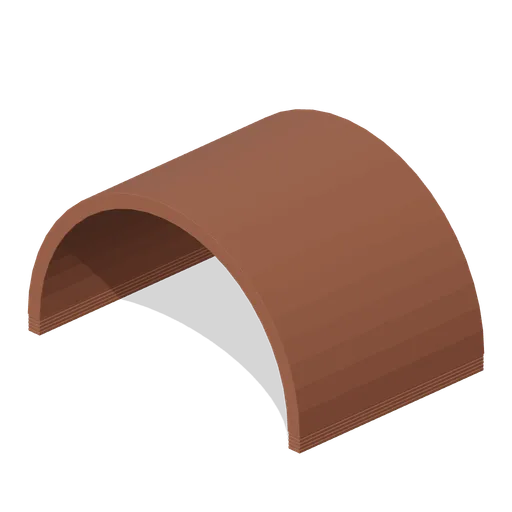
Cistern Vault (Undercity Sewers and Thieves Den)
Broad free-standing cistern vault shell spanning 5.4 metres; place on column capitals.
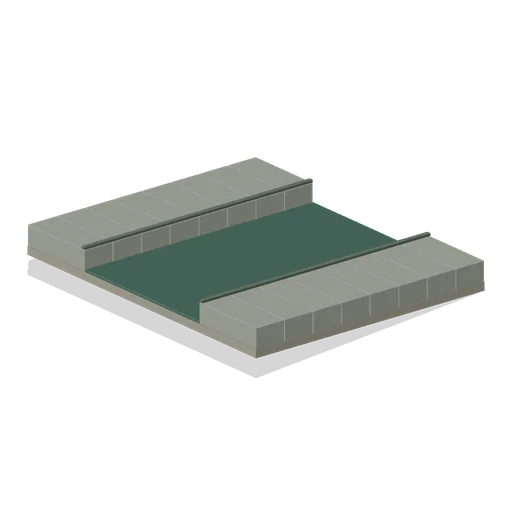
Brick Channel Slope (Undercity Sewers and Thieves Den)
Four-metre sloping channel raising waterway and both maintenance ledges by half a metre.
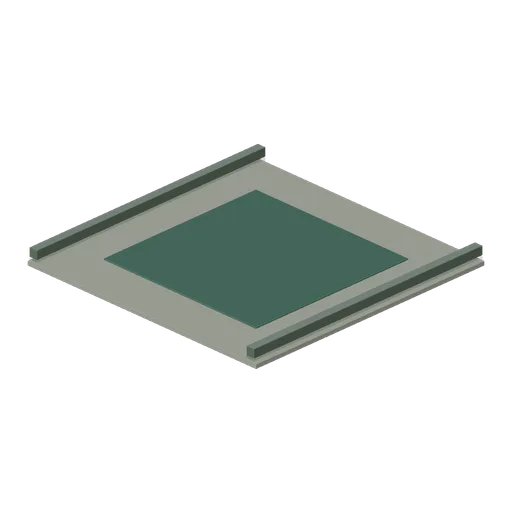
Cistern Hall Floor (Undercity Sewers and Thieves Den)
Six-metre cistern floor with central water pool and perimeter access margin.
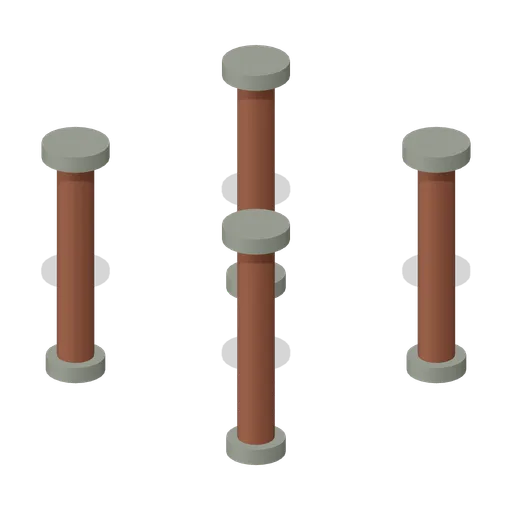
Cistern Columns (Undercity Sewers and Thieves Den)
Four cylindrical masonry columns with broad stone bases and capitals.
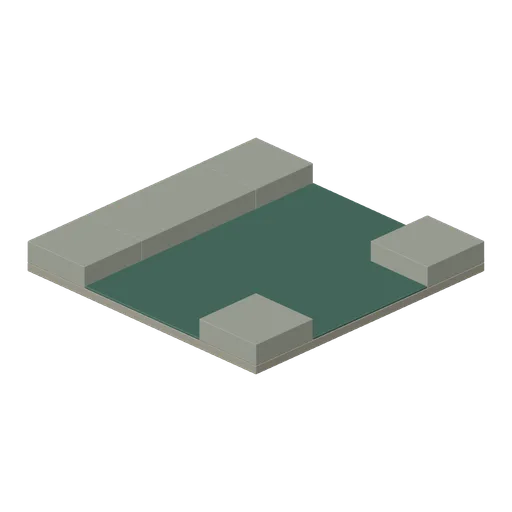
T Junction (Undercity Sewers and Thieves Den)
Three-way open water junction with continuous terminal maintenance ledges.
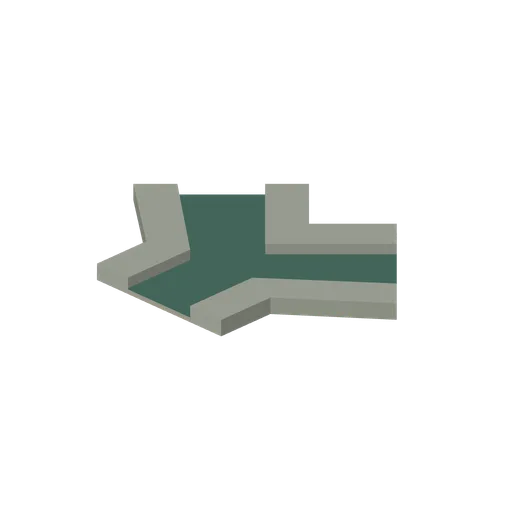
Y Fork (Undercity Sewers and Thieves Den)
Continuous polygonal Y-fork with two diagonal two-metre channels, outer walks and a central maintenance island.
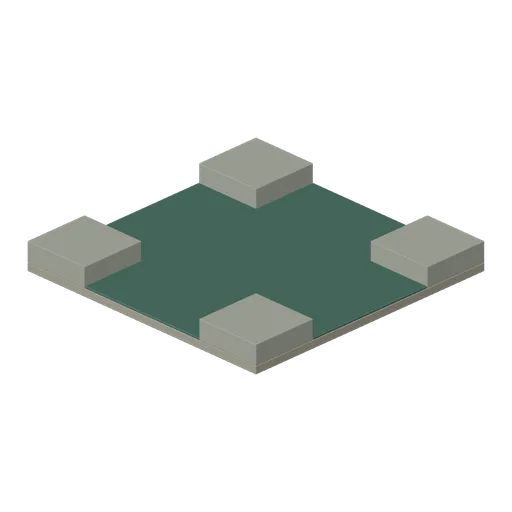
Cross Junction (Undercity Sewers and Thieves Den)
Four-way open channel crossing with corner maintenance pads.
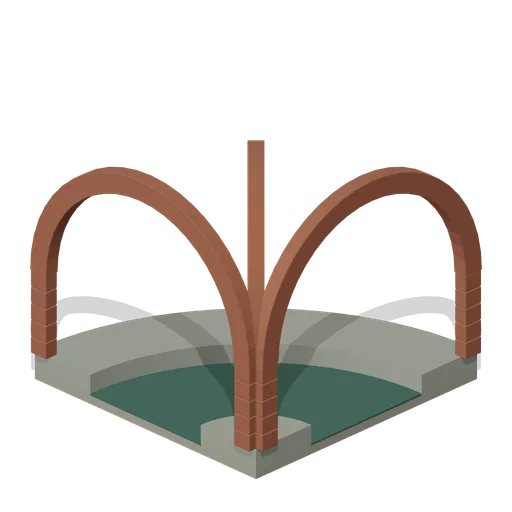
Brick Barrel Curve (Undercity Sewers and Thieves Den)
Quarter-turn channel with continuous curved inner and outer ledges and three masonry ribs.
Grille Broken (Undercity Sewers and Thieves Den)
Broken grille frame with its central bars removed for an access breach.
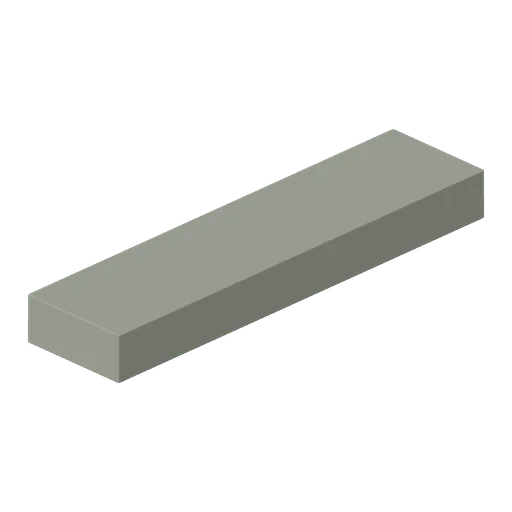
Ledge Right (Undercity Sewers and Thieves Den)
Right-only one-metre maintenance ledge.
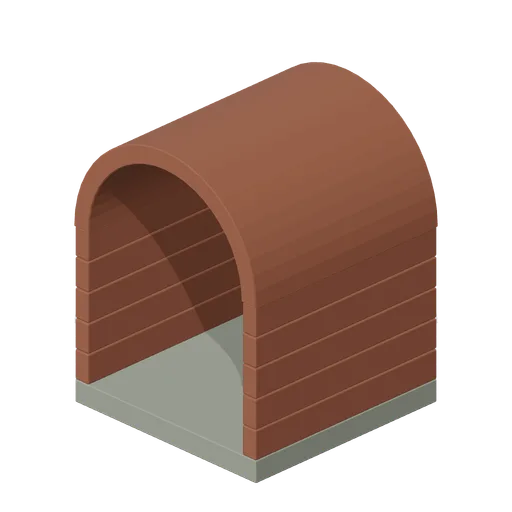
Dry Passage Short (Undercity Sewers and Thieves Den)
Two-metre service passage filler.
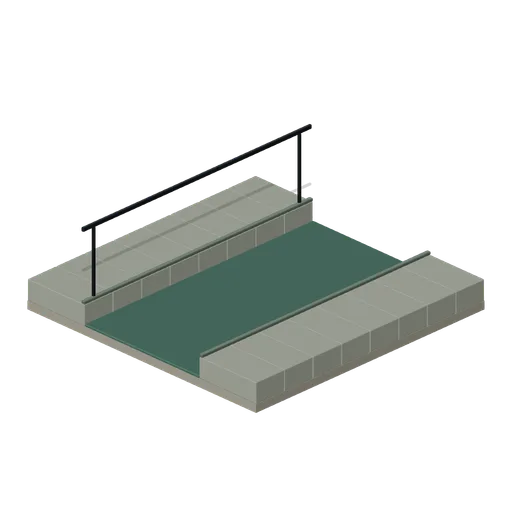
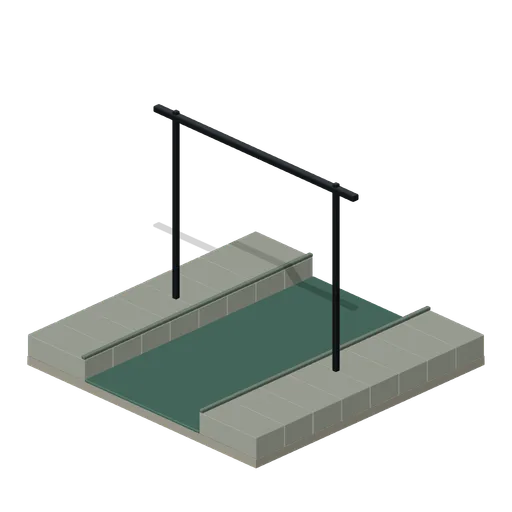
Ledge Railed (Undercity Sewers and Thieves Den)
Open cutaway bay with an iron handrail on the left ledge.
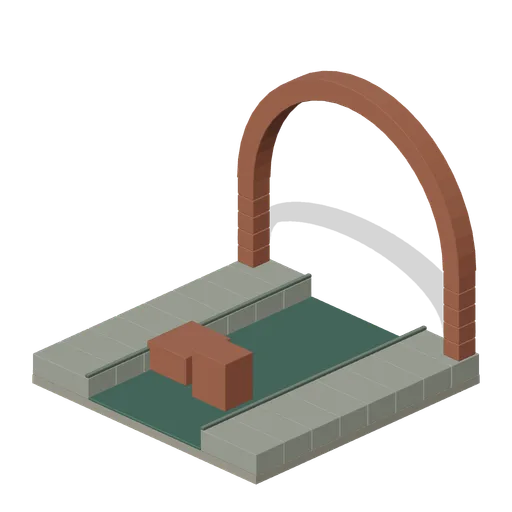
Brick Barrel Collapsed (Undercity Sewers and Thieves Den)
Collapsed barrel section with one surviving portal and masonry debris.
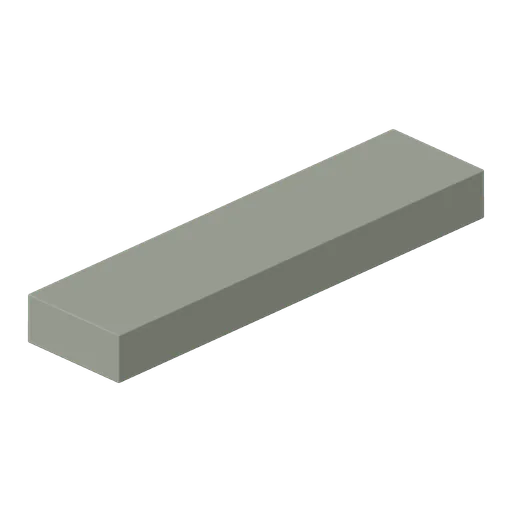
Ledge Left (Undercity Sewers and Thieves Den)
Left-only one-metre maintenance ledge.