Free models · Game-ready GLB
Buildings
Every low-poly modern building below is a self-contained .glb under 25 MB that drops into three.js, Blender, Godot, Unity and Unreal, free to use and modify in commercial projects without attribution.
Load one straight from its CDN URL with a plain GLTFLoader, or take a whole buildings set from the packs.
171 free GLB models
 Animated
Kitchen Boma with Grill and Hanging Pot (Safari Camp and Bush Lodge)
A 3.4 by 2.6 m bush kitchen: a split pole screen on three sides with the front open, a stone kerbed hearth under a steel grill, and a pot hung from a swung out timber arm. The pot is one node on its hook and swings on the clip; the screen and grill are static.

Bush Viewing Platform (Safari Camp and Bush Lodge)
A 3.4 m square timber viewing deck standing 0.45 m off the ground on stump piers, with two steps up at the back, posts and rope rails on three sides, the game facing front left open and a bench across the back. Low enough to walk on to. Static geometry.

Thatch Roof Section (Safari Camp and Bush Lodge)
A 2.4 m bay of thatched pitch on its purlins and two posts, falling 0.9 m over a 3 m span. Bays chain edge to edge on the start and end ports to roof a boma, a store or a veranda of any length. Static geometry.

Raised Walkway with Rope Handrail (Safari Camp and Bush Lodge)
A 2.4 m bay of raised camp walkway: a 1.1 m boarded deck 0.4 m off the dust on four posts, with two runs of rope handrail through the post heads. Bays chain end to end on the start and end ports to link the tents to the fire. The rope is solid geometry and does not move.

Timber Deck Module (Safari Camp and Bush Lodge)
A 2.4 m square boarded deck on stump piers and two bearers, standing 0.50 m to the walking surface. Edge ports on all four sides tile it out under a tent, a dining area or a lodge front. Static geometry.
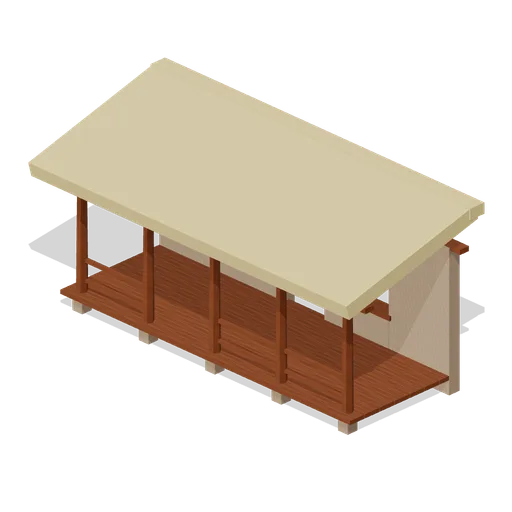
Lodge Main Building Front and Veranda (Safari Camp and Bush Lodge)
A 7.2 m bush lodge frontage: rendered earth walls 2.9 m high with two window openings and a wide doorway, an open sided boarded veranda 2.6 m deep on five posts, and a thatched pitch falling forward over it. Open fronted, so it reads from a walking camera. Static geometry.
 Animated
Large Thatched Rondavel (Safari Camp and Bush Lodge)
A round bush guest hut 5.2 m across with rendered earth walls 2.5 m to the eaves, a timber door frame and a conical thatch roof on a timber eaves plate. The plank door swings on its jamb; the thatch is a solid cone and does not move. Exterior model: there is no interior.
 Animated
Small Thatched Rondavel (Safari Camp and Bush Lodge)
A round bush guest hut 3.8 m across with rendered earth walls 2.2 m to the eaves, a timber door frame and a conical thatch roof on a timber eaves plate. The plank door swings on its jamb; the thatch is a solid cone and does not move. Exterior model: there is no interior.
 Animated
Long Drop Hut (Safari Camp and Bush Lodge)
A 1.3 by 1.4 m canvas and timber long drop standing 2.05 m to its plate, under a small eight sided thatch cap, with a vent gap over the door and a boarded door on the near jamb. The door is one node on its hinge; the thatch does not move.
 Animated
Bucket Shower Frame (Safari Camp and Bush Lodge)
A 2.5 m timber bucket shower: two splayed A frames under a head beam, a galvanised bucket and rose slung on a trunnion, a slatted duckboard and canvas screens on two sides. The bucket is one node and tips forward on the clip; the screens do not move.

Tent Awning and Guy Set (Safari Camp and Bush Lodge)
A 3.2 by 2.2 m canvas shade fly on two front poles, falling 0.3 m from back to front so water runs off, with a valance down each side and two guyed pegs. Stands in front of a tent or over a table. Static: canvas and guys need a joint per element.
 Animated
Large Canvas Safari Tent on Deck (Safari Camp and Bush Lodge)
A 3.2 by 3 m cream canvas ridge tent on a 4 by 3.8 m boarded deck raised 0.34 m on stump piers, with a 2.5 m ridge, a pegged guy rope at each corner and two door flaps on the doorway jambs. The flaps are the only moving parts; the canvas is solid.

Large Canvas Safari Tent, Flaps Open (Safari Camp and Bush Lodge)
The same tent with both door flaps swung open and held back off the deck, so the bed and the wash stand inside read from the front. The open pose is modelled, so this variant ships no clip.

Small Canvas Safari Tent, Flaps Open (Safari Camp and Bush Lodge)
The same tent with both door flaps swung open and held back off the deck, so the bed and the wash stand inside read from the front. The open pose is modelled, so this variant ships no clip.
 Animated
Small Canvas Safari Tent on Deck (Safari Camp and Bush Lodge)
A 2.4 by 2.4 m cream canvas ridge tent on a 3.1 by 3.1 m boarded deck raised 0.34 m on stump piers, with a 2.2 m ridge, a pegged guy rope at each corner and two door flaps on the doorway jambs. The flaps are the only moving parts; the canvas is solid.
 Animated
Mess Cabin (Radio Telescope Array and Field Station)
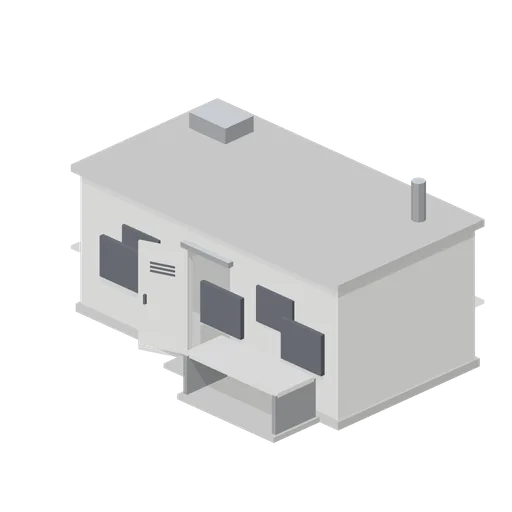
The crew mess: a wide portable unit with three windows, a roof mounted cooling unit and a flue, and a bench table on a hardstanding outside the door.
 Animated
Bunk Cabin (Radio Telescope Array and Field Station)
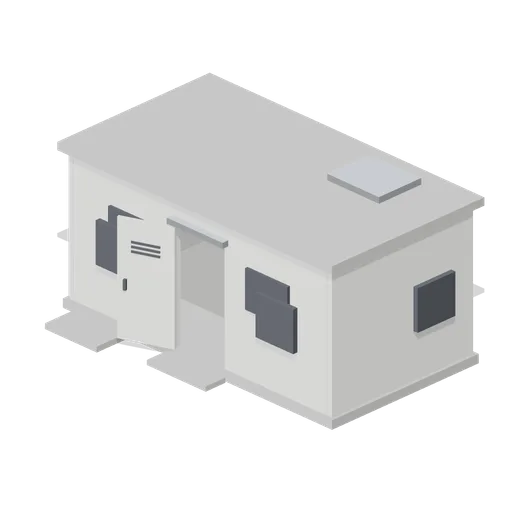
Sleeping accommodation for a remote shift: a portable unit with small windows on three sides, a water tank cradle on the roof and a hinged door onto a step slab.
 Animated
Site Office Cabin (Radio Telescope Array and Field Station)
The station office: a six metre portable unit on a plinth with a wide window, a canopy over the entrance step, an air conditioner on the roof and a hinged door.
 Animated
Battery Shed (Radio Telescope Array and Field Station)
The battery room for the station: a ventilated white unit with intake slots across the front, a roof extract unit and a hinged door.
 Animated
Diesel Generator Shed (Radio Telescope Array and Field Station)
The standby generator shed: a lined unit with louvred air intakes, a radiator discharge on the front, an exhaust stack through the roof and a hinged door.
 Animated
Helium Compressor Shed (Radio Telescope Array and Field Station)
The shed that holds the compressors for the cooled receivers: a small blockwork unit with louvred intakes down one side, an exhaust fan and a hinged door.

Control Room Cabin (Radio Telescope Array and Field Station)
The cabin the station is run from: an open fronted unit under a deep roof with a desk across the back wall, three blank screens on stands, a shelf and a stool.
 Animated
Correlator Cabin (Radio Telescope Array and Field Station)
The cabin that holds the correlator: a five metre insulated unit on a plinth with roof mounted cooling units, an equipment intake on the front and a hinged personnel door.
 Animated
Motel office front (Retro Diner and Roadside Motel)
The office end of a motel, modelled as a 5 m front on its own apron, with a glazed entrance door on a named node, a wide lobby window with a chrome sill, a blank lit sign band over it and a projecting canopy with a coral fascia. The sign band carries no wording.