Free models · Game-ready GLB
Buildings
Every low-poly building below is a self-contained .glb under 25 MB that drops into three.js, Blender, Godot, Unity and Unreal, free to use and modify in commercial projects without attribution.
Load one straight from its CDN URL with a plain GLTFLoader, or take a whole buildings set from the packs.
843 free GLB models
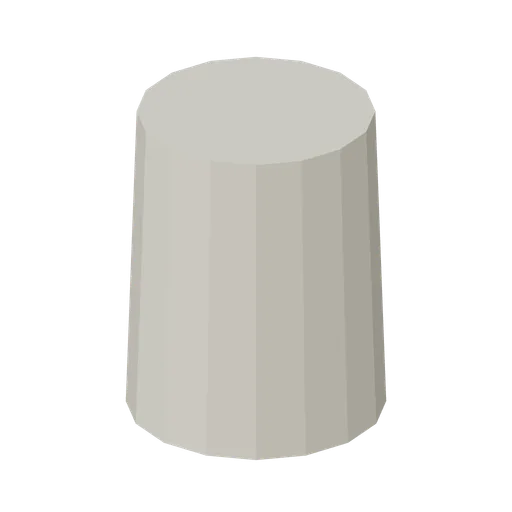
Round Tower Base Tall (Medieval Castle Construction)
6 m tall solid tower base.
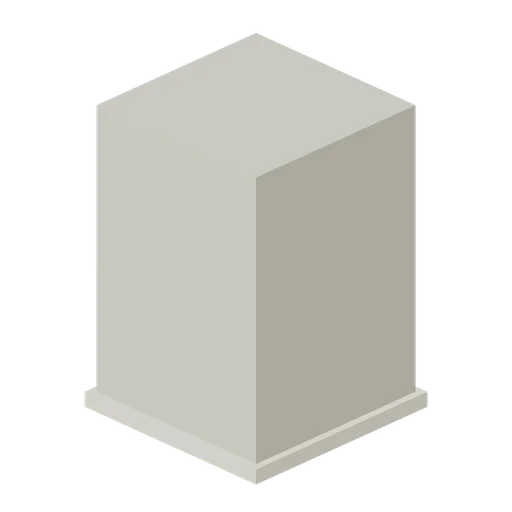
Square Tower Base Tall (Medieval Castle Construction)
6 m tall solid tower base.
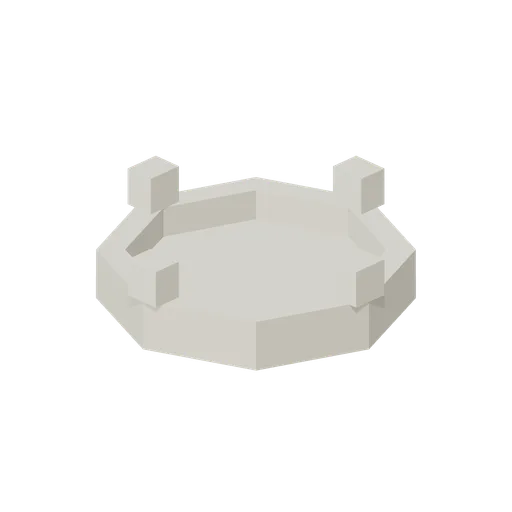
Octagonal Tower Battlement (Medieval Castle Construction)
octagonal tower battlement. Walkable cap with crenellated perimeter.

Octagonal Tower Chamber (Medieval Castle Construction)
octagonal tower chamber. Open-topped chamber.
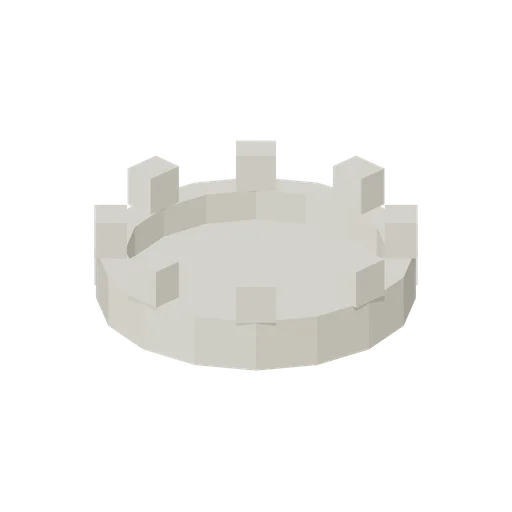
Round Tower Battlement (Medieval Castle Construction)
round tower battlement. Walkable cap with crenellated perimeter.
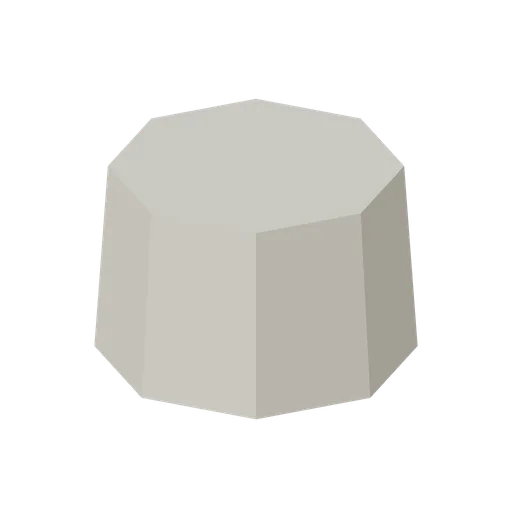
Octagonal Tower Base (Medieval Castle Construction)
octagonal tower base. Solid structural plinth; no interior.
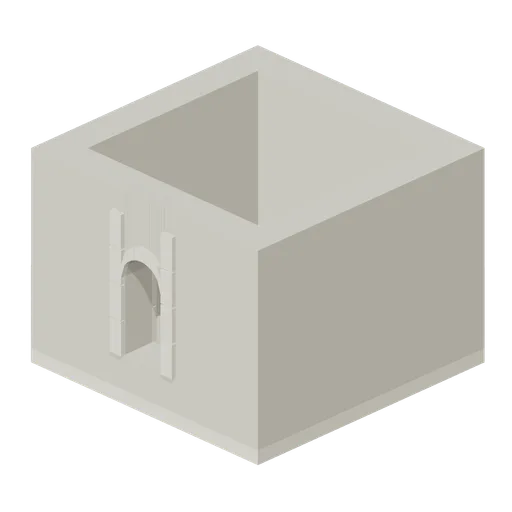
Square Tower Chamber (Medieval Castle Construction)
square tower chamber. Open-topped chamber.

Round Tower Chamber (Medieval Castle Construction)
round tower chamber. Open-topped chamber.
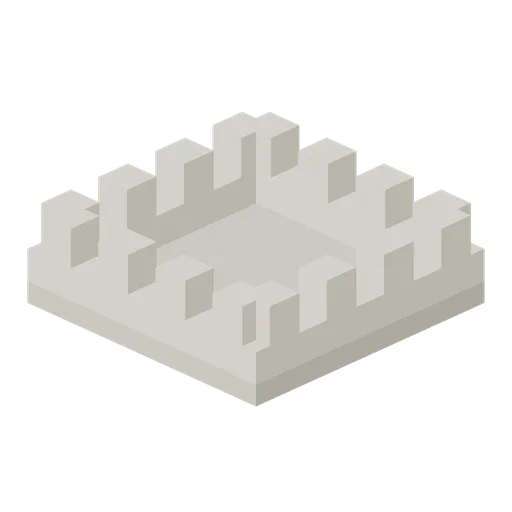
Square Tower Battlement (Medieval Castle Construction)
square tower battlement. Walkable cap with crenellated perimeter.
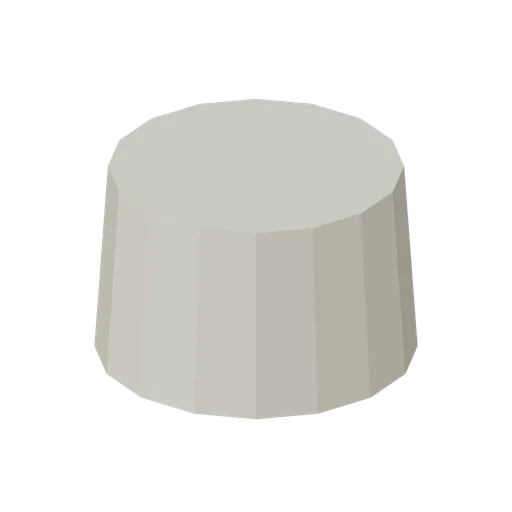
Round Tower Base (Medieval Castle Construction)
round tower base. Solid structural plinth; no interior.
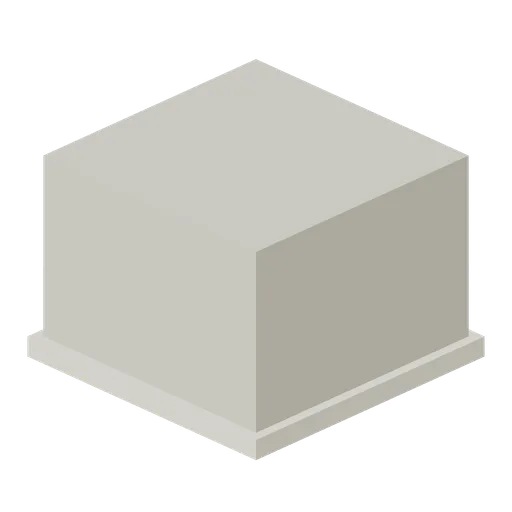
Square Tower Base (Medieval Castle Construction)
square tower base. Solid structural plinth; no interior.
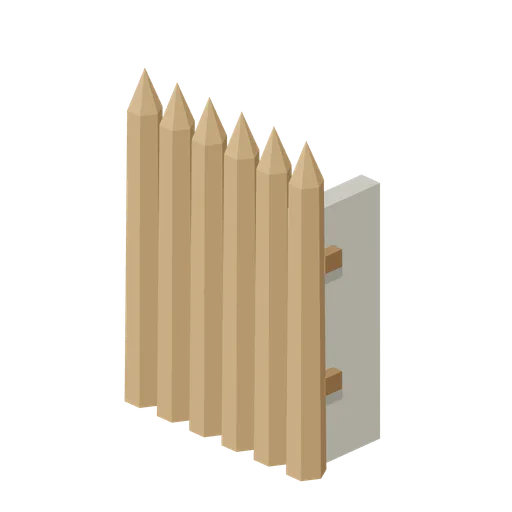
Palisade End (Medieval Castle Construction)
Short palisade termination and rear brace.
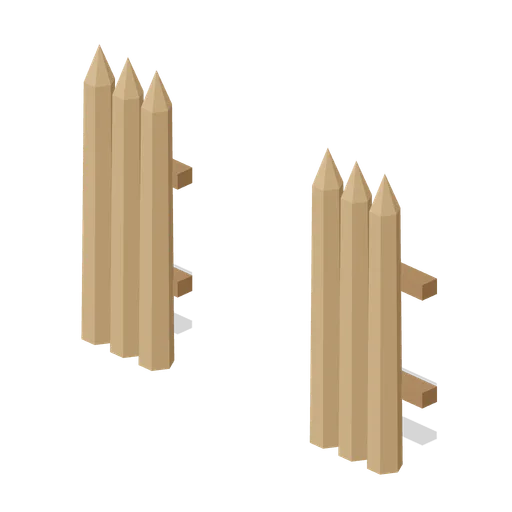
Palisade Gate (Medieval Castle Construction)
Palisade with 1.8 m clear central access.
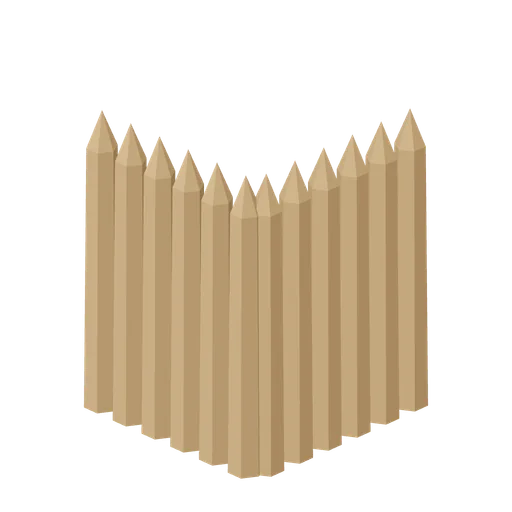
Palisade Corner (Medieval Castle Construction)
Right-angle log palisade corner.
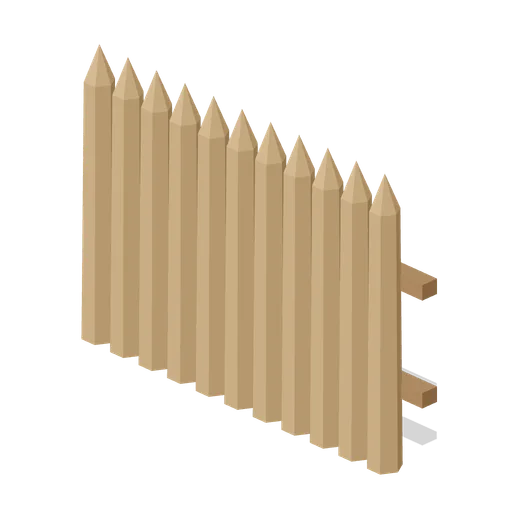
Palisade Straight (Medieval Castle Construction)
4 m sharpened log palisade with two rear crossrails.
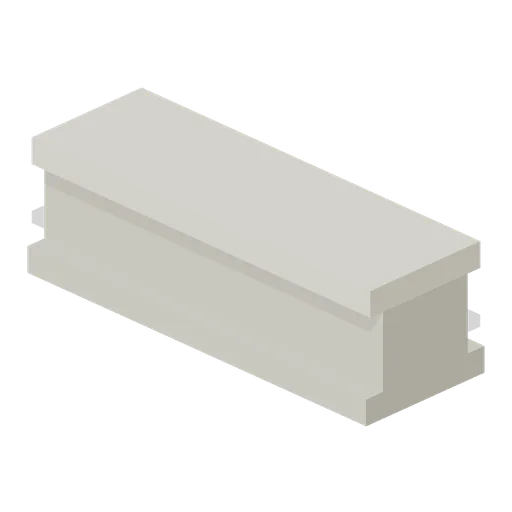
Retaining Wall (Medieval Castle Construction)
Low stone terrace retaining wall with coping.
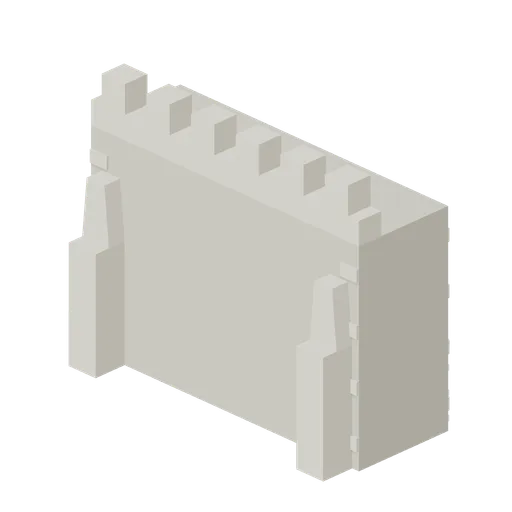
Curtain Buttressed 6m (Medieval Castle Construction)
6 m curtain with end buttresses.
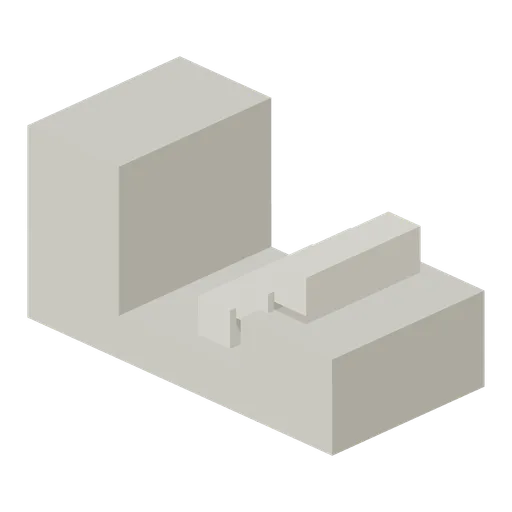
Curtain Breached Low (Medieval Castle Construction)
Low collapsed curtain opening.
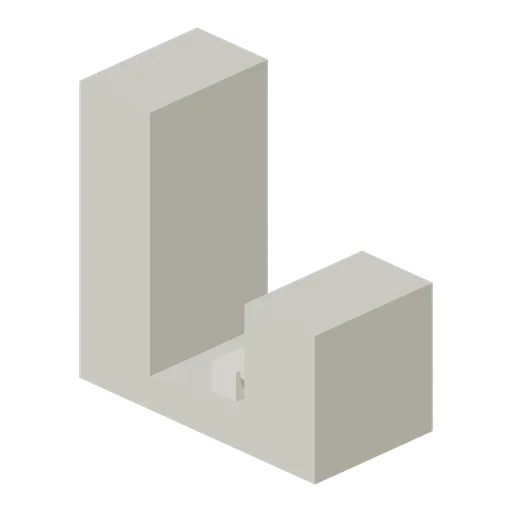
Curtain Breached (Medieval Castle Construction)
Curtain module with an open collapsed breach.
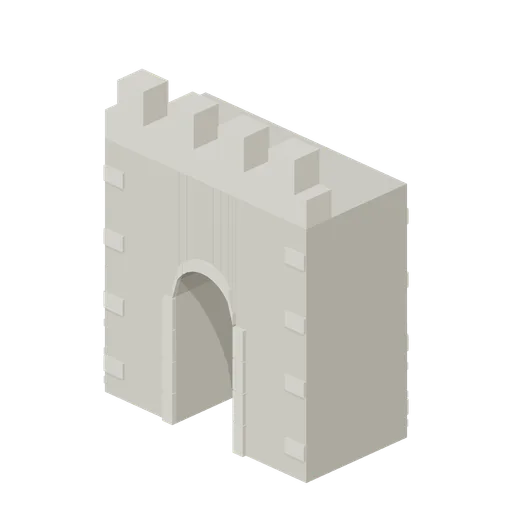
Curtain Postern (Medieval Castle Construction)
Curtain module with a walk-through postern arch.
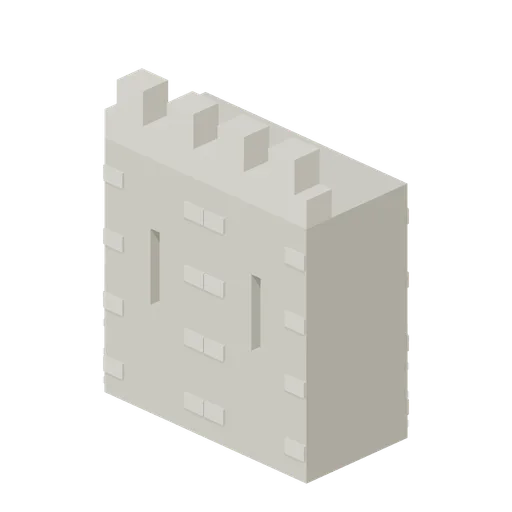
Curtain Arrow Loop Paired (Medieval Castle Construction)
Two firing slits across a 4 m curtain.
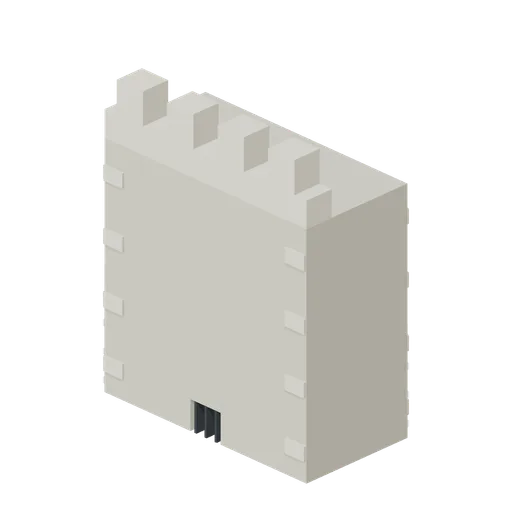
Curtain Drain (Medieval Castle Construction)
Curtain module with drain construction.
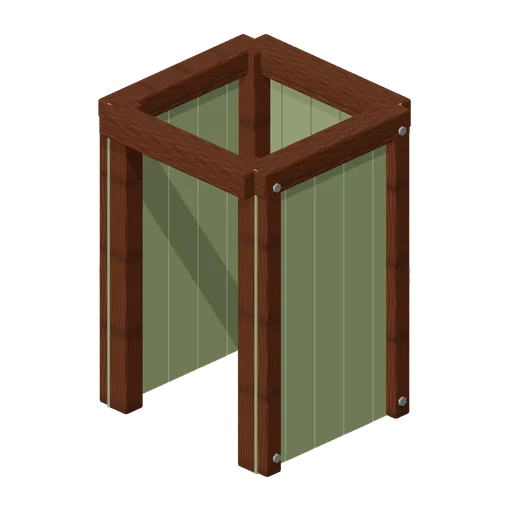
Shower Curtain Frame (Underground Bunker and Survivor Hideout)
Shower Curtain Frame: 1 × 2.2 × 1 m nominal survival shelter assembly.
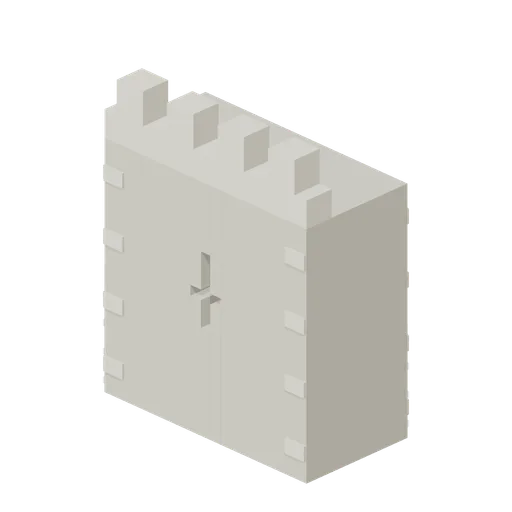
Curtain Cross Loop (Medieval Castle Construction)
Curtain module with a real cross-shaped arrow slit.