About
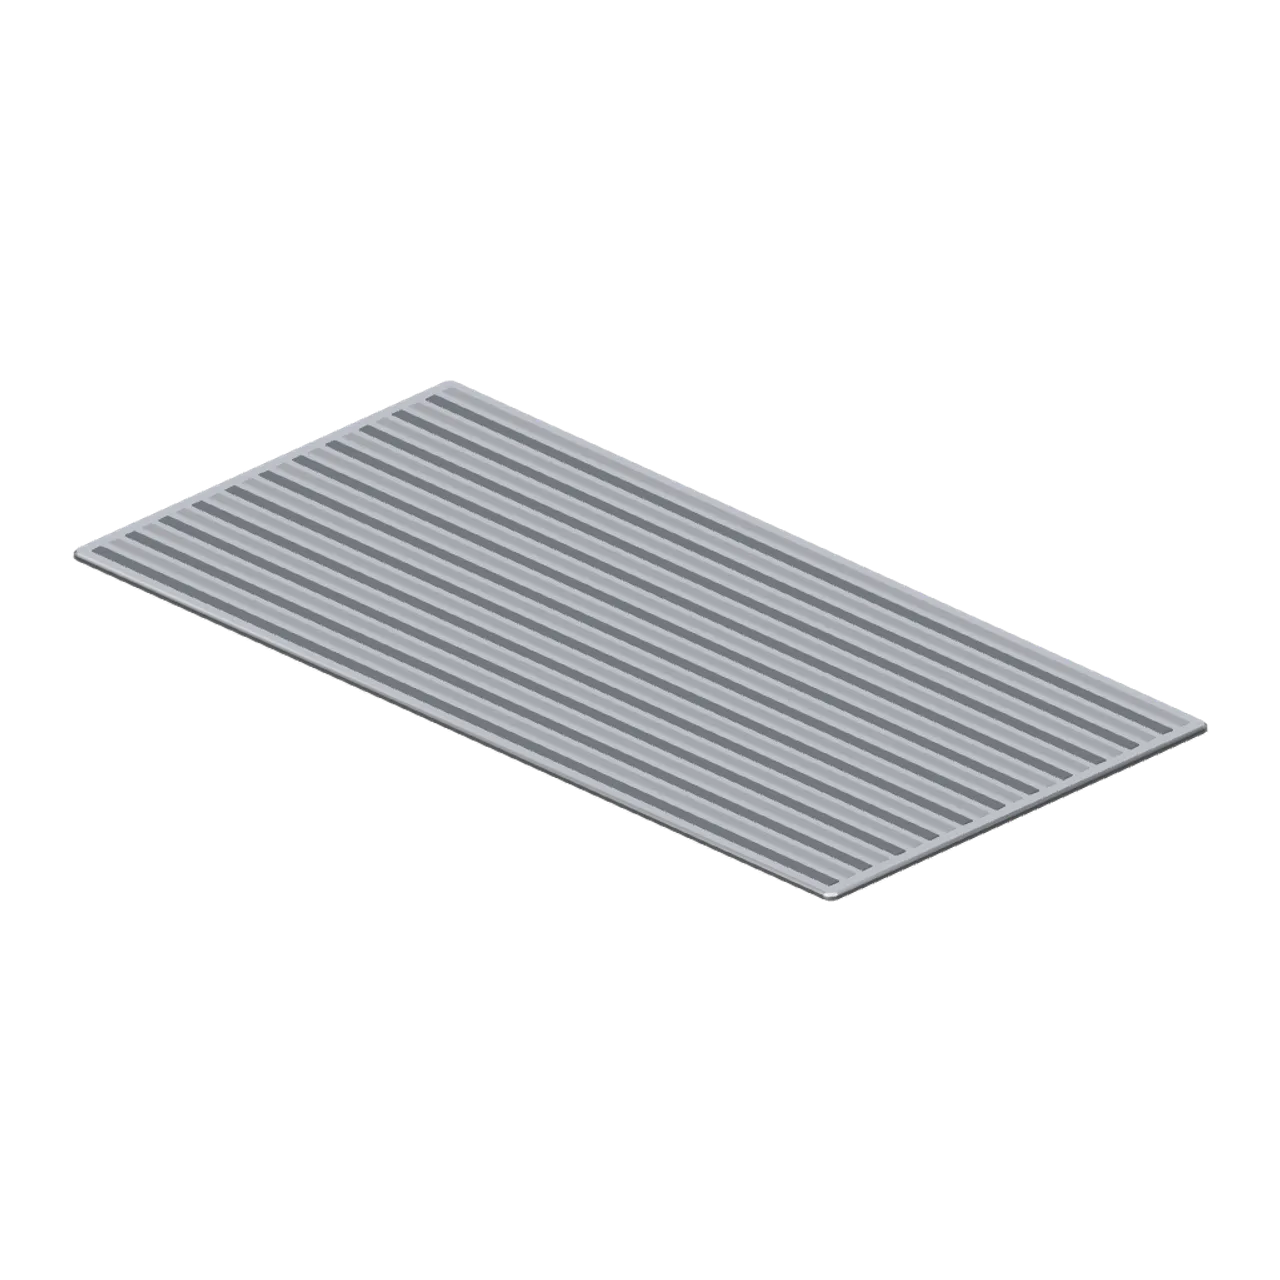
A recessed entrance matting run: a 2.0 by 1.0 m brush and rubber mat in an aluminium edge frame, sitting 18 mm proud of the floor. Alternating brush and scraper strips are separate materials so the ribbed surface reads at close range. Dimensions 2.00 by 0.02 by 1.00 m (X by Y by Z). Metre units, +Y up, customer side toward +Z, resting on y=0. Static geometry; no rig, collision or navigation data.
Use with an AI agent
Copy this prompt into your AI chat, then describe what you want to build with the asset.
Use the “Store threshold mat (Retail Store Fixtures and Mall)” asset in my project.

Model: https://cdn.3dassets.dev/assets/15951/v1/model.glb
Asset page: https://3dassets.dev/assets/retail-store-fixtures-and-mall-store-threshold-mat-7331b5c9
Description: A recessed entrance matting run: a 2.0 by 1.0 m brush and rubber mat in an aluminium edge frame, sitting 18 mm proud of the floor.

- Dimensions (X × Y × Z): 2 × 0.02 × 1 metres
- Triangles: 1.5k
- Animations: none
- Licence: CC0 1.0 Universal (https://creativecommons.org/publicdomain/zero/1.0/)
- Loading: Three.js GLTFLoader; no additional decoders required.
Also available as JSON, Markdown, or via the MCP server.
Import manually
Choose your framework, then copy the code into your project to load the asset.
import { GLTFLoader } from 'three/addons/loaders/GLTFLoader.js'

const loader = new GLTFLoader()
loader.load('https://cdn.3dassets.dev/assets/15951/v1/model.glb', (gltf) => {
  scene.add(gltf.scene)
})
Store threshold mat (Retail Store Fixtures and Mall)
A recessed entrance matting run: a 2.0 by 1.0 m brush and rubber mat in an aluminium edge frame, sitting 18 mm proud of the floor.
More in Props & Furniture

Ridge Ornament Shachi (Feudal Japan Castle Town)
Golden shachi ridge ornament: an original plump fish with fins and a curled tail on a tile plinth, for keep and gate ridges.
Stretcher (Hospital Wards and Clinic Operations)
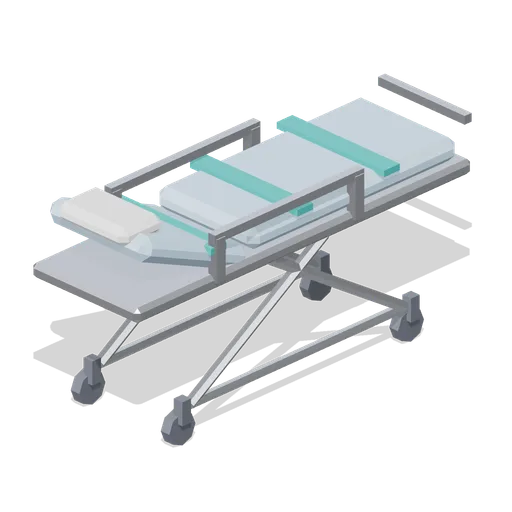
Wheeled ambulance cot: a low X-frame undercarriage on four swivel wheels, a padded two-section deck with a raised backrest, three restraint straps, drop-side rails and a foot-end push bar.
Records Shelving (Hospital Wards and Clinic Operations)
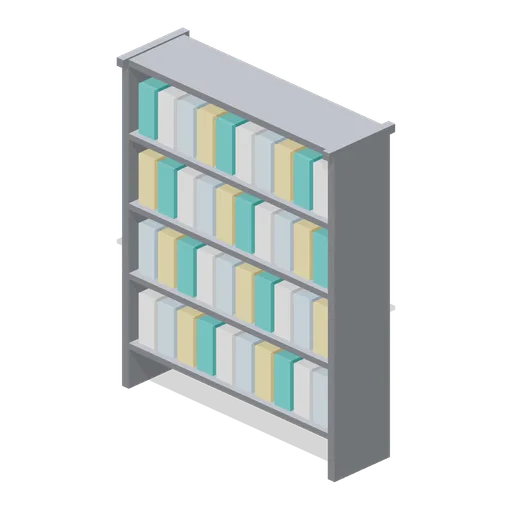
Open steel records shelving bay: four adjustable shelves of upright box files in mixed department colours between slotted end frames.
Coffee Point (Hospital Wards and Clinic Operations)
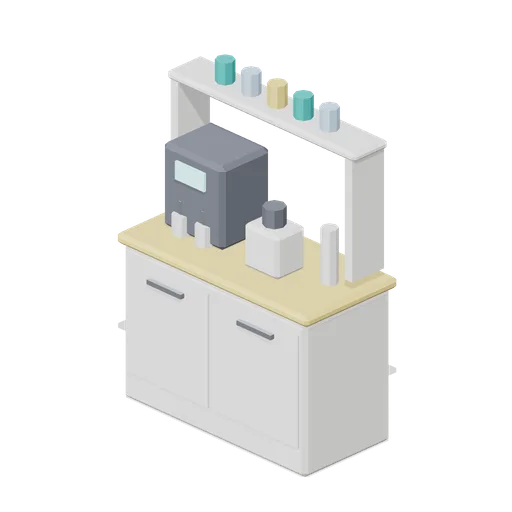
Staff coffee point: a base cupboard run with a wipe-clean top, a filter machine with two jugs and a display, a hot water boiler, a stack of cups and a wall shelf of mugs.
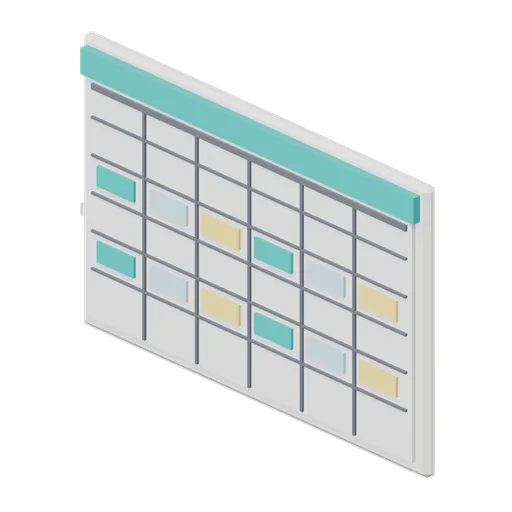
Staff Rota Board (Hospital Wards and Clinic Operations)
Staff rota board: a framed magnetic panel ruled into six shift columns and five rows, with coloured name cards placed in the grid and a header band.

Waste Bin Set (Hospital Wards and Clinic Operations)
Set of three colour-coded pedal bins for general, offensive and recycling waste streams, each with a foot pedal, lift arm and a coloured lid and label patch.
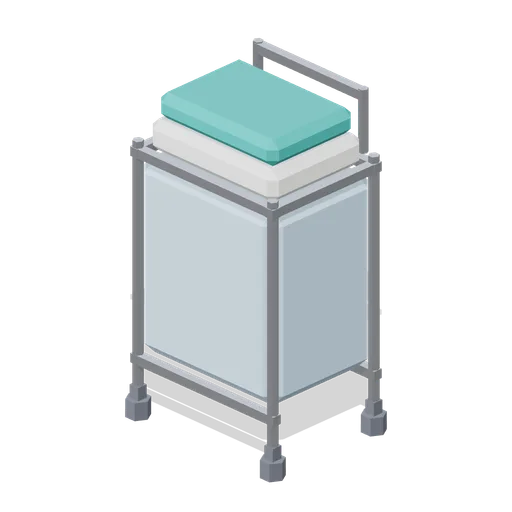
Linen Trolley (Hospital Wards and Clinic Operations)
Linen trolley: a castored tubular frame carrying a deep canvas bag, with two folded linen packs stacked on the rim and a rear push handle.
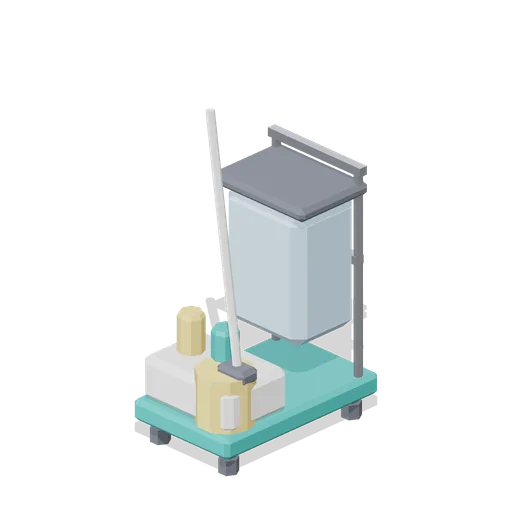
Cleaning Cart (Hospital Wards and Clinic Operations)
Housekeeping cart: a castored platform with a tubular push frame, a hanging waste sack, a lidded shelf of spray bottles, a mop bucket with a wringer and a spare mop head.
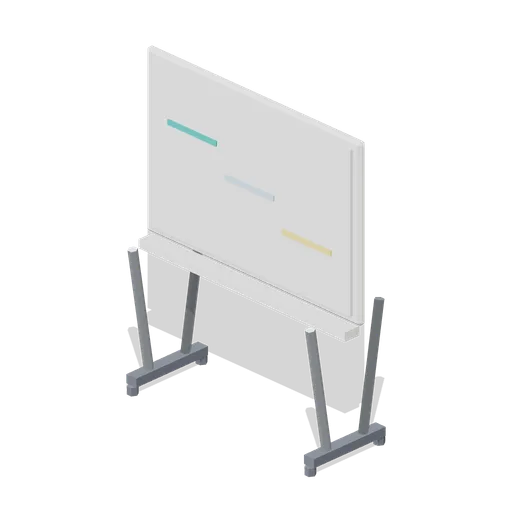
Whiteboard (Hospital Wards and Clinic Operations)
Mobile double-sided whiteboard: a framed writing panel with three marker lines, a full-width pen tray with markers and an eraser, on a castored A-frame.
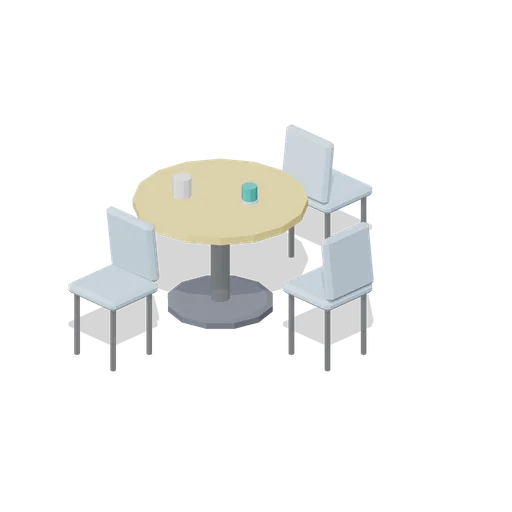
Break Table With Chairs (Hospital Wards and Clinic Operations)
Staff break table: a round top on a pedestal column and disc base, three stacking chairs at the free sides, a mug and a plate set out.
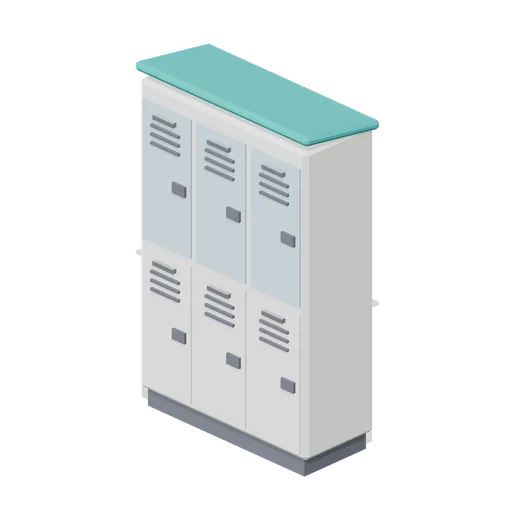
Staff Locker Bank (Hospital Wards and Clinic Operations)
Six-door staff locker bank in three bays and two tiers, on a recessed plinth with a sloping top, louvre vents, bar handles and lock escutcheons.

Planter (Hospital Wards and Clinic Operations)
Round tapered lobby planter with a rolled rim, a dark soil surface and a full leafy shrub in two tiers.
Similar assets
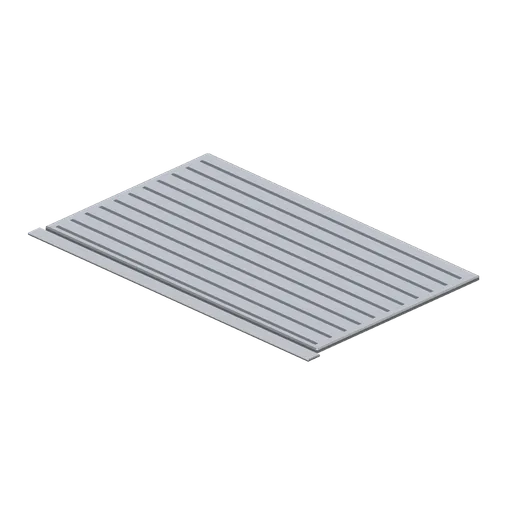
Entrance matwell and threshold (Office Lobby and Building Facilities)
A 2.0 m by 1.2 m recessed entrance matwell: an aluminium frame carrying twenty-two alternating aluminium and rubber scraper rails, with a chamfered threshold plate on the approach side.
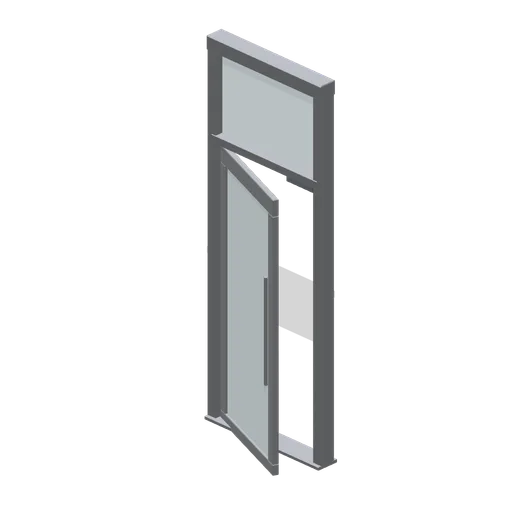 Animated
Shopfront entrance module 1.2 m (Retail Store Fixtures and Mall)
A 1.2 m shopfront entrance: a glazed single leaf in an aluminium frame with a pull handle, a threshold plate, a transom light and a closer box, with the door shut.
 Animated
Shopfront entrance module, door open (Retail Store Fixtures and Mall)
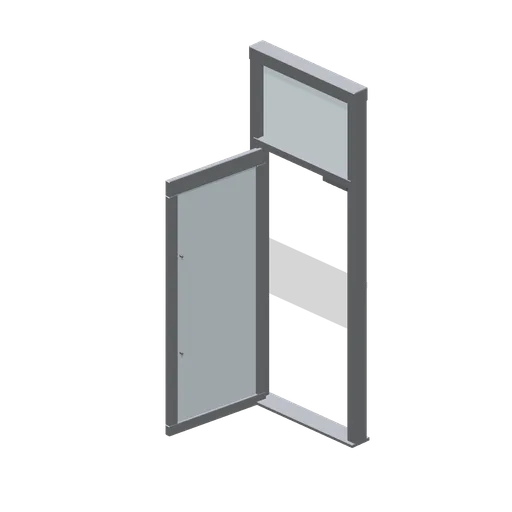
The 1.2 m shopfront entrance with the leaf swung inward on its hinge, showing the threshold plate and the frame rebate.
Ribbed entrance mat (Road Car Showroom Lineup)
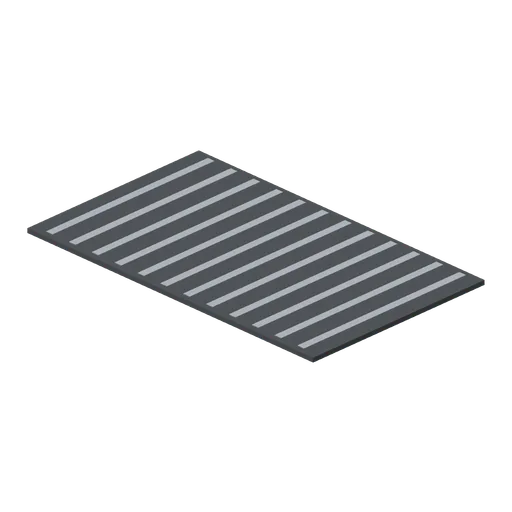
Ribbed entrance mat, an original generic design in a cohesive showroom palette.
Atrium banner frame (Retail Store Fixtures and Mall)
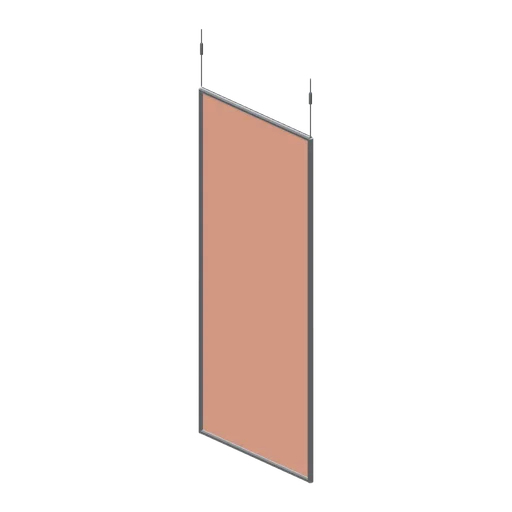
A blank hanging atrium banner frame: a 1.2 by 3.0 m tensioned fabric panel in a chamfered tubular frame, on two drop wires with turnbuckles.
A-frame sale sign (Retail Store Fixtures and Mall)
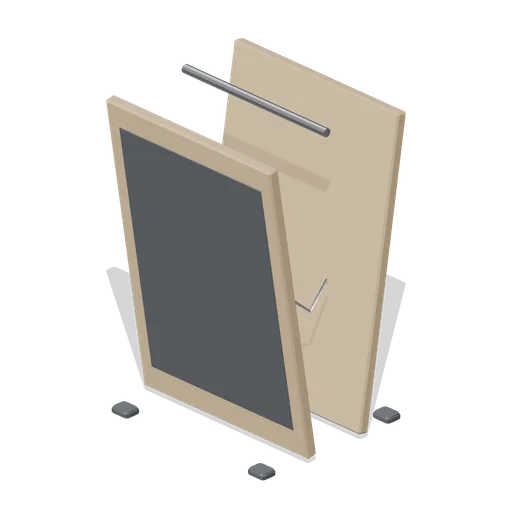
A folding A-frame pavement sign 0.9 m tall: two chamfered timber leaves on a piano hinge with blank faces, a retaining chain and rubber floor feet.
Window graphic frame (Retail Store Fixtures and Mall)
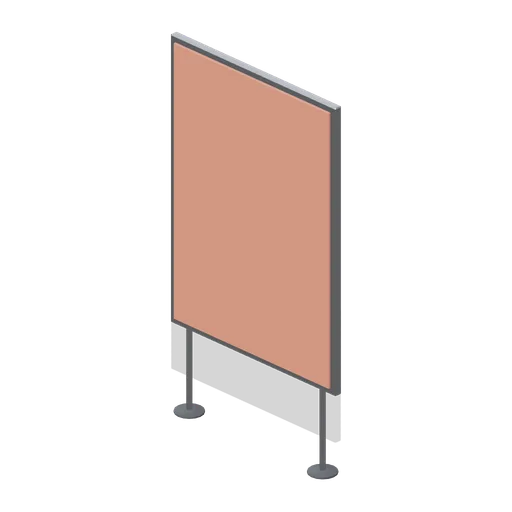
A free-standing window graphic frame: a blank 1.0 by 1.4 m panel in a slim chamfered frame on two chrome legs with disc feet, for a shopfront window scheme.
Internal door display frame (Hardware Store and DIY Warehouse)
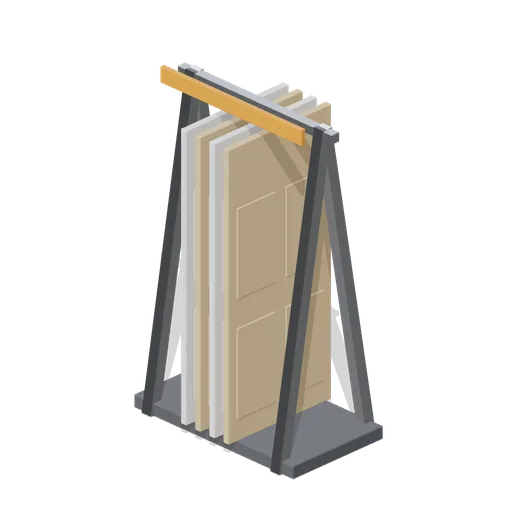
A 1.9 m door display: a steel A frame holding four internal door leaves upright on edge, with a moulded panel face on each and a floor kerb to stop them sliding.

Bound edge playing mat (Tabletop Game Components)
600 by 400 mm plain playing mat with a dark bound edge and solid underside.
Aluminium Cargo Frame (Backpacks and Expedition Storage)
Aluminium Cargo Frame, an original survival prop measuring 0.44 × 0.75 × 0.35 m.
Practice floor mat (Primary Care Clinic and Veterinary Practice)
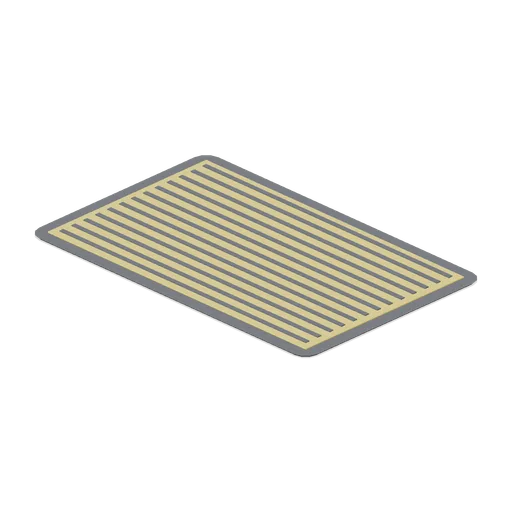
A 1.4 m entrance floor mat: a ribbed rubber field on a bevelled edge surround with a coloured border.
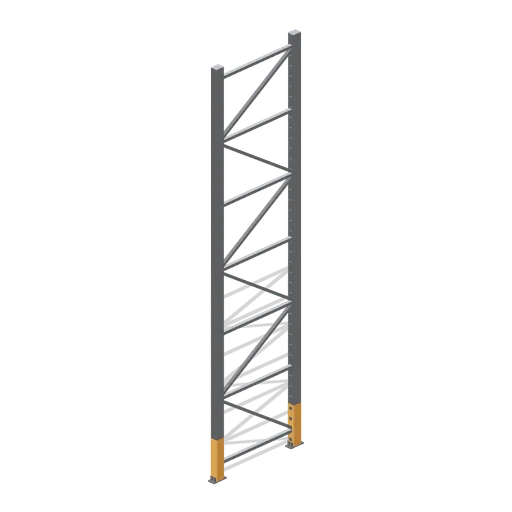
Pallet rack upright frame 4 m (Hardware Store and DIY Warehouse)
A 4 m pallet racking upright frame: two perforated columns 1.1 m apart, welded baseplates with floor anchors, horizontal ties and a full diagonal bracing lattice.