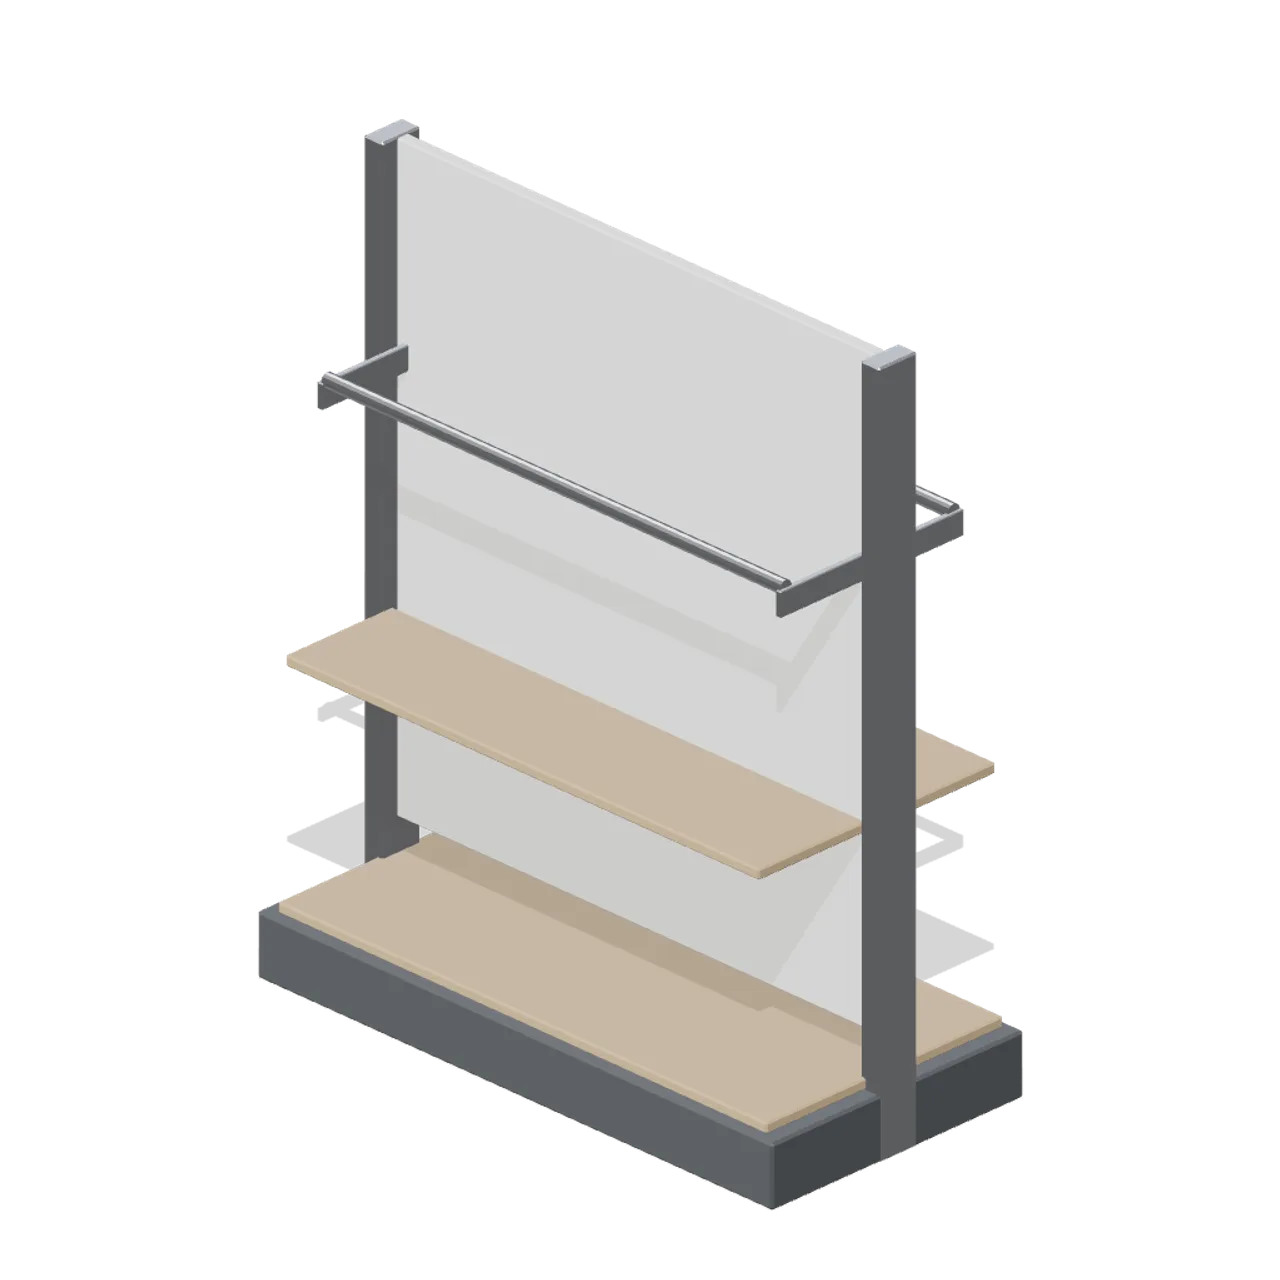
About
The mid-floor gondola fitted for apparel: a chrome hanging rail each side under a top folding shelf, over the same plinth base deck. Same spine, plinth and pitch as the shelved gondola with rails in place of the mid decks. Dimensions 1.35 by 1.65 by 0.66 m (X by Y by Z). Metre units, +Y up, customer side toward +Z, resting on y=0. Connectors: bay-left, bay-right (shop-bay). Static geometry; no rig, collision or navigation data.
Use with an AI agent
Copy this prompt into your AI chat, then describe what you want to build with the asset.
Use the “Mid-floor gondola with hanging rails (Retail Store Fixtures and Mall)” asset in my project.

Model: https://cdn.3dassets.dev/assets/9673/v2/model.glb
Asset page: https://3dassets.dev/assets/retail-store-fixtures-and-mall-mid-floor-gondola-hangi-8a4bfdeb
Description: The mid-floor gondola fitted for apparel: a chrome hanging rail each side under a top folding shelf, over the same plinth base deck.

- Dimensions (X × Y × Z): 1.35 × 1.65 × 0.66 metres
- Triangles: 816
- Animations: none
- Licence: CC0 1.0 Universal (https://creativecommons.org/publicdomain/zero/1.0/)
- Loading: Three.js GLTFLoader; no additional decoders required.
Also available as JSON, Markdown, or via the MCP server.
Import manually
Choose your framework, then copy the code into your project to load the asset.
import { GLTFLoader } from 'three/addons/loaders/GLTFLoader.js'

const loader = new GLTFLoader()
loader.load('https://cdn.3dassets.dev/assets/9673/v2/model.glb', (gltf) => {
  scene.add(gltf.scene)
})
Mid-floor gondola with hanging rails (Retail Store Fixtures and Mall)
The mid-floor gondola fitted for apparel: a chrome hanging rail each side under a top folding shelf, over the same plinth base deck.
More in Buildings & Architecture

Crafted garden pergola (Almanac Gardens)
Crafted garden pergola, a sculpted miniature for a seasonal countryside garden.

Fish Smokehouse (Harbor & Tackle)
Compact vented smokehouse with chimney, louvered front, iron hinges and orange cedar siding.

Cedar Boathouse (Harbor & Tackle)
Open-front waterside boathouse with board siding, exposed rafters, corrugated roof and dock floor.

Fish Market Stall (Harbor & Tackle)
Open market stall with striped canopy, cedar counter, empty display bins, bracing and price plaques.

Harbor Tackle Shop (Harbor & Tackle)
Board-clad shop with mullioned windows, recessed door, striped awning, display shelf and fish sign.

Meadow Courier Post Office
A compact teal roof post office with timber framing, parcel sign and letter slot for cozy delivery games.
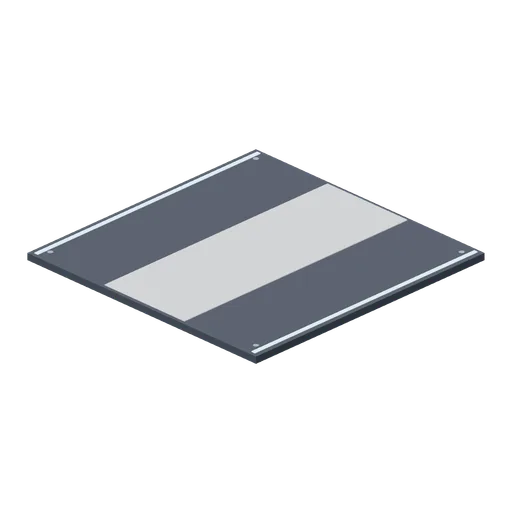
Deck plate, 4 m (Spaceship Interior Deck Kit)
A 4 m square floor plate matching the corridor floor, for open areas.
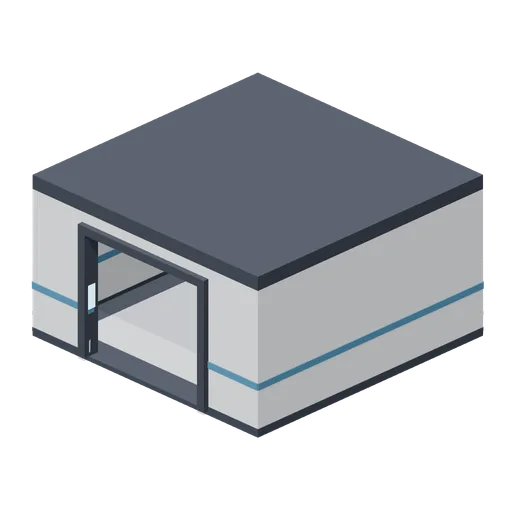
Room shell, 6 by 6 m (Spaceship Interior Deck Kit)
A 6 m square compartment, 3 m clear, with one framed doorway on its +Z wall.
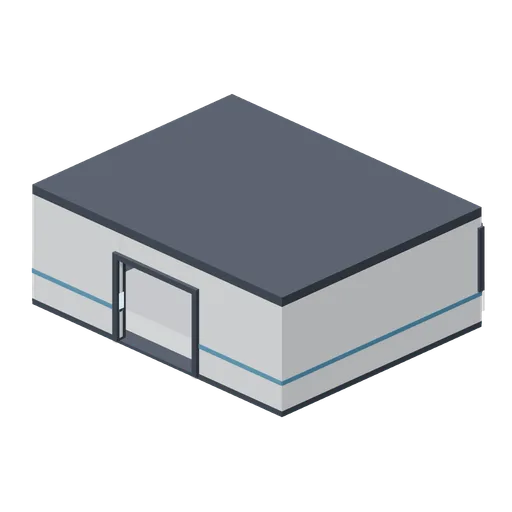
Bridge shell with panoramic viewport (Spaceship Interior Deck Kit)
A 10 by 8 m bridge, 3.4 m clear, with a mullioned viewport across its forward (-Z) wall and a doorway aft.
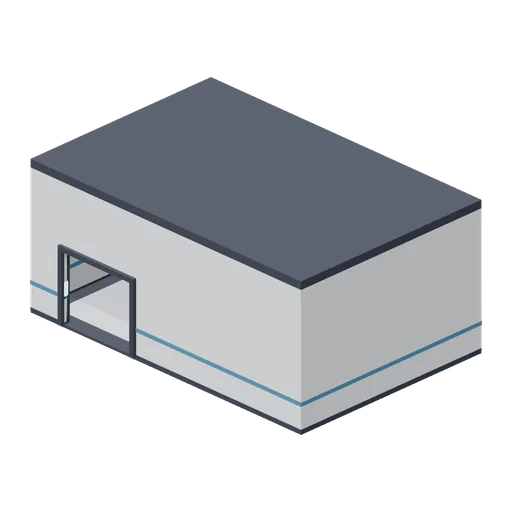 Animated
Cargo bay shell with hangar doors (Spaceship Interior Deck Kit)
A 12 by 8 m cargo bay, 5 m clear, with a 4 m sliding hangar door pair on -Z, a personnel doorway on +Z and hazard striping on the floor.
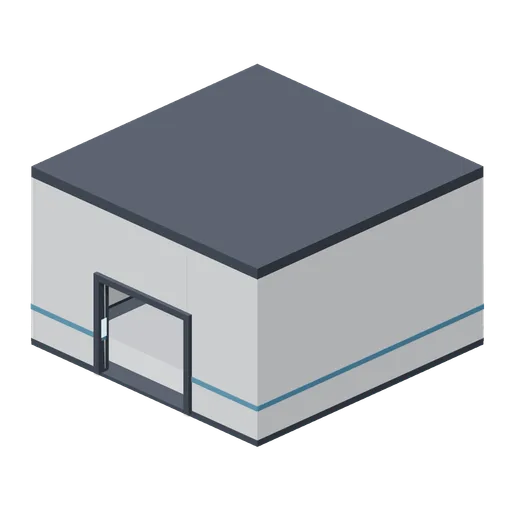
Engineering bay shell (Spaceship Interior Deck Kit)
An 8 m square bay, 4.6 m clear, with conduit runs around the walls at height and a doorway on +Z.
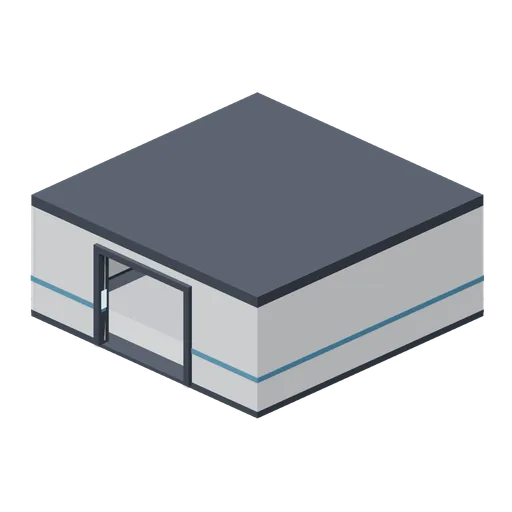
Room shell, 8 by 8 m (Spaceship Interior Deck Kit)
An 8 m square compartment, 3 m clear, with one framed doorway on its +Z wall and two ceiling strips.
Similar assets
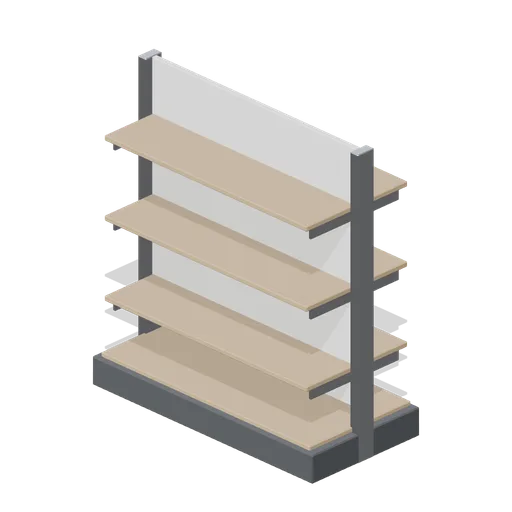
Mid-floor gondola, general merchandise (Retail Store Fixtures and Mall)
A 1.35 m double-sided mid-floor gondola for general merchandise: a slotted spine with a panelled back, a plinth base deck and three timber decks each side, 1.5 m high.
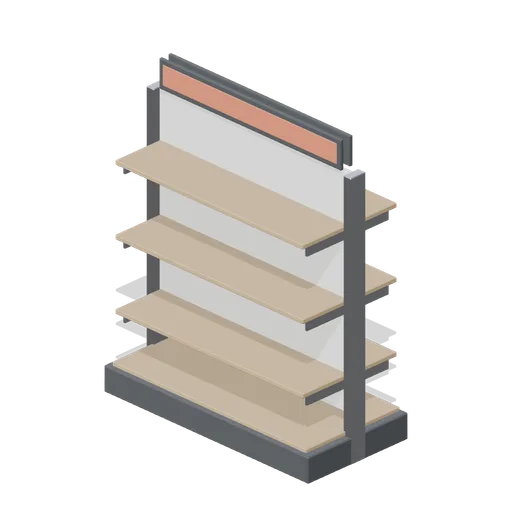
Mid-floor gondola with header signs (Retail Store Fixtures and Mall)
The mid-floor gondola with a blank header board on both faces, used where a category needs signing across the middle of a floor.
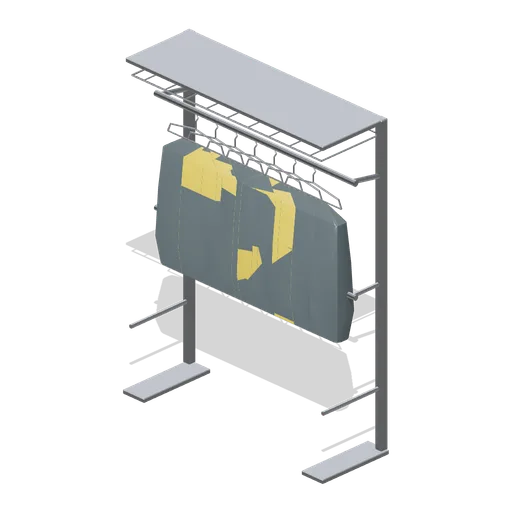
Garment hanging rail bay 1.5 m (Laundrette and Cleaning Services)
A 1.5 m garment storage bay on the rail grid: two posts on base plates with a rail at 1.7 m, a lower stock rail, a wire top shelf, foot ties and seven wrapped garments hanging on the upper rail.
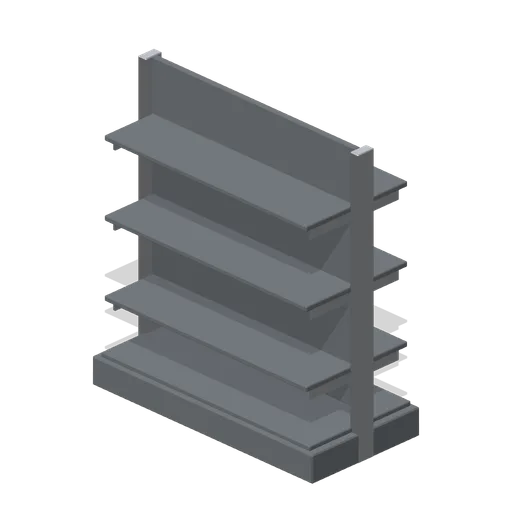
Mid-floor gondola, dark finish (Retail Store Fixtures and Mall)
The general merchandise mid-floor gondola in the dark scheme: charcoal spine and decks over the same plinth and slotted uprights.
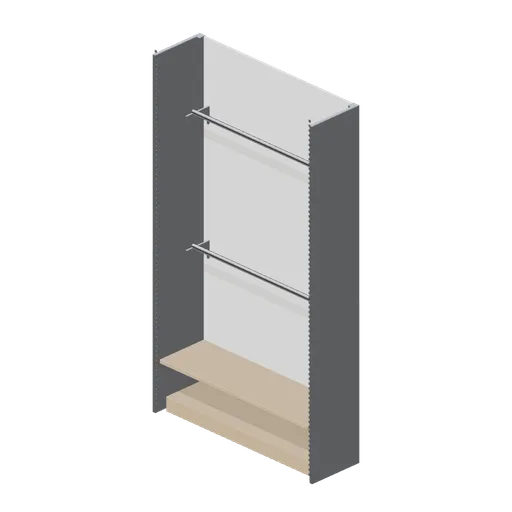
Perimeter wall bay with hanging rails (Retail Store Fixtures and Mall)
A 1.35 m perimeter bay fitted for hanging stock: two full-width chrome rails on cantilever brackets over a kick plinth, with a back panel and a top shelf.
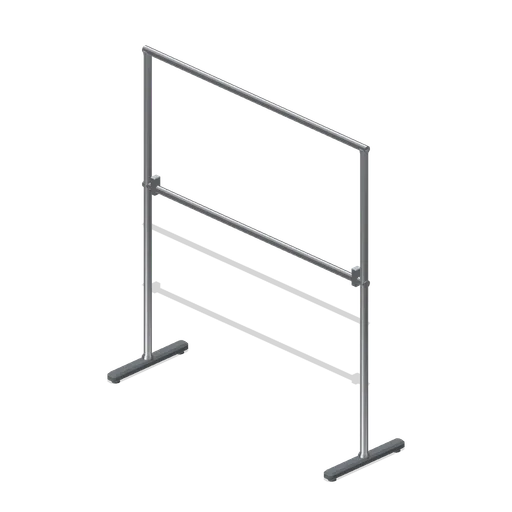
Two-tier hanging rail (Retail Store Fixtures and Mall)
A double-hang garment rail: two chrome tubes at 1.65 m and 0.95 m on a pair of posts with cast T feet, doubling the hanging capacity of a single-rail footprint.
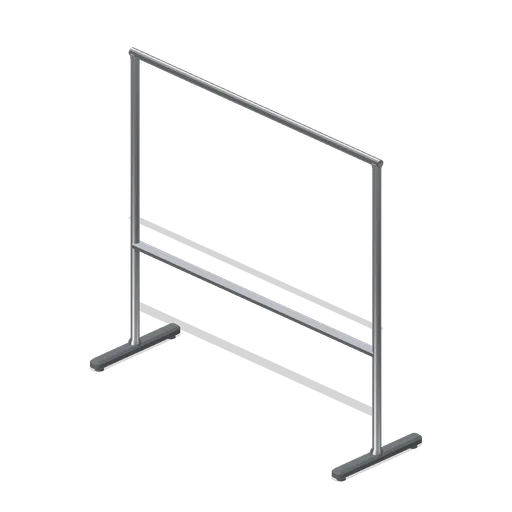
Straight hanging rail (Retail Store Fixtures and Mall)
A 1.5 m straight garment rail: a chrome hanging tube on two turned posts and cast T feet with levelling glides, at 1.4 m hanging height.
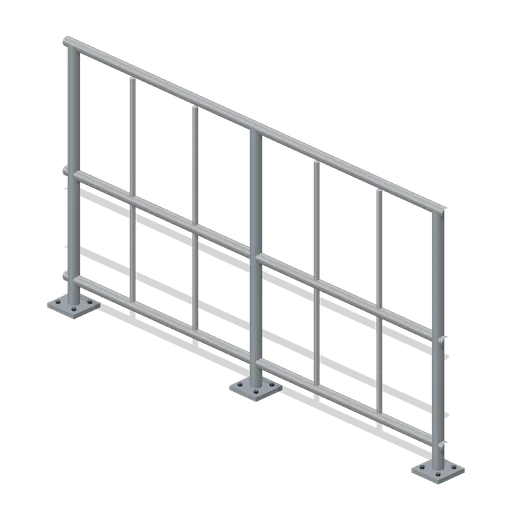
walkway rail (Prison Complex Builder)
Bolted 2 m catwalk guard rail with top rail, mid rail, vertical infill and toe rail.
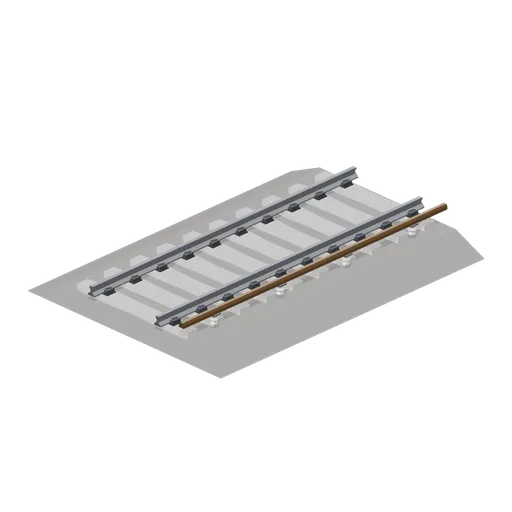
Third rail track 6 m (Modern Rail and Metro Network)
A 6 m ballasted module with a top contact conductor rail on porcelain pots outside the running rails.
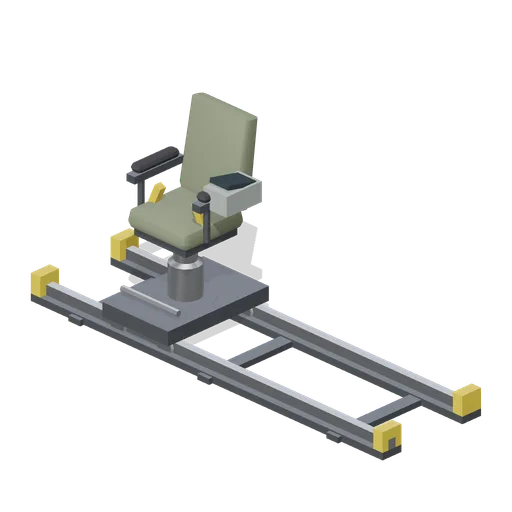
Commander chair on floor rails (Cold War Missile Silo and Command Bunker)
A crew chair riding a 3 m twin floor rail: rolled rails on sleepers with end stops, a rollered carriage, a telescopic column, a padded seat and back with sprung arms, lap belt stubs, a right-hand control box and a footrest bar.
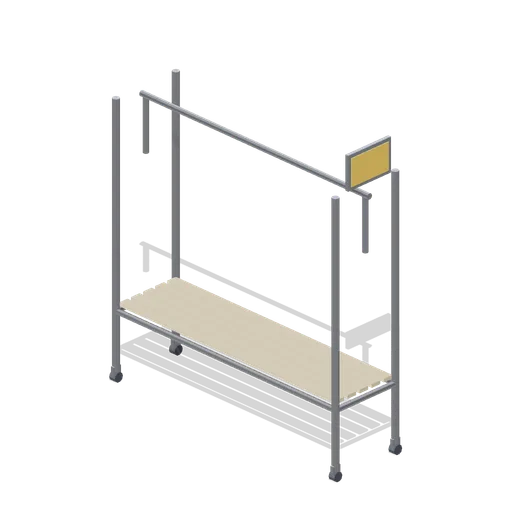
Apparel rail (Snowboard Gear and Freestyle Riders)
Rolling apparel rail with a hanging bar, a lower shoe shelf, an end sign frame and four braked castors.
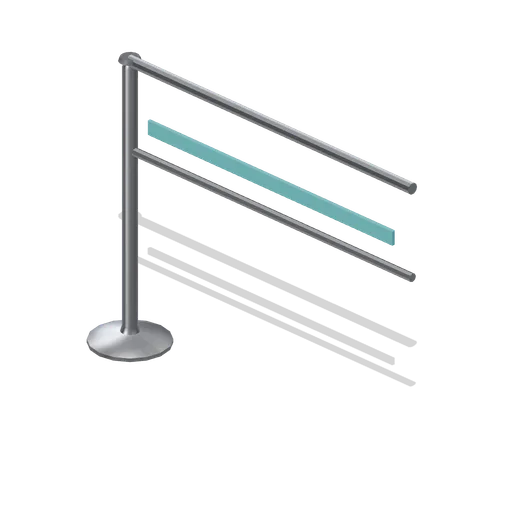
Queue rail module (Fast Food Counter and Drive-Thru)
A 1.2 m fixed queue rail bay with a top rail, a mid rail and a single post at the left end so a run of bays never doubles its posts.