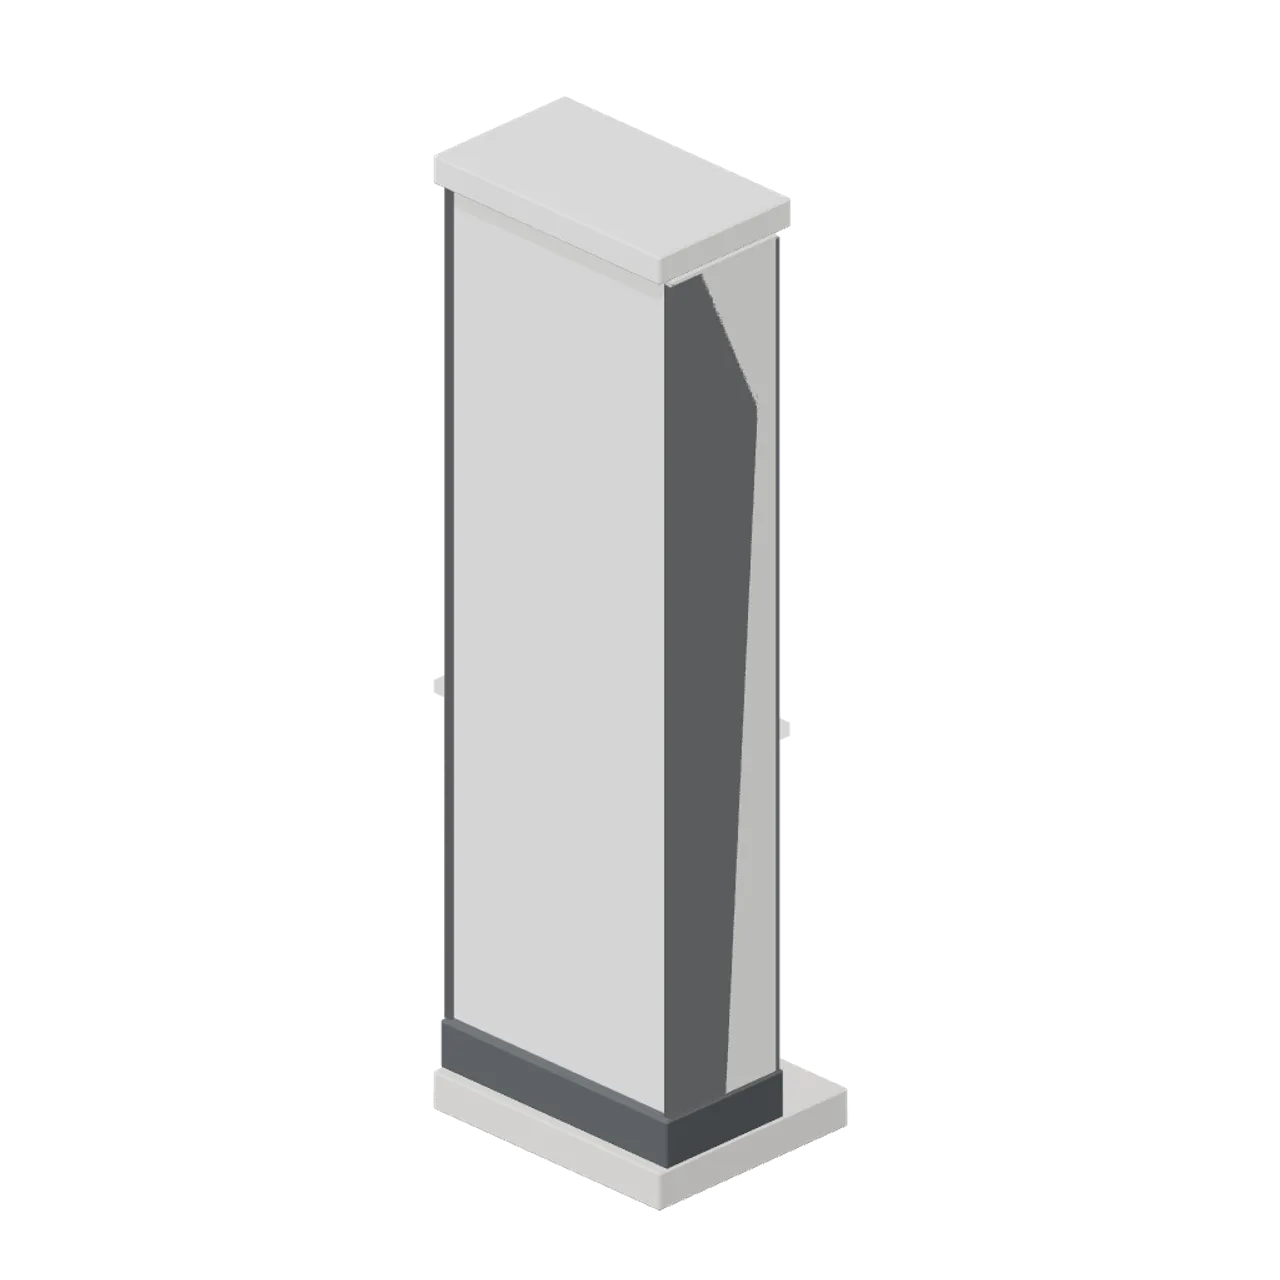
About
A 1.2 m mall unit pier: a full-height clad pier between two tenancies, with a chamfered base plinth, a flush clad face and the same capping band as the shell module. Separates adjacent units in a mall run; ports match the shell module. Dimensions 1.20 by 4.00 by 1.00 m (X by Y by Z). Metre units, +Y up, customer side toward +Z, resting on y=0. Connectors: run-left, run-right (shopfront-run). Static geometry; no rig, collision or navigation data.
Use with an AI agent
Copy this prompt into your AI chat, then describe what you want to build with the asset.
Use the “Mall unit shell pier module (Retail Store Fixtures and Mall)” asset in my project.

Model: https://cdn.3dassets.dev/assets/9774/v2/model.glb
Asset page: https://3dassets.dev/assets/retail-store-fixtures-and-mall-mall-unit-shell-pier-f1780be8
Description: A 1.2 m mall unit pier: a full-height clad pier between two tenancies, with a chamfered base plinth, a flush clad face and the same capping band as the shell module.

- Dimensions (X × Y × Z): 1.2 × 4 × 1 metres
- Triangles: 384
- Animations: none
- Licence: CC0 1.0 Universal (https://creativecommons.org/publicdomain/zero/1.0/)
- Loading: Three.js GLTFLoader; no additional decoders required.
Also available as JSON, Markdown, or via the MCP server.
Import manually
Choose your framework, then copy the code into your project to load the asset.
import { GLTFLoader } from 'three/addons/loaders/GLTFLoader.js'

const loader = new GLTFLoader()
loader.load('https://cdn.3dassets.dev/assets/9774/v2/model.glb', (gltf) => {
  scene.add(gltf.scene)
})
Mall unit shell pier module (Retail Store Fixtures and Mall)
A 1.2 m mall unit pier: a full-height clad pier between two tenancies, with a chamfered base plinth, a flush clad face and the same capping band as the shell module.
More in Buildings & Architecture

Crafted garden pergola (Almanac Gardens)
Crafted garden pergola, a sculpted miniature for a seasonal countryside garden.

Fish Smokehouse (Harbor & Tackle)
Compact vented smokehouse with chimney, louvered front, iron hinges and orange cedar siding.

Cedar Boathouse (Harbor & Tackle)
Open-front waterside boathouse with board siding, exposed rafters, corrugated roof and dock floor.

Fish Market Stall (Harbor & Tackle)
Open market stall with striped canopy, cedar counter, empty display bins, bracing and price plaques.

Harbor Tackle Shop (Harbor & Tackle)
Board-clad shop with mullioned windows, recessed door, striped awning, display shelf and fish sign.

Meadow Courier Post Office
A compact teal roof post office with timber framing, parcel sign and letter slot for cozy delivery games.
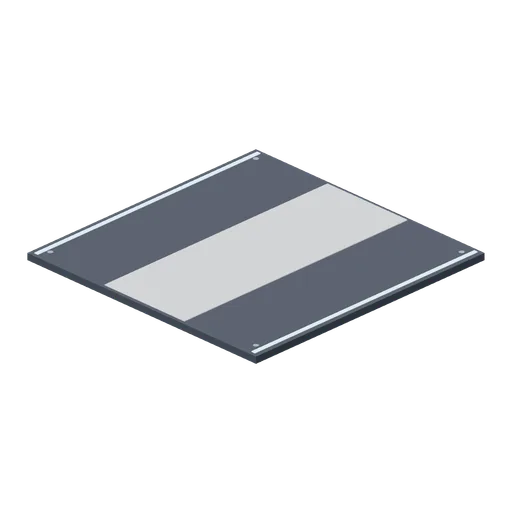
Deck plate, 4 m (Spaceship Interior Deck Kit)
A 4 m square floor plate matching the corridor floor, for open areas.
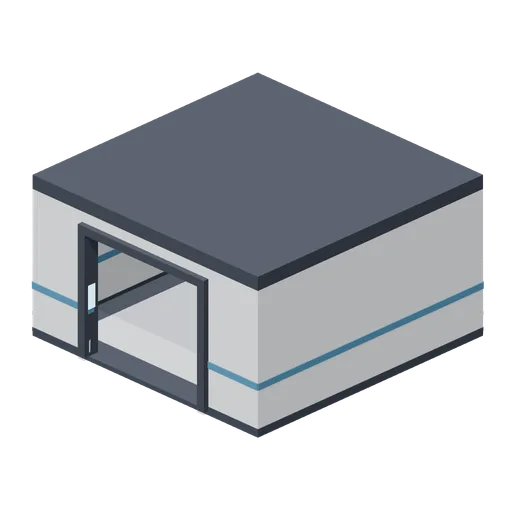
Room shell, 6 by 6 m (Spaceship Interior Deck Kit)
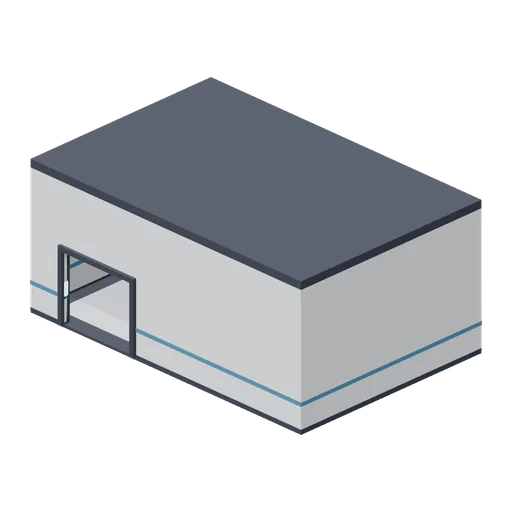
A 6 m square compartment, 3 m clear, with one framed doorway on its +Z wall.
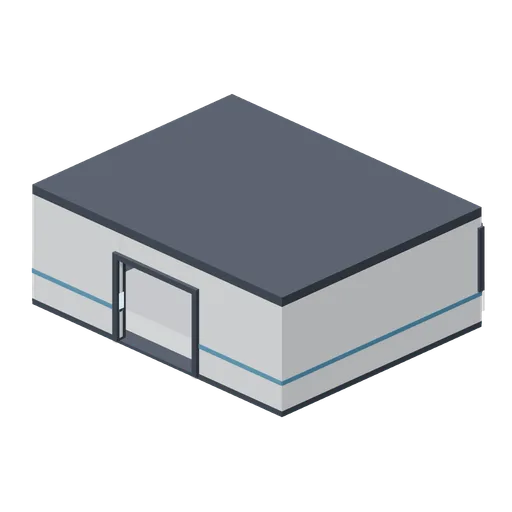
Bridge shell with panoramic viewport (Spaceship Interior Deck Kit)
A 10 by 8 m bridge, 3.4 m clear, with a mullioned viewport across its forward (-Z) wall and a doorway aft.
 Animated
Cargo bay shell with hangar doors (Spaceship Interior Deck Kit)
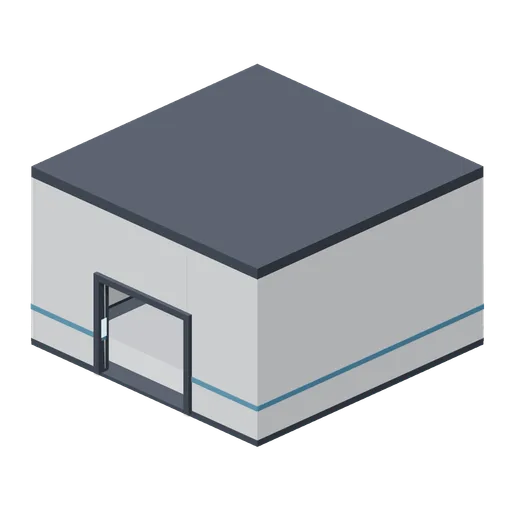
A 12 by 8 m cargo bay, 5 m clear, with a 4 m sliding hangar door pair on -Z, a personnel doorway on +Z and hazard striping on the floor.
Engineering bay shell (Spaceship Interior Deck Kit)
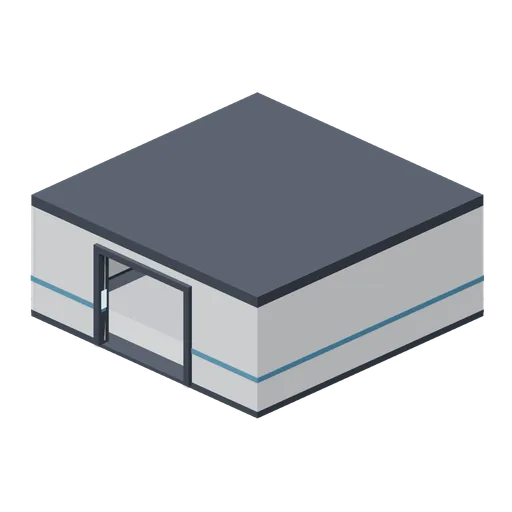
An 8 m square bay, 4.6 m clear, with conduit runs around the walls at height and a doorway on +Z.
Room shell, 8 by 8 m (Spaceship Interior Deck Kit)
An 8 m square compartment, 3 m clear, with one framed doorway on its +Z wall and two ceiling strips.
Similar assets
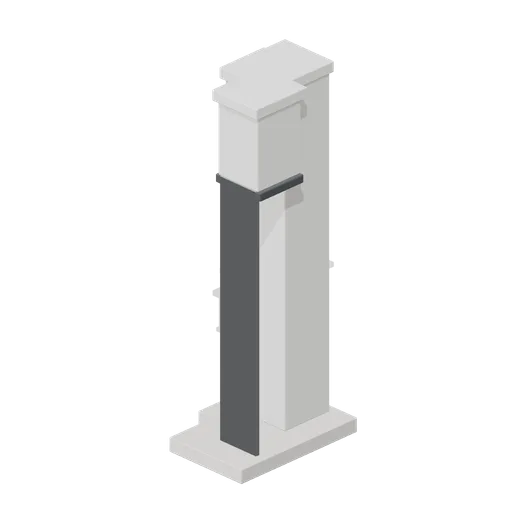
Mall unit shell module 1.2 m (Retail Store Fixtures and Mall)
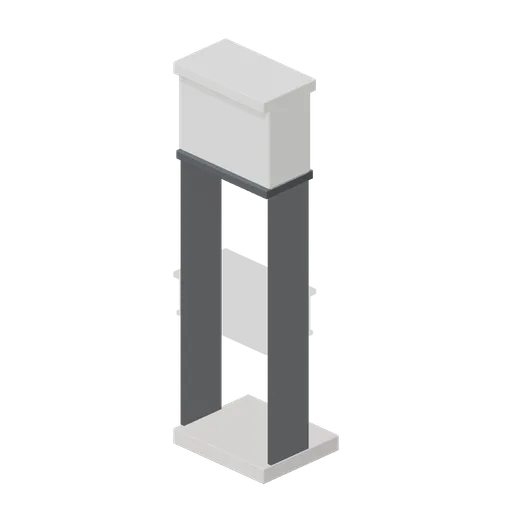
A 1.2 m mall unit shell module 4 m tall: a concourse floor slab edge, a 2.9 m shopfront opening, a bulkhead over the opening and a capping band at the mall ceiling line.
Mall unit shell corner (Retail Store Fixtures and Mall)
A mall unit shell corner: two shell returns meeting at 90 degrees on a shared corner pier, with the bulkhead and capping band carried around the turn.
Shopfront pier module 1.2 m (Retail Store Fixtures and Mall)
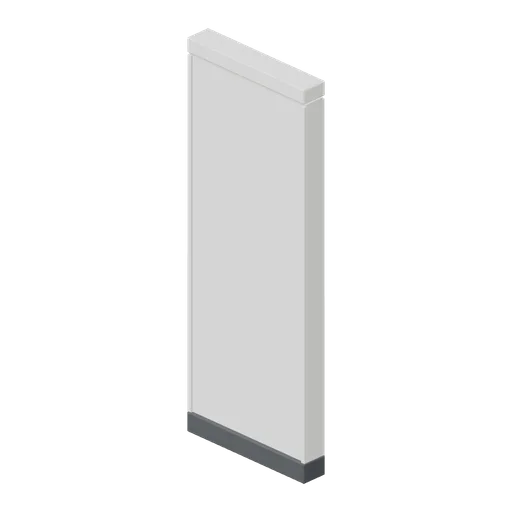
A solid 1.2 m shopfront pier module: a rendered pier with a chamfered plinth, a projecting reveal and a plain head band, for closing a shopfront run at a party wall.
Mall column cladding (Retail Store Fixtures and Mall)
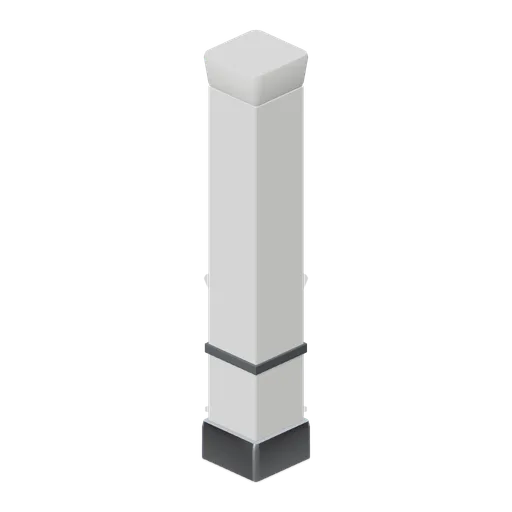
A clad concourse column: a 0.6 m square chamfered casing 4 m tall with a stainless base skirt, a mid banding rail and a flared head collar.
 Animated
Kitchen base unit 600 with drawer line (Fitted Kitchen and Bathroom Builder)
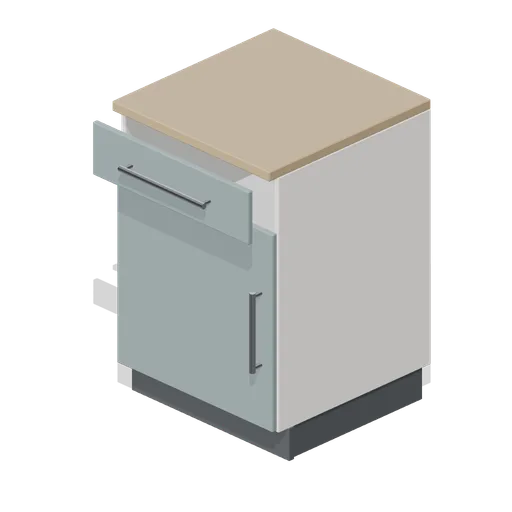
600 mm base unit with a shallow drawer over a full-height door, the standard drawer-line module for a run of cupboards.
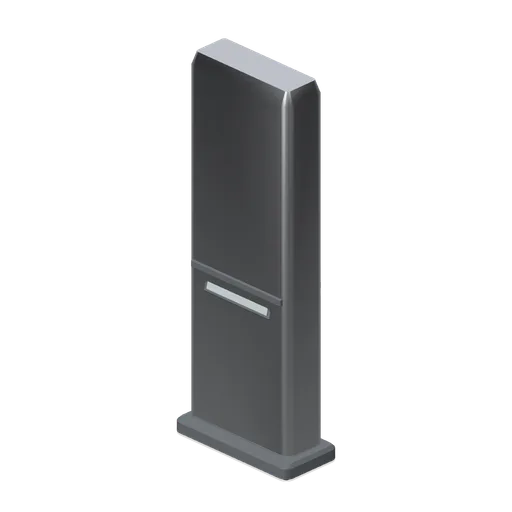
Mall directory totem (Retail Store Fixtures and Mall)
A 2.3 m double-sided mall directory totem: a chamfered aluminium body with a blank map panel each side, a touch screen at reading height and a weighted base plinth.
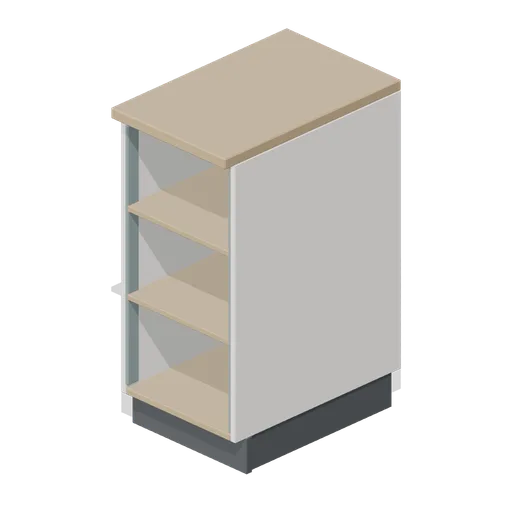
Kitchen open shelf base unit 400 (Fitted Kitchen and Bathroom Builder)
400 mm open base unit with two timber lined shelves and chamfered edge posts, used to break a run of doors.
Kitchen full height splashback panel (Fitted Kitchen and Bathroom Builder)
1 m full height splashback panel, 600 mm tall and 14 mm thick, with a chamfered perimeter and a lower fixing rail.
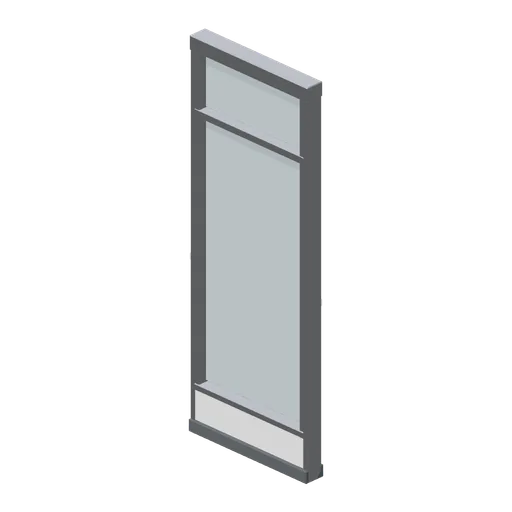
Shopfront glazed module 1.2 m (Retail Store Fixtures and Mall)
A 1.2 m glazed shopfront module 3.2 m tall: an aluminium cill, stall riser, mullions and head with a full-height pane and a transom light above.
 Animated
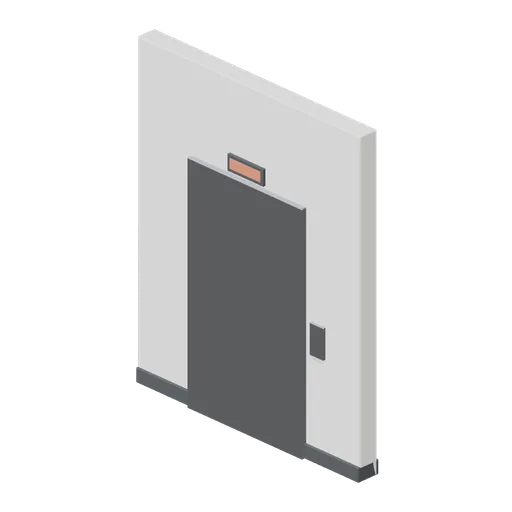
Lift lobby module (Retail Store Fixtures and Mall)
A mall lift lobby module: a clad portal 2.6 m wide with a stainless door frame, two sliding leaves, a call panel and a floor indicator panel over the head.
 Animated
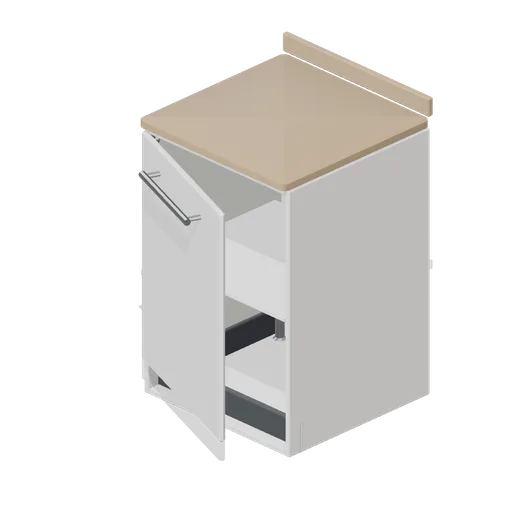
Utility base unit 600 (Home Appliances and Utility Room)
A 600 mm utility base unit on the stream casework grid: 18 mm carcass 870 mm high and 580 mm deep, a recessed 100 mm plinth on adjustable legs, one internal shelf, a lipped door on a named pivot and a postformed worktop at 900 mm with an upstand.
 Animated
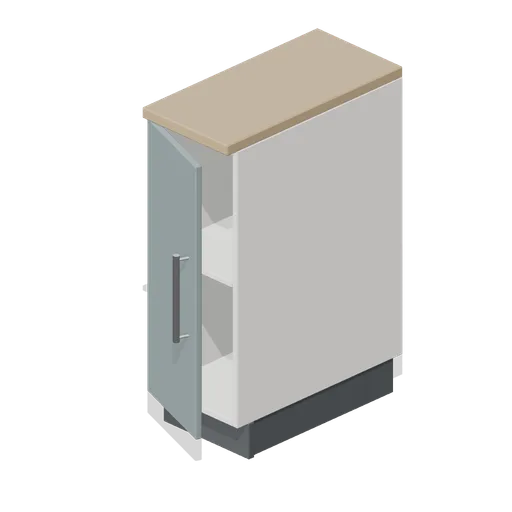
Kitchen base unit 300 (Fitted Kitchen and Bathroom Builder)
300 mm fitted kitchen base unit with an 18 mm carcass, recessed plinth, internal shelf and a single shaker door on named hinge pivots.