About
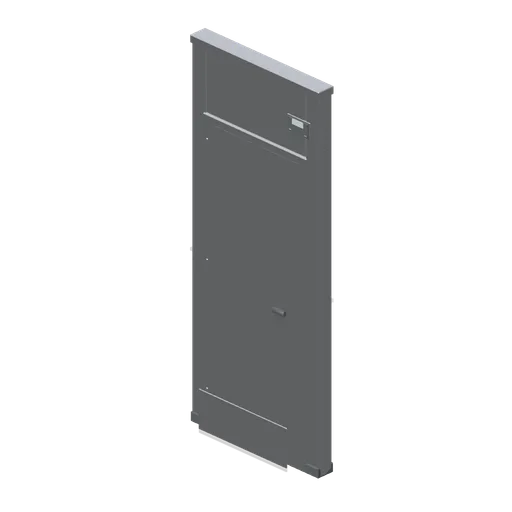
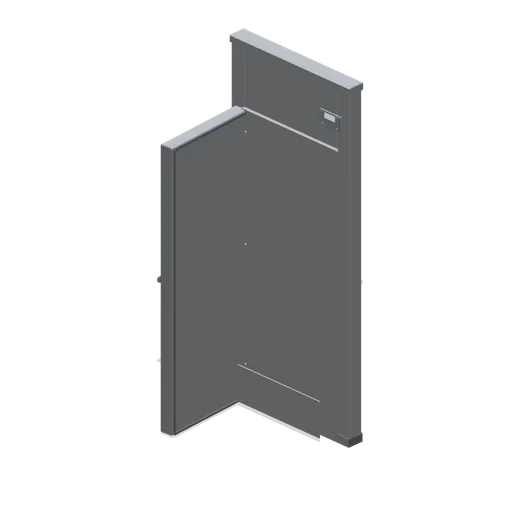
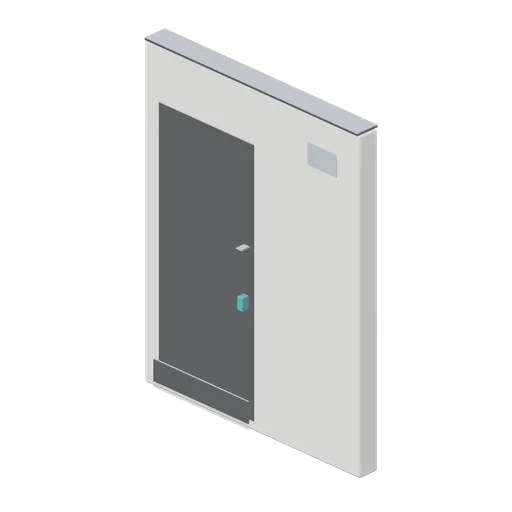
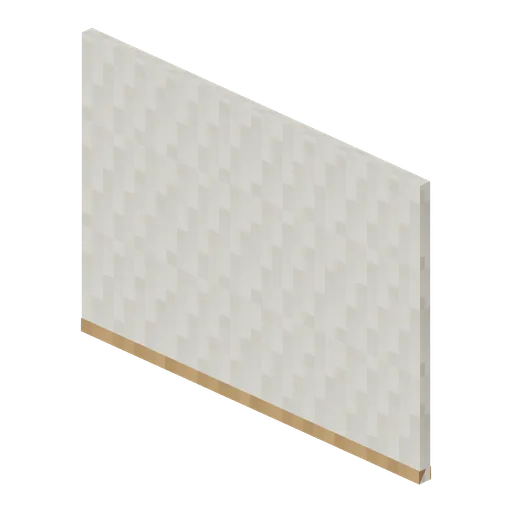
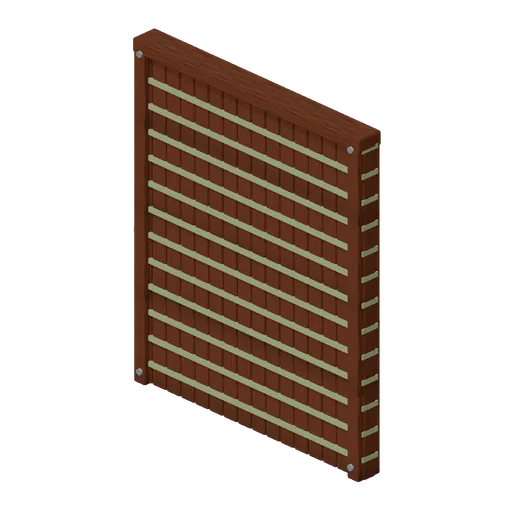
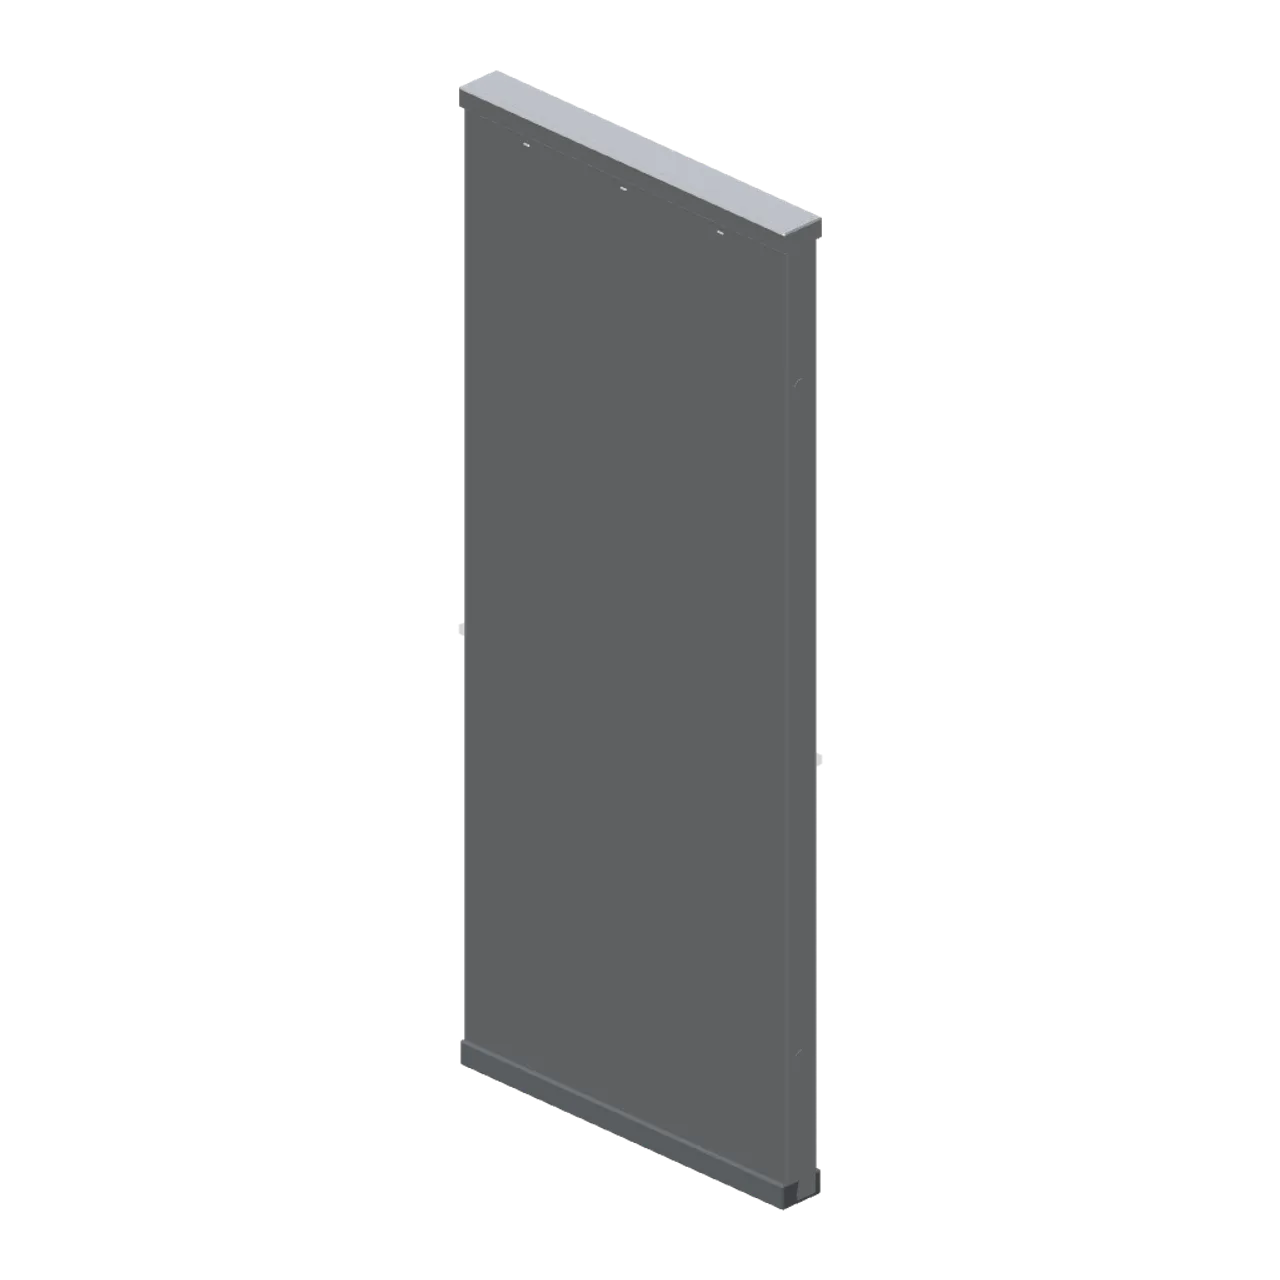
A 1 m insulated walk-in cold room wall panel, 2.4 m tall and 100 mm thick, with cam-lock sockets on both edges, a floor kerb and a capping rail. Overall 1.01 by 2.40 by 0.12 m (X by Y by Z). Metre units, +Y up, the side a person uses toward +Z, resting on y=0. Tiles along X on a 1 m grid; panel-left and panel-right sit on the panel edges at mid height. Static geometry; no rig, collision or navigation data.
Use with an AI agent
Copy this prompt into your AI chat, then describe what you want to build with the asset.
Use the “Walk-in cold room panel (Restaurant Kitchen and Dining Room)” asset in my project.

Model: https://cdn.3dassets.dev/assets/9290/v1/model.glb
Asset page: https://3dassets.dev/assets/restaurant-kitchen-and-dining-walk-in-panel-01dcfdd9
Description: A 1 m insulated walk-in cold room wall panel, 2.4 m tall and 100 mm thick, with cam-lock sockets on both edges, a floor kerb and a capping rail.

- Dimensions (X × Y × Z): 1.01 × 2.4 × 0.12 metres
- Triangles: 656
- Animations: none
- Licence: CC0 1.0 Universal (https://creativecommons.org/publicdomain/zero/1.0/)
- Loading: Three.js GLTFLoader; no additional decoders required.
Also available as JSON, Markdown, or via the MCP server.
Import manually
Choose your framework, then copy the code into your project to load the asset.
import { GLTFLoader } from 'three/addons/loaders/GLTFLoader.js'

const loader = new GLTFLoader()
loader.load('https://cdn.3dassets.dev/assets/9290/v1/model.glb', (gltf) => {
  scene.add(gltf.scene)
})
Walk-in cold room panel (Restaurant Kitchen and Dining Room)
A 1 m insulated walk-in cold room wall panel, 2.4 m tall and 100 mm thick, with cam-lock sockets on both edges, a floor kerb and a capping rail.