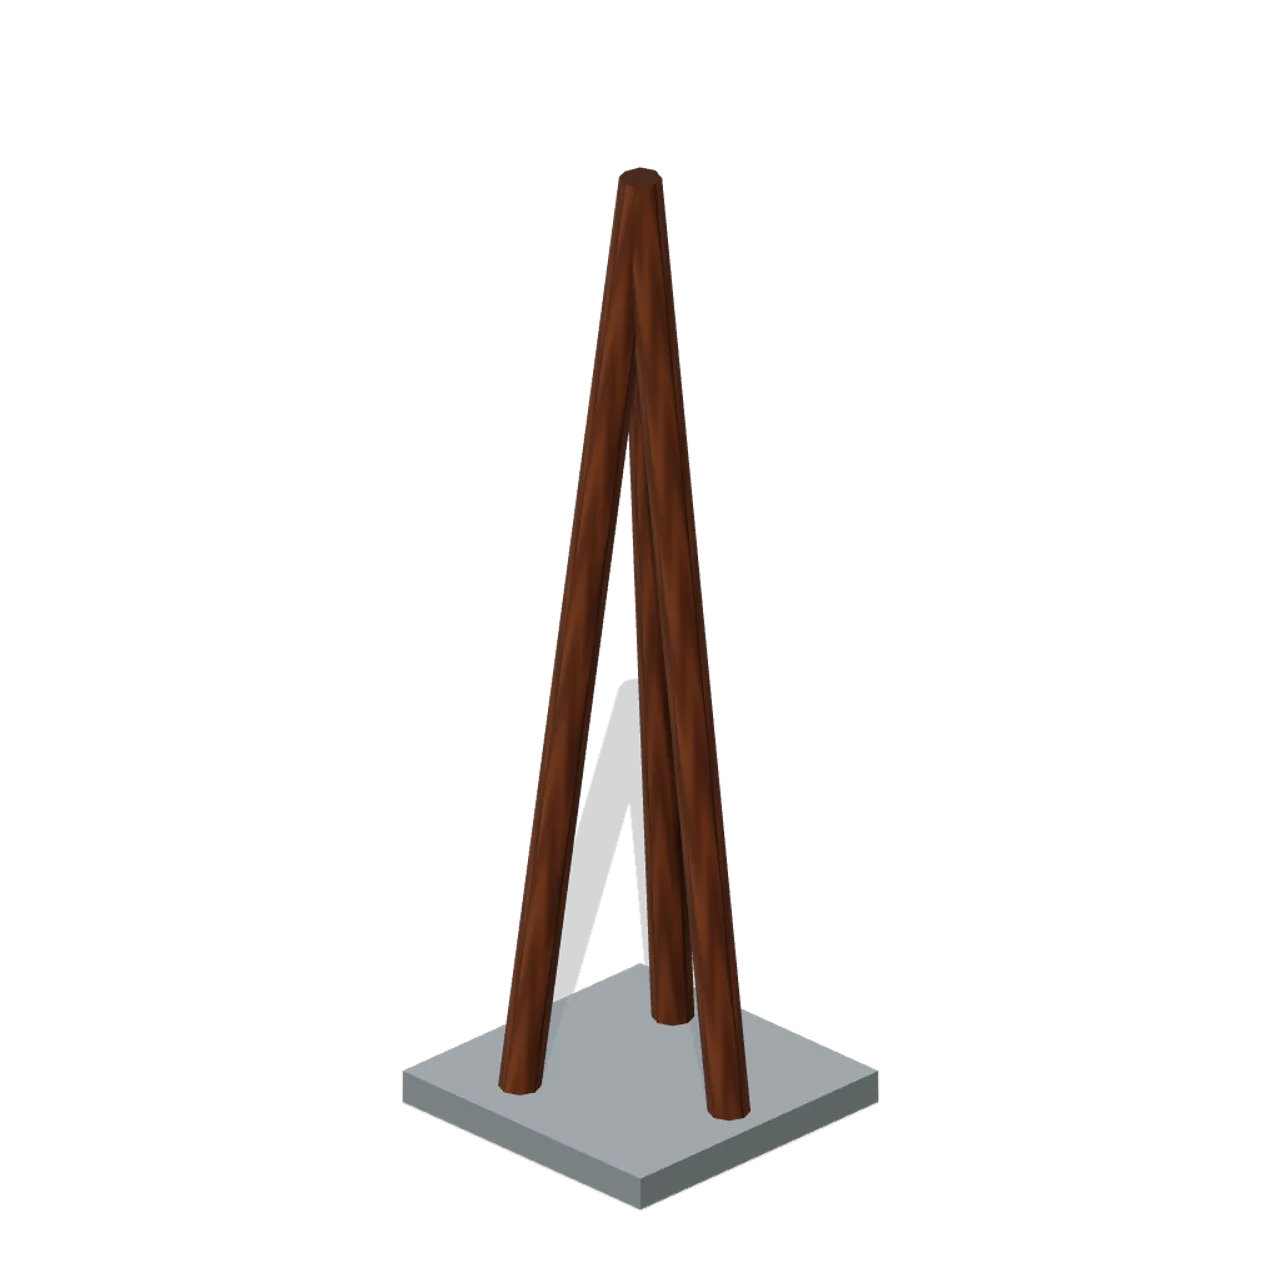
About
Original weathered survival post. Nominal envelope 0.6m wide, 2.4m high, 0.6m deep; applied framing, handles or rails can extend beyond this. Construction: form post; shape tripod. Metres, +Y up, +Z front; grounded at y=0. Centred footprint. Door/hatch and cabinetry leaves use named local pivots when present. Static geometry only: no rig, animation, collision, physics or gameplay. Empty storage shells are intentionally lootable. CC0; AI-generated geometry.
Use with an AI agent
Copy this prompt into your AI chat, then describe what you want to build with the asset.
Use the “Tripod Roof Support (Prehistoric Survivor Settlement)” asset in my project.

Model: https://cdn.3dassets.dev/assets/15606/v1/model.glb
Asset page: https://3dassets.dev/assets/prehistoric-survivor-settlement-tripod-roof-support-b772afeb
Description: Tripod Roof Support: 0.6 × 2.4 × 0.6 m nominal survival post assembly.

- Dimensions (X × Y × Z): 0.78 × 2.412 × 0.78 metres
- Triangles: 108
- Animations: none
- Licence: CC0 1.0 Universal (https://creativecommons.org/publicdomain/zero/1.0/)
- Loading: Three.js GLTFLoader; no additional decoders required.
Also available as JSON, Markdown, or via the MCP server.
Import manually
Choose your framework, then copy the code into your project to load the asset.
import { GLTFLoader } from 'three/addons/loaders/GLTFLoader.js'

const loader = new GLTFLoader()
loader.load('https://cdn.3dassets.dev/assets/15606/v1/model.glb', (gltf) => {
  scene.add(gltf.scene)
})
Tripod Roof Support (Prehistoric Survivor Settlement)
Tripod Roof Support: 0.6 × 2.4 × 0.6 m nominal survival post assembly.
More in Buildings & Architecture

Crafted garden pergola (Almanac Gardens)
Crafted garden pergola, a sculpted miniature for a seasonal countryside garden.

Fish Smokehouse (Harbor & Tackle)
Compact vented smokehouse with chimney, louvered front, iron hinges and orange cedar siding.

Cedar Boathouse (Harbor & Tackle)
Open-front waterside boathouse with board siding, exposed rafters, corrugated roof and dock floor.

Fish Market Stall (Harbor & Tackle)
Open market stall with striped canopy, cedar counter, empty display bins, bracing and price plaques.

Harbor Tackle Shop (Harbor & Tackle)
Board-clad shop with mullioned windows, recessed door, striped awning, display shelf and fish sign.

Meadow Courier Post Office
A compact teal roof post office with timber framing, parcel sign and letter slot for cozy delivery games.
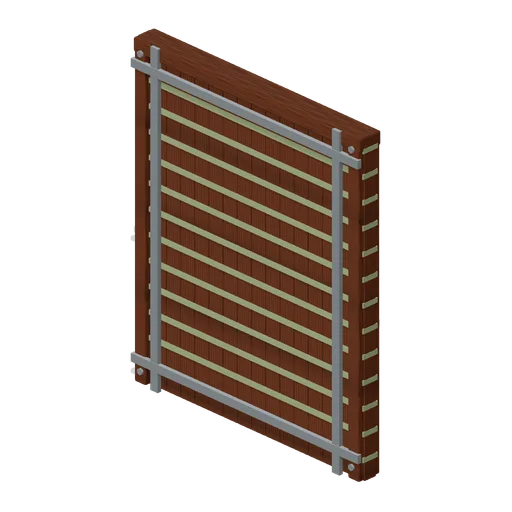
Woven Wall Repair Frame (Prehistoric Survivor Settlement)
Woven Wall Repair Frame: 2 × 2.4 × 0.15 m nominal survival wall assembly.
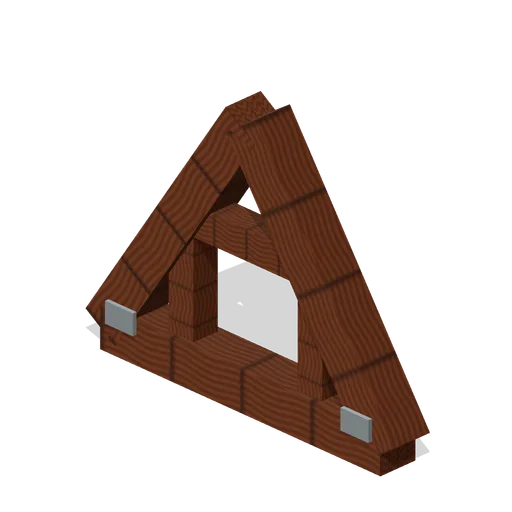
Gate Counterweight Frame (Prehistoric Survivor Settlement)
Gate Counterweight Frame: 2 × 1.5 × 0.25 m nominal survival truss assembly.
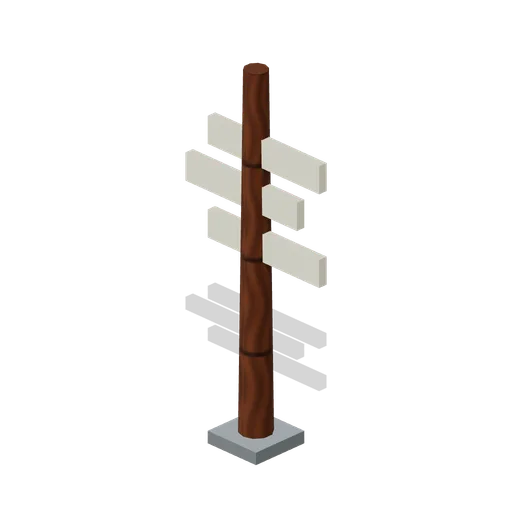
Village Direction Pole (Prehistoric Survivor Settlement)
Village Direction Pole: 0.3 × 2.4 × 0.3 m nominal survival post assembly.
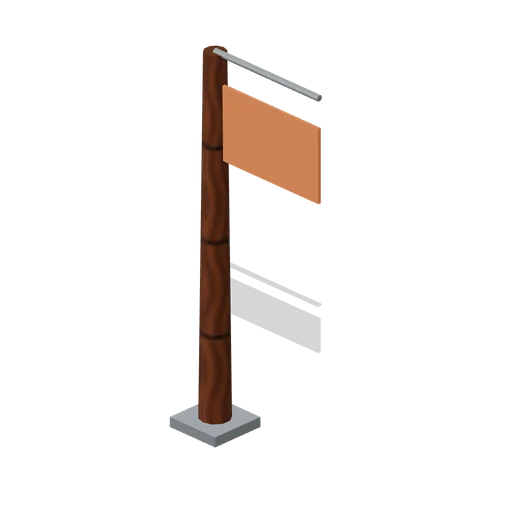
Ceremonial Signal Post (Prehistoric Survivor Settlement)
Ceremonial Signal Post: 0.35 × 3 × 0.35 m nominal survival post assembly.
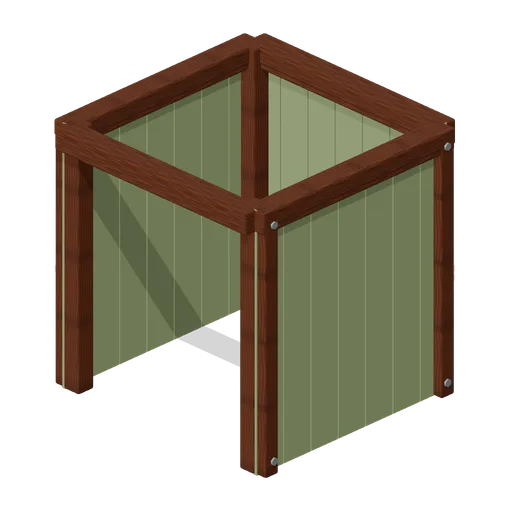
Village Wash Screen (Prehistoric Survivor Settlement)
Village Wash Screen: 1.5 × 2.2 × 1.5 m nominal survival shelter assembly.
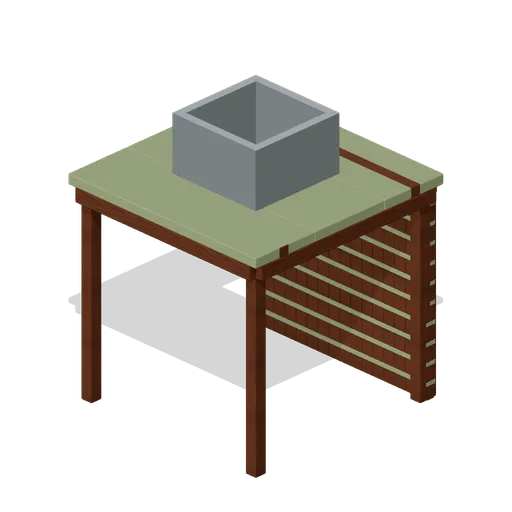
Hide Smokehouse Shell (Prehistoric Survivor Settlement)
Hide Smokehouse Shell: 2 × 2.6 × 2 m nominal survival shelter assembly.
Similar assets
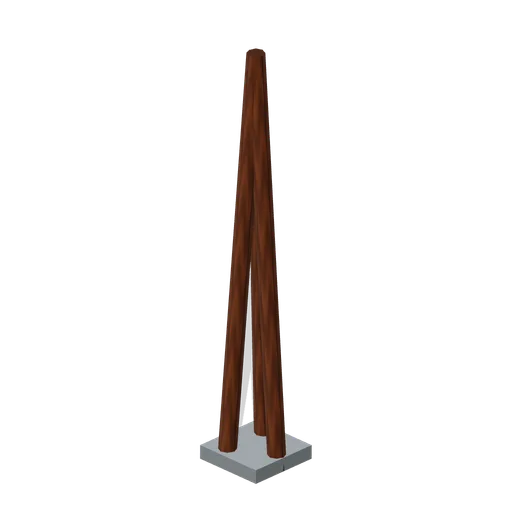
Tripod Support (Modular Survival Base Builder)
Tripod Support: 0.32 × 2.4 × 0.32 m nominal survival post assembly.
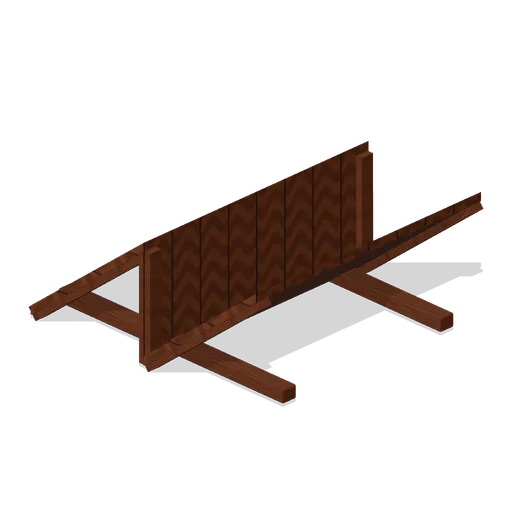
Service Bay Roof (Roadside Survival Stops)
Service Bay Roof: 2 × 0.8 × 2 m nominal survival roof assembly.
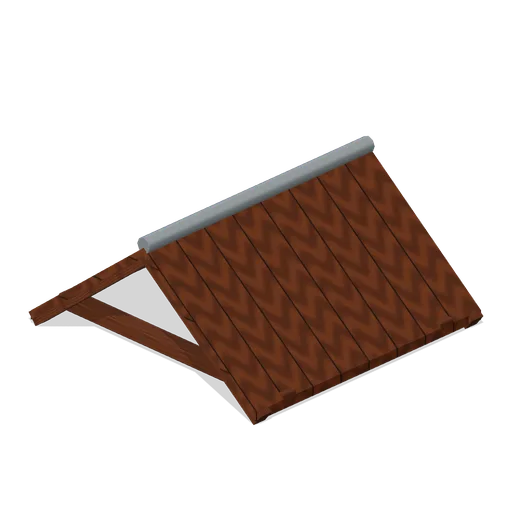
Rest Stop Roof (Roadside Survival Stops)
Rest Stop Roof: 2 × 0.8 × 2 m nominal survival roof assembly.
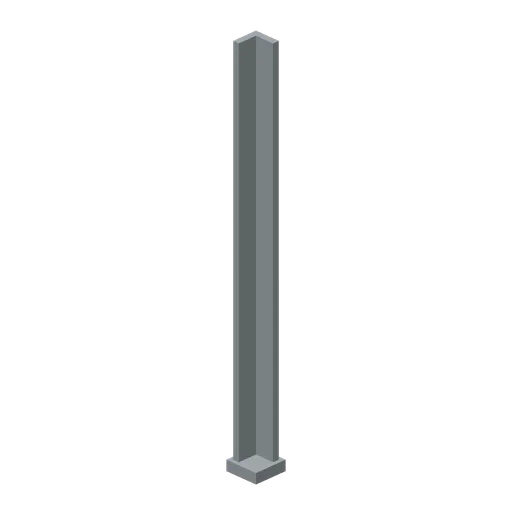
Shutter Guide Post (Roadside Survival Stops)
Shutter Guide Post: 0.2 × 3 × 0.2 m nominal survival post assembly.
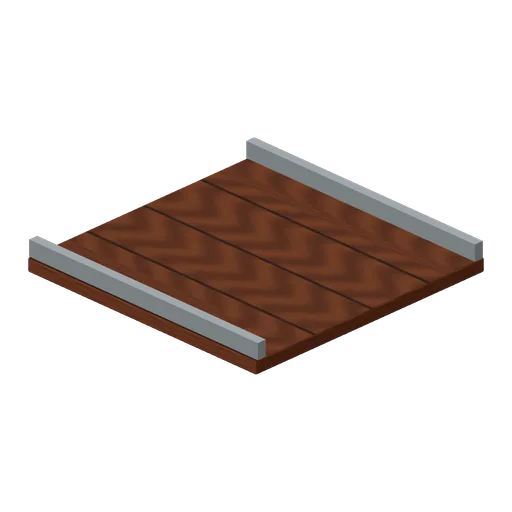
Roof Flat Drained (Modular Survival Base Builder)
Roof Flat Drained: 2 × 0.25 × 2 m nominal survival roof assembly.
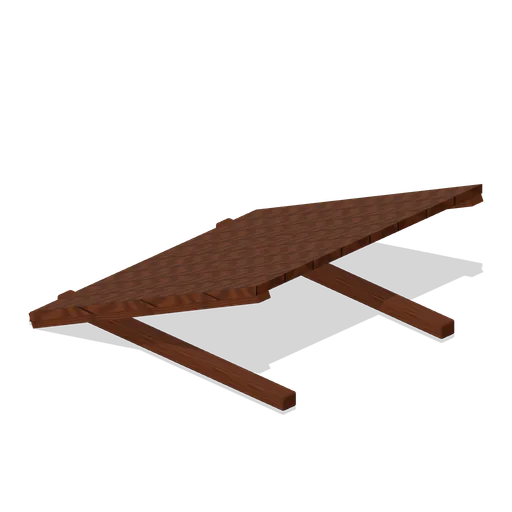
Roof Shed Slope (Modular Survival Base Builder)
Roof Shed Slope: 2 × 0.9 × 2 m nominal survival roof assembly.
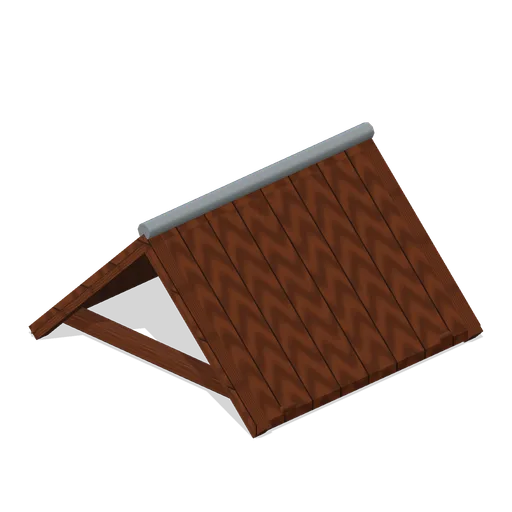
Roof Gable Span (Modular Survival Base Builder)
Roof Gable Span: 2 × 1 × 2 m nominal survival roof assembly.
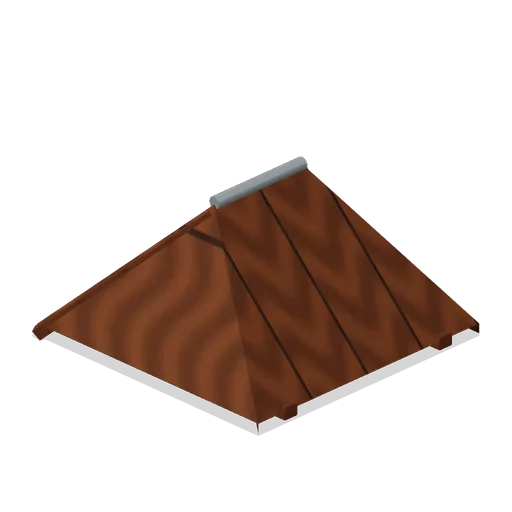
Roof Hip Corner (Modular Survival Base Builder)
Roof Hip Corner: 2 × 1 × 2 m nominal survival roof assembly.
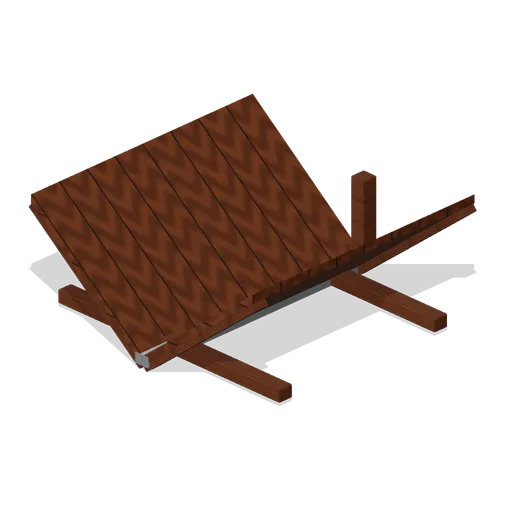
Roof Valley Junction (Modular Survival Base Builder)
Roof Valley Junction: 2 × 0.8 × 2 m nominal survival roof assembly.
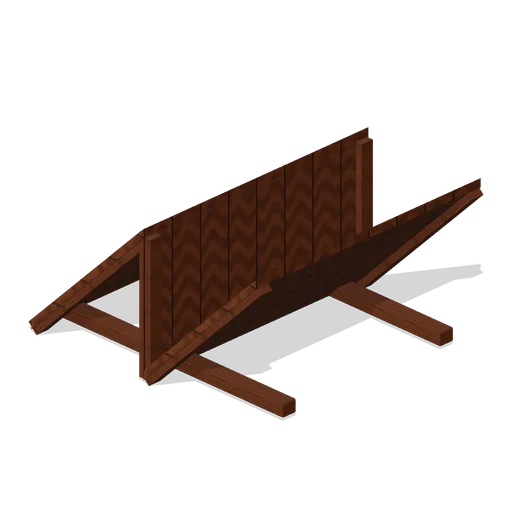
Roof Sawtooth (Modular Survival Base Builder)
Roof Sawtooth: 2 × 1 × 2 m nominal survival roof assembly.
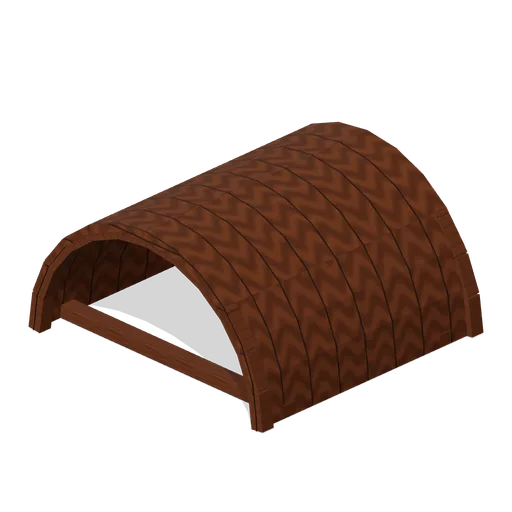
Roof Barrel Vault (Modular Survival Base Builder)
Roof Barrel Vault: 2 × 1 × 2 m nominal survival roof assembly.
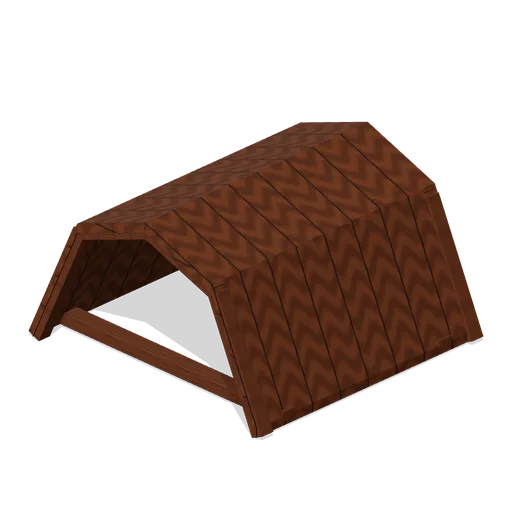
Roof Mansard (Modular Survival Base Builder)
Roof Mansard: 2 × 1.1 × 2 m nominal survival roof assembly.