Loading model…
About
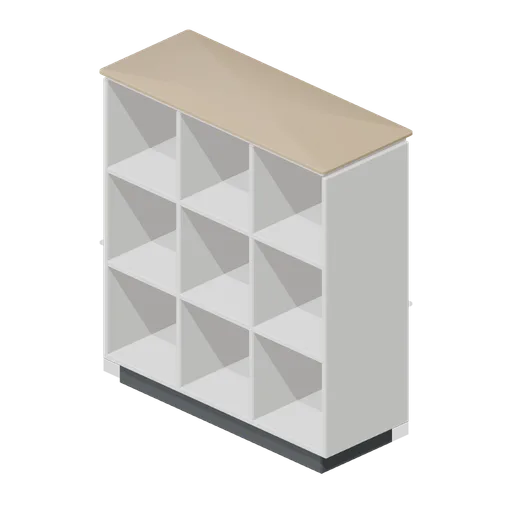
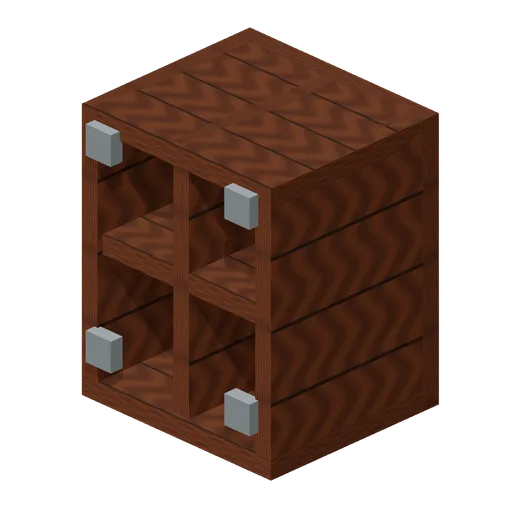
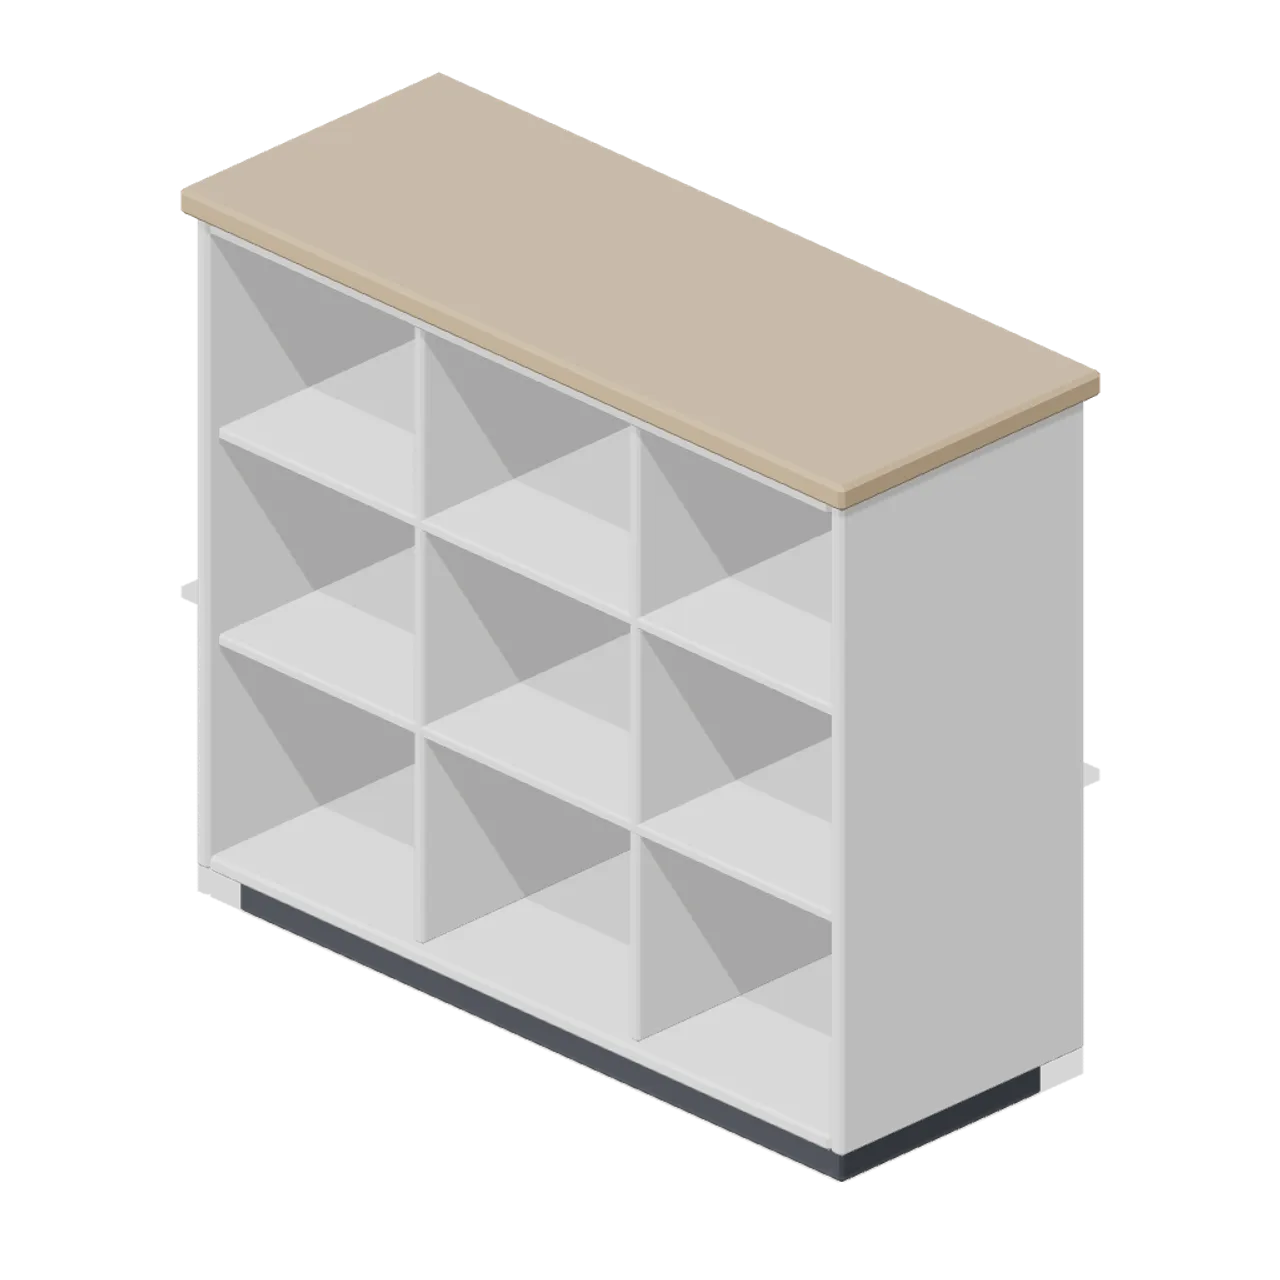
A 0.9 m by 0.8 m open visitor cubby unit: a chamfered carcass divided into nine compartments with recessed dark backs and a timber capping top. Metre units, +Y up, the user side toward +Z, resting on y=0. Static geometry; no rig, collision or navigation data.
Use with an AI agent
Copy this prompt into your AI chat, then describe what you want to build with the asset.
Use the “Visitor cubby unit (Office Lobby and Building Facilities)” asset in my project.

Model: https://cdn.3dassets.dev/assets/10071/v1/model.glb
Asset page: https://3dassets.dev/assets/office-lobby-and-facilities-visitor-cubby-unit-48d0725b
Description: A 0.9 m by 0.8 m open visitor cubby unit: a chamfered carcass divided into nine compartments with recessed dark backs and a timber capping top.

- Dimensions (X × Y × Z): 0.924 × 0.798 × 0.364 metres
- Triangles: 704
- Animations: none
- Licence: CC0 1.0 Universal (https://creativecommons.org/publicdomain/zero/1.0/)
- Loading: Three.js GLTFLoader; no additional decoders required.
Also available as JSON, Markdown, or via the MCP server.
Import manually
Choose your framework, then copy the code into your project to load the asset.
import { GLTFLoader } from 'three/addons/loaders/GLTFLoader.js'

const loader = new GLTFLoader()
loader.load('https://cdn.3dassets.dev/assets/10071/v1/model.glb', (gltf) => {
  scene.add(gltf.scene)
})
Visitor cubby unit (Office Lobby and Building Facilities)
A 0.9 m by 0.8 m open visitor cubby unit: a chamfered carcass divided into nine compartments with recessed dark backs and a timber capping top.