About
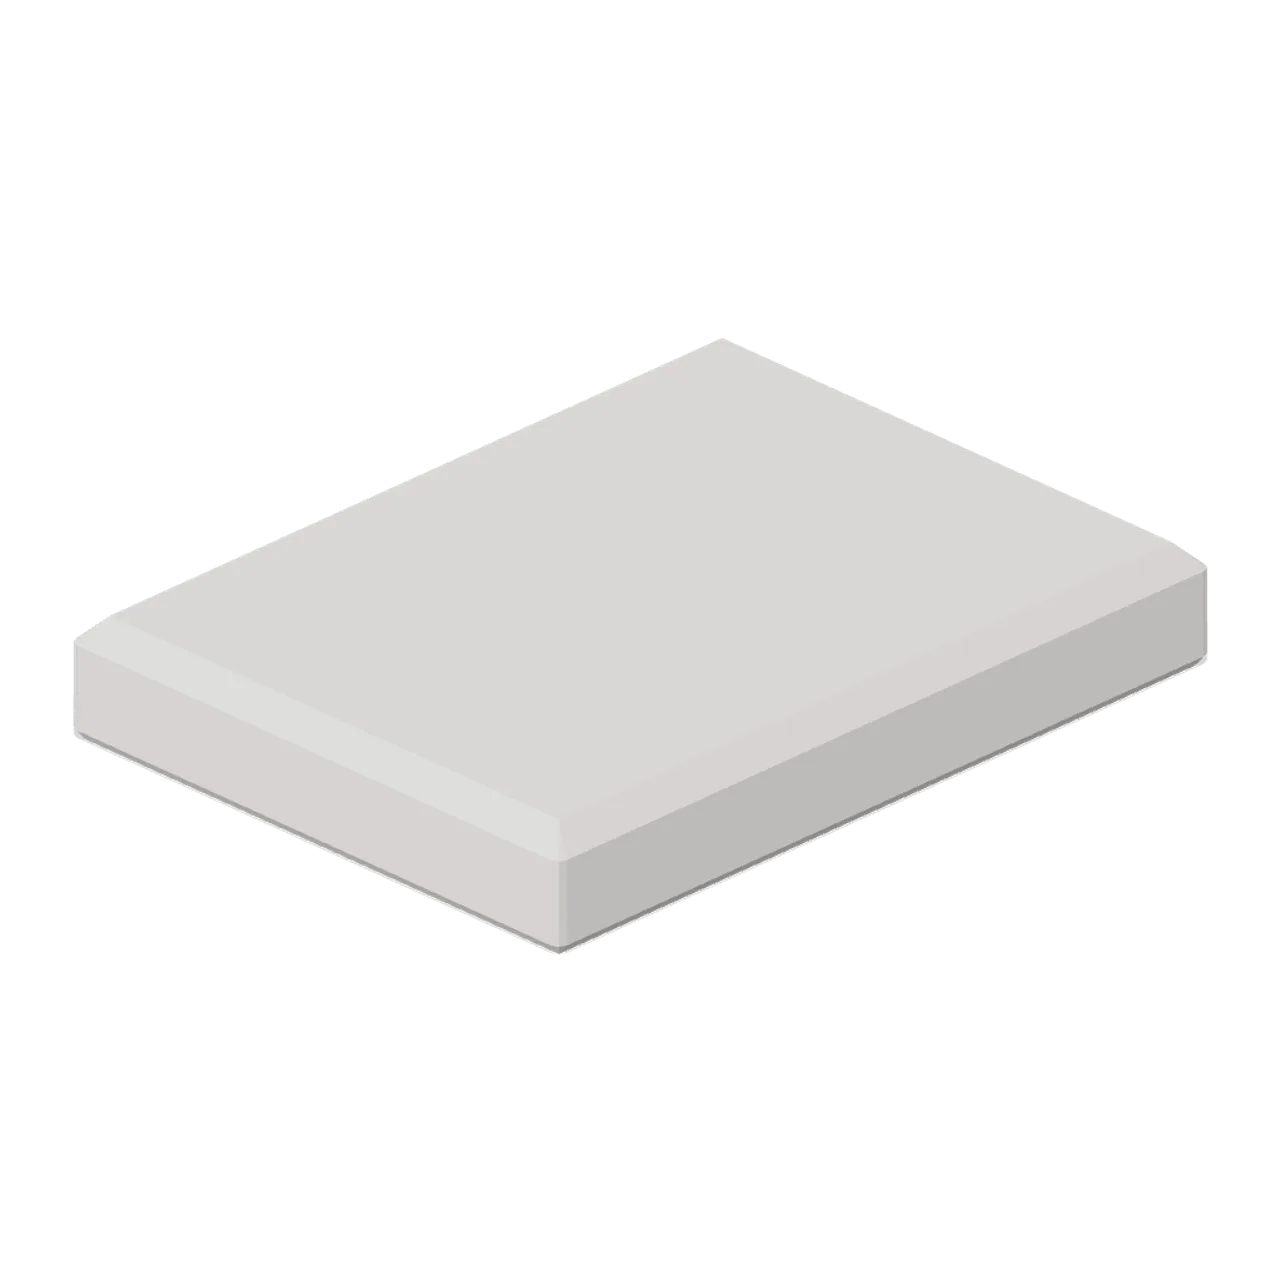
A 1.2 by 1.6 m corridor ceiling raft: a coffered plaster tray with three recessed downlights, a slot extract grille and an emergency light box. Hang it with the raft underside at 2.7 m. Metre units, +Y up, the user side toward +Z, resting on y=0. Connectors run-left and run-right of type ceiling-run. Static geometry; no rig, collision or navigation data.
Use with an AI agent
Copy this prompt into your AI chat, then describe what you want to build with the asset.
Use the “Corridor ceiling raft with downlights (Hotel and Resort Operations)” asset in my project.

Model: https://cdn.3dassets.dev/assets/10438/v2/model.glb
Asset page: https://3dassets.dev/assets/hotel-and-resort-operations-corridor-ceiling-raft-543fd4f6
Description: A 1.2 by 1.6 m corridor ceiling raft: a coffered plaster tray with three recessed downlights, a slot extract grille and an emergency light box. Hang it with the raft underside at 2.7 m.

- Dimensions (X × Y × Z): 1.2 × 0.24 × 1.6 metres
- Triangles: 1.3k
- Animations: none
- Licence: CC0 1.0 Universal (https://creativecommons.org/publicdomain/zero/1.0/)
- Loading: Three.js GLTFLoader; no additional decoders required.
Also available as JSON, Markdown, or via the MCP server.
Import manually
Choose your framework, then copy the code into your project to load the asset.
import { GLTFLoader } from 'three/addons/loaders/GLTFLoader.js'

const loader = new GLTFLoader()
loader.load('https://cdn.3dassets.dev/assets/10438/v2/model.glb', (gltf) => {
  scene.add(gltf.scene)
})
Corridor ceiling raft with downlights (Hotel and Resort Operations)
A 1.2 by 1.6 m corridor ceiling raft: a coffered plaster tray with three recessed downlights, a slot extract grille and an emergency light box. Hang it with the raft underside at 2.7 m.
More in Buildings & Architecture

Crafted garden pergola (Almanac Gardens)
Crafted garden pergola, a sculpted miniature for a seasonal countryside garden.

Fish Smokehouse (Harbor & Tackle)
Compact vented smokehouse with chimney, louvered front, iron hinges and orange cedar siding.

Cedar Boathouse (Harbor & Tackle)
Open-front waterside boathouse with board siding, exposed rafters, corrugated roof and dock floor.

Fish Market Stall (Harbor & Tackle)
Open market stall with striped canopy, cedar counter, empty display bins, bracing and price plaques.

Harbor Tackle Shop (Harbor & Tackle)
Board-clad shop with mullioned windows, recessed door, striped awning, display shelf and fish sign.

Meadow Courier Post Office
A compact teal roof post office with timber framing, parcel sign and letter slot for cozy delivery games.
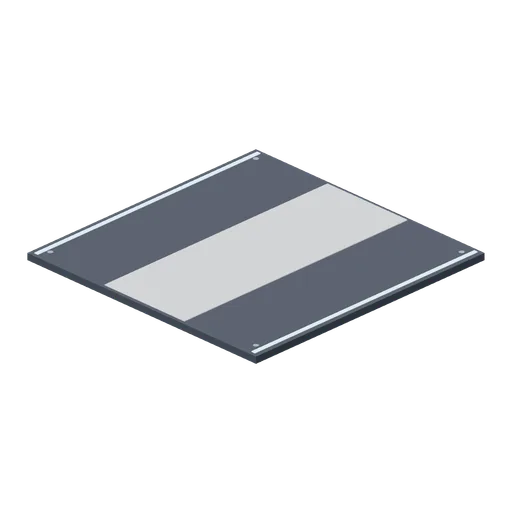
Deck plate, 4 m (Spaceship Interior Deck Kit)
A 4 m square floor plate matching the corridor floor, for open areas.
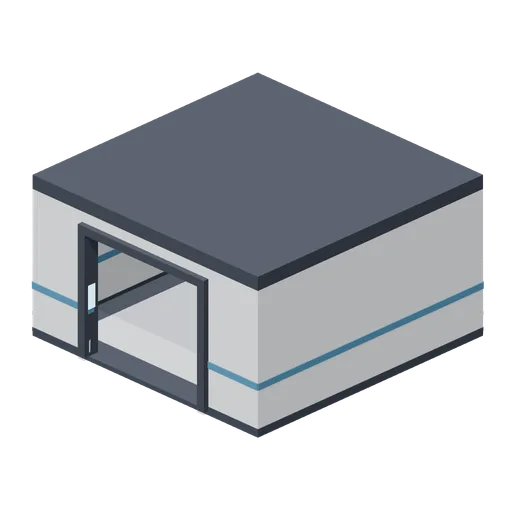
Room shell, 6 by 6 m (Spaceship Interior Deck Kit)
A 6 m square compartment, 3 m clear, with one framed doorway on its +Z wall.
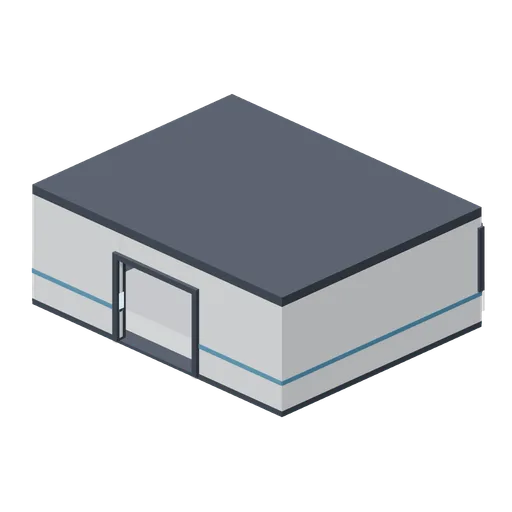
Bridge shell with panoramic viewport (Spaceship Interior Deck Kit)
A 10 by 8 m bridge, 3.4 m clear, with a mullioned viewport across its forward (-Z) wall and a doorway aft.
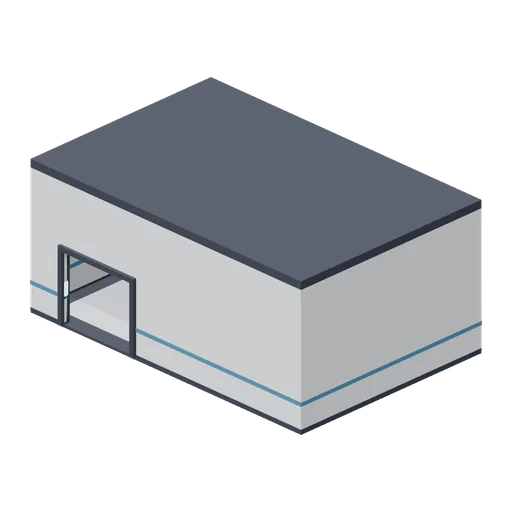 Animated
Cargo bay shell with hangar doors (Spaceship Interior Deck Kit)
A 12 by 8 m cargo bay, 5 m clear, with a 4 m sliding hangar door pair on -Z, a personnel doorway on +Z and hazard striping on the floor.
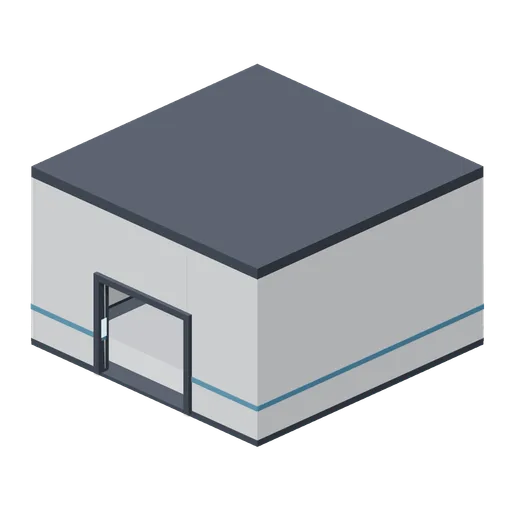
Engineering bay shell (Spaceship Interior Deck Kit)
An 8 m square bay, 4.6 m clear, with conduit runs around the walls at height and a doorway on +Z.
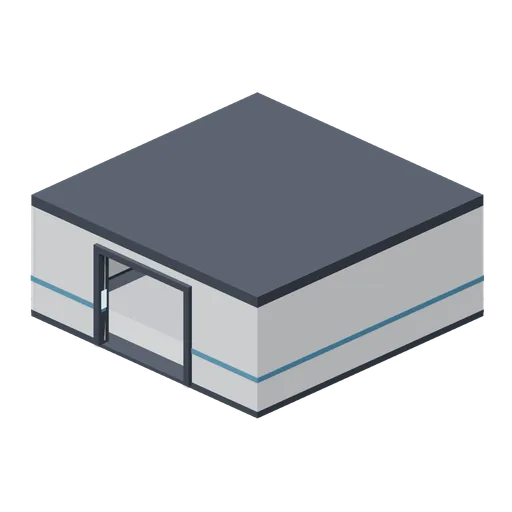
Room shell, 8 by 8 m (Spaceship Interior Deck Kit)
An 8 m square compartment, 3 m clear, with one framed doorway on its +Z wall and two ceiling strips.
Similar assets
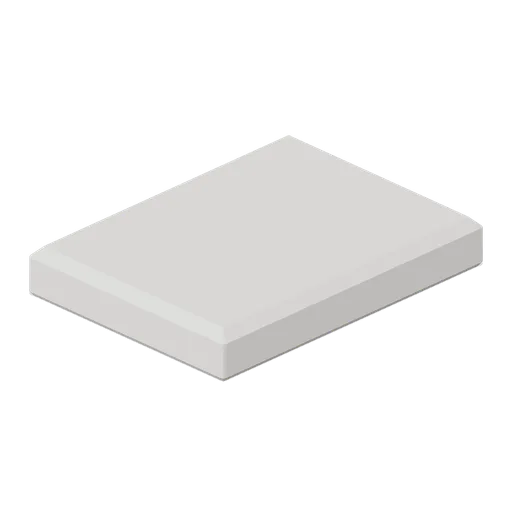
Corridor ceiling raft with a light slot (Hotel and Resort Operations)
The corridor ceiling raft with a continuous recessed light slot instead of three downlights.
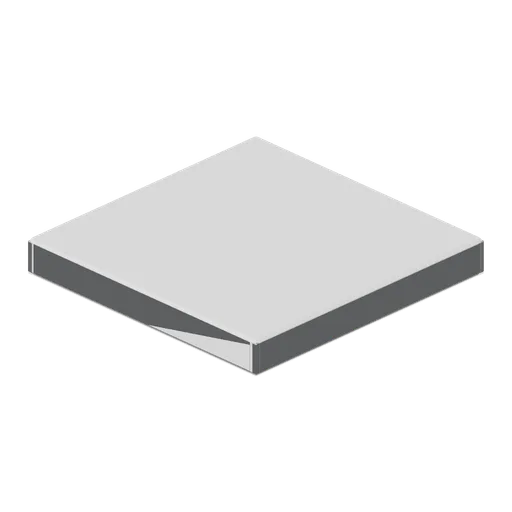
Corridor ceiling module with air grille (Office Lobby and Building Facilities)
The same 1.2 m ceiling raft without the luminaire, closed with a plain tile and a four-way swirl supply grille.
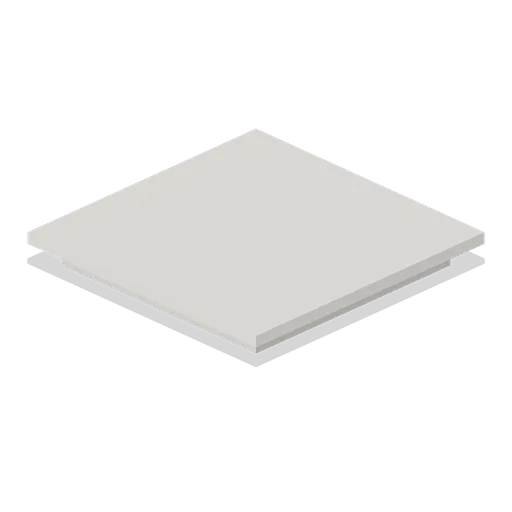
Ceiling Coffer (Casino Floor and Back Rooms)
Recessed ceiling coffer with a gilt band and four downlights.
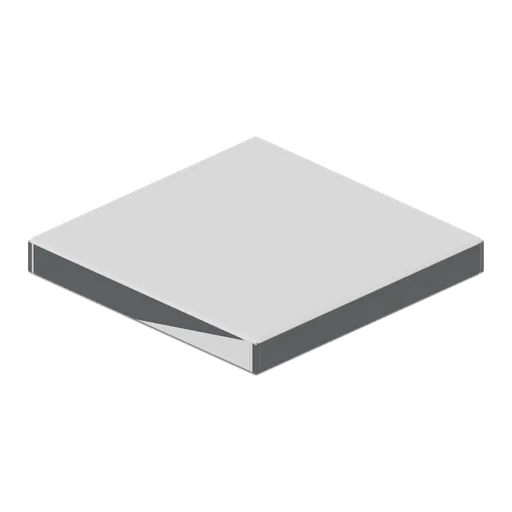
Corridor ceiling module with lighting (Office Lobby and Building Facilities)
A 1.2 m square corridor ceiling raft 0.15 m deep: a chamfered tray in an exposed grid with a linear luminaire lens, a pendant sprinkler head and a smoke detector.
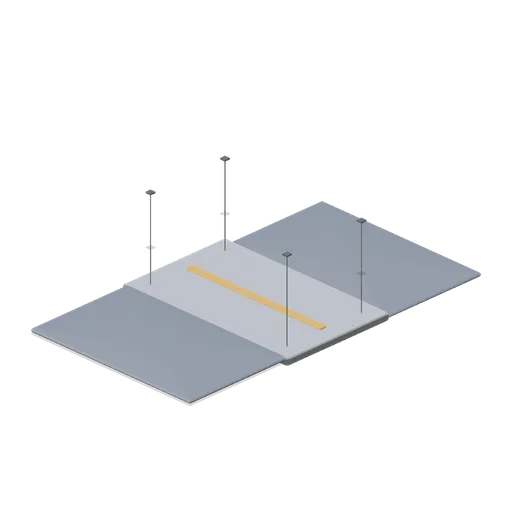
Acoustic ceiling raft (Office Lobby and Building Facilities)
A 1.6 m by 1.0 m acoustic ceiling raft: a felt-faced blade both sides in a chamfered metal tray, an accent edge band, four suspension wires with adjusters and ceiling clips.
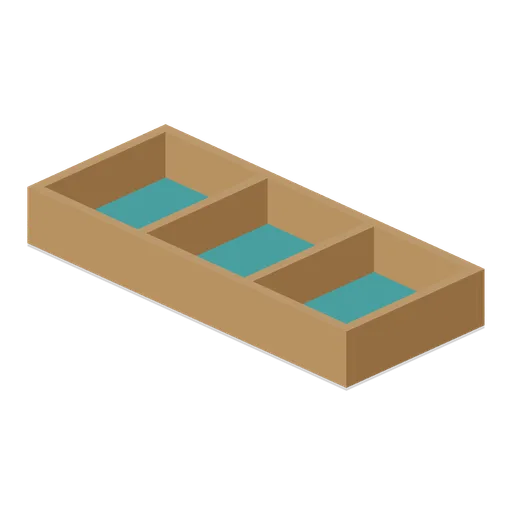
Three compartment sorting tray (Tabletop Game Components)
150 mm open sorting tray with three physically divided bins.
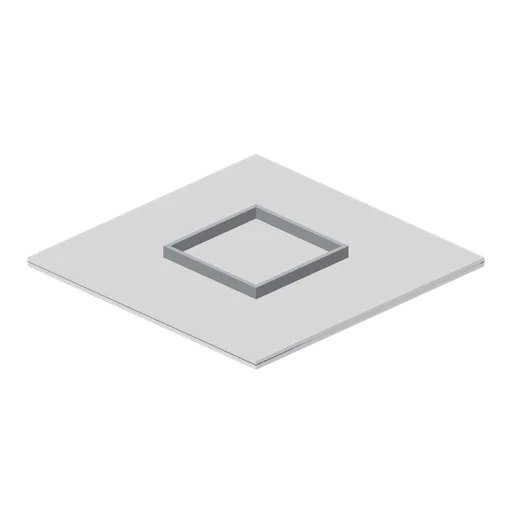
Greybox ceiling tile with recessed light well (Modular Greybox Architecture Kit)
A 4 m ceiling tile with a 1.5 m recessed light well: stepped reveal, pale diffuser panel and a steel plenum box standing 0.16 m above the tile.
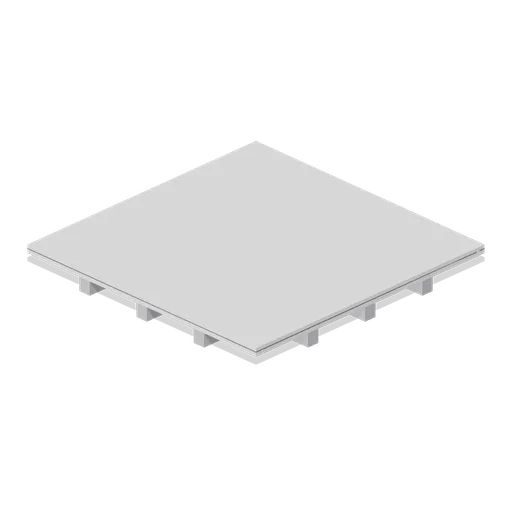
Greybox coffered ceiling tile 4 m (Modular Greybox Architecture Kit)
A 4 m ceiling tile with a 1 m coffer grid of 0.2 m downstand beams, for reading structure depth and light spacing in a blockout.
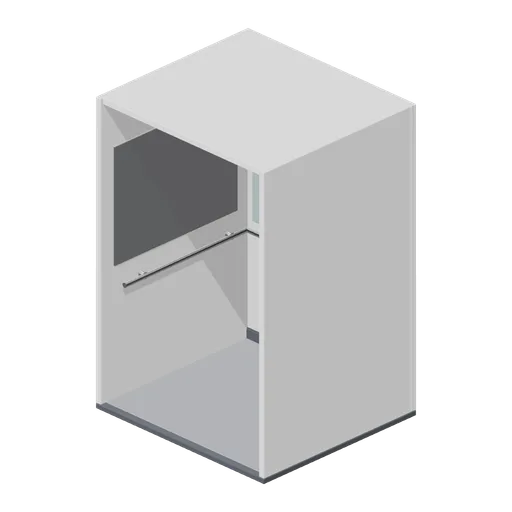
Lift car interior (Office Lobby and Building Facilities)
A 1.6 m by 1.45 m lift car interior 2.35 m tall: a chamfered floor pan, three panelled walls with a mirrored back and stainless dado panels, a three-sided handrail, a skirting, a car panel with eight buttons and a ceiling raft with four downlights and an extract grille.
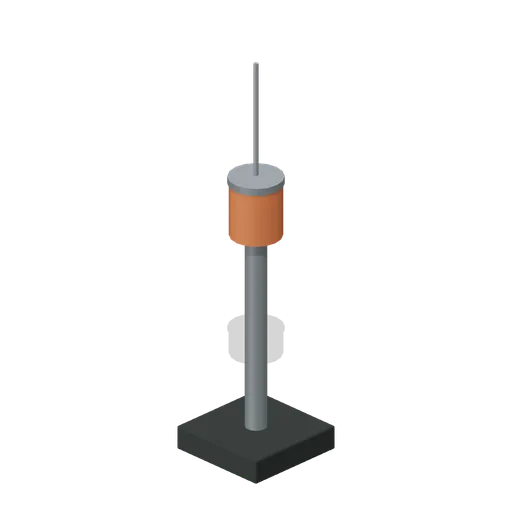
Extraction Beacon (Extraction Routes and Objectives)
Extraction Beacon, an original survival prop measuring 0.35 × 1.35 × 0.35 m.
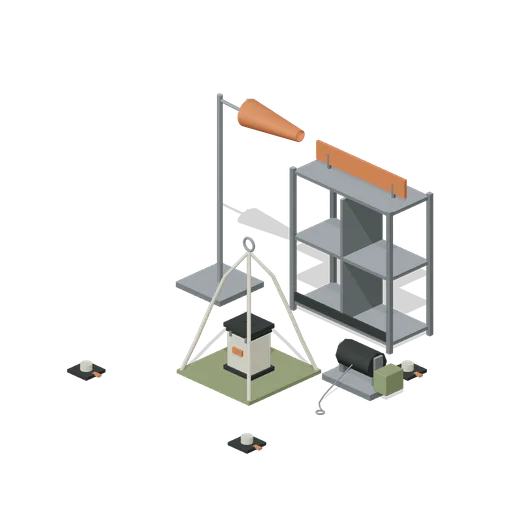
Cargo Extraction Pad (Extraction Routes and Objectives)
Composed example for Extraction Routes and Objectives.
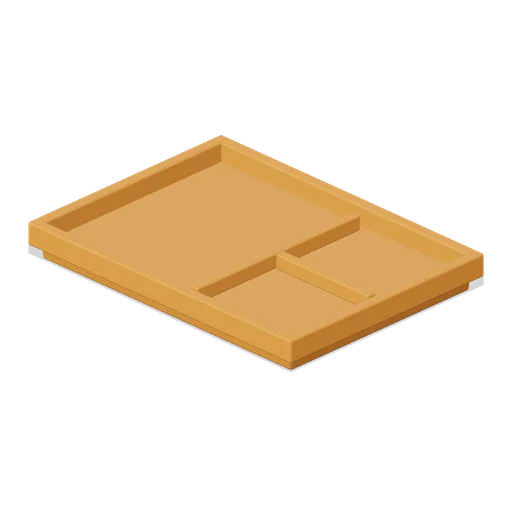
inmate meal tray (Prison Complex Builder)
Thirty-four-centimetre divided meal tray with rounded rim and three recessed food compartments.