About
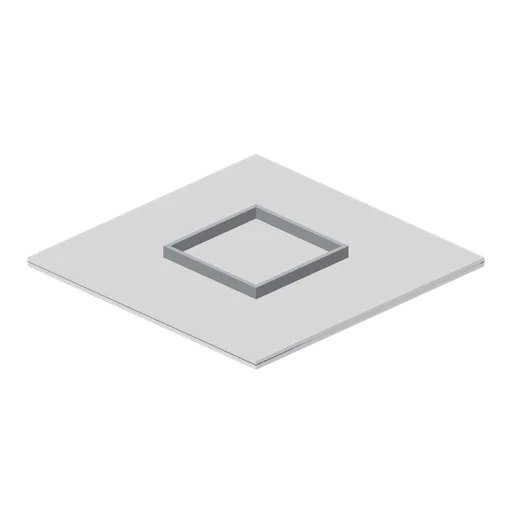
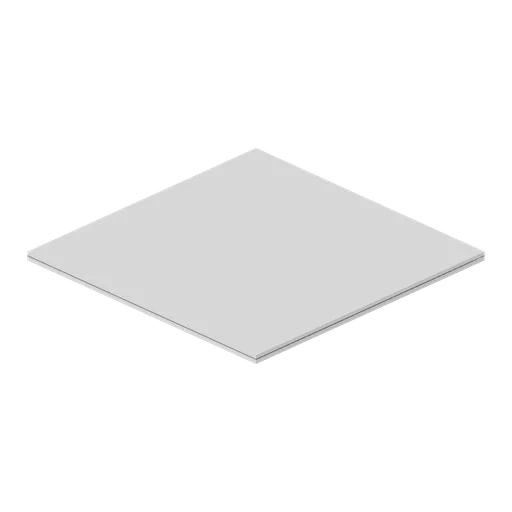
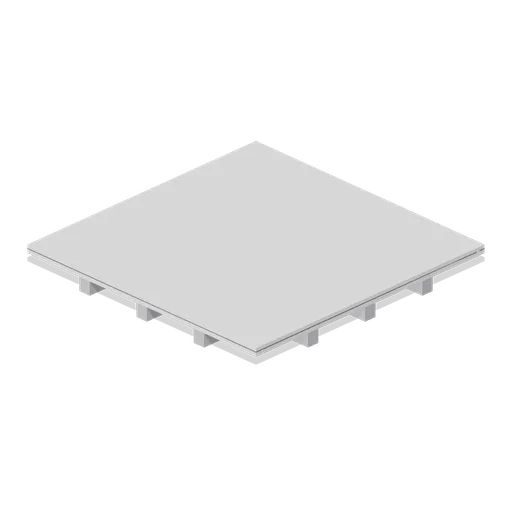
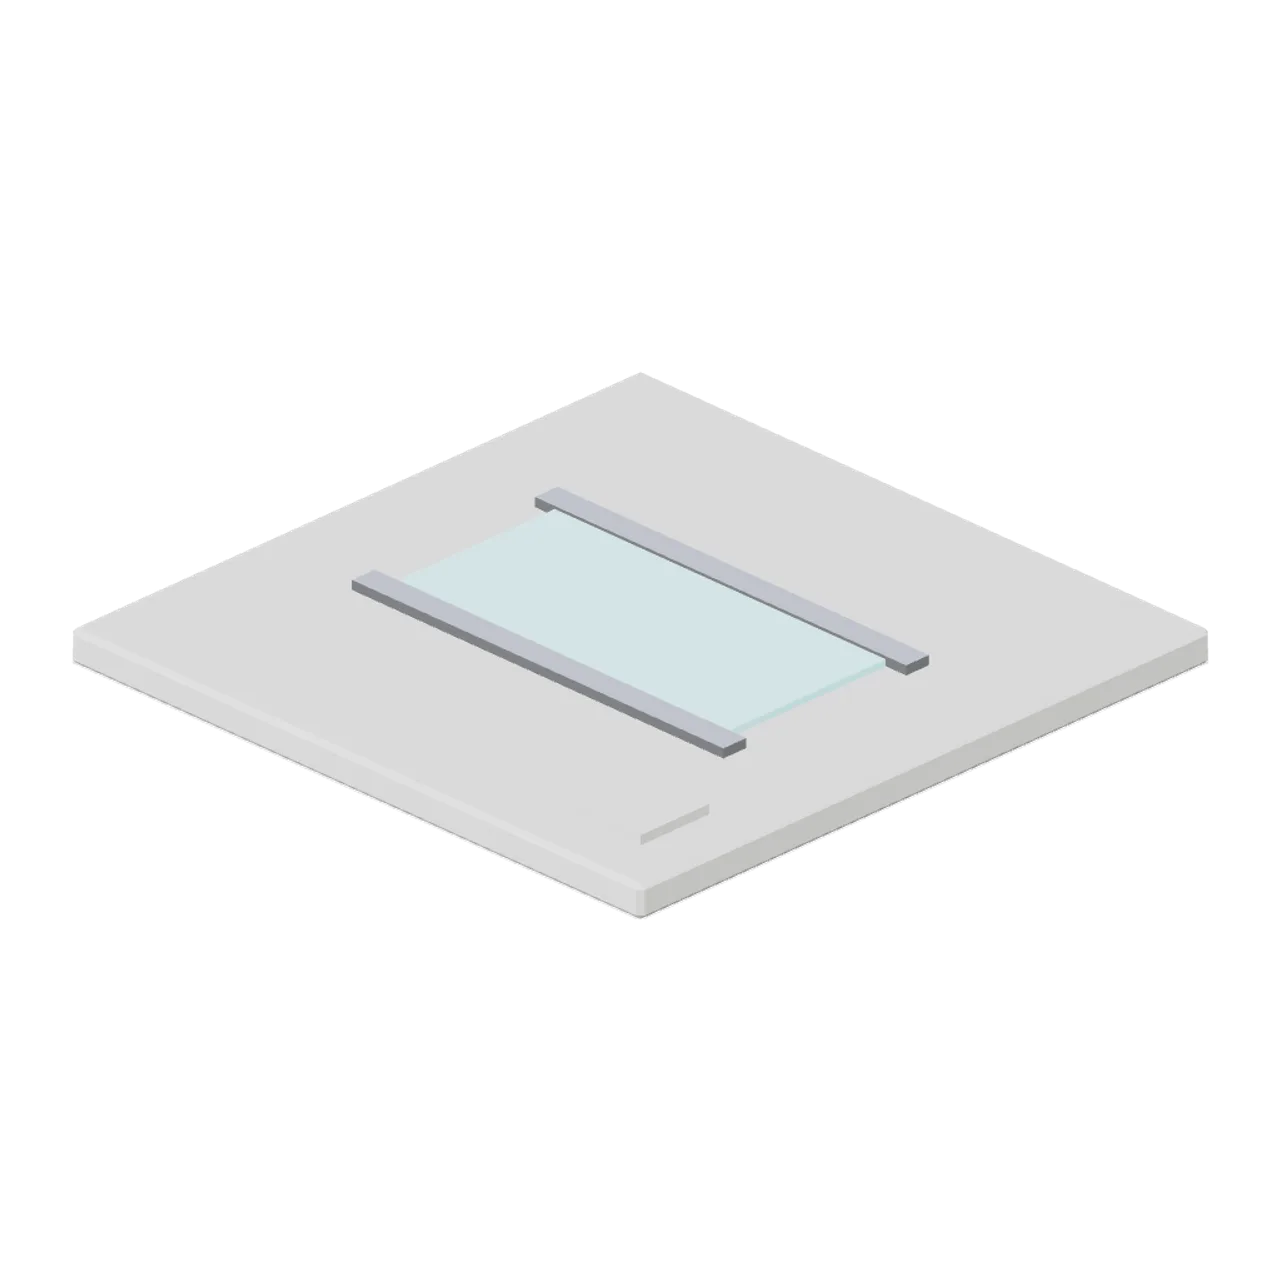
Two metre suspended ceiling tile with a recessed linear luminaire, trim bars and a service access hatch, matching the floor grid. Modelled the right way up and settled to y=0 for export; place it at ceiling height in a scene. Dimensions 2.00 x 0.13 x 2.00 m (X x Y x Z). Origin at the tile centre; tiles abut on a 2 m grid. Metres, +Y up, +Z front. Clinic stylized palette of eight flat colours, no textures required. Static geometry; no rig, collision or navigation data.
Use with an AI agent
Copy this prompt into your AI chat, then describe what you want to build with the asset.
Use the “Ceiling Light Panel (Hospital Wards and Clinic Operations)” asset in my project.

Model: https://cdn.3dassets.dev/assets/11850/v1/model.glb
Asset page: https://3dassets.dev/assets/hospital-wards-and-clinic-operations-ceiling-light-pan-8ab43fb8
Description: Two metre suspended ceiling tile with a recessed linear luminaire, trim bars and a service access hatch, matching the floor grid.

- Dimensions (X × Y × Z): 2 × 0.128 × 2 metres
- Triangles: 92
- Animations: none
- Licence: CC0 1.0 Universal (https://creativecommons.org/publicdomain/zero/1.0/)
- Loading: Three.js GLTFLoader; no additional decoders required.
Also available as JSON, Markdown, or via the MCP server.
Import manually
Choose your framework, then copy the code into your project to load the asset.
import { GLTFLoader } from 'three/addons/loaders/GLTFLoader.js'

const loader = new GLTFLoader()
loader.load('https://cdn.3dassets.dev/assets/11850/v1/model.glb', (gltf) => {
  scene.add(gltf.scene)
})
Ceiling Light Panel (Hospital Wards and Clinic Operations)
Two metre suspended ceiling tile with a recessed linear luminaire, trim bars and a service access hatch, matching the floor grid.