Loading model
About
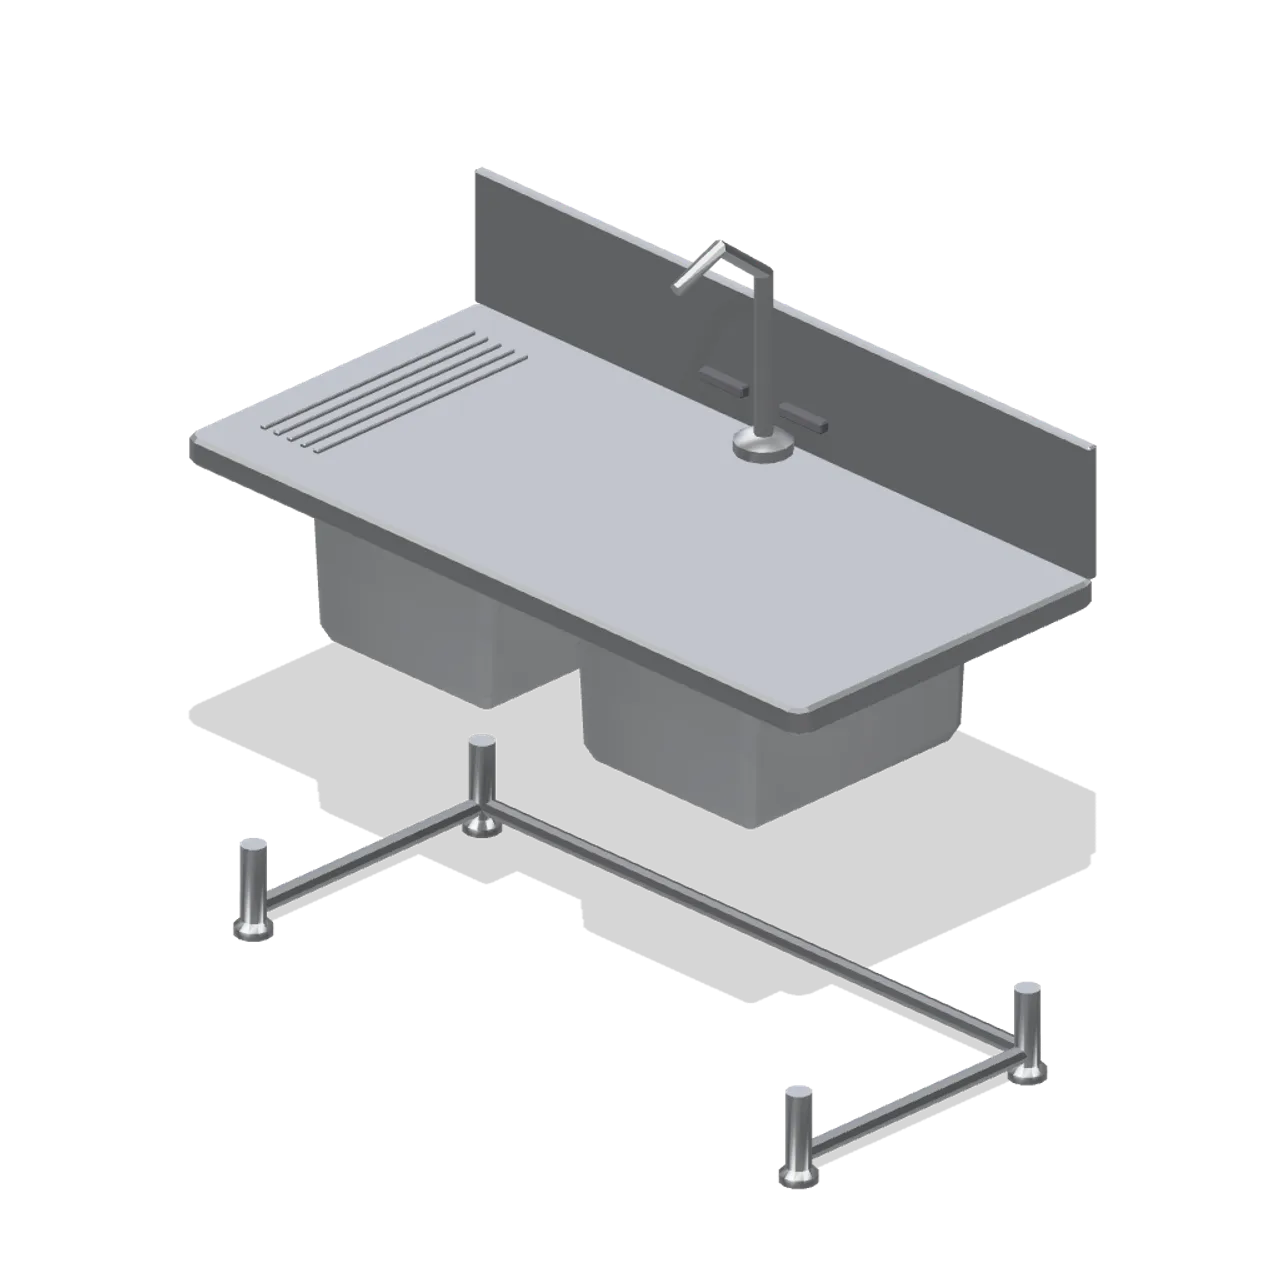
A 1.4 m double bowl wash sink on tubular legs with a ribbed drainer, a full-width splashback and a swan neck mixer tap with lever handles. Dimensions 1.40 by 1.31 by 0.68 m (X by Y by Z). Metre units, +Y up, customer or user side toward +Z, resting on y=0. All signage geometry is blank and unbranded. Static geometry; no rig, collision or navigation data.
Use with an AI agent
Copy this prompt into your AI chat, then describe what you want to build with the asset.
Use the “Double bowl wash sink (Fast Food Counter and Drive-Thru)” asset in my project.

Model: https://cdn.3dassets.dev/assets/16146/v1/model.glb
Asset page: https://3dassets.dev/assets/fast-food-and-drive-thru-double-wash-sink-c4c9adb9
Description: A 1.4 m double bowl wash sink on tubular legs with a ribbed drainer, a full-width splashback and a swan neck mixer tap with lever handles.

- Dimensions (X × Y × Z): 1.4 × 1.314 × 0.68 metres
- Triangles: 1.5k
- Animations: none
- Licence: CC0 1.0 Universal (https://creativecommons.org/publicdomain/zero/1.0/)
- Loading: Three.js GLTFLoader; no additional decoders required.
Also available as JSON, Markdown, or via the MCP server.
Import manually
Choose your framework, then copy the code into your project to load the asset.
import { GLTFLoader } from 'three/addons/loaders/GLTFLoader.js'

const loader = new GLTFLoader()
loader.load('https://cdn.3dassets.dev/assets/16146/v1/model.glb', (gltf) => {
  scene.add(gltf.scene)
})
Common questions
How do I use this model with my AI development tools?
How do I get started?
Which game engines and tools can I use this model with?
How do I import this model into Unity, Godot, Unreal or Blender?
Can I use this model in a commercial game, and do I need to credit anyone?
Can I load it from the CDN instead of downloading it?
Do I need Draco, Meshopt or KTX2 to load it?
Double bowl wash sink (Fast Food Counter and Drive-Thru)
A 1.4 m double bowl wash sink on tubular legs with a ribbed drainer, a full-width splashback and a swan neck mixer tap with lever handles.
More in Props & Furniture
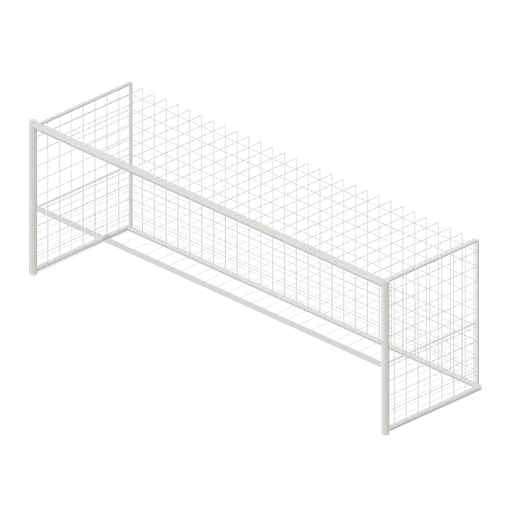
Full size open net soccer goal (Football Soccer Stadium and Club Grounds)
Goal with 7.32 m clear width, 2.44 m clear height, 2 m deep open cord net and tubular frame.
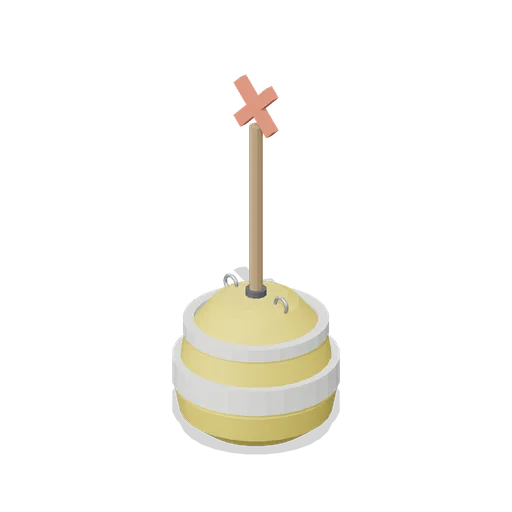
Swim Zone Buoy Orange (Beach Surf and Paddle Kit)
Sun yellow variant of the swim zone marker buoy with a coral cross topmark.
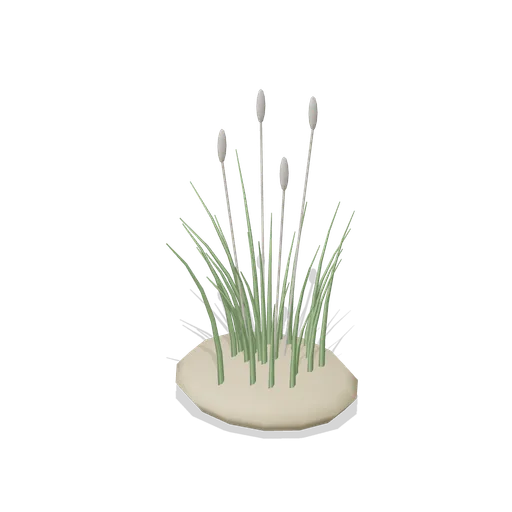
Dune Grass Tuft (Beach Surf and Paddle Kit)
Marram dune grass tuft: 26 tapered curling blades and four seed heads rising from a low sand mound.
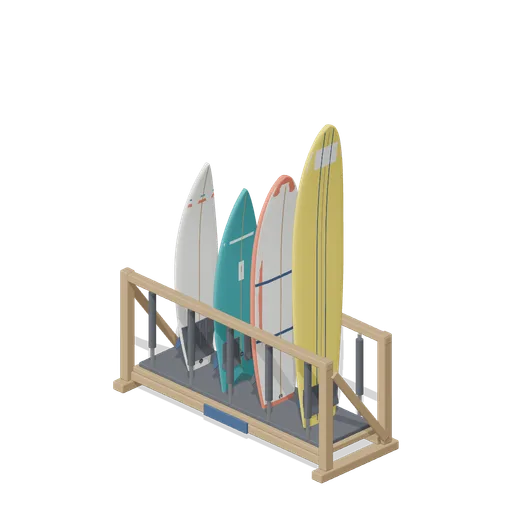
Stocked Surfboard Rack (Beach Surf and Paddle Kit)
The freestanding surfboard rack stocked for hire: shortboard, fish, soft top learner and longboard standing tail down in the four slots.
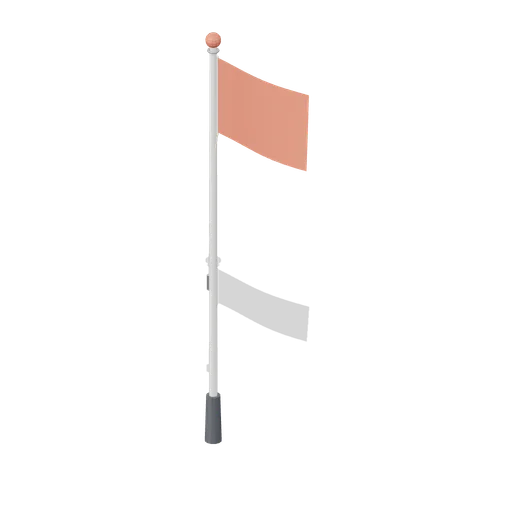
Warning Flag Pole (Beach Surf and Paddle Kit)
3.1 m warning flag pole: the patrol pole with a solid coral no swimming flag and coral finial.
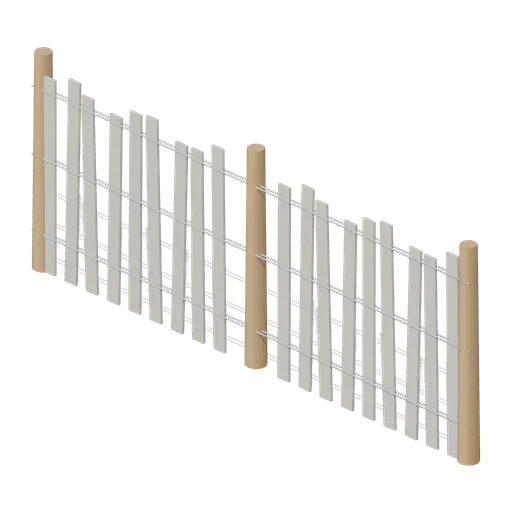
Dune Fence Run (Beach Surf and Paddle Kit)
2.6 m dune wind fence: three round timber posts, twin twisted wire lines at three heights and weathered grey slats set at slightly uneven heights.

Beach Umbrella (Beach Surf and Paddle Kit)
2.4 m beach umbrella: sand anchor with base plate, steel lower pole with tilt collar and knob, timber upper pole, runner and stretchers, eight steel ribs under alternating coral and foam panels with a scalloped valance, vent cap and finial.
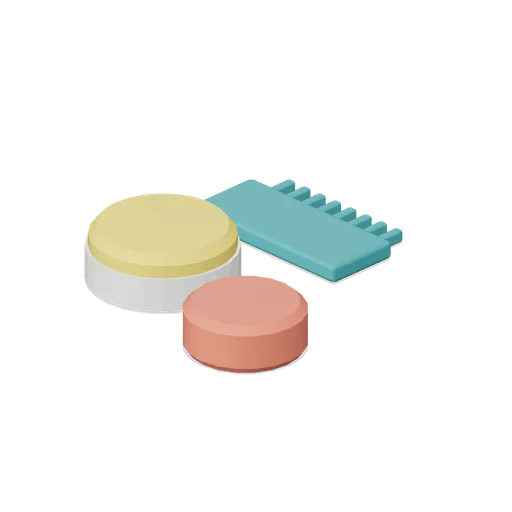
Surf Wax Kit (Beach Surf and Paddle Kit)
Surf wax kit lying on the sand: sun yellow wax puck in a paper wrapper, a coral base coat bar and a toothed teal wax comb.
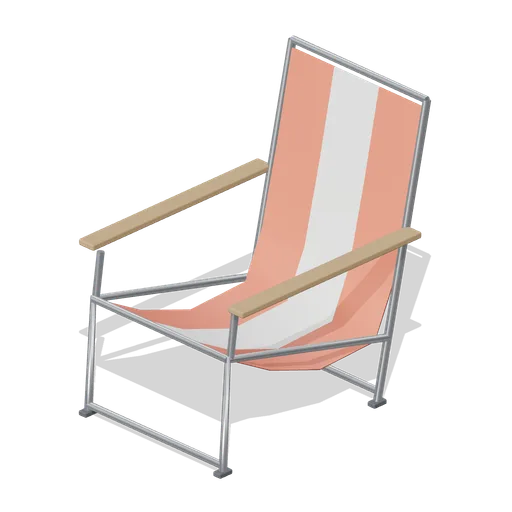
Folding Beach Chair (Beach Surf and Paddle Kit)
Low folding beach chair: steel tube frame with feet, timber armrests and a striped coral and foam sling seat that sags into the back.
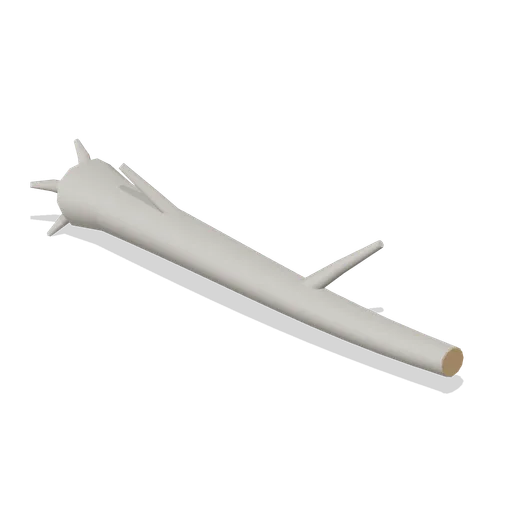
Driftwood Log (Beach Surf and Paddle Kit)
2.8 m weathered driftwood log: twisted tapering trunk, two branch stubs, a splayed root end and one sawn end showing the grain.
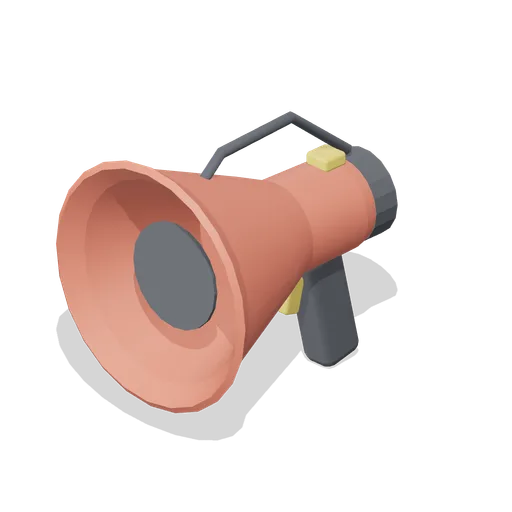
Lifeguard Megaphone (Beach Surf and Paddle Kit)
Handheld lifeguard megaphone resting on its grip: coral flared bell with grille, battery housing, pistol grip and trigger, siren switch and carry strap.
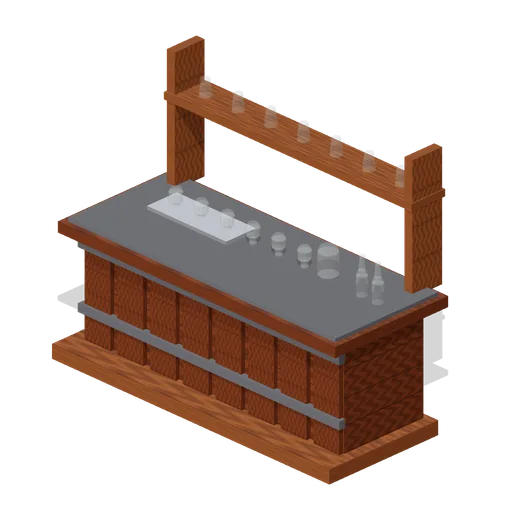
Visitor Tasting Counter (Distillery and Bonded Warehouse)
Visitor tasting counter 2.8 x 1.1 m and 1.8 m to the back shelf: a cask staved oak front with iron bands, a plank top, six nosing glasses on a tray, a water jug, two unlabelled bottles and seven more glasses upended on the shelf behind. Nothing carries a label.
Similar assets
Inset double bowl sink 960 (Home Appliances and Utility Room)
A 960 mm inset double bowl sink: a pressed deck with two real apertures and a rolled edge, a full bowl and a half bowl each with a waste boss, a ribbed drainer, a single lever mixer tap and a linked bottle trap.
Double pot wash sink (Restaurant Kitchen and Dining Room)
A 1.8 m double-bowl pot wash sink: two deep pressed bowls with waste strainers, a ribbed drainer, a pre-rinse spray on a spring arm and a full undershelf.
Inset 1.5 bowl sink with drainer (Home Appliances and Utility Room)
A 1.0 m inset one and a half bowl sink: main bowl, shallow rinse bowl, seven pressed drainer grooves, a rolled deck edge, a mixer tap and a linked waste run.
Under-bar double sink (Bar, Pub and Brewery Taproom)
A 1 m under-bar double sink: two real pressed bowls in a stainless deck, a ribbed drainer, a rear splashback with a rolled top, an undershelf and a swan-neck mixer with lever handles.
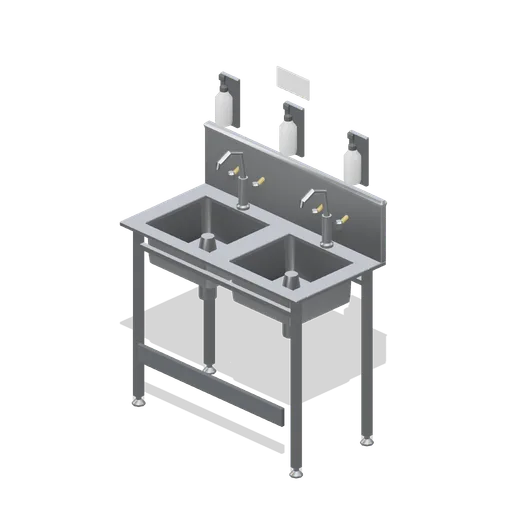
Double scrub sink (Clinic and Veterinary Practice)
A 1.1 m double scrub sink: a tubular stainless frame, a pressed deck with two real bowl apertures and recessed bowls, strainer wastes and bottle traps, elbow-lever mixers, a splashback with three scrub dispensers and a knee kick rail.
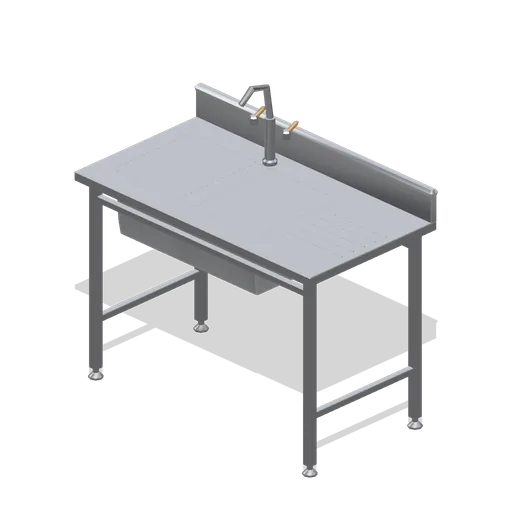
Bakery prep sink (Cafe, Bakery and Coffee Bar)
A 1.3 m bakery prep sink: two deep pressed bowls with rolled rims and strainer wastes in a stainless top on a tubular leg frame, with a ribbed drainer, a rear upstand and a swan neck mixer with lever handles.
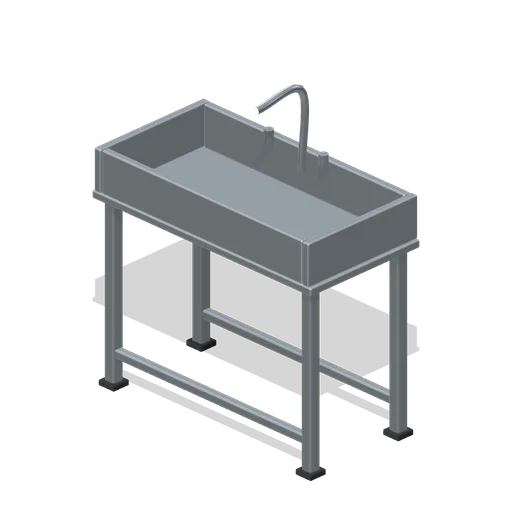
Equipment Wash Sink (Beekeeping and Honey Farm)
Deep equipment sink with closed wash bowl, rolled perimeter, long gooseneck mixer, twin taps and braced legs.
 Animated
Wash Up Sink Unit (Science Laboratory and Cleanroom)
A 1 m bench module with a stainless wash up bowl let into the worktop, a mixer tap on a pillar, a ribbed drainer beside it and cupboards below.

Sink unit with spray tap (Butcher's Shop and Deli Counter)
A 1.3 m stainless double bowl sink on a bench frame: two deep bowls with wastes, a ribbed drainer, a pre rinse spray on its spring riser with a burgundy lever, and a mixer tap with lever handles.
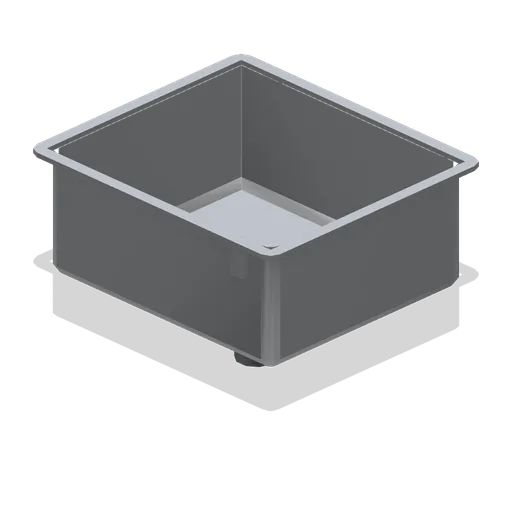
Single bowl undermount sink 460 (Home Appliances and Utility Room)
A 460 mm single bowl undermount sink: hollow bowl with radiused corners, a mounting flange and four fixing clips, a strainer waste and a bottle trap with a run to the wall.
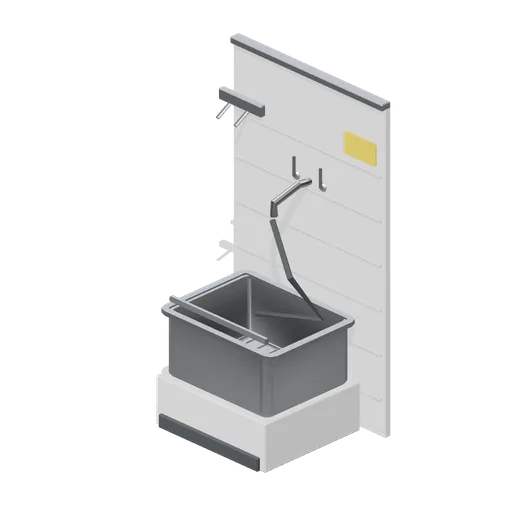
Mop sink with splashback (Laundromat and Cleaning Services)
A low mop sink: a deep stainless bowl with a bucket grating on a tiled splashback panel, a plinth with a kick, a wall bib tap with a hose, a bucket rail across the front and a hose hook rail.

Washing Up Sinks under a Canopy (Caravan Park and Campsite)
A 3.2 x 2 m washing up point: two stainless bowls and their taps set in a white counter with a splashback and a draining shelf, under an orange canopy on four posts, on its own concrete apron. Static geometry; the taps are modelled shut.