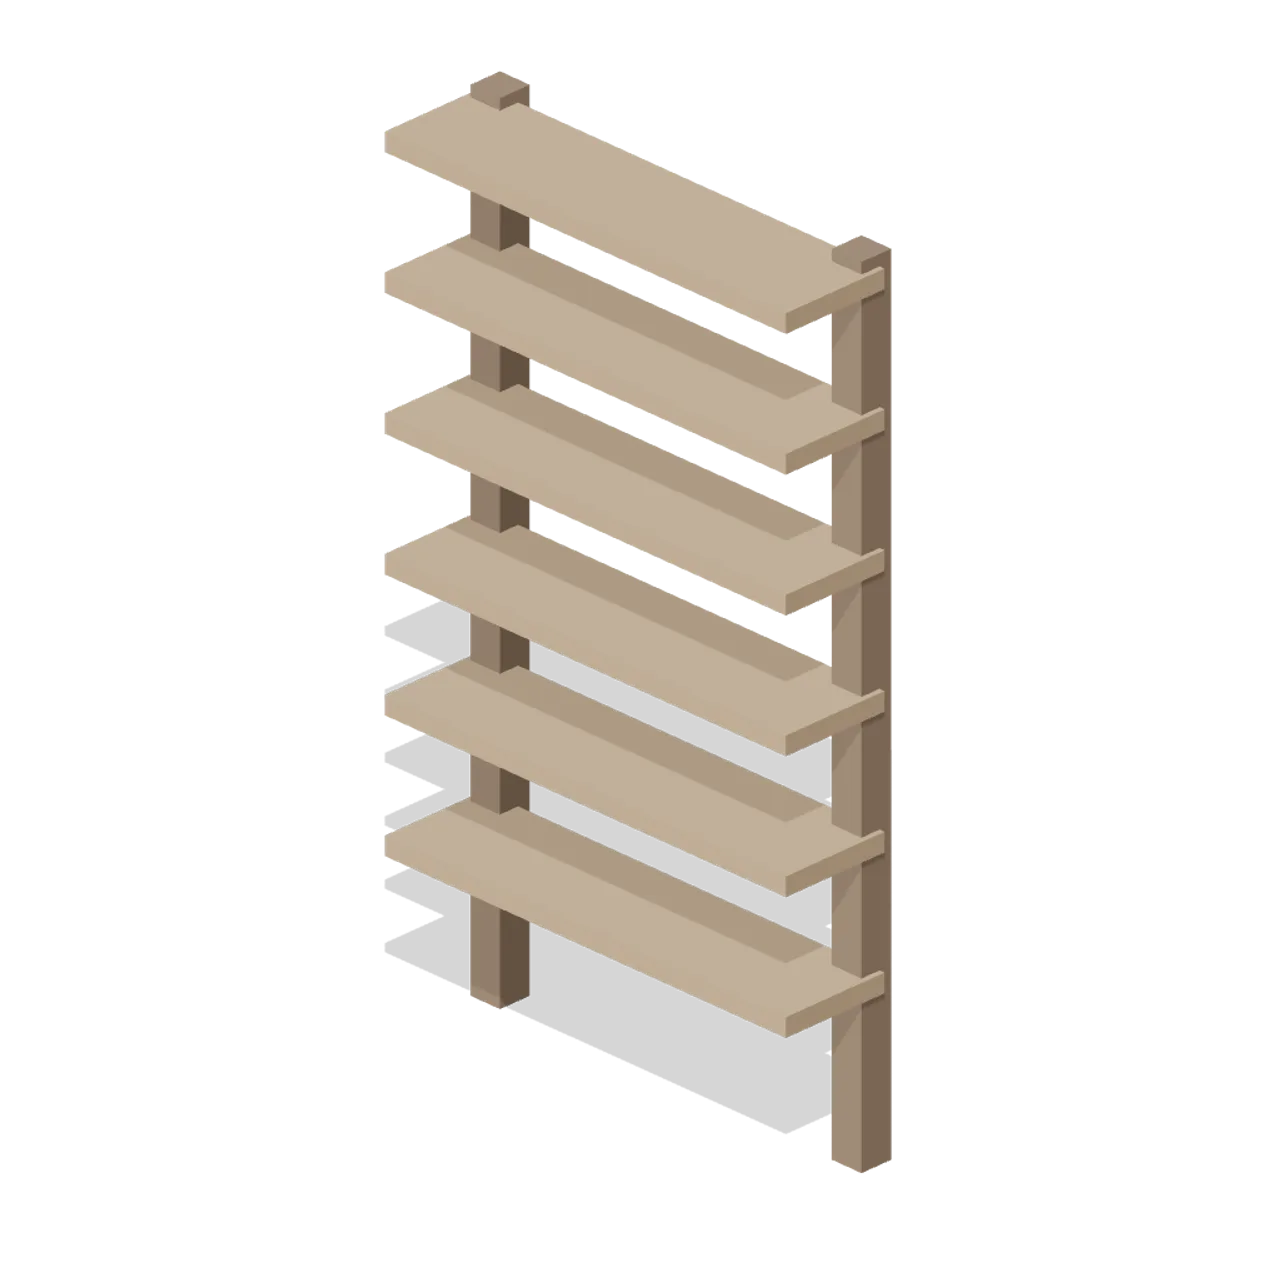
About
Timber partition grille 1.30 m wide and 2.20 m tall with six horizontal slats, fitted above a boarded stall wall. Dimensions 1.22 x 2.20 x 0.34 m (X x Y x Z). Modular bay: origin centred on the bay footprint at floor level, 3.6 m wide, aisle face at +Z; metre units, +Y up, +Z forward. Yard low-poly palette of flat muted colours, no textures. Static geometry; no rig, collision or navigation data.
Use with an AI agent
Copy this prompt into your AI chat, then describe what you want to build with the asset.
Use the “Stall Partition Grille (Equestrian Yard and Stables)” asset in my project.

Model: https://cdn.3dassets.dev/assets/7408/v1/model.glb
Asset page: https://3dassets.dev/assets/equestrian-yard-and-stables-stall-partition-grille-0819a1fe
Description: Timber grille panel that separates two loose boxes above the boarded wall.

- Dimensions (X × Y × Z): 1.22 × 2.2 × 0.335 metres
- Triangles: 96
- Animations: none
- Licence: CC0 1.0 Universal (https://creativecommons.org/publicdomain/zero/1.0/)
- Loading: Three.js GLTFLoader; no additional decoders required.
Also available as JSON, Markdown, or via the MCP server.
Import manually
Choose your framework, then copy the code into your project to load the asset.
import { GLTFLoader } from 'three/addons/loaders/GLTFLoader.js'

const loader = new GLTFLoader()
loader.load('https://cdn.3dassets.dev/assets/7408/v1/model.glb', (gltf) => {
  scene.add(gltf.scene)
})
Stall Partition Grille (Equestrian Yard and Stables)
Timber grille panel that separates two loose boxes above the boarded wall.
More in Buildings & Architecture

Crafted garden pergola (Almanac Gardens)
Crafted garden pergola, a sculpted miniature for a seasonal countryside garden.

Fish Smokehouse (Harbor & Tackle)
Compact vented smokehouse with chimney, louvered front, iron hinges and orange cedar siding.

Cedar Boathouse (Harbor & Tackle)
Open-front waterside boathouse with board siding, exposed rafters, corrugated roof and dock floor.

Fish Market Stall (Harbor & Tackle)
Open market stall with striped canopy, cedar counter, empty display bins, bracing and price plaques.

Harbor Tackle Shop (Harbor & Tackle)
Board-clad shop with mullioned windows, recessed door, striped awning, display shelf and fish sign.

Meadow Courier Post Office
A compact teal roof post office with timber framing, parcel sign and letter slot for cozy delivery games.
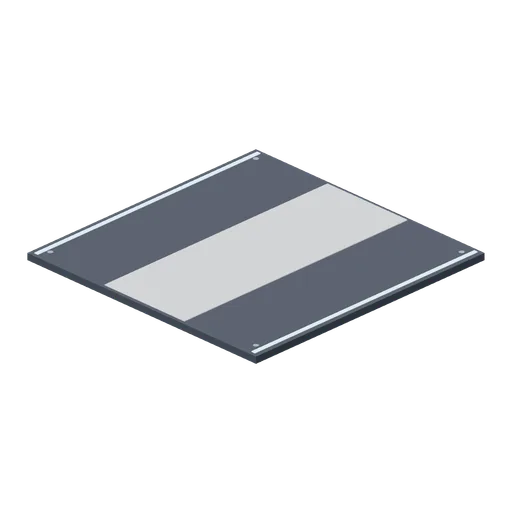
Deck plate, 4 m (Spaceship Interior Deck Kit)
A 4 m square floor plate matching the corridor floor, for open areas.
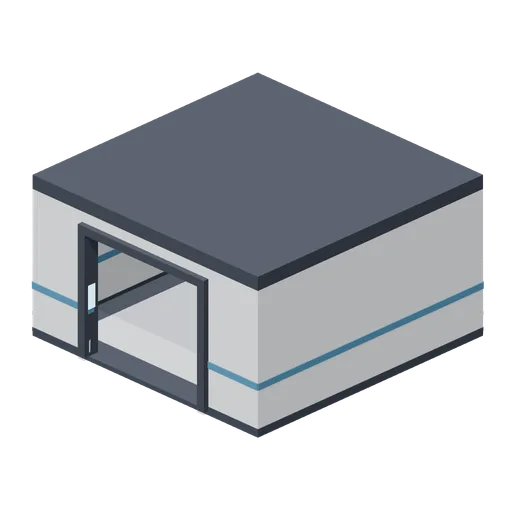
Room shell, 6 by 6 m (Spaceship Interior Deck Kit)
A 6 m square compartment, 3 m clear, with one framed doorway on its +Z wall.
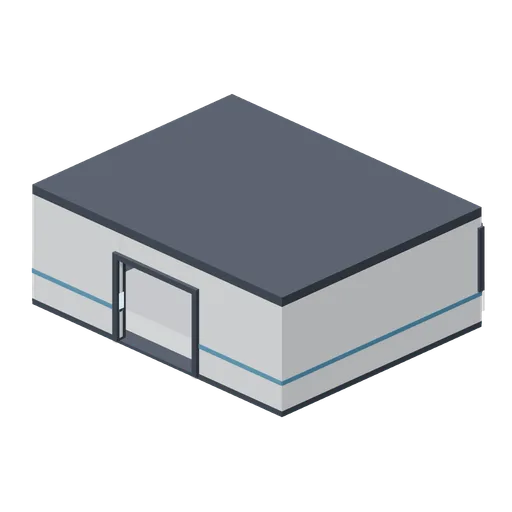
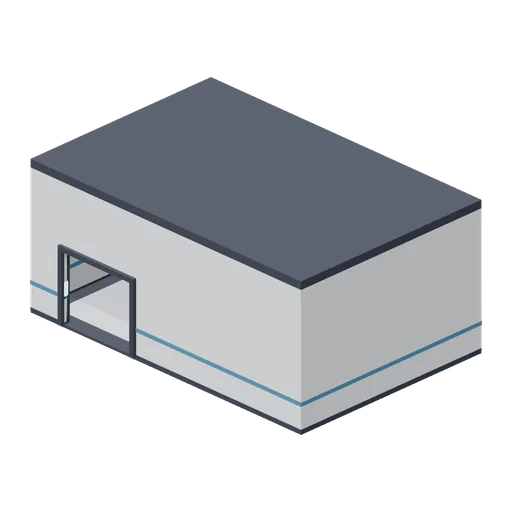
Bridge shell with panoramic viewport (Spaceship Interior Deck Kit)
A 10 by 8 m bridge, 3.4 m clear, with a mullioned viewport across its forward (-Z) wall and a doorway aft.
 Animated
Cargo bay shell with hangar doors (Spaceship Interior Deck Kit)
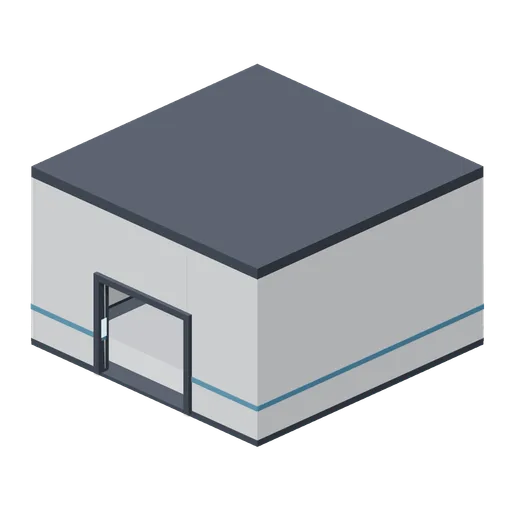
A 12 by 8 m cargo bay, 5 m clear, with a 4 m sliding hangar door pair on -Z, a personnel doorway on +Z and hazard striping on the floor.
Engineering bay shell (Spaceship Interior Deck Kit)
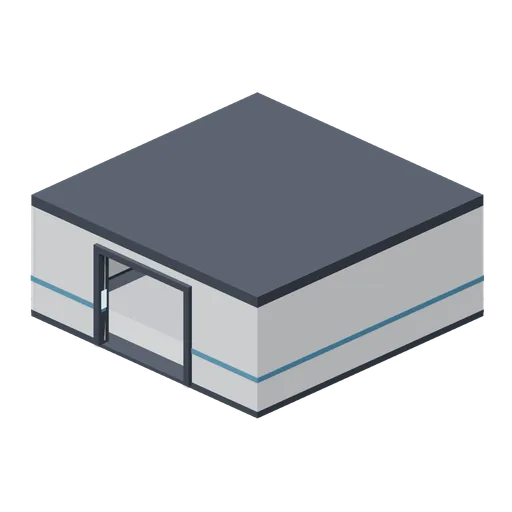
An 8 m square bay, 4.6 m clear, with conduit runs around the walls at height and a doorway on +Z.
Room shell, 8 by 8 m (Spaceship Interior Deck Kit)
An 8 m square compartment, 3 m clear, with one framed doorway on its +Z wall and two ceiling strips.
Similar assets
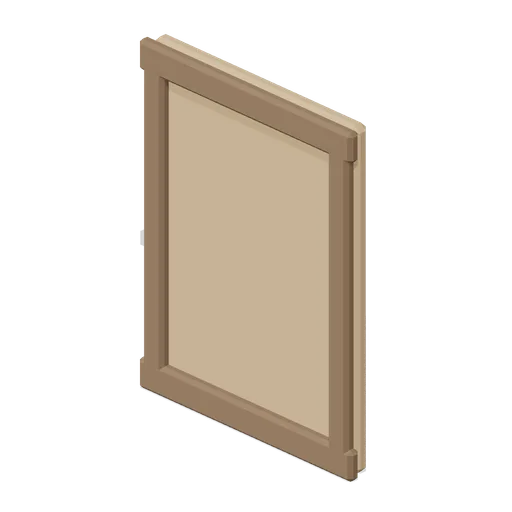
Timber Wall Panel (Feudal Japan Castle Town)
Two-metre timber-framed board wall panel.
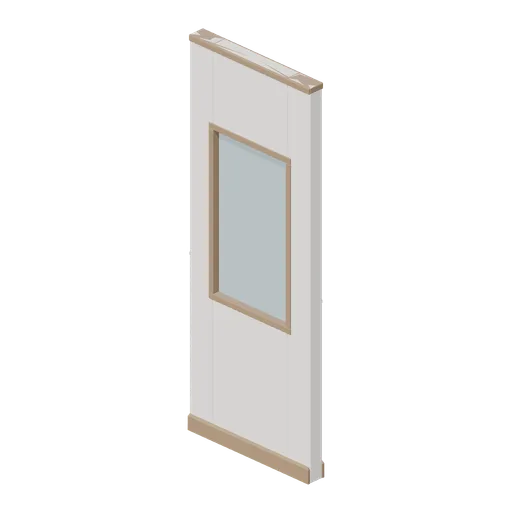
Partition wall module with vision panel (Hotel and Resort Operations)
A 1 m partition wall module with a 0.62 by 1.1 m glazed vision panel in a timber reveal above a 0.95 m sill.
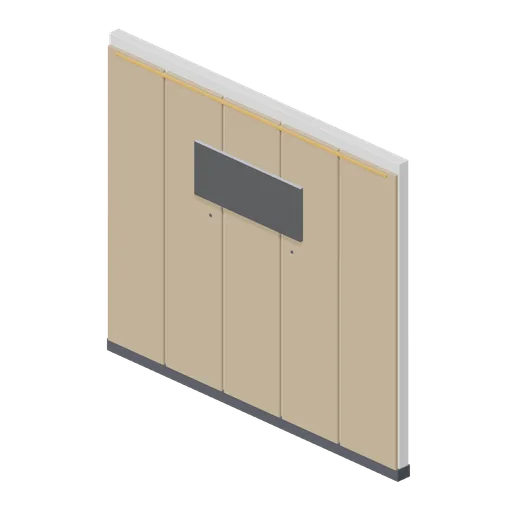
Reception back wall with blank sign panel (Office Lobby and Building Facilities)
A 3.0 m by 2.6 m reception back wall: five timber panel boards with shadow gaps, a blank raised sign panel on four standoffs carrying no lettering or mark, an accent light reveal and a dark skirting band.
Bedroom Wall Panel (Retro Arcade and Mall 1989)
Four-metre blank bedroom wall panel with timber skirting for wall-mounted posters.
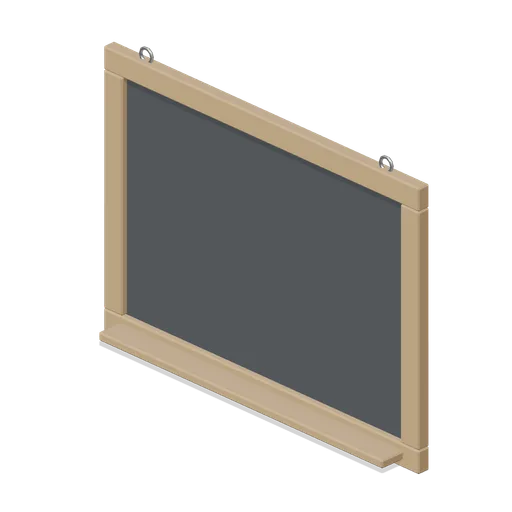
Wall menu chalk board (Cafe, Bakery and Coffee Bar)
A 1.0 m wall menu board: a blank chalk panel recessed in a chamfered timber frame with a chalk shelf and two hanging eyes. No wording or logo.
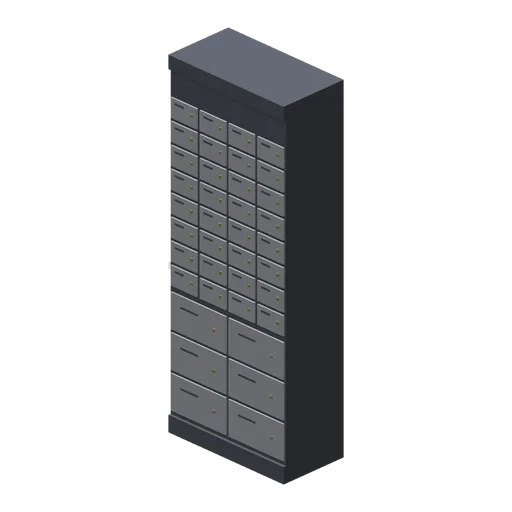
Deposit Box Wall Straight (Bank Vault Heist Kit)
Safe deposit box wall module, 1 m wide and 2.6 m tall on the vault grid. Two rows of large drawers below and four columns of small boxes above, each with a brass keyway and number plate.
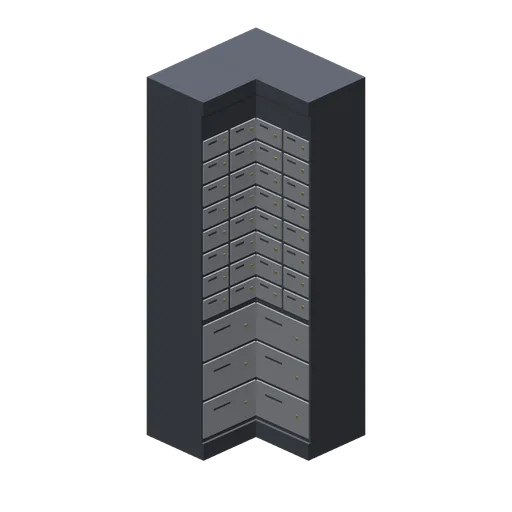
Deposit Box Wall Corner (Bank Vault Heist Kit)
Inside corner for the deposit box wall: an L of two 0.5 m box fields meeting at the room corner, so a run along x turns to run along z.
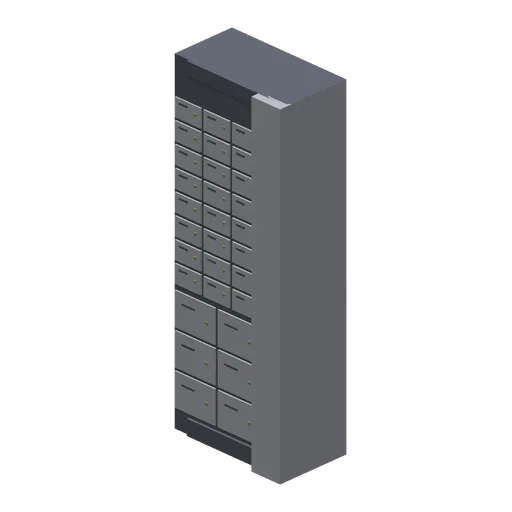
Deposit Box Wall End (Bank Vault Heist Kit)
Deposit box wall termination: 0.75 m of boxes closed by a full-height brushed steel pilaster that finishes the exposed east end.
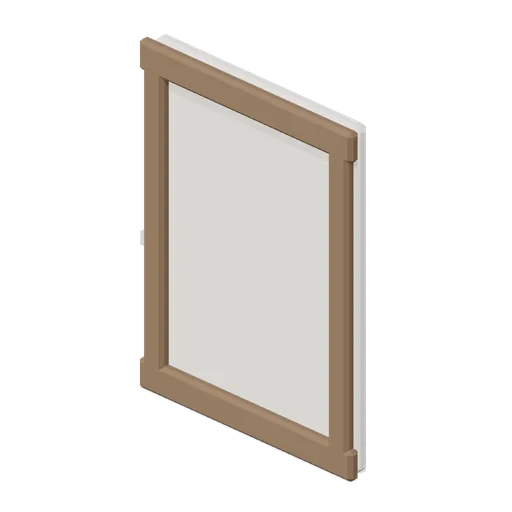
Plaster Wall Panel (Feudal Japan Castle Town)
Two-metre timber-framed plaster wall panel.
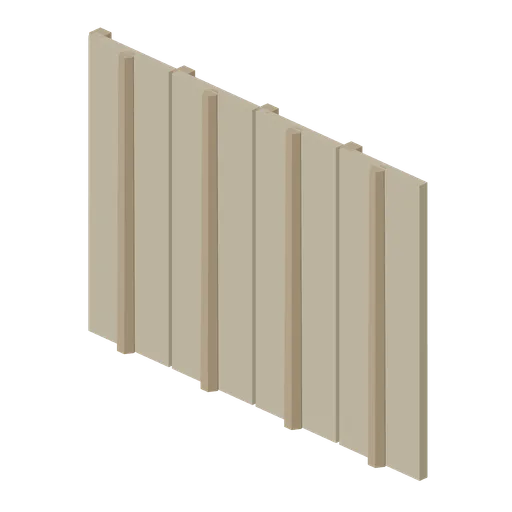
Revetment Wall (Timber Frame) (Trench Line 1917)
Standalone revetment panel in sawn boards on a timber frame with corner posts.
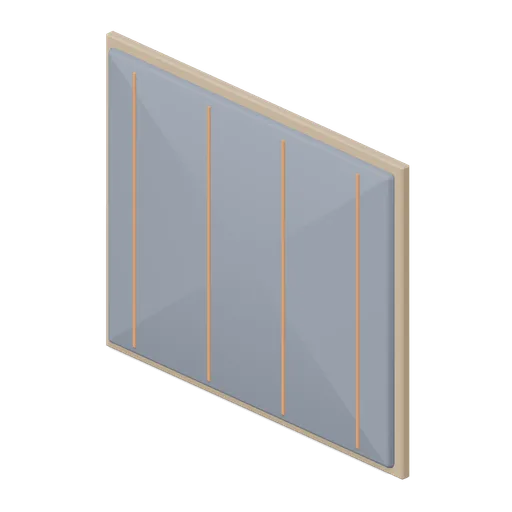
Felt acoustic wall panel (Downtown Office Interiors)
A 1.2 m by 1.0 m felt acoustic wall panel in a chamfered timber rebate frame, with four accent battens and two rear cleats.

Wall art panel (Downtown Office Interiors)
A 0.9 m by 0.7 m stretched fabric wall art panel on a deep chamfered timber frame, with two rear cleats. Blank face for a project texture.