About
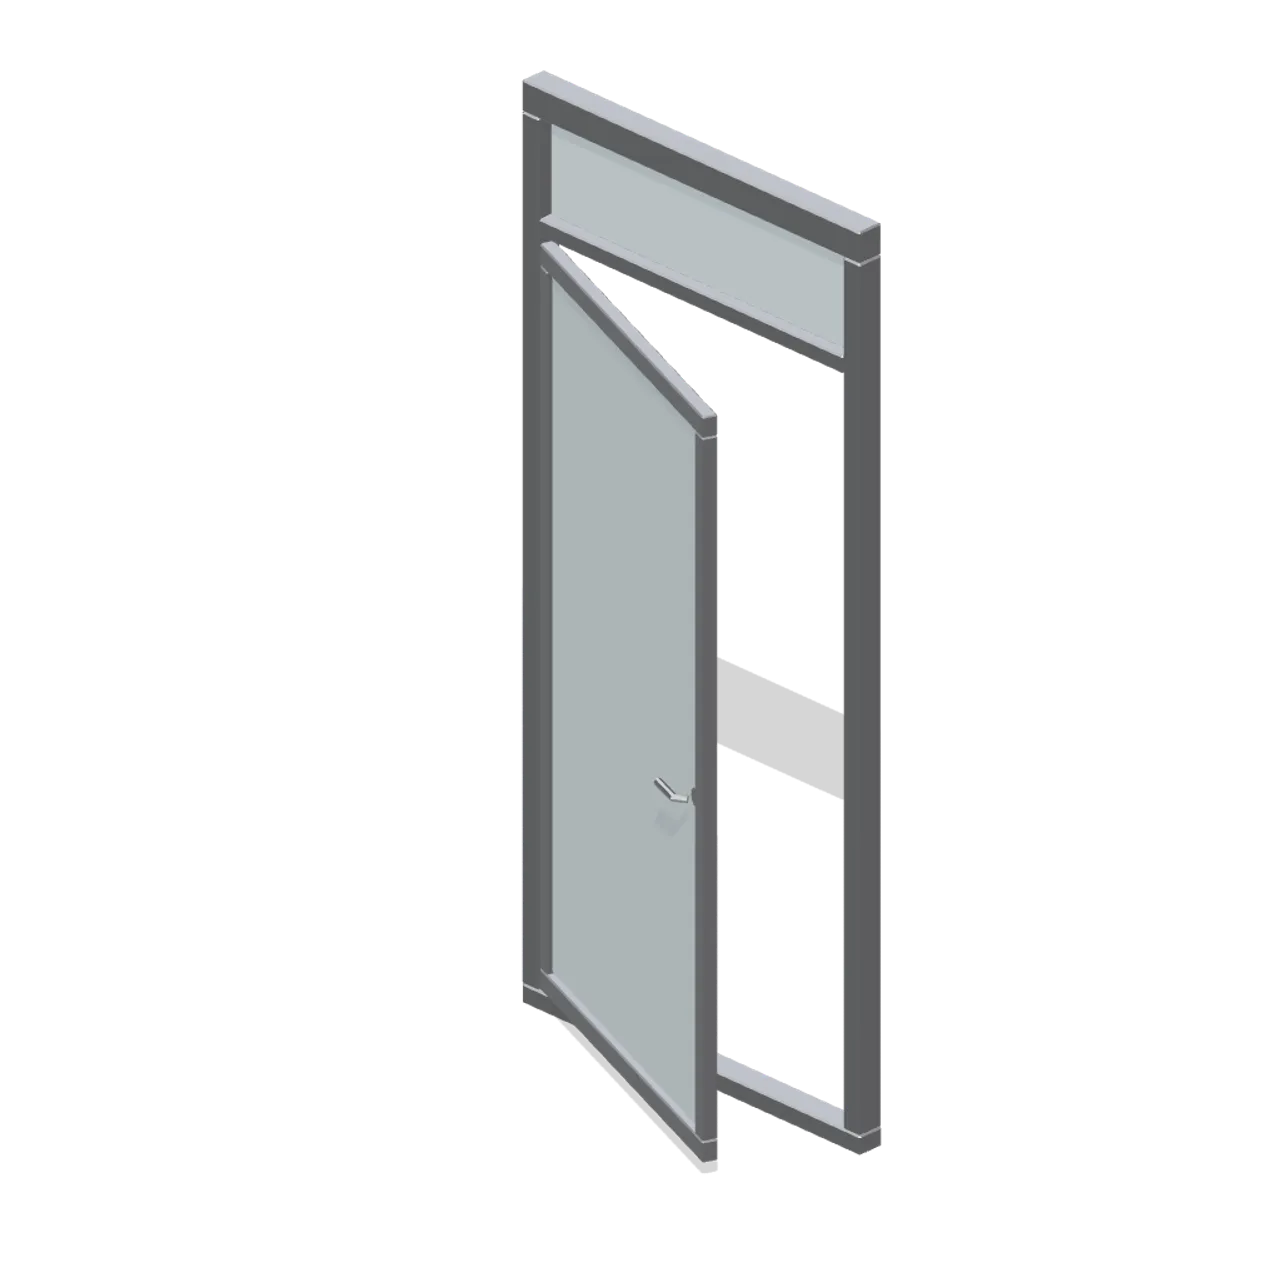
A 1.2 m glazed partition door module on the same 2.6 m frame: a hinged framed glass leaf as a named node with a lever handle, two barrel hinges and an overpanel. Partition grid: 1.2 m modules, 2.6 m tall, 80 mm frame, ports on the stile centrelines at 1.3 m. Metre units, +Y up, the user side toward +Z, resting on y=0. Named pivoted nodes: partition-door. Static geometry; no rig, collision or navigation data.
Use with an AI agent
Copy this prompt into your AI chat, then describe what you want to build with the asset.
Use the “Glazed partition door module (Downtown Office Interiors)” asset in my project.

Model: https://cdn.3dassets.dev/assets/8888/v2/model.glb
Asset page: https://3dassets.dev/assets/downtown-office-interiors-glazed-partition-door-module-b0dc502c
Description: A 1.2 m glazed partition door module on the same 2.6 m frame: a hinged framed glass leaf as a named node with a lever handle, two barrel hinges and an overpanel.

- Dimensions (X × Y × Z): 1.2 × 2.6 × 0.128 metres
- Triangles: 1.1k
- Animations: open, close
- Licence: CC0 1.0 Universal (https://creativecommons.org/publicdomain/zero/1.0/)
- Loading: Three.js GLTFLoader; no additional decoders required.
Also available as JSON, Markdown, or via the MCP server.
Import manually
Choose your framework, then copy the code into your project to load the asset.
import { GLTFLoader } from 'three/addons/loaders/GLTFLoader.js'
import { AnimationMixer } from 'three'

let mixer

const loader = new GLTFLoader()
loader.load('https://cdn.3dassets.dev/assets/8888/v2/model.glb', (gltf) => {
  scene.add(gltf.scene)
  mixer = new AnimationMixer(gltf.scene)
  mixer.clipAction(gltf.animations[0]).play()
})

// Call from your render loop; deltaSeconds is time since the previous frame.
function updateAssetAnimation(deltaSeconds) {
  mixer?.update(deltaSeconds)
}
Glazed partition door module (Downtown Office Interiors)
A 1.2 m glazed partition door module on the same 2.6 m frame: a hinged framed glass leaf as a named node with a lever handle, two barrel hinges and an overpanel.
More in Buildings & Architecture

Crafted garden pergola (Almanac Gardens)
Crafted garden pergola, a sculpted miniature for a seasonal countryside garden.

Fish Smokehouse (Harbor & Tackle)
Compact vented smokehouse with chimney, louvered front, iron hinges and orange cedar siding.

Cedar Boathouse (Harbor & Tackle)
Open-front waterside boathouse with board siding, exposed rafters, corrugated roof and dock floor.

Fish Market Stall (Harbor & Tackle)
Open market stall with striped canopy, cedar counter, empty display bins, bracing and price plaques.

Harbor Tackle Shop (Harbor & Tackle)
Board-clad shop with mullioned windows, recessed door, striped awning, display shelf and fish sign.

Meadow Courier Post Office
A compact teal roof post office with timber framing, parcel sign and letter slot for cozy delivery games.
Deck plate, 4 m (Spaceship Interior Deck Kit)
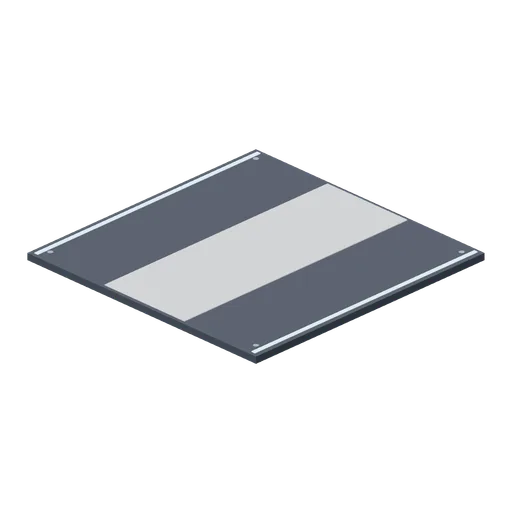
A 4 m square floor plate matching the corridor floor, for open areas.
Room shell, 6 by 6 m (Spaceship Interior Deck Kit)
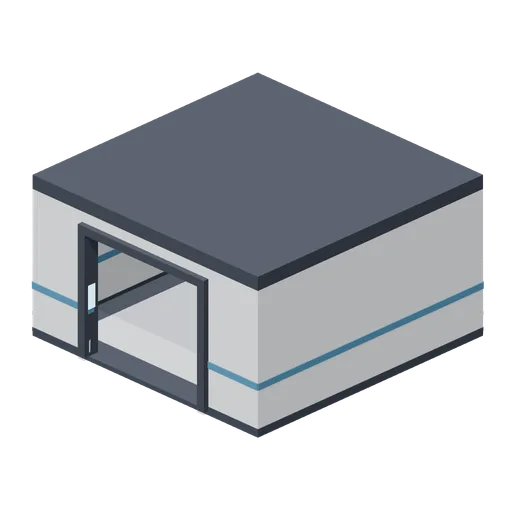
A 6 m square compartment, 3 m clear, with one framed doorway on its +Z wall.
Bridge shell with panoramic viewport (Spaceship Interior Deck Kit)
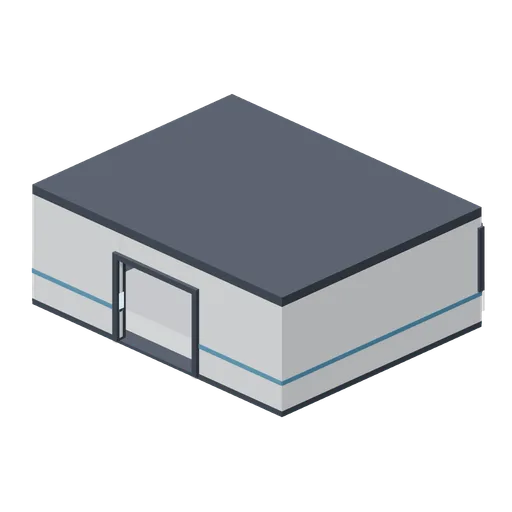
A 10 by 8 m bridge, 3.4 m clear, with a mullioned viewport across its forward (-Z) wall and a doorway aft.
 Animated
Cargo bay shell with hangar doors (Spaceship Interior Deck Kit)
A 12 by 8 m cargo bay, 5 m clear, with a 4 m sliding hangar door pair on -Z, a personnel doorway on +Z and hazard striping on the floor.
Engineering bay shell (Spaceship Interior Deck Kit)
An 8 m square bay, 4.6 m clear, with conduit runs around the walls at height and a doorway on +Z.
Room shell, 8 by 8 m (Spaceship Interior Deck Kit)
An 8 m square compartment, 3 m clear, with one framed doorway on its +Z wall and two ceiling strips.
Similar assets
 Animated
Corridor door module with leaf (Office Lobby and Building Facilities)
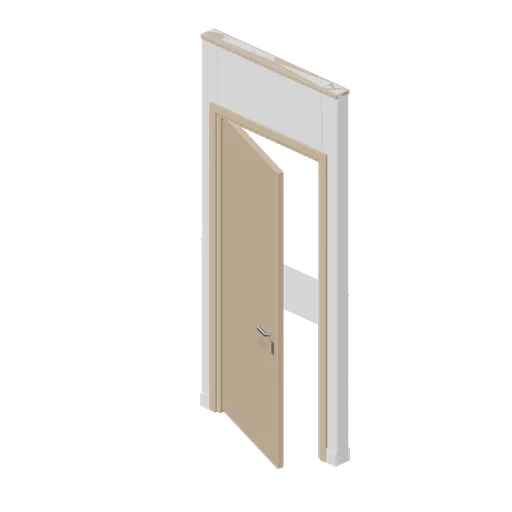
The same corridor doorway module fitted with a flush hinged leaf as a named node pivoted on its hinge edge, with a lever handle set, an escutcheon and two barrel hinges.
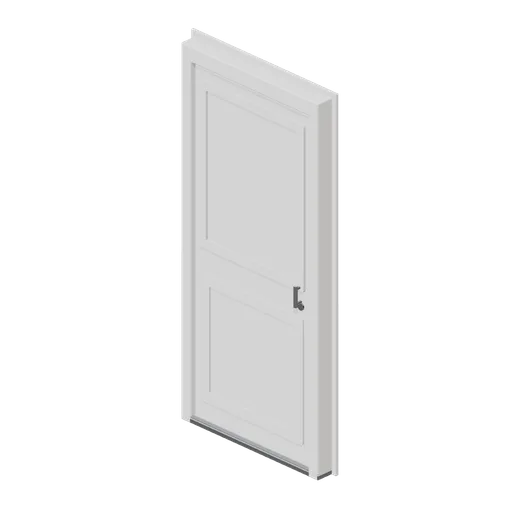
Utility back door module (Home Appliances and Utility Room)
A 980 mm back door module 2.14 m tall: a frame with two jambs, a head and an aluminium threshold with a weather bar, and a leaf with a glazed upper light, a panelled lower half, a lever handle, a cylinder and three hinges on a named pivot.
 Animated
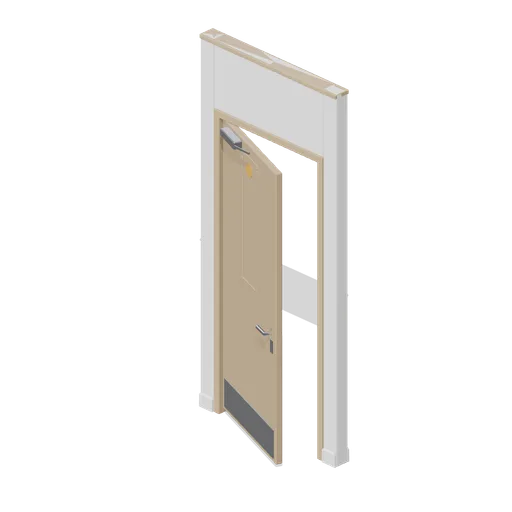
Fire door module (Office Lobby and Building Facilities)
A 1.2 m fire door module 2.6 m tall: a hardwood frame with intumescent seal rebates, a rated leaf with a vision panel, an overhead closer arm, a kick plate and a blank keep-shut disc, all on a named node pivoted on the hinge edge.
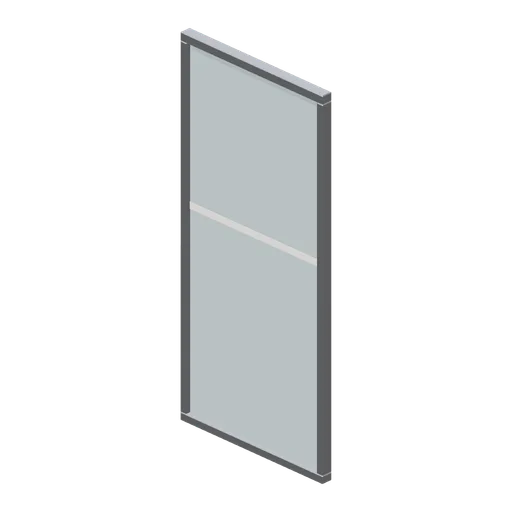
Glazed partition module, 1.2 m (Downtown Office Interiors)
A 1.2 m glazed office partition module, 2.6 m tall on an 80 mm frame: head and cill channels, two stiles, a full-height pane and a manifestation band at 1.42 m.
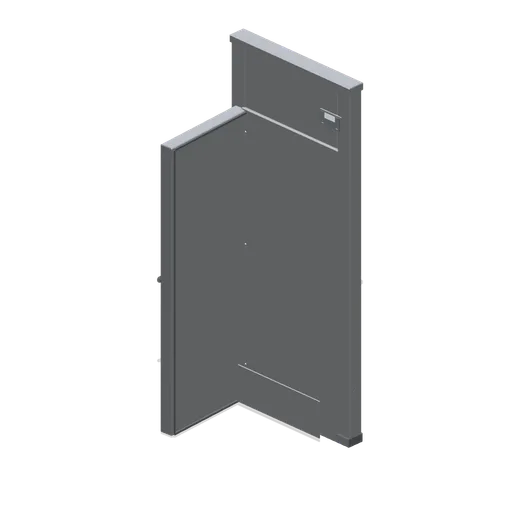
Walk-in door module, door open (Restaurant Kitchen and Dining Room)
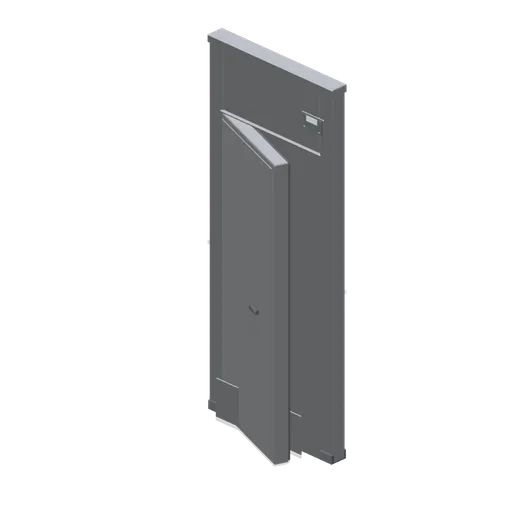
The walk-in cold room door bay with the insulated leaf swung open on its three hinges, showing the frame return, the kick plate and the safety-release lever.
 Animated
Walk-in cold room door module (Restaurant Kitchen and Dining Room)
A 1 m walk-in cold room door bay: an insulated frame with a 780 mm opening, a heavy hinged leaf on three hinges with a safety-release lever, a kick plate and a door thermometer.
Shopfront door module (Cafe, Bakery and Coffee Bar)
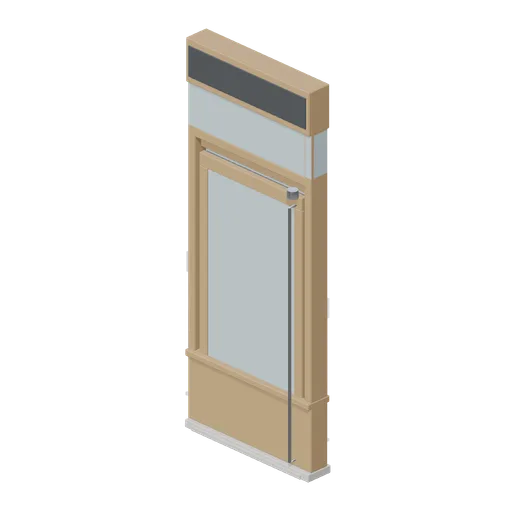
A 1.2 m shopfront door module: the same bay carrying a named glazed entrance door on hinge knuckles with a pull handle, a stone threshold, a fanlight over the head and a blank fascia.
Door Leaf (Hospital Wards and Clinic Operations)
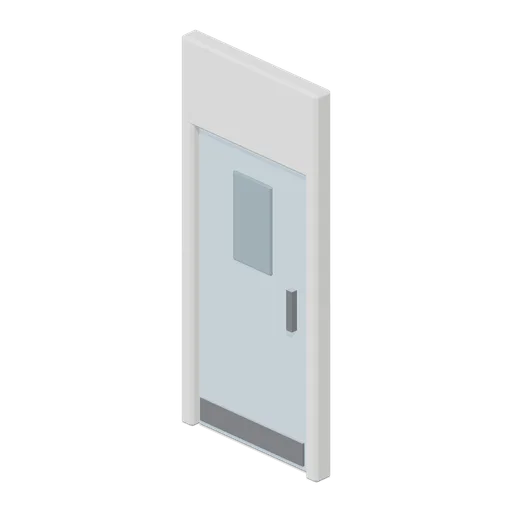
Single door module: a lined frame with an over-panel and a hinged leaf on a named pivot, with a vision panel, pull handles both sides and a kick plate.
 Animated
Greybox glazed door (Modular Greybox Architecture Kit)
A 1.0 m by 2.1 m glazed door: steel stiles and rails around two pale vision panels, with a full-height pull handle and a hinged leaf node.
 Animated
Glass door drinks fridge (Home Appliances and Utility Room)
A 600 mm glass fronted drinks fridge 1.42 m tall: framed glass door on a bar handle, four wire shelves, a blank illuminated canopy above the door and a plinth fan grille.
 Animated
Medicine fridge, glass door (Primary Care Clinic and Veterinary Practice)
A glass-door pharmacy refrigerator: a chamfered case on a louvred plinth, a lined cabinet with four wire shelves of stock boxes, a sealed framed glazed door on a gasket and a digital controller with a lock barrel.
Glazed Partition Doorway (Hospital Wards and Clinic Operations)
Glazed partition module with a one metre clear doorway between two flanking glazed panels, for a corridor entrance without a leaf.