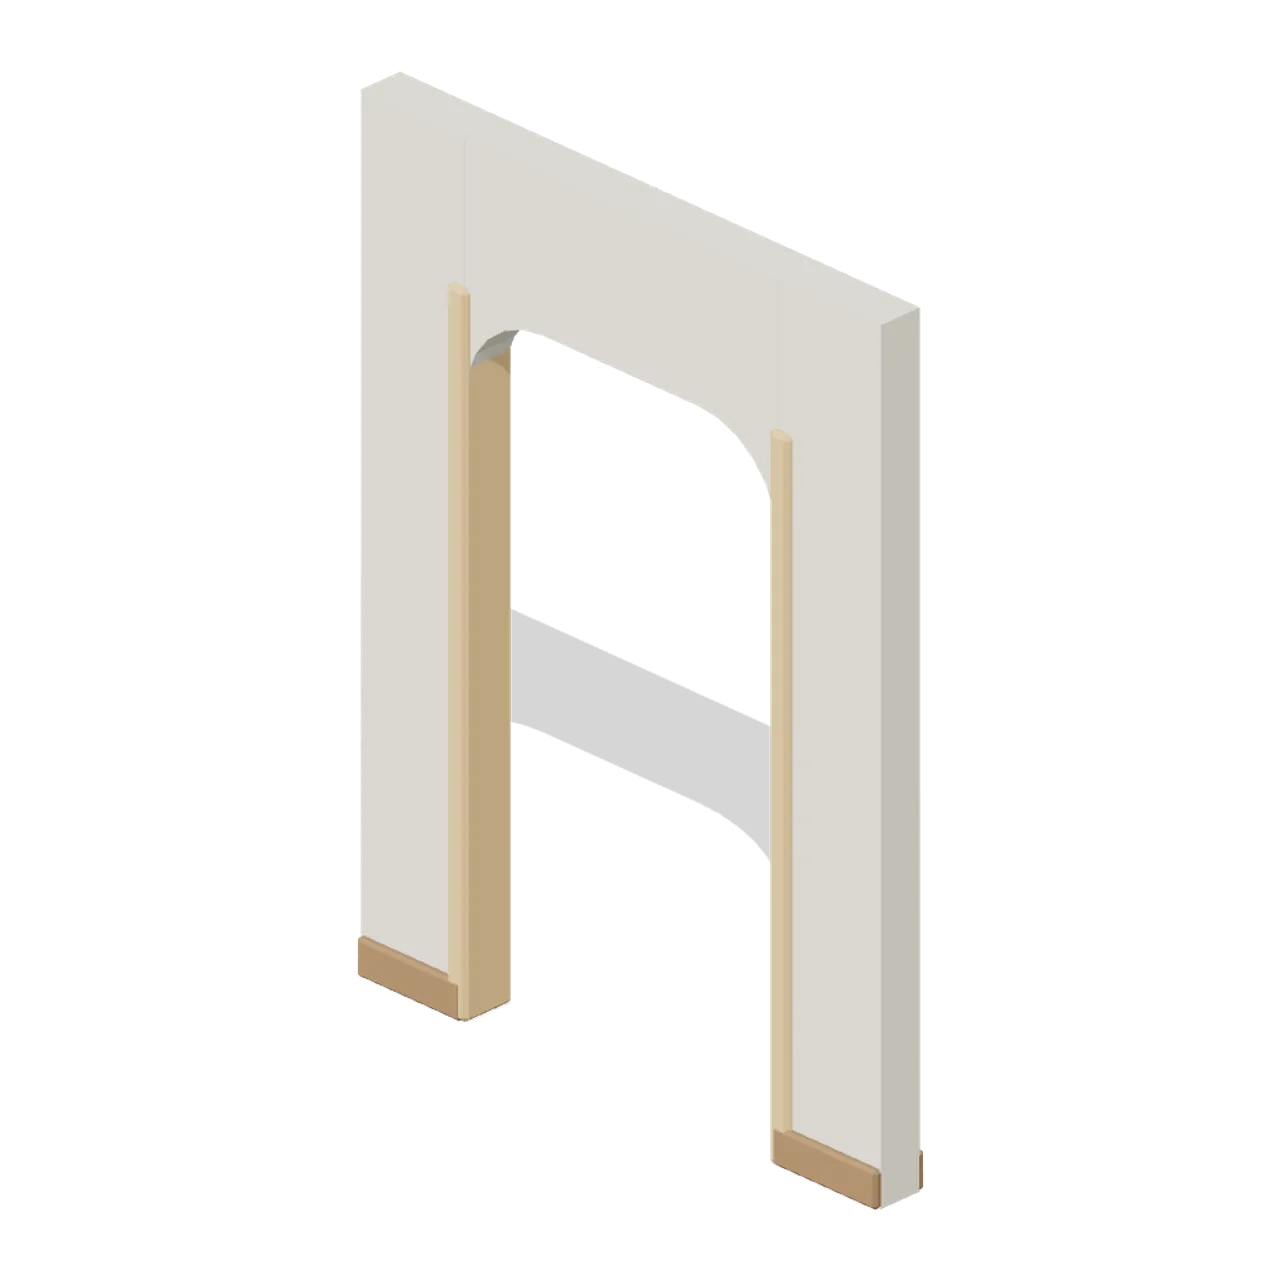
About
2 m wall module with an open 1.2 m wide rounded-corner archway, no door. Wall core 0.15 m thick on the 1 m grid, 2.7 m high, with rounded walnut skirting on both faces. Wall-run connectors sit on the wall centreline at floor level at both ends. Dimensions 2.00 x 2.70 x 0.20 m (X x Y x Z). Origin at the wall centreline midpoint on the floor. Metres, +Y up, +Z front. Hearth stylized palette, flat colours, no textures. Static geometry; no rig, collision or navigation data.
Use with an AI agent
Copy this prompt into your AI chat, then describe what you want to build with the asset.
Use the “Wall Arch Opening 2 m (Cozy Home Interiors)” asset in my project.

Model: https://cdn.3dassets.dev/assets/4678/v1/model.glb
Asset page: https://3dassets.dev/assets/cozy-home-interiors-wall-arch-opening-2m-ba728be7
Description: 2 m wall module with an open 1.2 m wide rounded-corner archway, no door.

- Dimensions (X × Y × Z): 2 × 2.7 × 0.195 metres
- Triangles: 356
- Animations: none
- Licence: CC0 1.0 Universal (https://creativecommons.org/publicdomain/zero/1.0/)
- Loading: Three.js GLTFLoader; no additional decoders required.
Also available as JSON, Markdown, or via the MCP server.
Import manually
Choose your framework, then copy the code into your project to load the asset.
import { GLTFLoader } from 'three/addons/loaders/GLTFLoader.js'

const loader = new GLTFLoader()
loader.load('https://cdn.3dassets.dev/assets/4678/v1/model.glb', (gltf) => {
  scene.add(gltf.scene)
})
Wall Arch Opening 2 m (Cozy Home Interiors)
2 m wall module with an open 1.2 m wide rounded-corner archway, no door.
More in Buildings & Architecture

Crafted garden pergola (Almanac Gardens)
Crafted garden pergola, a sculpted miniature for a seasonal countryside garden.

Fish Smokehouse (Harbor & Tackle)
Compact vented smokehouse with chimney, louvered front, iron hinges and orange cedar siding.

Cedar Boathouse (Harbor & Tackle)
Open-front waterside boathouse with board siding, exposed rafters, corrugated roof and dock floor.

Fish Market Stall (Harbor & Tackle)
Open market stall with striped canopy, cedar counter, empty display bins, bracing and price plaques.

Harbor Tackle Shop (Harbor & Tackle)
Board-clad shop with mullioned windows, recessed door, striped awning, display shelf and fish sign.

Meadow Courier Post Office
A compact teal roof post office with timber framing, parcel sign and letter slot for cozy delivery games.
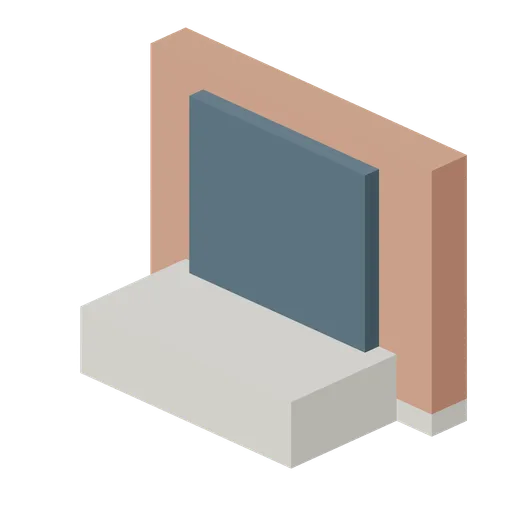
Loading Door Bay (Voxel City Districts)
Original cubic loading door bay for a coherent modern city.
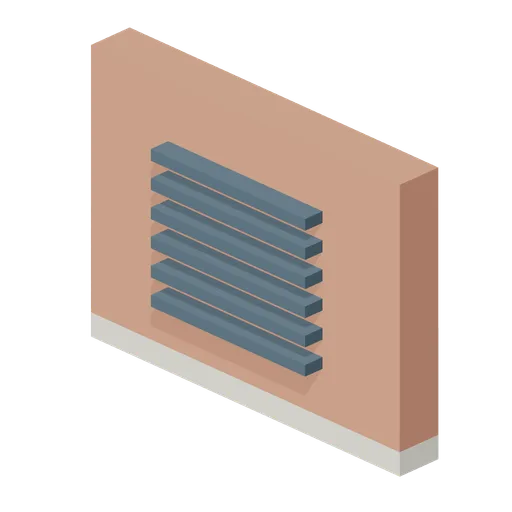
Ventilation Bay (Voxel City Districts)
Original cubic ventilation bay for a coherent modern city.
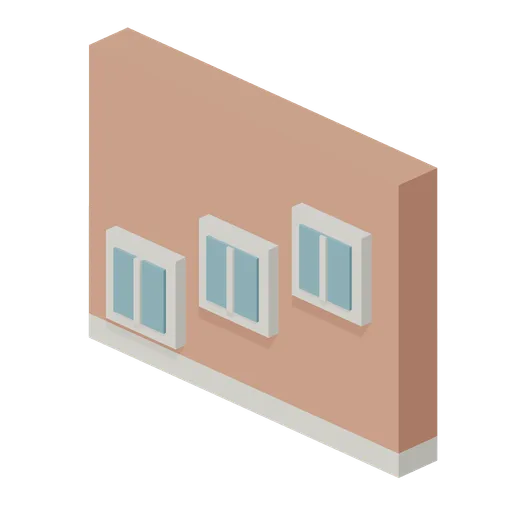
Stair Window Bay (Voxel City Districts)
Original cubic stair window bay for a coherent modern city.
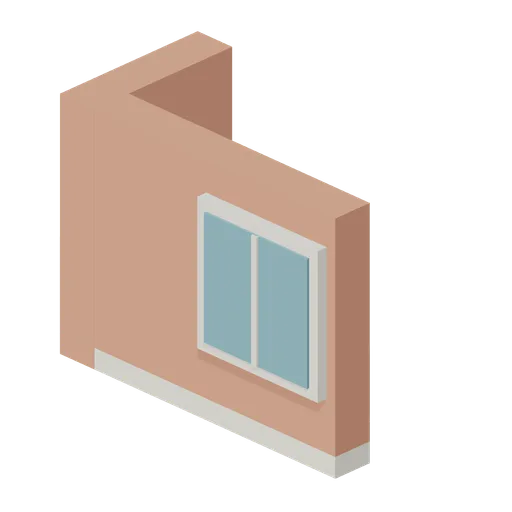
Corner Window Bay (Voxel City Districts)
Original cubic corner window bay for a coherent modern city.
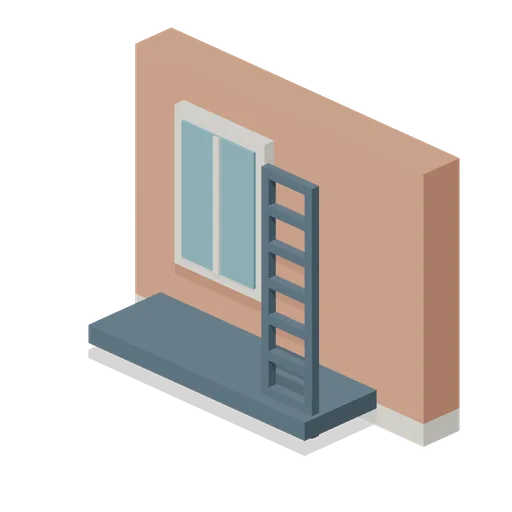
Fire Escape Bay (Voxel City Districts)
Original cubic fire escape bay for a coherent modern city.
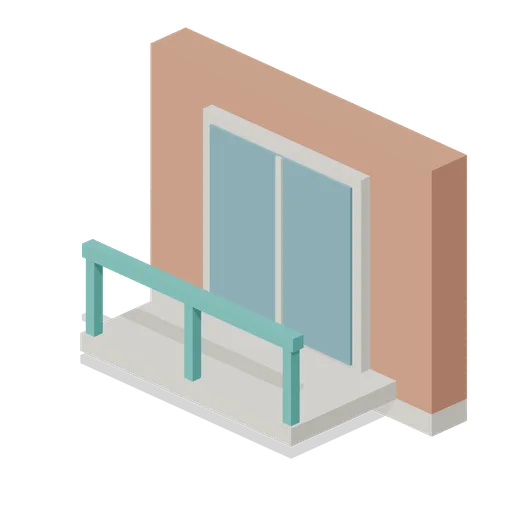
Balcony Bay (Voxel City Districts)
Original cubic balcony bay for a coherent modern city.
Similar assets
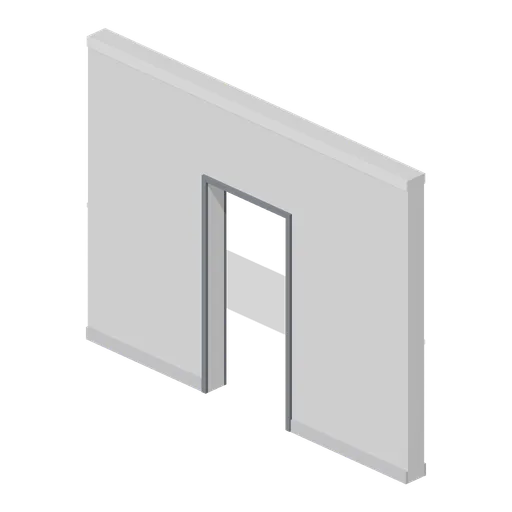
Greybox wall with single door opening (Modular Greybox Architecture Kit)
A 4 m wall with a 1.0 m by 2.1 m single door opening, lined on both faces. Takes the hinged, glazed or sliding door modules.
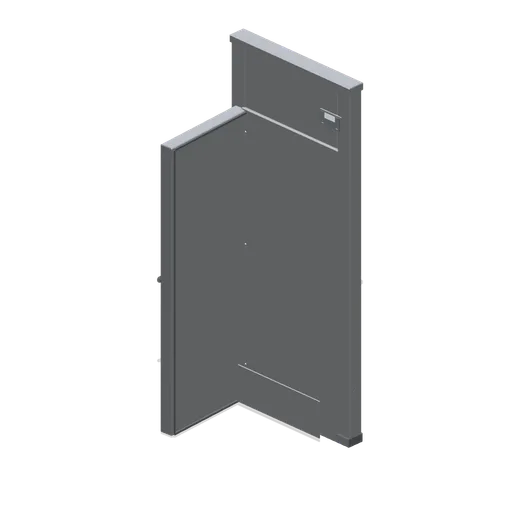
Walk-in door module, door open (Restaurant Kitchen and Dining Room)
The walk-in cold room door bay with the insulated leaf swung open on its three hinges, showing the frame return, the kick plate and the safety-release lever.
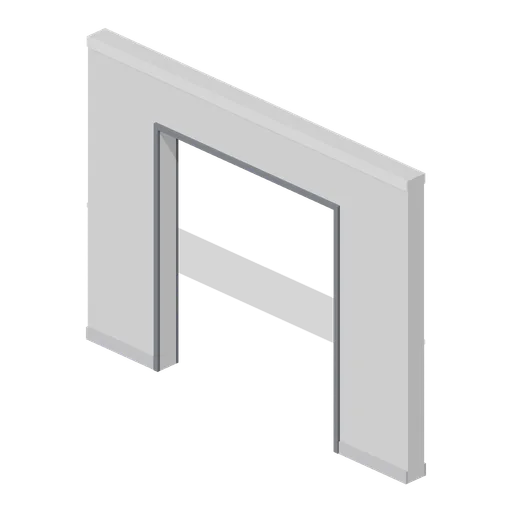
Greybox wall with double door opening (Modular Greybox Architecture Kit)
A 4 m wall with a 2.2 m by 2.4 m double door opening and 0.9 m piers each side. Takes the double door, security gate or sliding pair.
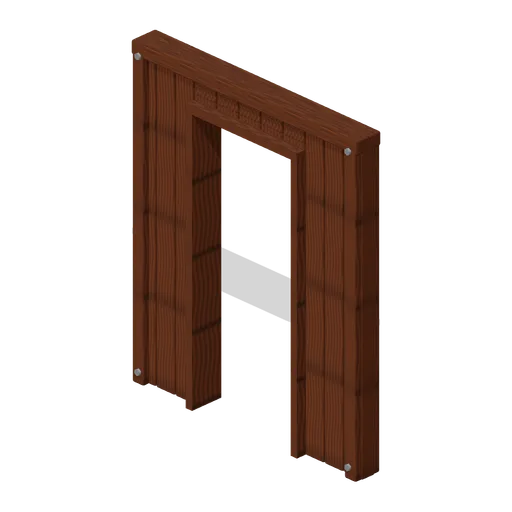
Wall Door Opening (Modular Survival Base Builder)
Wall Door Opening: 2 × 2.4 × 0.18 m nominal survival wall assembly.
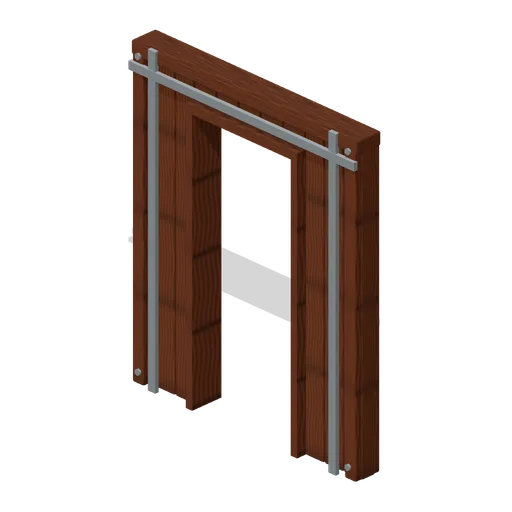
Wall Door Opening Reinforced (Modular Survival Base Builder)
Wall Door Opening Reinforced: 2 × 2.4 × 0.18 m nominal survival wall assembly.
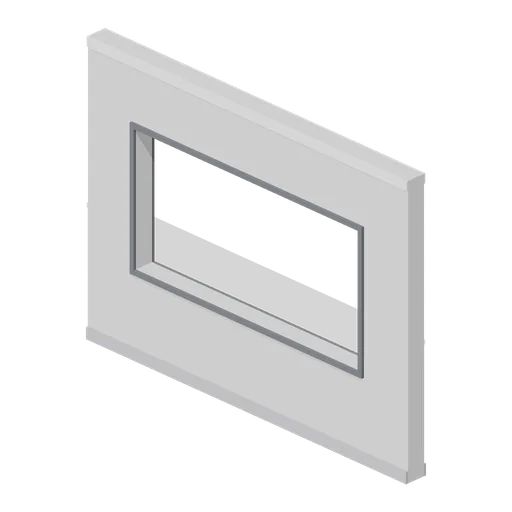
Greybox wall with wide window opening (Modular Greybox Architecture Kit)
A 4 m wall with a 2.8 m by 1.4 m wide window opening on a 0.9 m sill, leaving 0.6 m piers. Shop fronts, offices and viewing galleries.

Corner tyre-stack wall (Grand Prix Circuit and Open-Wheel Cars)
Corner tyre-stack wall in an original generic circuit family.
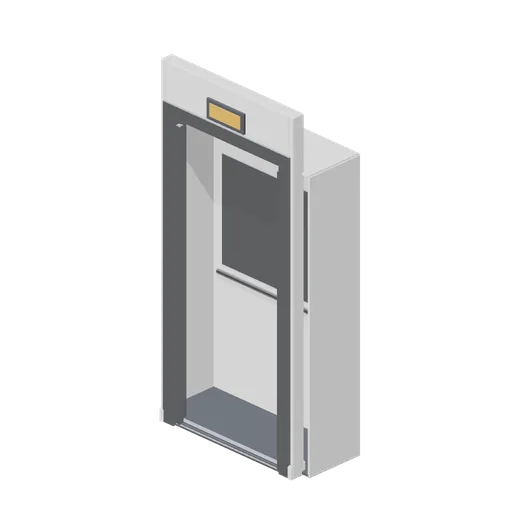
Lift landing door module, open (Office Lobby and Building Facilities)
The same lift landing module with both leaves parked in their pockets, the opening clear and a dark car backdrop and threshold sill behind.
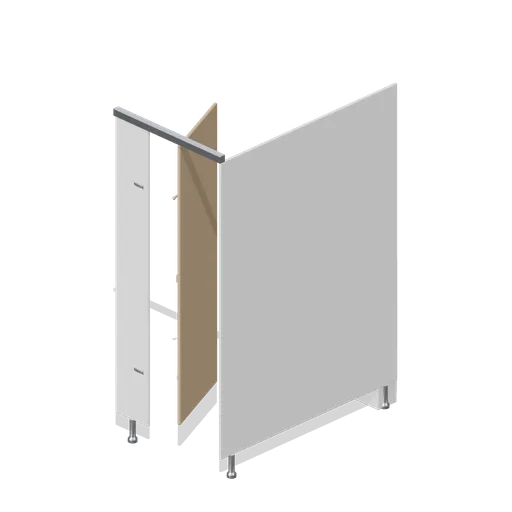
WC cubicle module, door open (Office Lobby and Building Facilities)
The same 900 mm WC cubicle module with the door swung inward through sixty-six degrees, showing the duct panel and flush plate inside.
 Animated
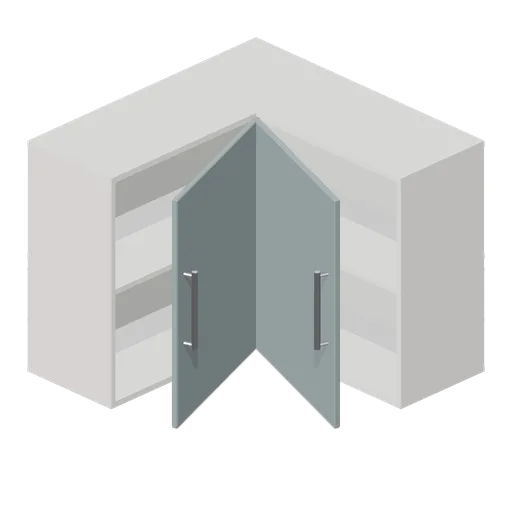
Kitchen L corner wall unit 900 (Fitted Kitchen and Bathroom Builder)
900 by 900 mm L shaped corner wall unit with two doors at ninety degrees and the connector pair a returning wall run needs.
 Animated
Upright refrigerator, left door open (Restaurant Kitchen and Dining Room)
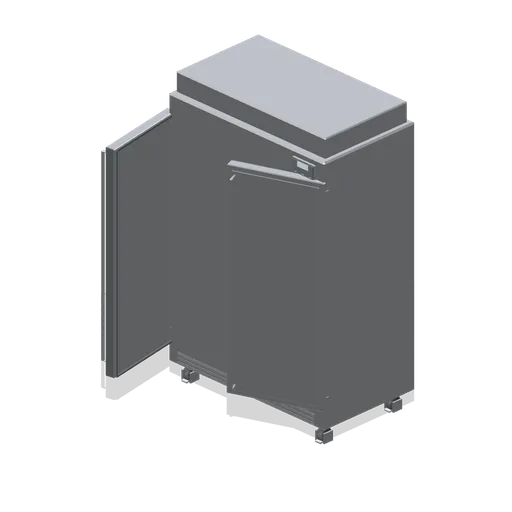
The two-door reach-in refrigerator with its left door swung open on the hinge, showing the door gasket, the inner liner panel and the cabinet interior.
 Animated
Loading bay door module (Hardware Store and DIY Warehouse)
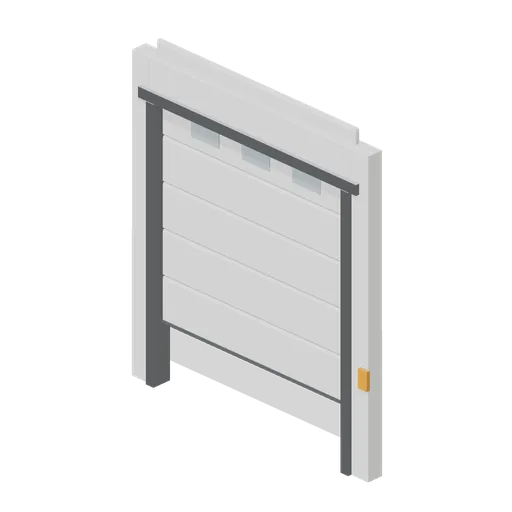
A 3.6 m loading bay opening: a rendered wall module with a steel goal post frame, a sectional overhead door of six panels on a named pivot, guide tracks and a vision panel row.