About
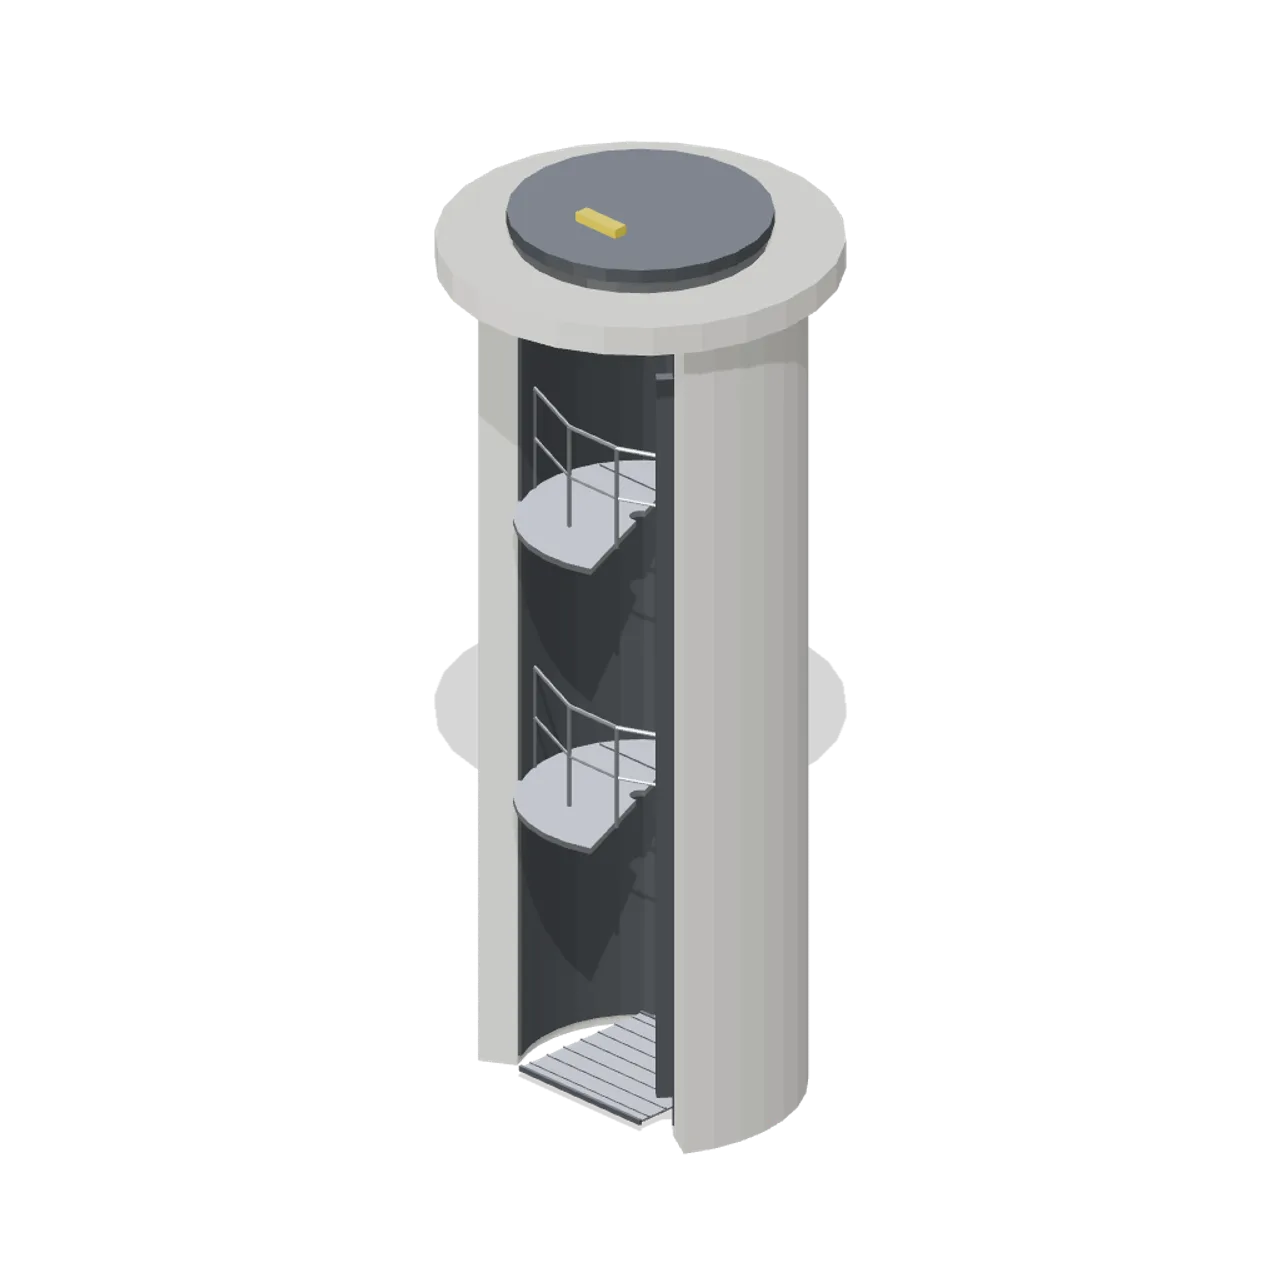
An 8.6 m cutaway personnel shaft: a concrete shaft with a steel liner, two grating landings with handrails, a caged ladder run, a cable tray, a floor grating at the bottom and a collar with a hinged hatch at grade. Bounding size 3.68 x 8.82 x 3.65 m (X x Y x Z). Metre units, +Y up, +Z forward, lowest geometry resting on y=0. Movable parts are separate named nodes with local pivots: shaft-hatch. The hatch lid is a named node hinged at its rear edge. Generic period hardware with no real designations, insignia or markings. Static geometry; no rig, collision or navigation data.
Use with an AI agent
Copy this prompt into your AI chat, then describe what you want to build with the asset.
Use the “Personnel access shaft cutaway (Cold War Missile Silo and Command Bunker)” asset in my project.

Model: https://cdn.3dassets.dev/assets/11732/v1/model.glb
Asset page: https://3dassets.dev/assets/cold-war-missile-silo-and-command-bunker-personnel-acc-52efcd47
Description: An 8.6 m cutaway personnel shaft: a concrete shaft with a steel liner, two grating landings with handrails, a caged ladder run, a cable tray, a floor grating at the bottom and a collar with a hinged hatch at grade.

- Dimensions (X × Y × Z): 3.68 × 8.82 × 3.653 metres
- Triangles: 2.5k
- Animations: none
- Licence: CC0 1.0 Universal (https://creativecommons.org/publicdomain/zero/1.0/)
- Loading: Three.js GLTFLoader; no additional decoders required.
Also available as JSON, Markdown, or via the MCP server.
Import manually
Choose your framework, then copy the code into your project to load the asset.
import { GLTFLoader } from 'three/addons/loaders/GLTFLoader.js'

const loader = new GLTFLoader()
loader.load('https://cdn.3dassets.dev/assets/11732/v1/model.glb', (gltf) => {
  scene.add(gltf.scene)
})
Personnel access shaft cutaway (Cold War Missile Silo and Command Bunker)
An 8.6 m cutaway personnel shaft: a concrete shaft with a steel liner, two grating landings with handrails, a caged ladder run, a cable tray, a floor grating at the bottom and a collar with a hinged hatch at grade.
More in Buildings & Architecture

Crafted garden pergola (Almanac Gardens)
Crafted garden pergola, a sculpted miniature for a seasonal countryside garden.

Fish Smokehouse (Harbor & Tackle)
Compact vented smokehouse with chimney, louvered front, iron hinges and orange cedar siding.

Cedar Boathouse (Harbor & Tackle)
Open-front waterside boathouse with board siding, exposed rafters, corrugated roof and dock floor.

Fish Market Stall (Harbor & Tackle)
Open market stall with striped canopy, cedar counter, empty display bins, bracing and price plaques.

Harbor Tackle Shop (Harbor & Tackle)
Board-clad shop with mullioned windows, recessed door, striped awning, display shelf and fish sign.

Meadow Courier Post Office
A compact teal roof post office with timber framing, parcel sign and letter slot for cozy delivery games.
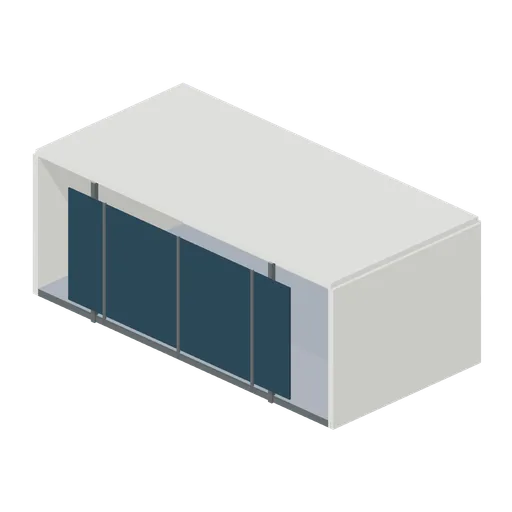
Glazed paddock hospitality unit (Endurance and GT Paddock)
Glazed paddock hospitality unit with original generic endurance racing construction.
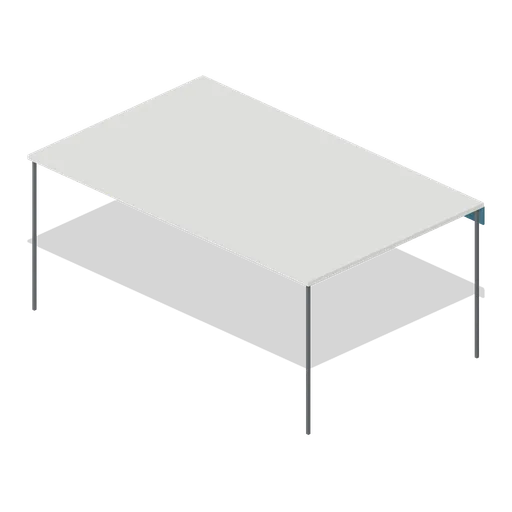
Team transporter awning (Endurance and GT Paddock)
Team transporter awning with original generic endurance racing construction.
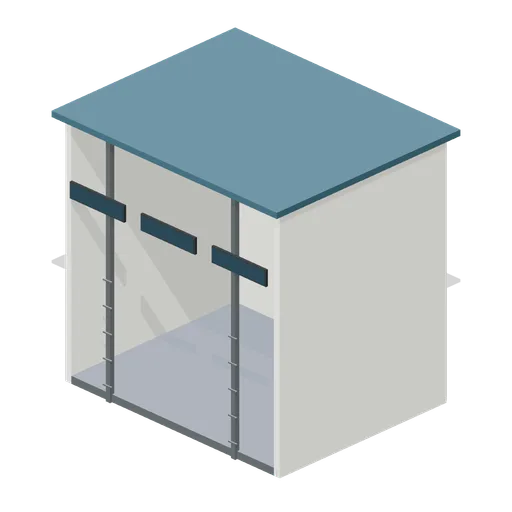
Two-storey race control tower (Endurance and GT Paddock)
Two-storey race control tower with original generic endurance racing construction.
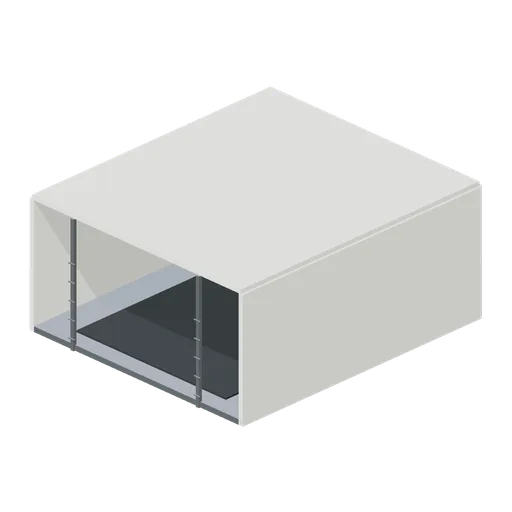
Open scrutineering inspection bay (Endurance and GT Paddock)
Open scrutineering inspection bay with original generic endurance racing construction.
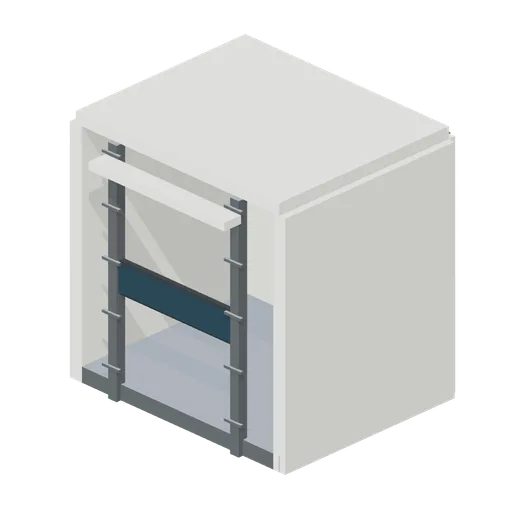
Lit marshal observation post (Endurance and GT Paddock)
Lit marshal observation post with original generic endurance racing construction.
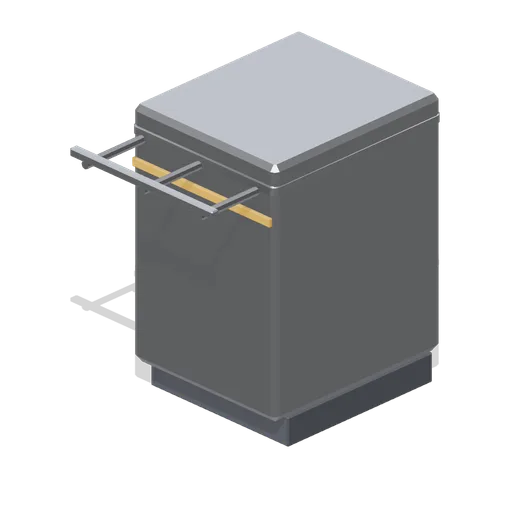
Servery counter module, 600 mm (Office Lobby and Building Facilities)
A 600 mm servery counter module at 900 mm and 700 mm deep: a stainless body on a recessed plinth, a bullnose top, an under-counter shelf, a three-bracket tray slide and an accent front band.
Similar assets
 Animated
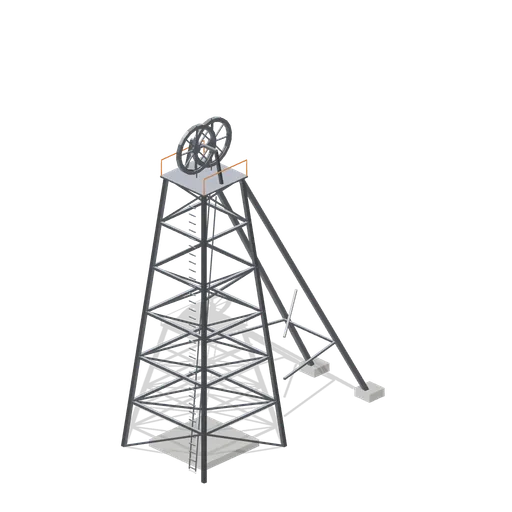
Shaft headframe (Underground Mine and Shaft Works)
A four leg braced steel lattice headframe seventeen metres to the sheave deck, with two back legs on concrete pads, a caged access ladder, a handrailed sheave deck and two named sheave wheels carrying head ropes.
 Animated
Shaft station cutaway review section (Underground Mine and Shaft Works)
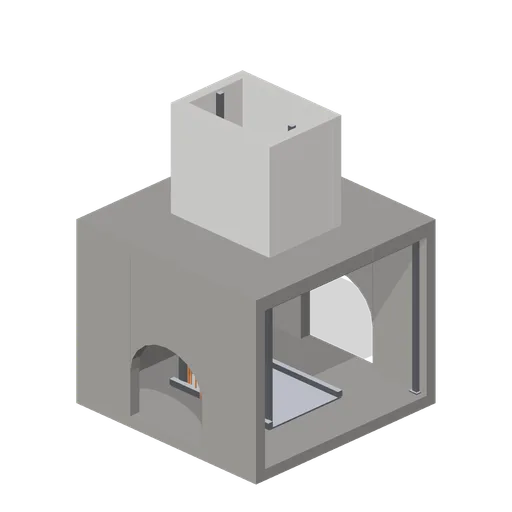
A review variant of the shaft station with the east wall removed so the landing, guides, shaft sleeve and station fittings can be inspected and photographed from the side.
Launch tube cutaway section (Cold War Missile Silo and Command Bunker)
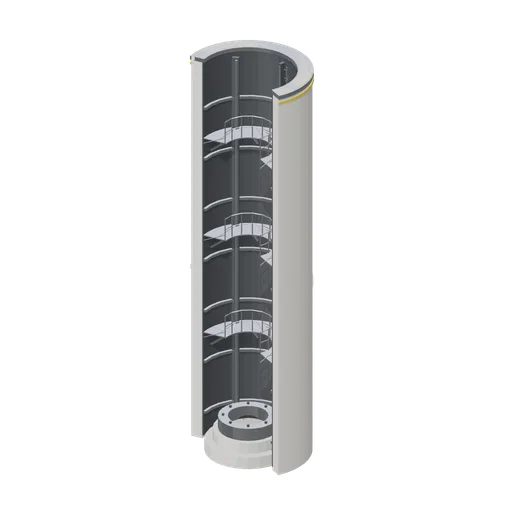
A cutaway section of a hardened launch tube: an 18 m concrete wall 0.52 m thick with a welded steel liner, stiffener rings, three grating work platforms with handrails, a caged ladder, cable raceways, a stepped launch mount and a hazard-banded muzzle seat.
 Animated
Shaft collar and deck (Underground Mine and Shaft Works)
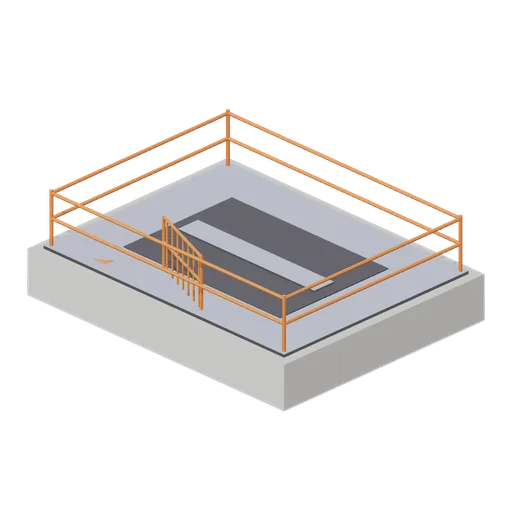
A concrete shaft collar with a 3.6 m by 2.4 m hoisting opening, a steel deck, guide rails in the shaft, a perimeter handrail and a named swing gate at the loading side.
 Animated
Shaft station chamber (Underground Mine and Shaft Works)
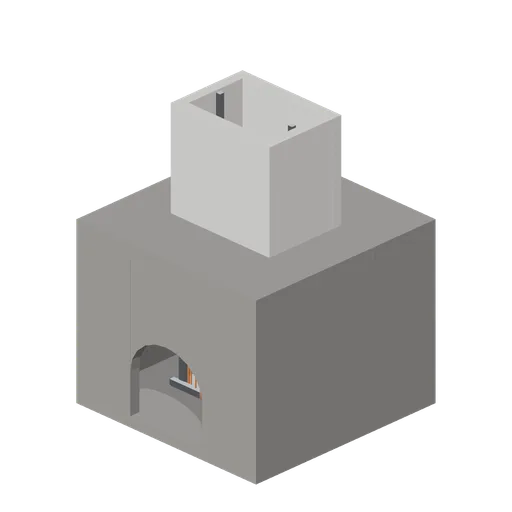
An 8 m square shaft station excavated at 5.6 m clear height, with arched drift openings north and south, a 3.6 m by 2.4 m shaft opening through the back, a lined shaft sleeve above with buntons and guides, a steel roof frame and a named landing gate.
 Animated
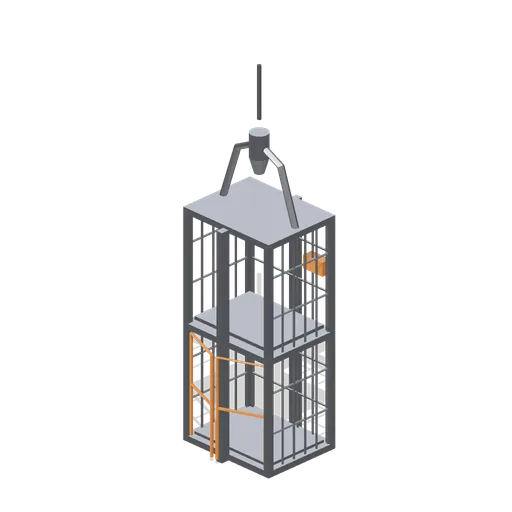
Shaft man cage (Underground Mine and Shaft Works)
A two deck steel man cage with a mesh enclosure, guide shoes, a suspension bail and rope socket, and two named swing gates on the open front.
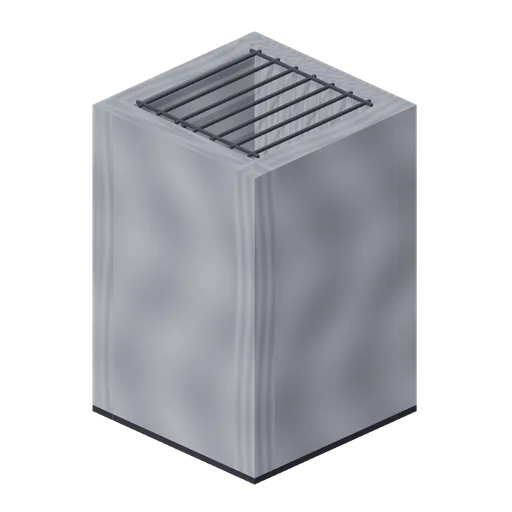
Ladder Shaft (Vampire Crypt and Gothic Cathedral)
Vertical crypt access shaft on one 4 m cell: three 6 m walls, a pointed opening to the south, an iron rung ladder on the north wall and a barred grate over the top.
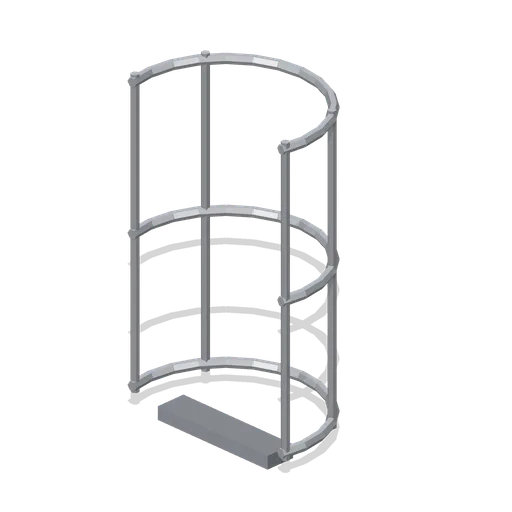
Greybox ladder safety cage segment (Modular Greybox Architecture Kit)
A 1.5 m ladder safety cage segment: three C hoops carried on four vertical straps, sized to wrap the fixed ladder module.
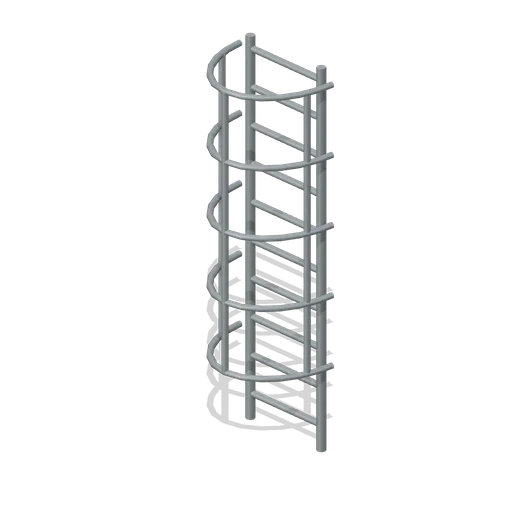
Perimeter Caged Ladder (Fortified Compound Expansion)
Perimeter Caged Ladder: 0.7 × 3 × 0.6 m nominal survival ladder assembly.
Loft Access Ladder (Rural Scavenging Settlements)
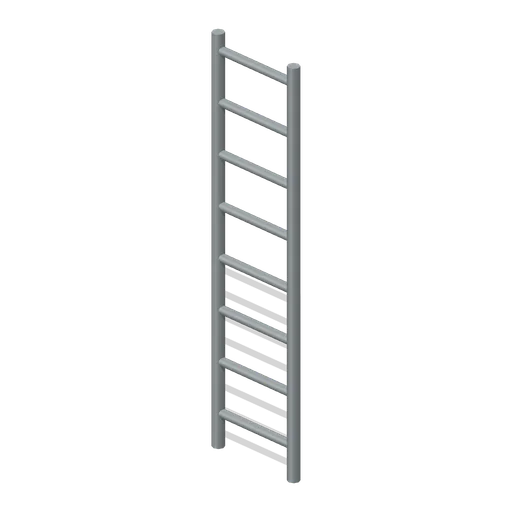
Loft Access Ladder: 0.55 × 2.4 × 0.18 m nominal survival ladder assembly.
Ladder Caged (Modular Survival Base Builder)
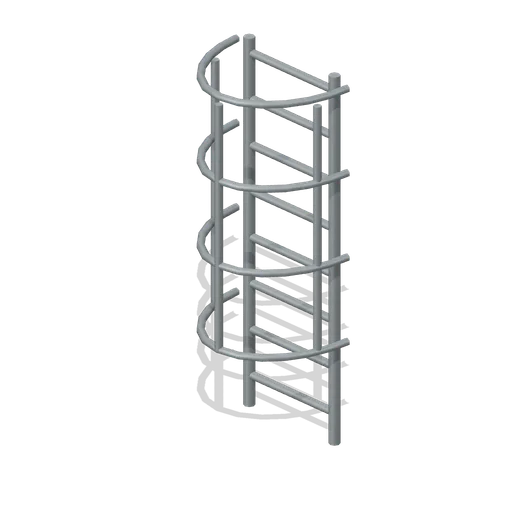
Ladder Caged: 0.7 × 2.4 × 0.6 m nominal survival ladder assembly.
Drainage sump (Underground Mine and Shaft Works)
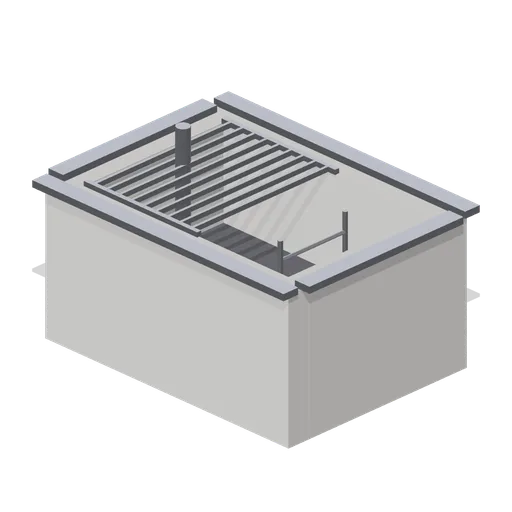
A concrete drainage sump with an open pit, a removable steel grating over half the opening, a fixed access ladder and a suction pipe with a strainer.