About
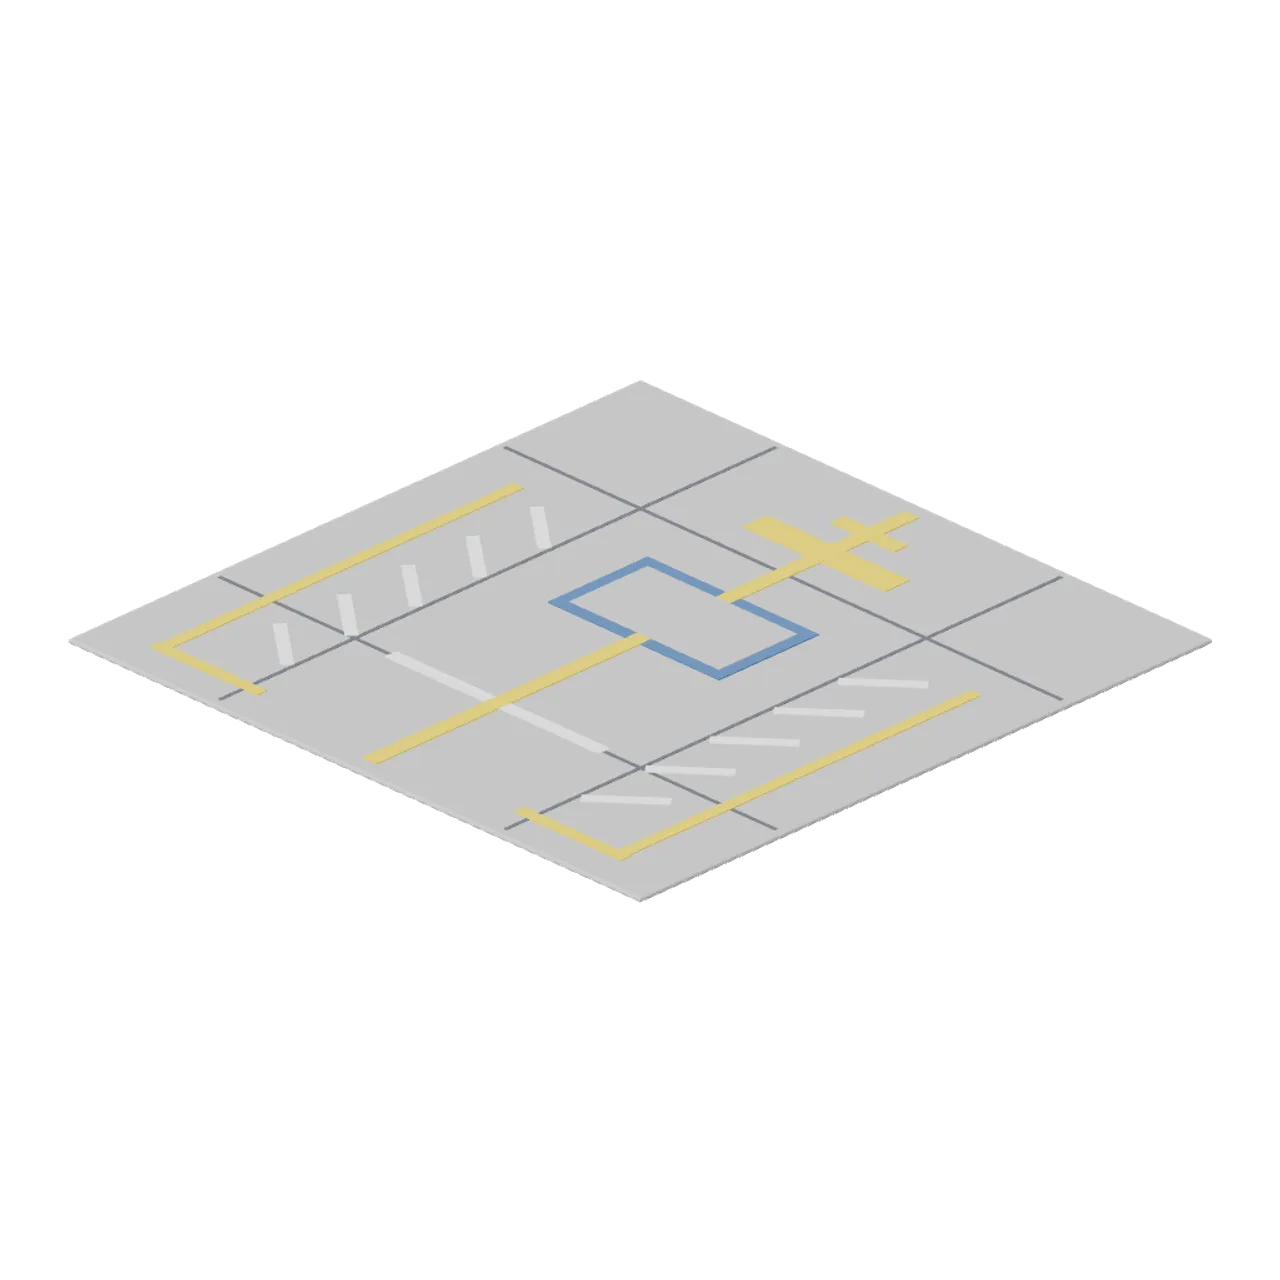
Eight metre aircraft stand paving tile: a scored concrete slab painted with a lead-in line, a stop bar and turn bar, hatched equipment restraint areas either side, safety lines and an outlined equipment parking box. Tiles abut on an 8 m grid through the apron ports; every marking is a proud painted plate rather than a texture. Dimensions 8.00 x 0.07 x 8.00 m (X x Y x Z). Origin at the tile centre on the ground; the lead-in line runs along Z. Metres, +Y up, +Z front. Airside stylized palette of eight flat colours, no textures required. Static geometry; no rig, collision or navigation data.
Use with an AI agent
Copy this prompt into your AI chat, then describe what you want to build with the asset.
Use the “Stand Marking Tile (Airport Terminal and Ground Operations)” asset in my project.

Model: https://cdn.3dassets.dev/assets/15393/v1/model.glb
Asset page: https://3dassets.dev/assets/airport-terminal-and-ground-operations-stand-marking-t-a7129a7f
Description: Eight metre aircraft stand paving tile: a scored concrete slab painted with a lead-in line, a stop bar and turn bar, hatched equipment restraint areas either side, safety lines and an outlined equipment parking box.

- Dimensions (X × Y × Z): 8 × 0.075 × 8 metres
- Triangles: 320
- Animations: none
- Licence: CC0 1.0 Universal (https://creativecommons.org/publicdomain/zero/1.0/)
- Loading: Three.js GLTFLoader; no additional decoders required.
Also available as JSON, Markdown, or via the MCP server.
Import manually
Choose your framework, then copy the code into your project to load the asset.
import { GLTFLoader } from 'three/addons/loaders/GLTFLoader.js'

const loader = new GLTFLoader()
loader.load('https://cdn.3dassets.dev/assets/15393/v1/model.glb', (gltf) => {
  scene.add(gltf.scene)
})
Stand Marking Tile (Airport Terminal and Ground Operations)
Eight metre aircraft stand paving tile: a scored concrete slab painted with a lead-in line, a stop bar and turn bar, hatched equipment restraint areas either side, safety lines and an outlined equipment parking box.
More in Roads & Infrastructure
Greybox cable tray run 4 m (Modular Greybox Architecture Kit)
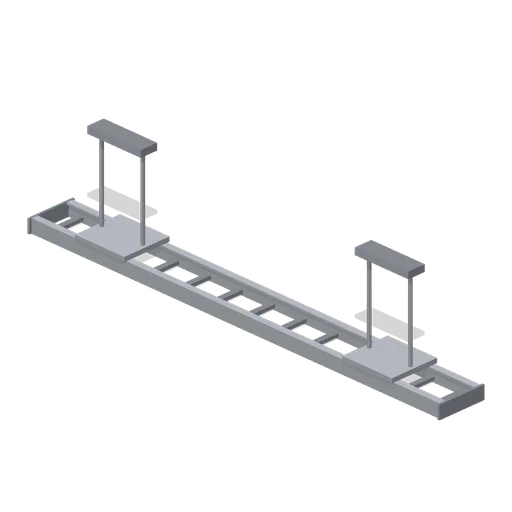
A 4 m ladder-type cable tray 0.4 m wide: two side rails, thirteen rungs, two threaded-rod ceiling hangers and a bolted splice plate at each end.
Greybox service riser duct 3 m (Modular Greybox Architecture Kit)
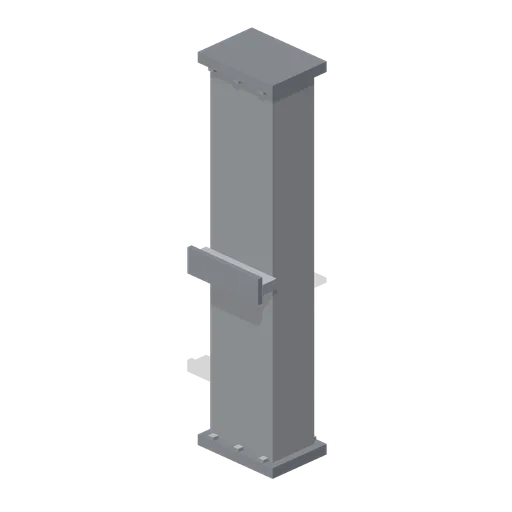
A 3 m vertical service riser: 0.6 m by 0.4 m duct with bolted flanges top and bottom, a bolted access panel and a wall bracket.
Dock Platform (Quiet Lake Fishing)
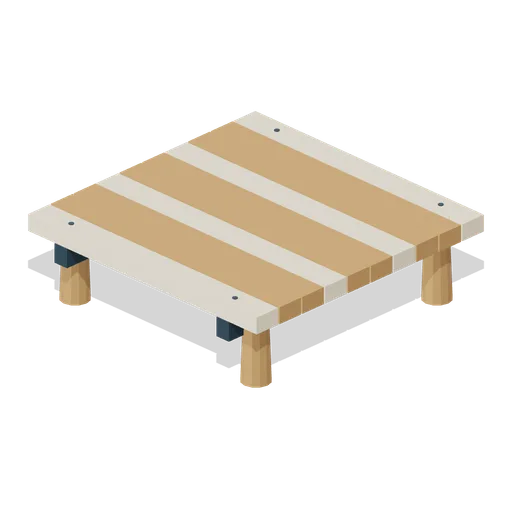
2.4 m square timber module; four compatible edge ports at deck height 0.7 m.
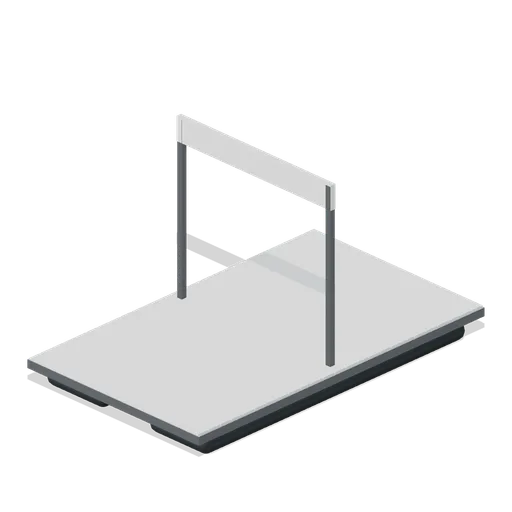
Race start pontoon and gantry (Powerboat Racing and Launch Ramp)
Race start pontoon and gantry with original generic marine construction.
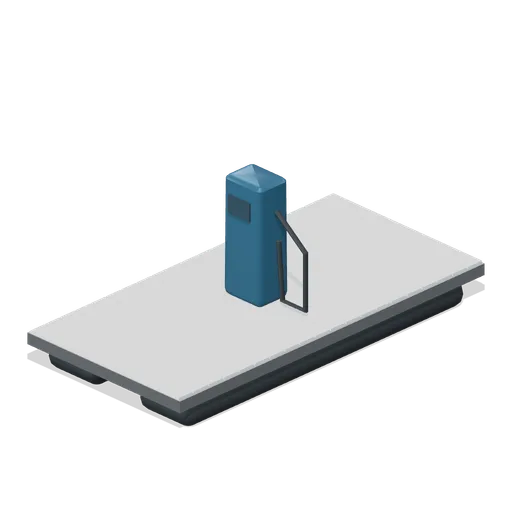
Floating fuel dock (Powerboat Racing and Launch Ramp)
Floating fuel dock with original generic marine construction.

Floating dock corner (Powerboat Racing and Launch Ramp)
Floating dock corner with original generic marine construction.
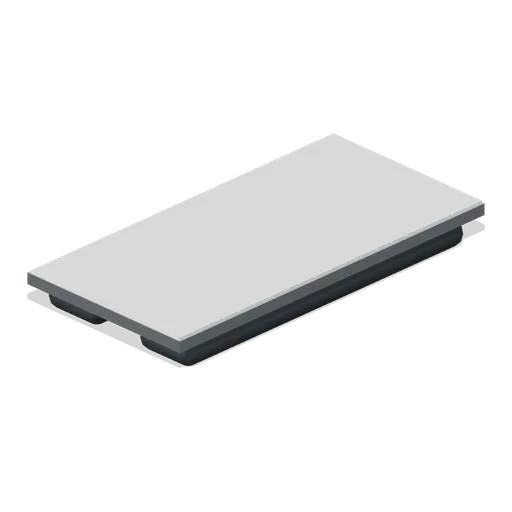
Floating dock 2 by 4 m (Powerboat Racing and Launch Ramp)
Floating dock 2 by 4 m with original generic marine construction.
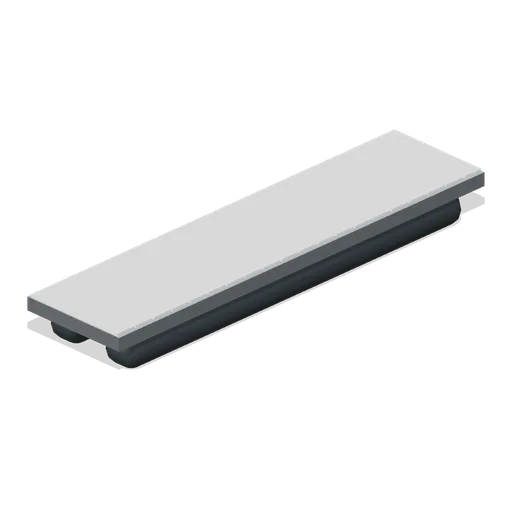
Narrow ramp-side finger dock (Powerboat Racing and Launch Ramp)
Narrow ramp-side finger dock with original generic marine construction.
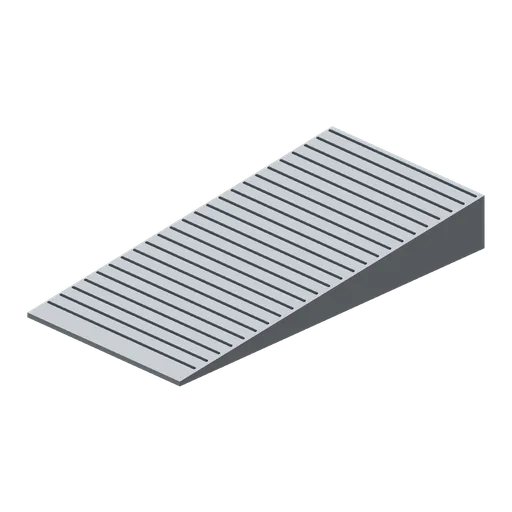
Concrete 8 m launch ramp (Powerboat Racing and Launch Ramp)
Concrete 8 m launch ramp with original generic marine construction.
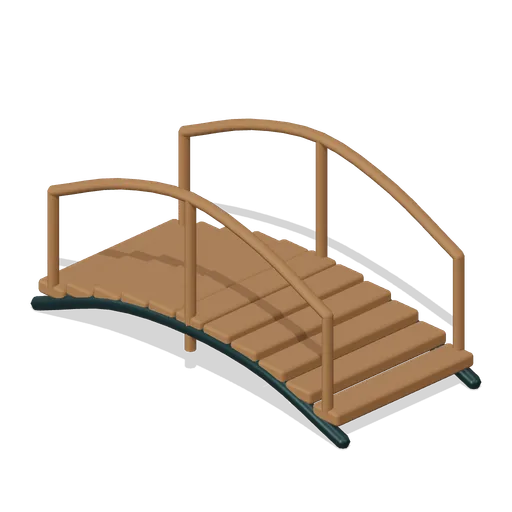
Arched timber footbridge (Almanac Gardens)
Arched timber footbridge, a sculpted miniature for a seasonal countryside garden.
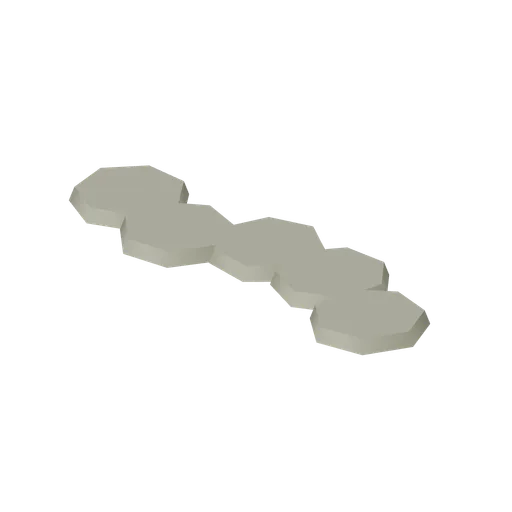
Five weathered stepping stones (Almanac Gardens)
Five weathered stepping stones, a sculpted miniature for a seasonal countryside garden.
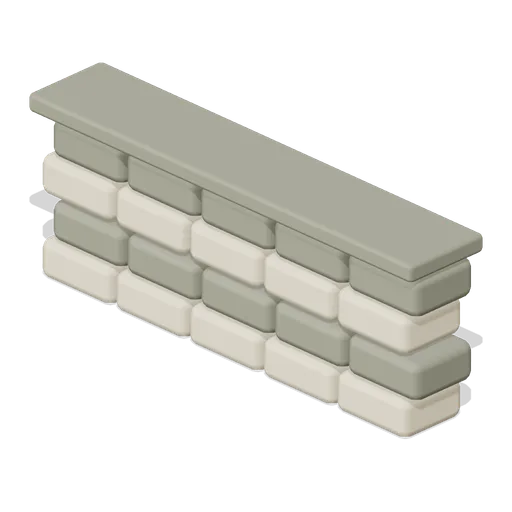
Capped garden stone wall (Almanac Gardens)
Capped garden stone wall, a sculpted miniature for a seasonal countryside garden.
Similar assets
Apron Paving Tile (Airport Terminal and Ground Operations)
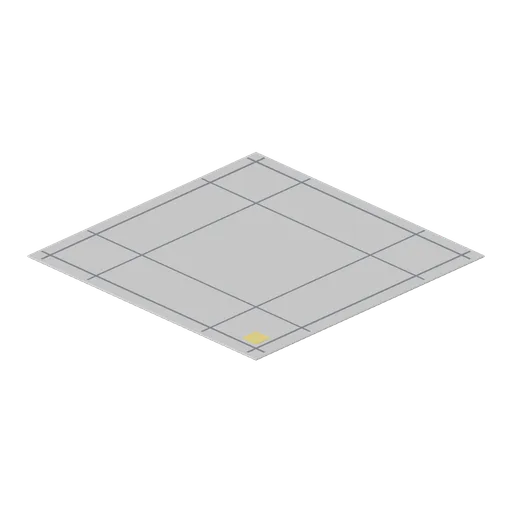
Eight metre plain apron paving tile: the same scored slab with bay joints and a single corner reference patch and no route markings, for filling the open apron between marked stands and taxiways.

Bay Markings Tile (Hospital Wards and Clinic Operations)
Four metre ambulance bay floor tile: a paved slab with painted bay lines, a hatched keep-clear zone, a stop bar and a coloured standing box.

Aisle floor marking tile (Hardware Store and DIY Warehouse)
A 2.0 m square painted floor marking tile: a sealed concrete slab with two 100 mm aisle edge lines and a hatched pedestrian margin, 6 mm proud of the slab face.
Taxiway Tile (Airport Terminal and Ground Operations)
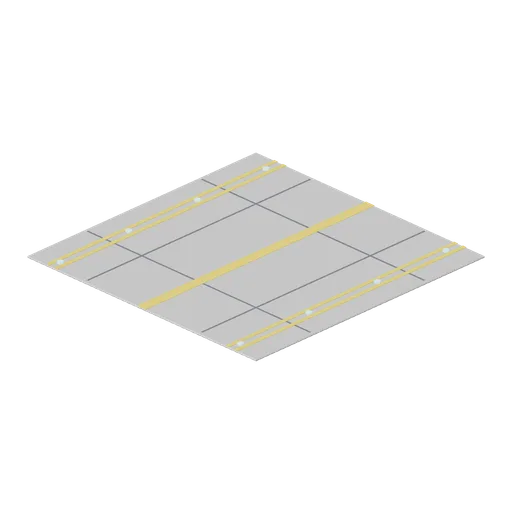
Eight metre straight taxiway paving tile: a scored slab with a painted centreline, double edge lines and four inset edge lights, laid on the apron port grid.
Helipad marking slab (Cold War Missile Silo and Command Bunker)
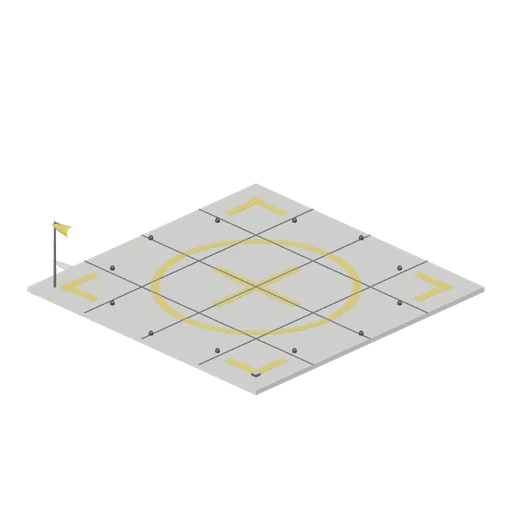
A 15 m concrete helipad: a scored slab with expansion joints, a raised touchdown circle and abstract aiming cross, four corner markers, twelve perimeter lights on stems, a windsock mast and a grounding point. Abstract markings only, no insignia or lettering.
Car park bay marking tile (Fast Food Counter and Drive-Thru)
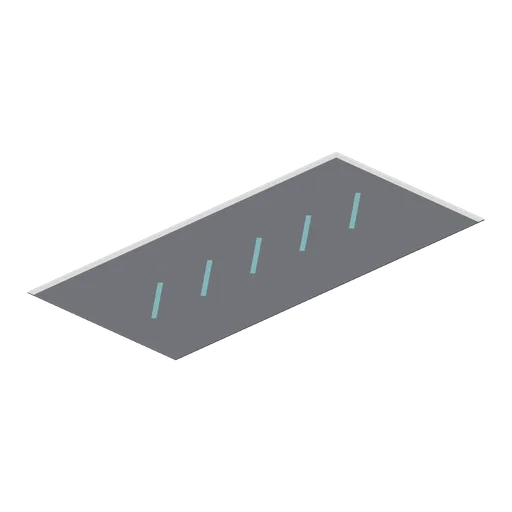
A 2.4 m by 5 m car park bay marking tile: a thin asphalt slab with a painted division line, a head line and a plain diagonal hatch band down the centre.
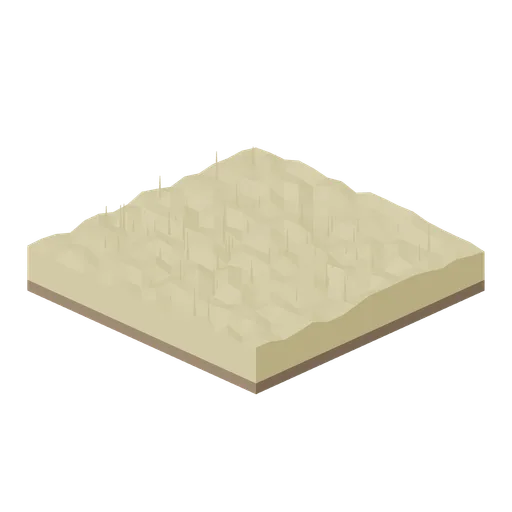
Field tile, standing wheat (Arable Fields and Farm Machinery)
An 8 m field tile of ripe standing wheat: a continuous canopy just under a metre tall with an uneven top and taller stems breaking the surface.
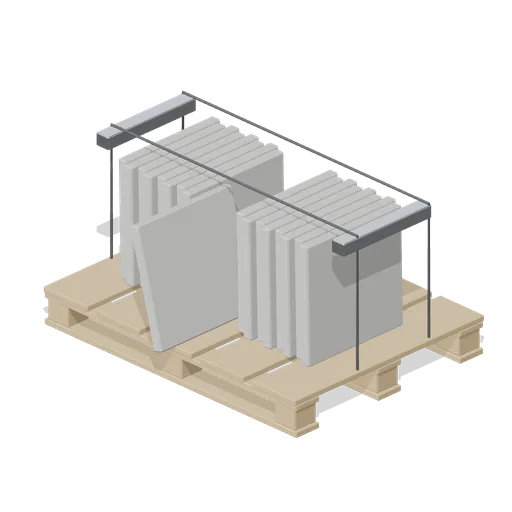
Paving slab pallet (Garden Centre and Florist)
A pallet of 0.45 m riven paving: two banks of slabs stood on edge with steel edge protectors under two straps, plus a single slab leaning at the front as a display sample.
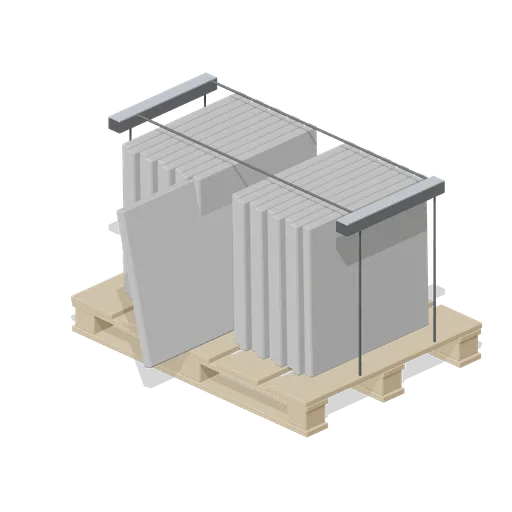
Paving slab pack (Hardware Store and DIY Warehouse)
A pack of 0.6 m paving slabs stood on edge in two banks on a pallet, with a leaning display slab at the front and steel edge protectors under the straps.
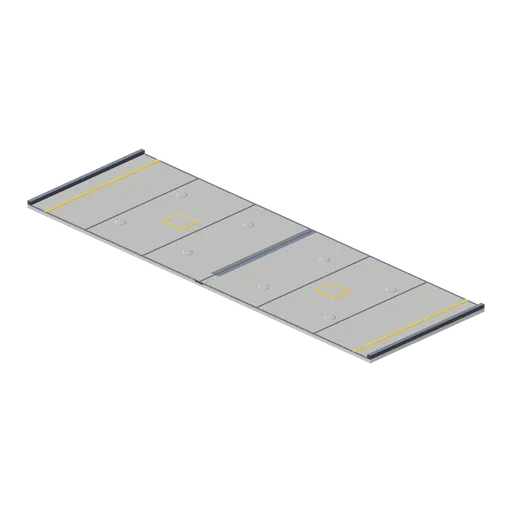
Bay floor slab (UFO Crash Site and Recovery Facility)
An 18 by 6 m bay floor on the hangar pitch: a 0.15 m concrete slab with expansion joints, painted lane edges and bay markings, kerbs down both sides, a centre drainage channel with grating and eight recessed tie-down sockets. Lay a run of these for an open bay.
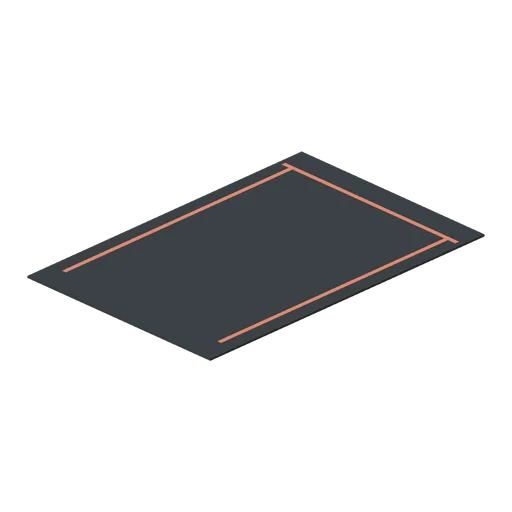
Marked pit box tile (Grand Prix Circuit and Open-Wheel Cars)
Marked pit box tile in an original generic circuit family.
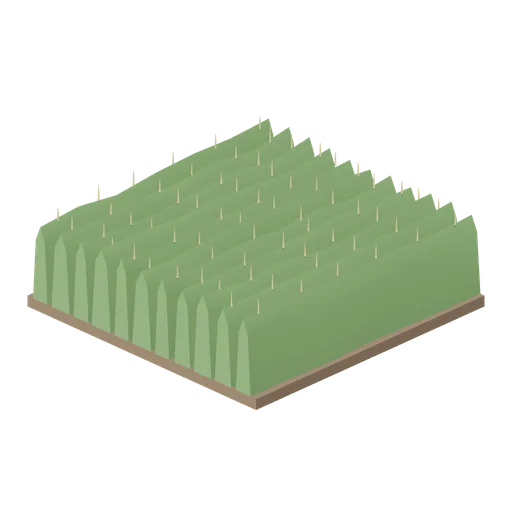
Field tile, standing maize (Arable Fields and Farm Machinery)
An 8 m field tile of standing maize: eleven rows at 0.71 m spacing rising to about 2.2 m, with tassels above the canopy.